

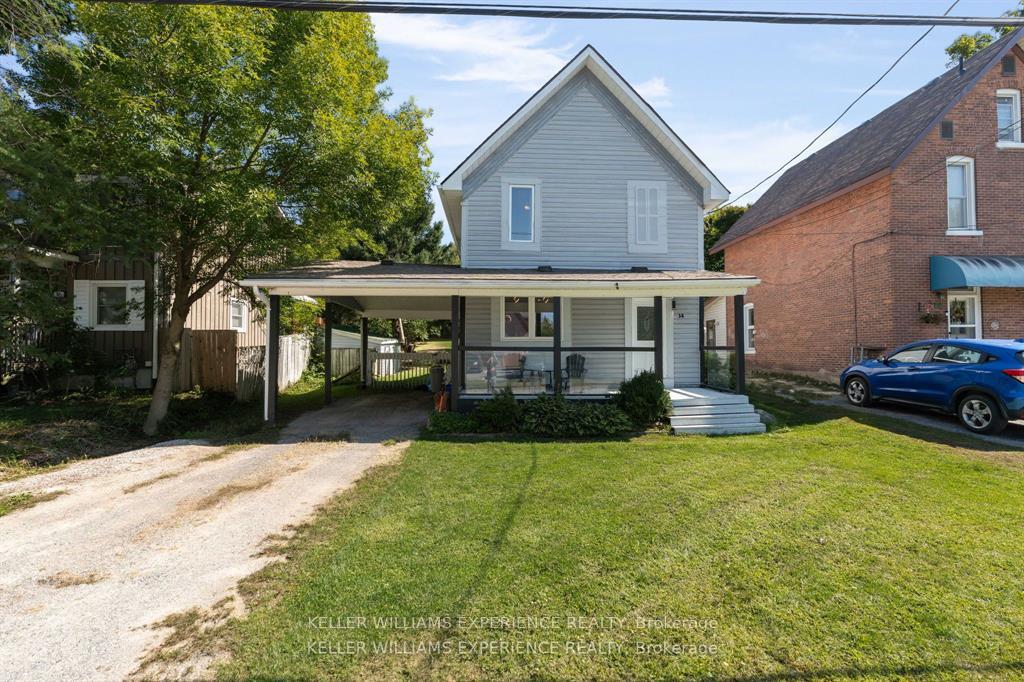
14 North Fetterly Street
14 North Fetterly Street
 See all 26 photos
Property history
- $449,900TerminatedList: 2025-09-30|End: 2025-10-04|4 daysX12434302
- $474,900TerminatedList: 2025-09-03|End: 2025-09-30|27 daysX12377222
- $479,900TerminatedList: 2025-07-11|End: 2025-08-23|43 daysX12278585
- $479,900ExpiredList: 2025-03-10|End: 2025-07-09|121 daysX12009656
Facts and features
- BasementUnfinished
- Age of home100+
- Price per sq ft~$500
- Water, sewerMunicipal
- Fireplace
The homeDetached, 2-storey, 100+
- Type: Detached
- Style: 2-storey
- Age: 100+
- Living space: 700–1,100 sq ft
- Basement: Unfinished, crawl space
InsideFireplace Yes, electric, Upper level, Rooms above ground 7
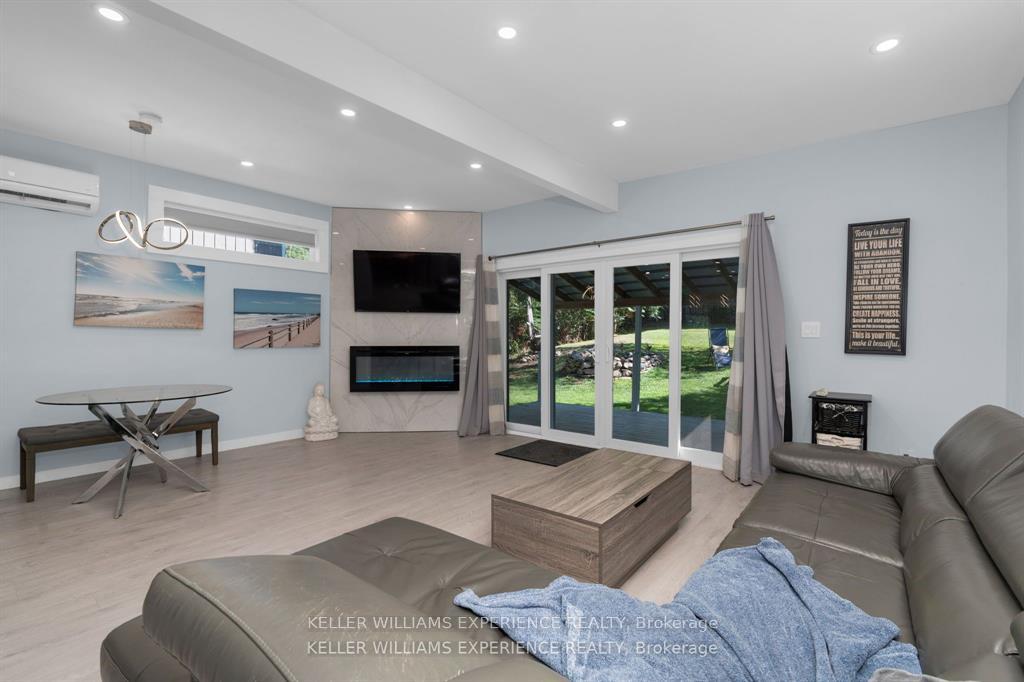
- Fireplace: Yes, electric
- Laundry: Upper level
- Rooms above ground: 7
- Rooms in the basement: 0
- Bedrooms: 3
- Bathrooms: 1
- Kitchens: 1
- Family room: Yes
Outside and lotVinyl siding, Asphalt shingle, Stone, concrete
- Exterior: Vinyl siding
- Roof: Asphalt shingle
- Foundation: Stone, concrete
- Features: Deck, porch, year round living
- Size: 52.3 × 134.7 ft
- Shape: Rectangular
- Zoning: R2
Parking1 Garage, Carport, Private
- Spaces: 1 Garage
- Garage: Carport
- Driveway: Private
Heating, water and powerHeat pump, electric, Other, Municipal water
- Heating: Heat pump, electric
- Cooling: Other
- Water: Municipal water
- Sewer: Municipal sewer
- Natural gas: Available
- Hydro: Yes
- Cable: Available
- Telephone: Available
Costs and taxesTaxes $2,397 a year, HST included in the price
- Taxes, 2024: $2,397 a year
- HST: HST included in the price
NearbyPark, river/stream, fenced yard, golf
- Close to: Park, river/stream, fenced yard, golf
Listing detailsX12434302, Terminated, Sep 30, 2025
- MLS® number: X12434302
- Status: Terminated
- Listed on: Sep 30, 2025
- Days on market: 4
- Updated: Oct 4, 2025
- Possession: Flexible
- Occupied by: Owner
- Listing brokerage: KELLER WILLIAMS EXPERIENCE REALTY
About this home
14 North Fetterly Street, Huntsville (Chaffey), ON P1H 1K8
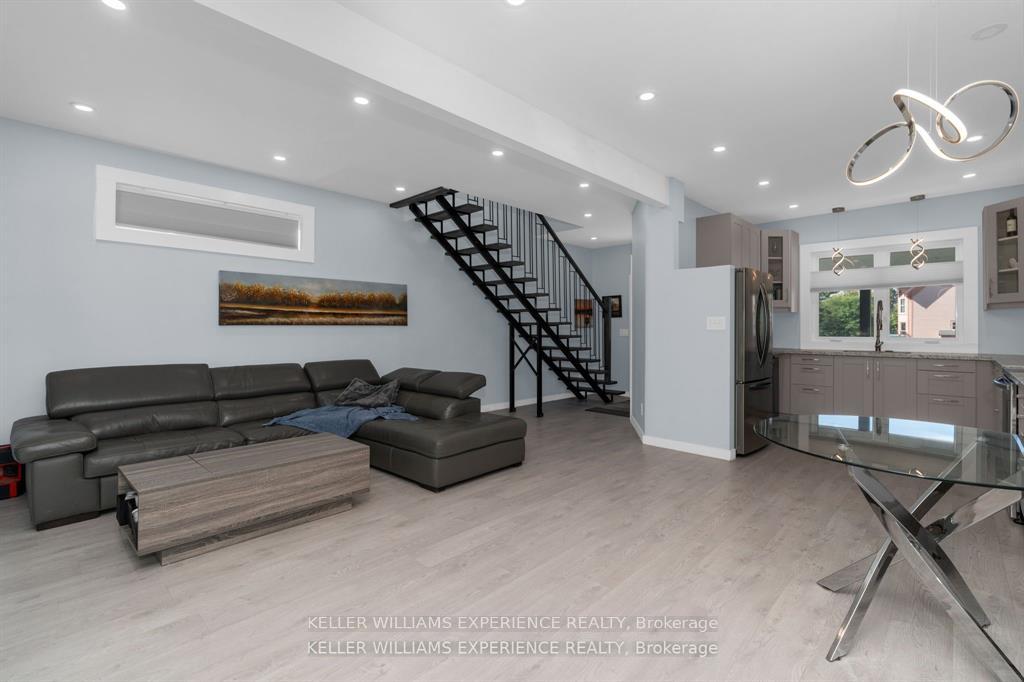
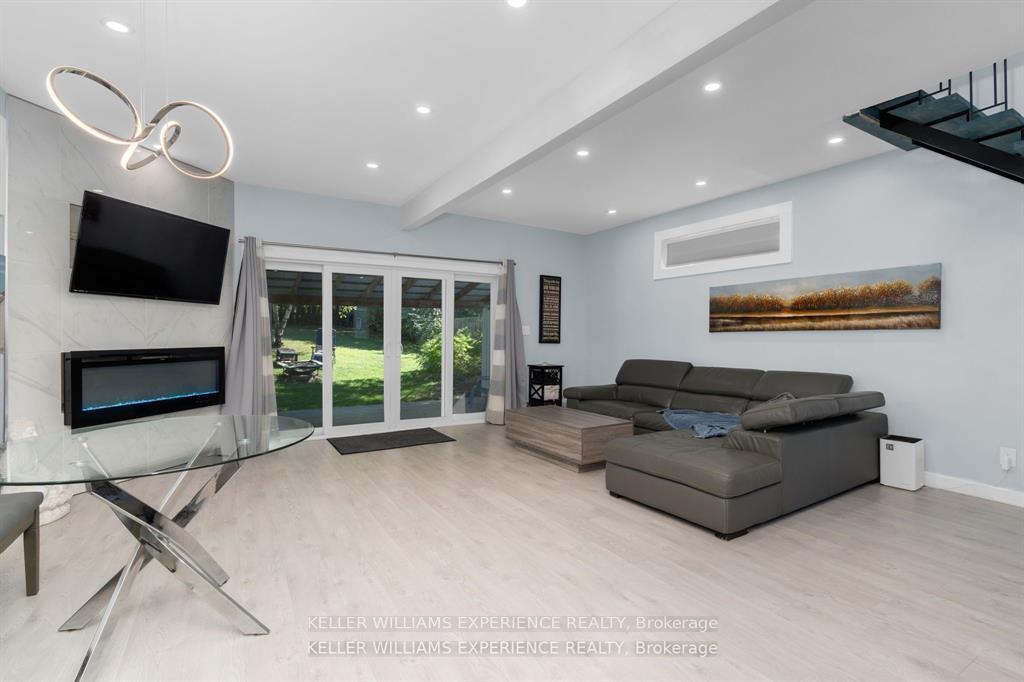
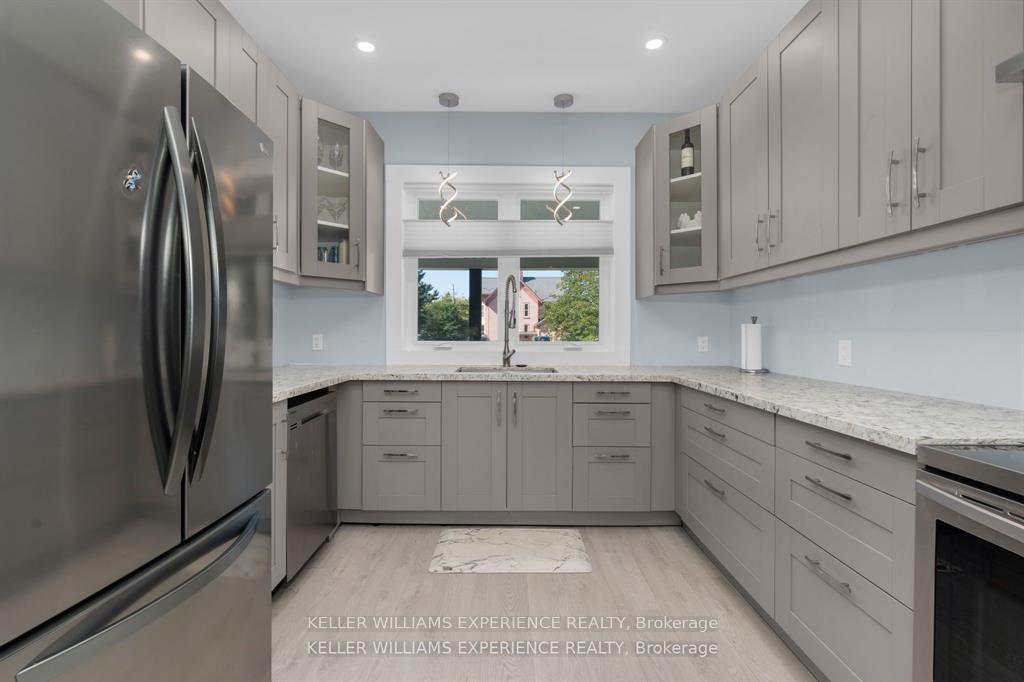
This fully renovated century home combines classic character with modern style, creating a space that feels both warm and sophisticated. The main floor features an airy open-concept design, where the kitchen, dining, and living areas connect effortlessly beneath smooth ceilings accented with modern lighting. The updated kitchen is as functional as it is stylish, offering stainless steel appliances, quartz counters, and a large sink that makes everyday cooking a joy. From here, walk out to a covered deck that extends your living space into the private backyard perfect for summer barbecues or quiet evenings outdoors. Upstairs, you'll discover spacious bedrooms, a spa-like bathroom with both a deep soaker tub and a rainfall shower, along with the everyday convenience of laundry on the same level. Set on a peaceful street yet only moments from downtown, parks, the river, resorts, and all amenities, this home is a perfect blend of timeless charm and thoughtful updates.
Ask about this home
A HOMEH agent will answer your questions about this home.
Around this home
Daily convenience, out of 100, from the distances below
Schools nearby
School rating, out of 10.
Helpful calculators
Your HOMEH agent

"Priced 38% over the Hestimate. I would see it this week."