

12 Silver Oaks Crescent
12 Silver Oaks Crescent
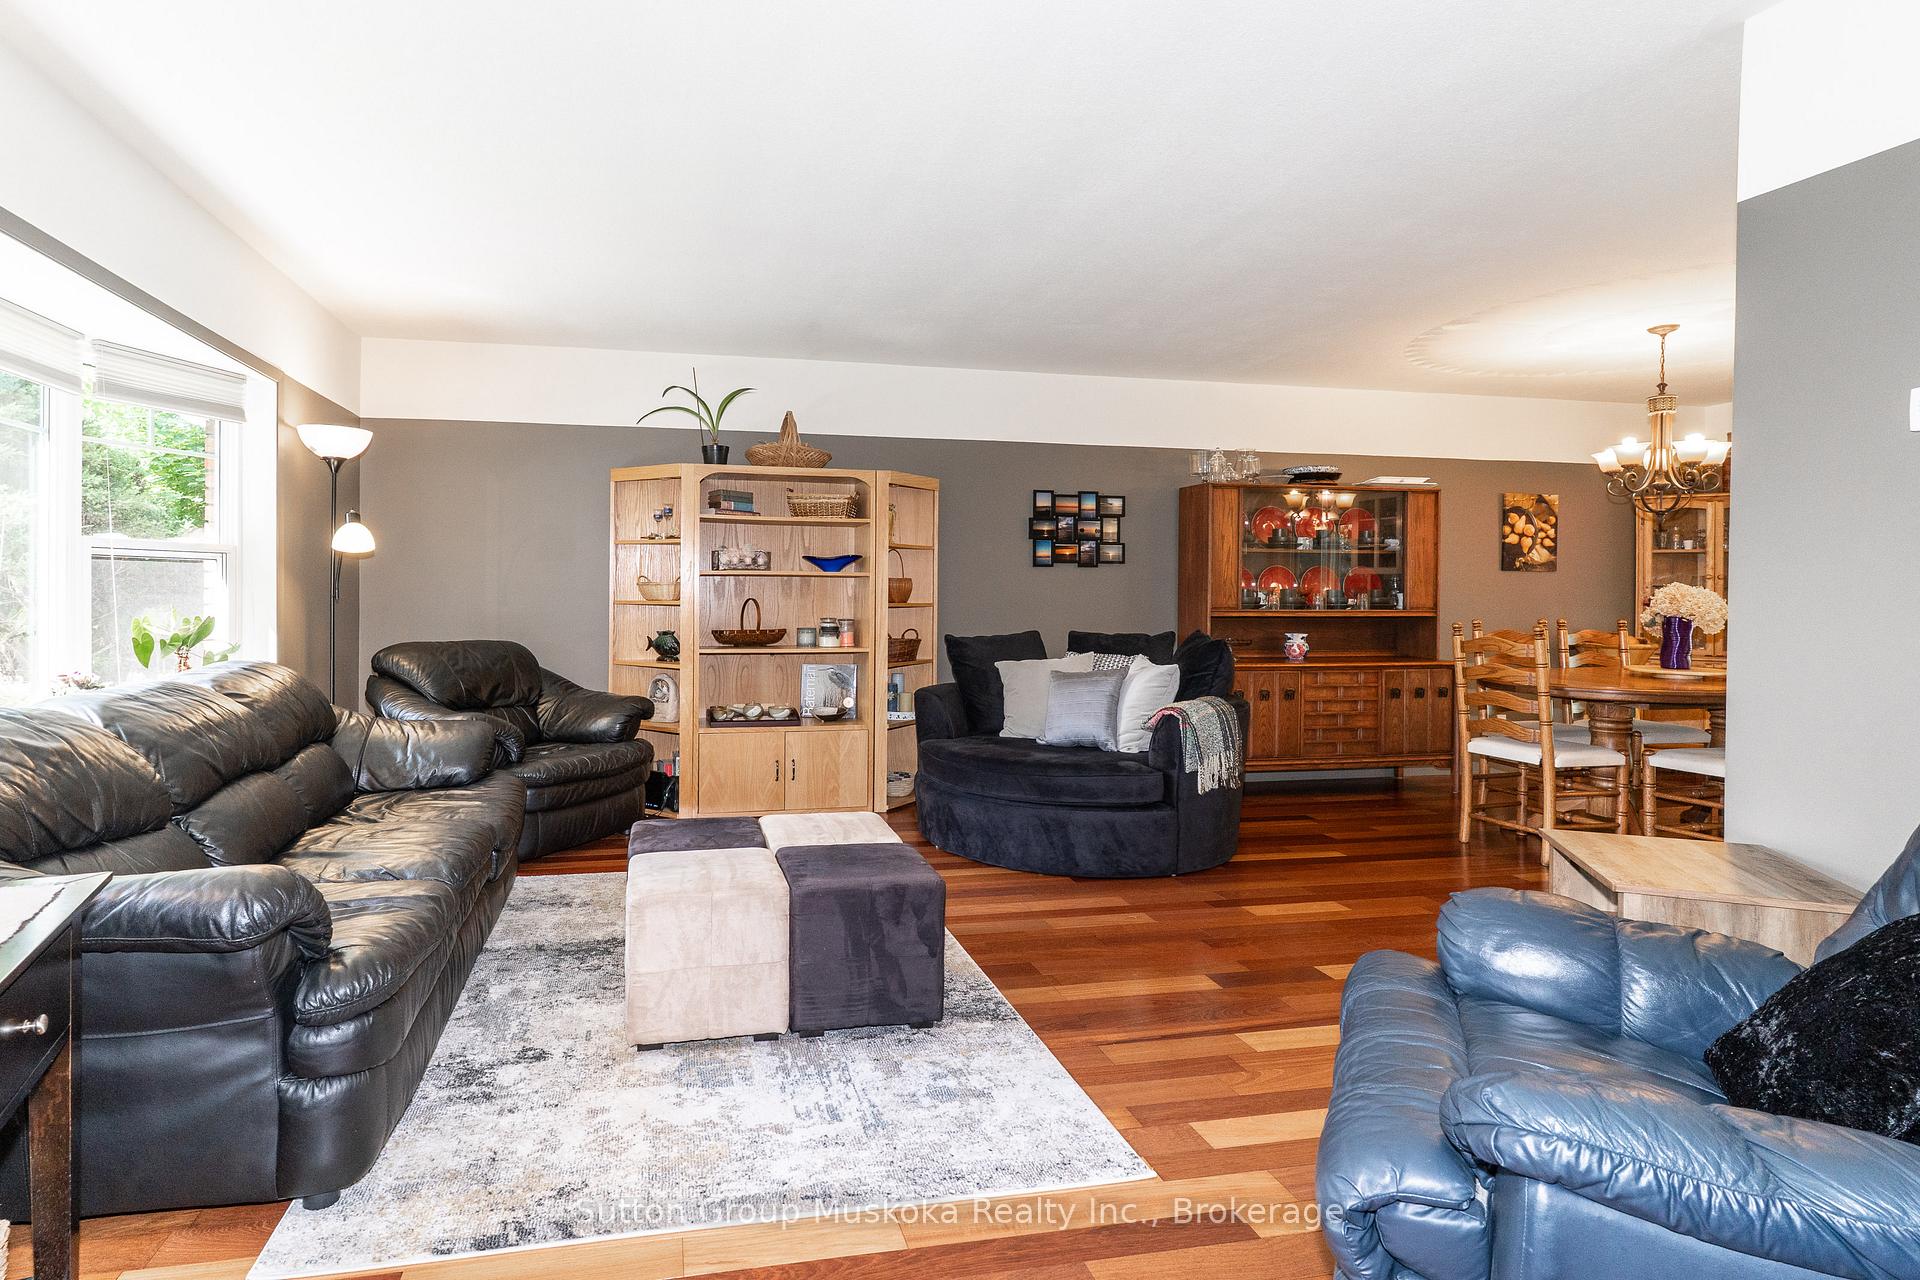 See all 43 photos
Property history
- $899,900ExpiredList: 2025-08-05|End: 2025-10-06|62 daysX12325016
- $919,000TerminatedList: 2025-06-20|End: 2025-08-03|44 daysX12242625
Facts and features
- BasementCrawl space
- Price per sq ft~$400
- Water, sewerMunicipal
- Lot shapeRectangular
- Fireplace
- Central air
The homeLink, Sidesplit, 2,000–2,500 sq ft
- Type: Link
- Style: Sidesplit
- Living space: 2,000–2,500 sq ft
- Basement: Partial basement, crawl space
InsideFireplace Yes, Lower level, Auto garage door remote, erv/hrv, storage, water heater, central vacuum, workbench
- Fireplace: Yes
- Laundry: Lower level
- Features: Auto garage door remote, erv/hrv, storage, water heater, central vacuum, workbench
- Rooms above ground: 15
- Bedrooms: 4
- Bathrooms: 3
- Kitchens: 1
- Family room: Yes
Outside and lotBrick, vinyl siding, Asphalt shingle, Concrete, block
- Exterior: Brick, vinyl siding
- Roof: Asphalt shingle
- Foundation: Concrete, block
- Features: Lawn sprinkler system, patio, privacy, year round living, landscaped
- Size: 108.27 × 210 ft
- Shape: Rectangular
- Zoning: R1
Parking2 Garage, Attached
- Spaces: 2 Garage
- Garage: Attached
Heating, water and powerForced air, gas, Central air, Municipal water
- Heating: Forced air, gas
- Cooling: Central air
- Water: Municipal water
- Sewer: Municipal sewer
- Natural gas: Yes
- Hydro: Yes
- Cable: Available
- Telephone: Available
Costs and taxesTaxes $5,016 a year, HST included in the price, Hot water tank-electric
- Taxes, 2024: $5,016 a year
- HST: HST included in the price
- Rental items: Hot water tank-electric
Included in the saleFridge, stove, dishwasher, washer, dryer, gas bbq, Microwave, ladder shelf in master ensuite, quartz rock in garden (white), some plants in garden including mock orange trees ( at front door)
- Included: Fridge, stove, dishwasher, washer, dryer, gas bbq
- Not included: Microwave, ladder shelf in master ensuite, quartz rock in garden (white), some plants in garden including mock orange trees ( at front door)
NearbyCul de sac/dead end, hospital, library, school, wooded/treed, park
- Close to: Cul de sac/dead end, hospital, library, school, wooded/treed, park
Listing detailsX12325016, Expired, Aug 5, 2025
- MLS® number: X12325016
- Status: Expired
- Listed on: Aug 5, 2025
- Days on market: 62
- Updated: Oct 6, 2025
- Possession: Flexible
- Occupied by: Owner
- Listing brokerage: Sutton Group Muskoka Realty Inc.
About this home
12 Silver Oaks Crescent, Huntsville (Chaffey), ON P1H 1M1
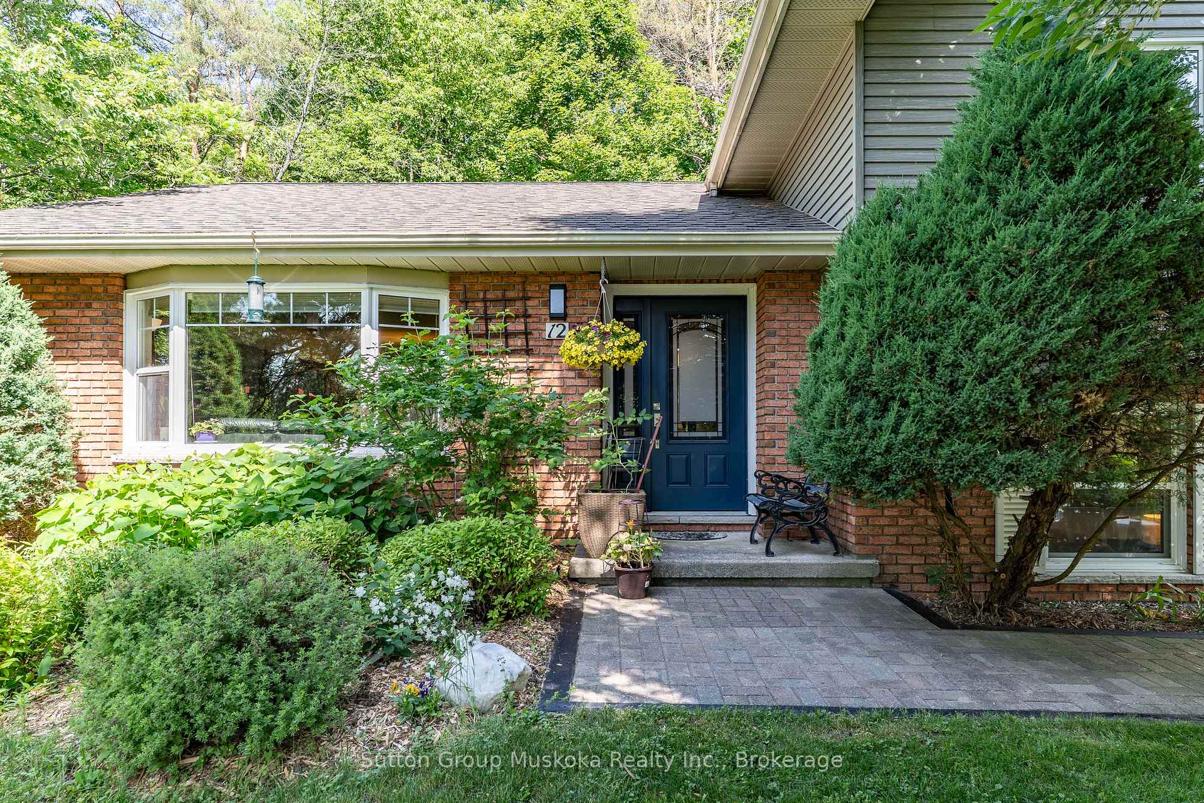
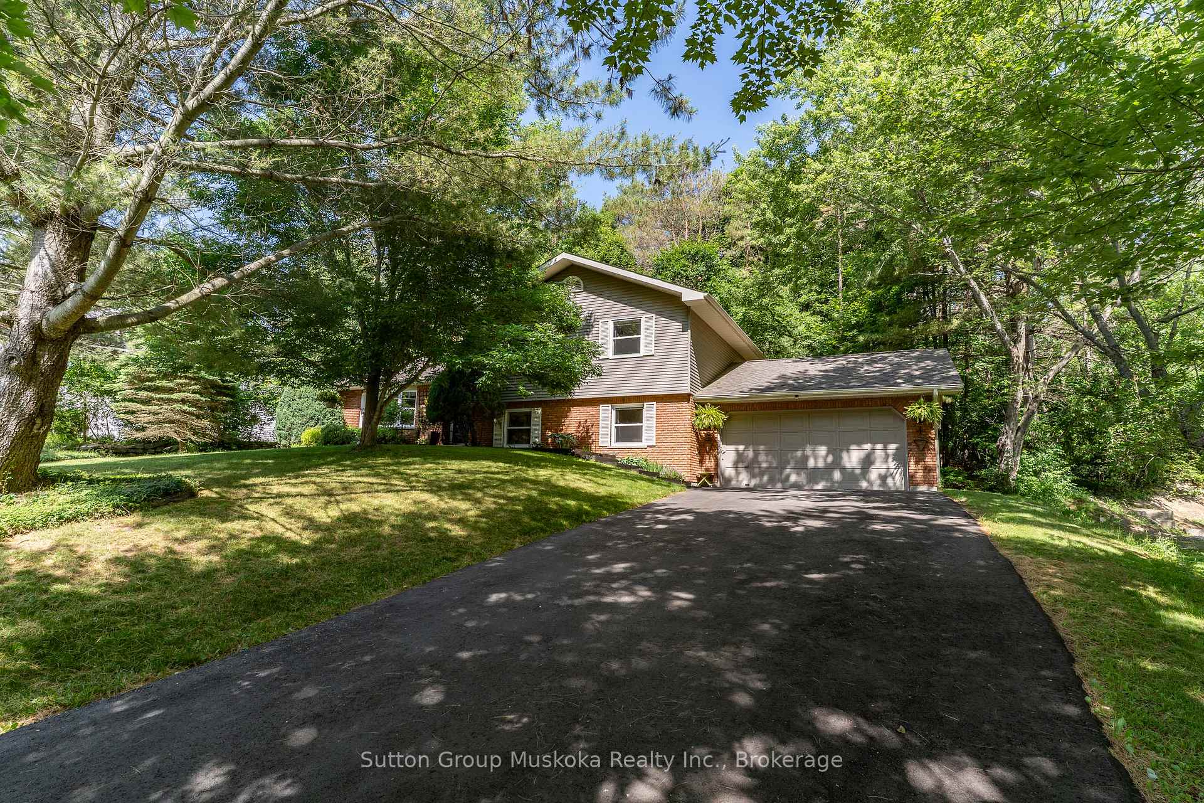
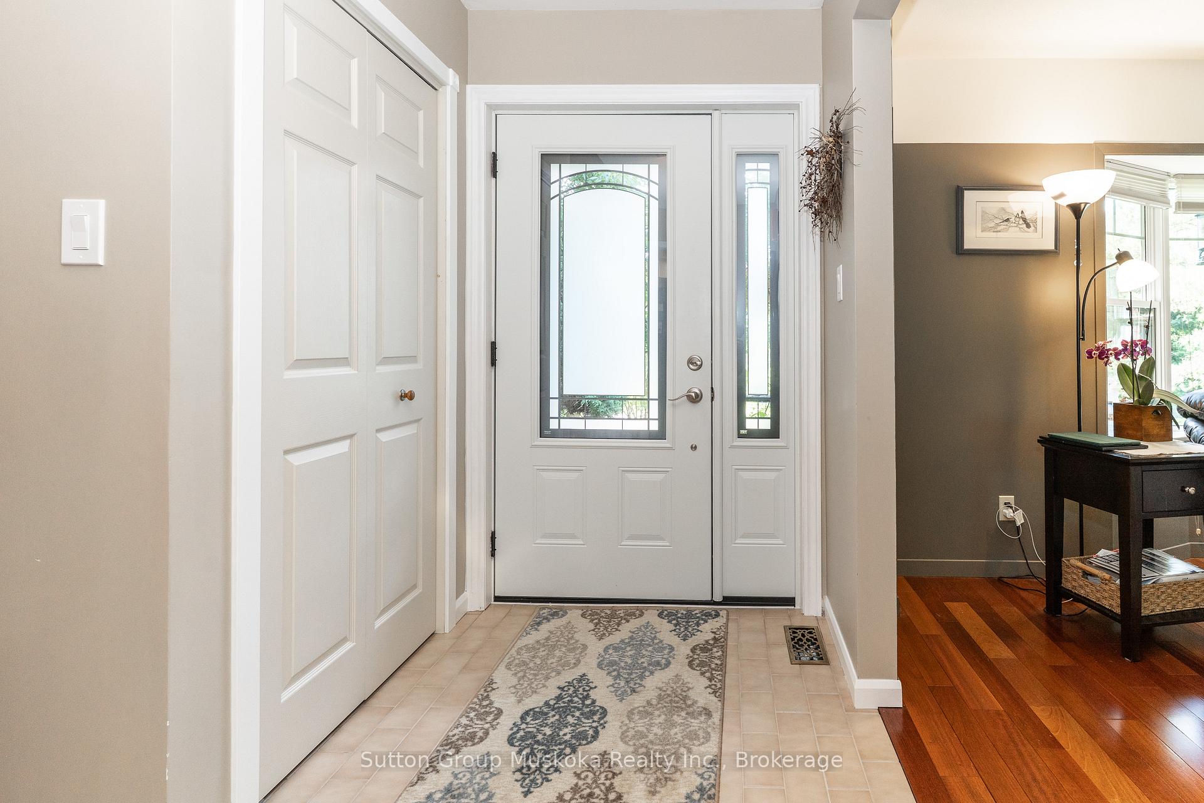
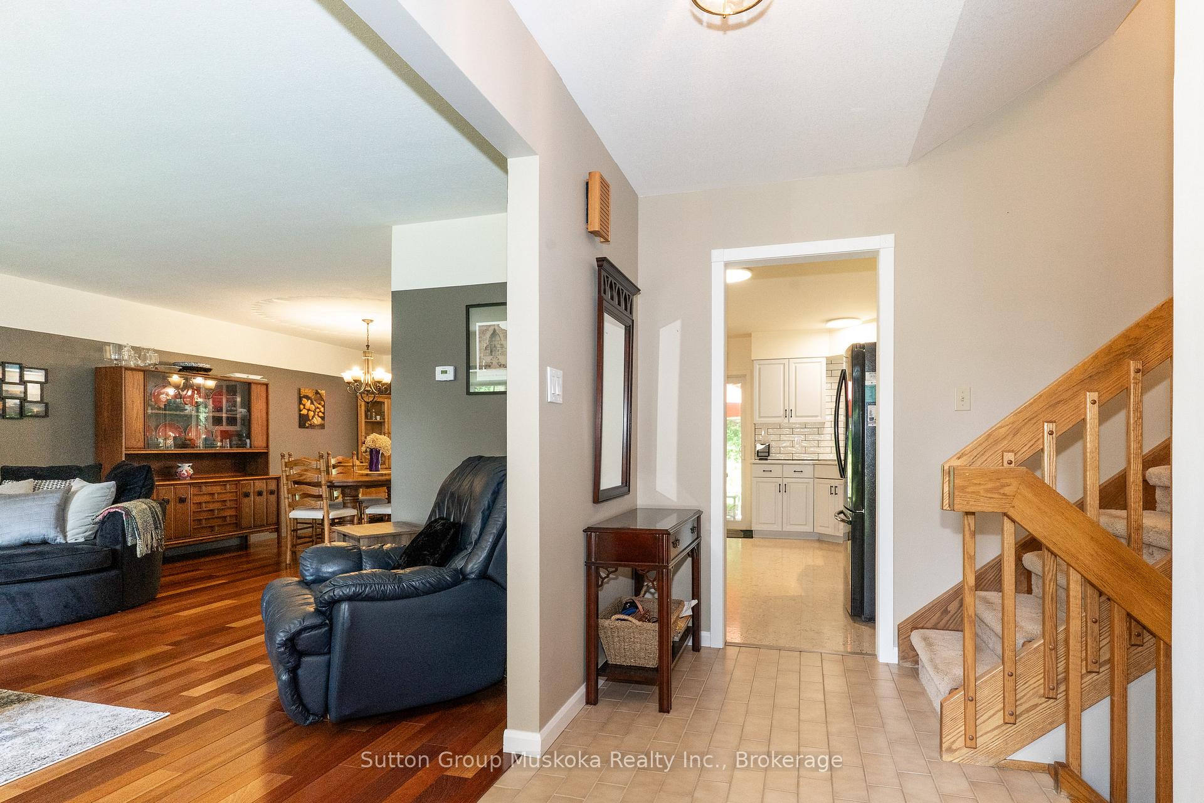
***NEW PRICE***Welcome to 12 Silver Oaks Crescent. Close to schools and downtown Huntsville, yet in a very quiet neighbourhood. Lovely perennial gardens and mature trees surround this solid brick, 2000+ square foot home. Pride of ownership shows in the multiple upgrades undertaken by the current owners. Beautiful hardwood floors, tiled and renovated bathrooms, electric fireplace and built in bookcase in the cozy family room and a new furnace in 2021. 4 bedrooms, 2.5 baths, open concept kitchen/dining, sliding doors leading to an interlocking brick patio overlooking the forest. The basement and crawlspace have ample storage, 200 amp panel, separate secondary panel and all new windows over the years. Paved driveway, attached 1.5 car garage, air conditioning, approximately half an acre, municipal services and natural gas heating. This well maintained home will suit your every need as the list just goes on.
Ask about this home
A HOMEH agent will answer your questions about this home.
Around this home
Daily convenience, out of 100, from the distances below
Schools nearby
School rating, out of 10.
Helpful calculators
Your HOMEH agent

"I would see it this week."