

759 Williamsport Road
759 Williamsport Road
 See all 38 photos
Property history
Facts and features
- BasementWalk-up
- Age of home16–30 years
- Water, sewerWell, septic
- HeatingForced air
- Fireplace
- Central air
The homeDetached, Bungalow, Age 16–30 years
- Type: Detached
- Style: Bungalow
- Age: 16–30 years
- Living space: 2,000–2,500 sq ft
- Basement: Walk-up, partially finished
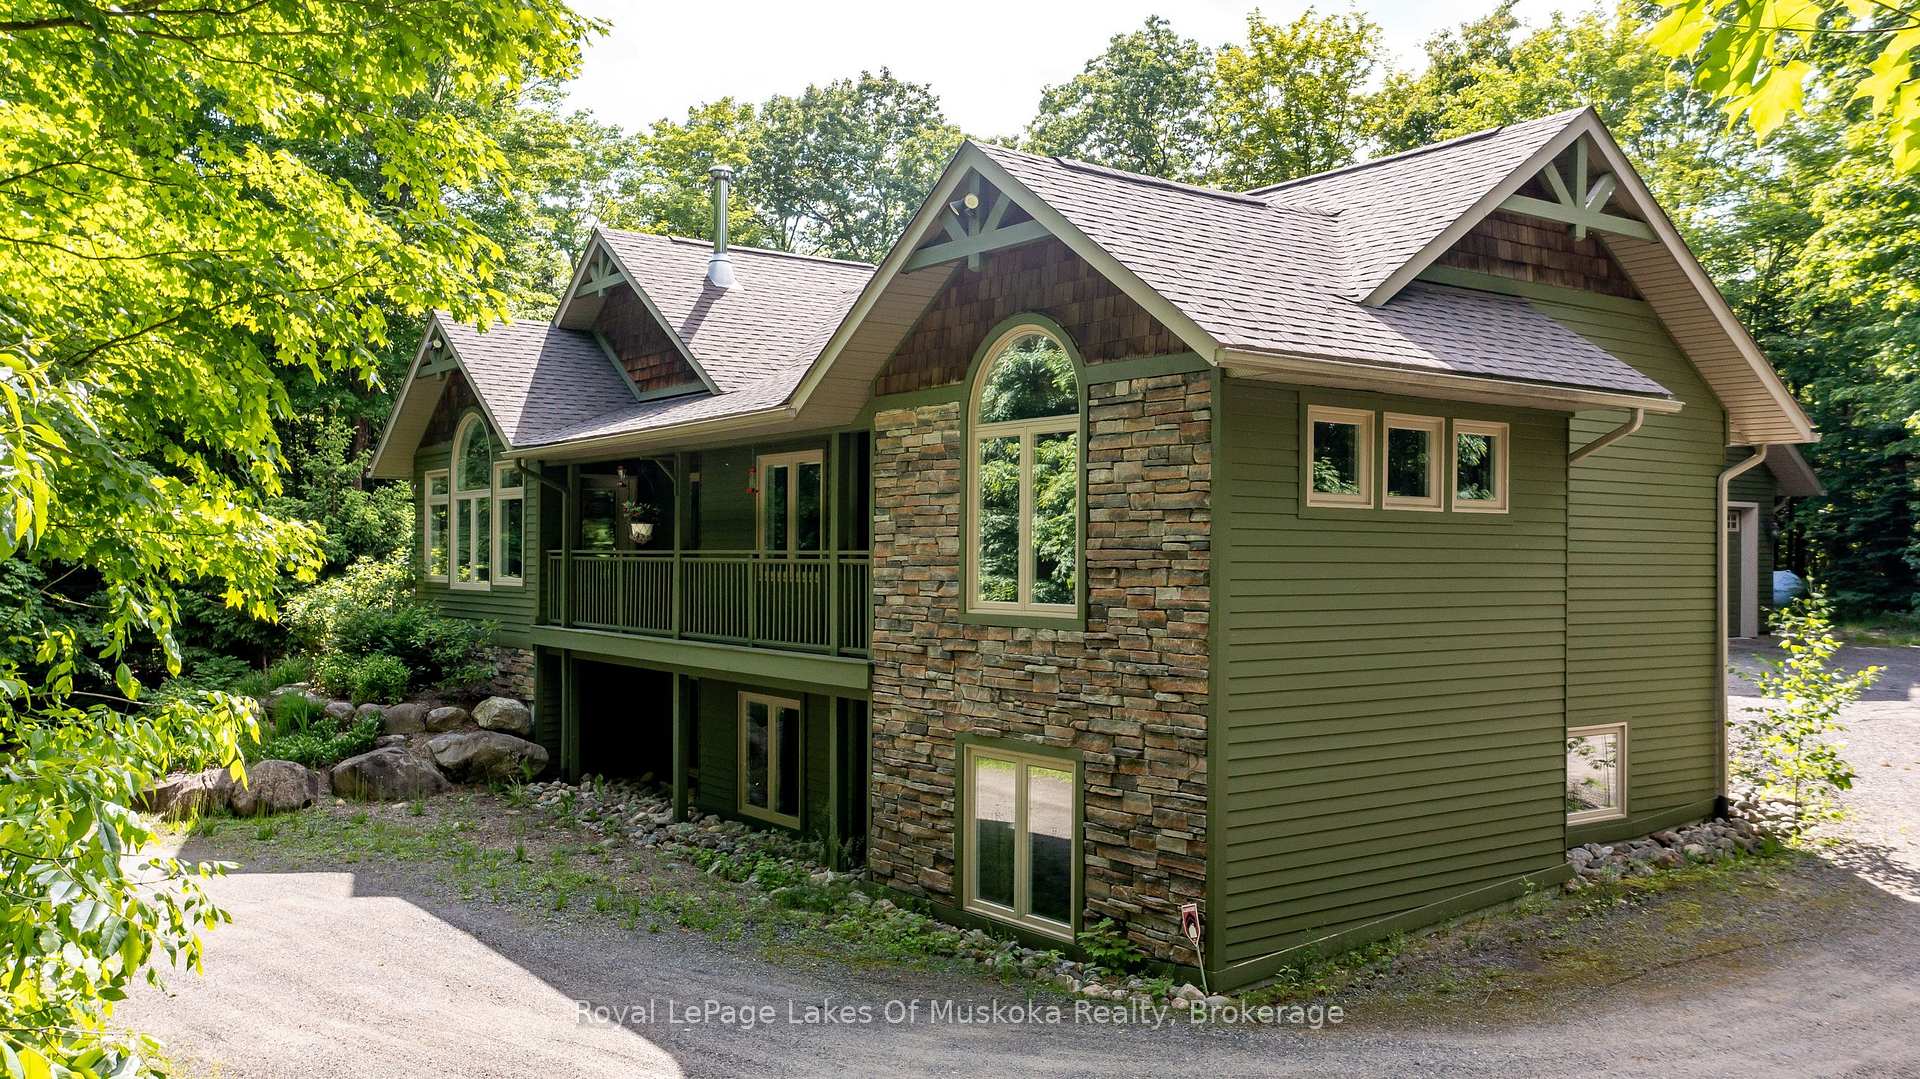
- View: Forest
- Waterfront: None
InsideFireplace Yes, living room, Tile, Main level
- Fireplace: Yes, living room
- Flooring: Tile
- Laundry: Main level
- Features: Steam room, water heater owned, central vacuum
- Security: Alarm system, carbon monoxide detectors, smoke detector
- Rooms above ground: 11
- Rooms in the basement: 7
- Bedrooms: 2 + 2 in the basement
- Bathrooms: 4
- Kitchens: 1
- Family room: Yes
Outside and lotWood , stone, Asphalt shingle, Concrete
- Exterior: Wood , stone
- Roof: Asphalt shingle
- Foundation: Concrete
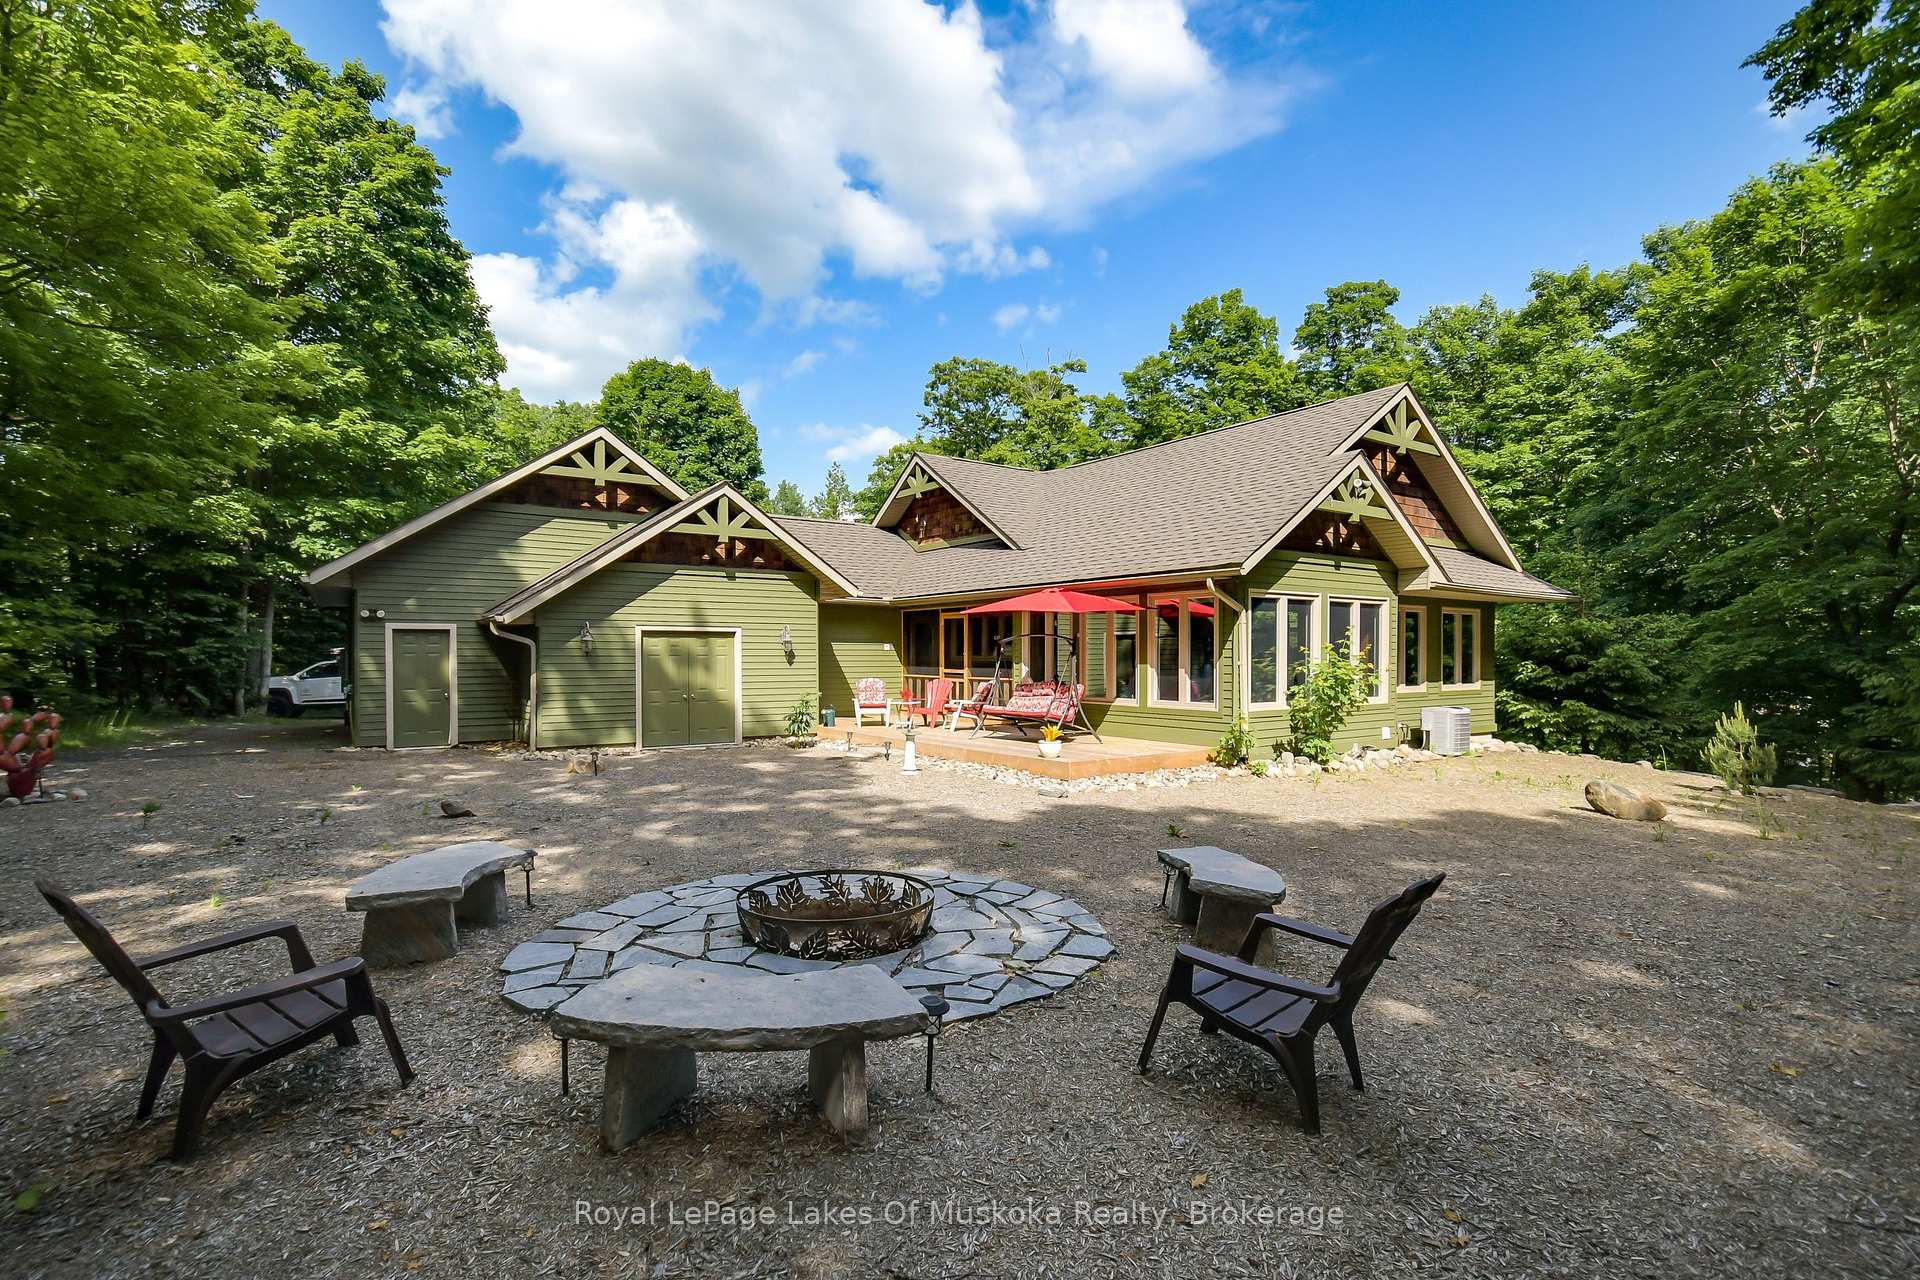
- Features: Deck, year round living
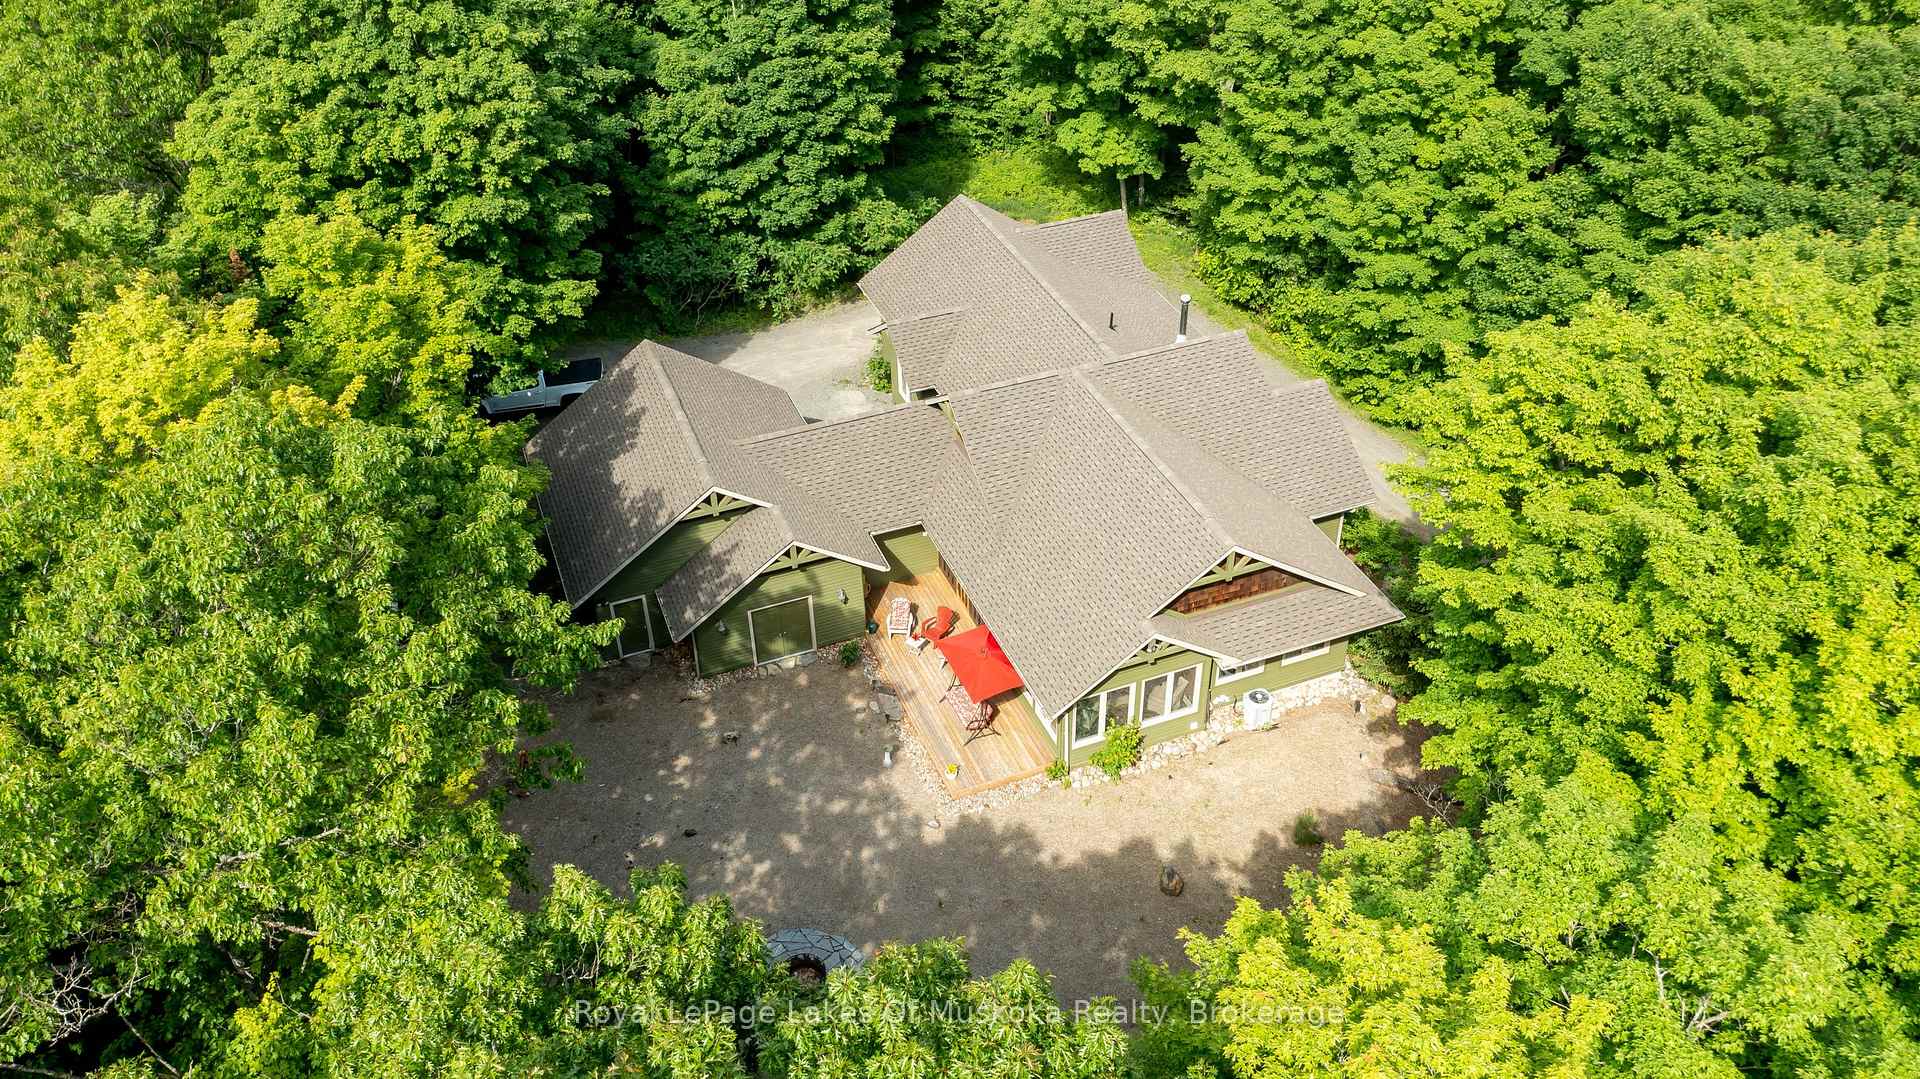
- Size: 233 × 443 ft
- Zoning: RR
Parking2 Garage, Attached, Private, other
- Spaces: 2 Garage
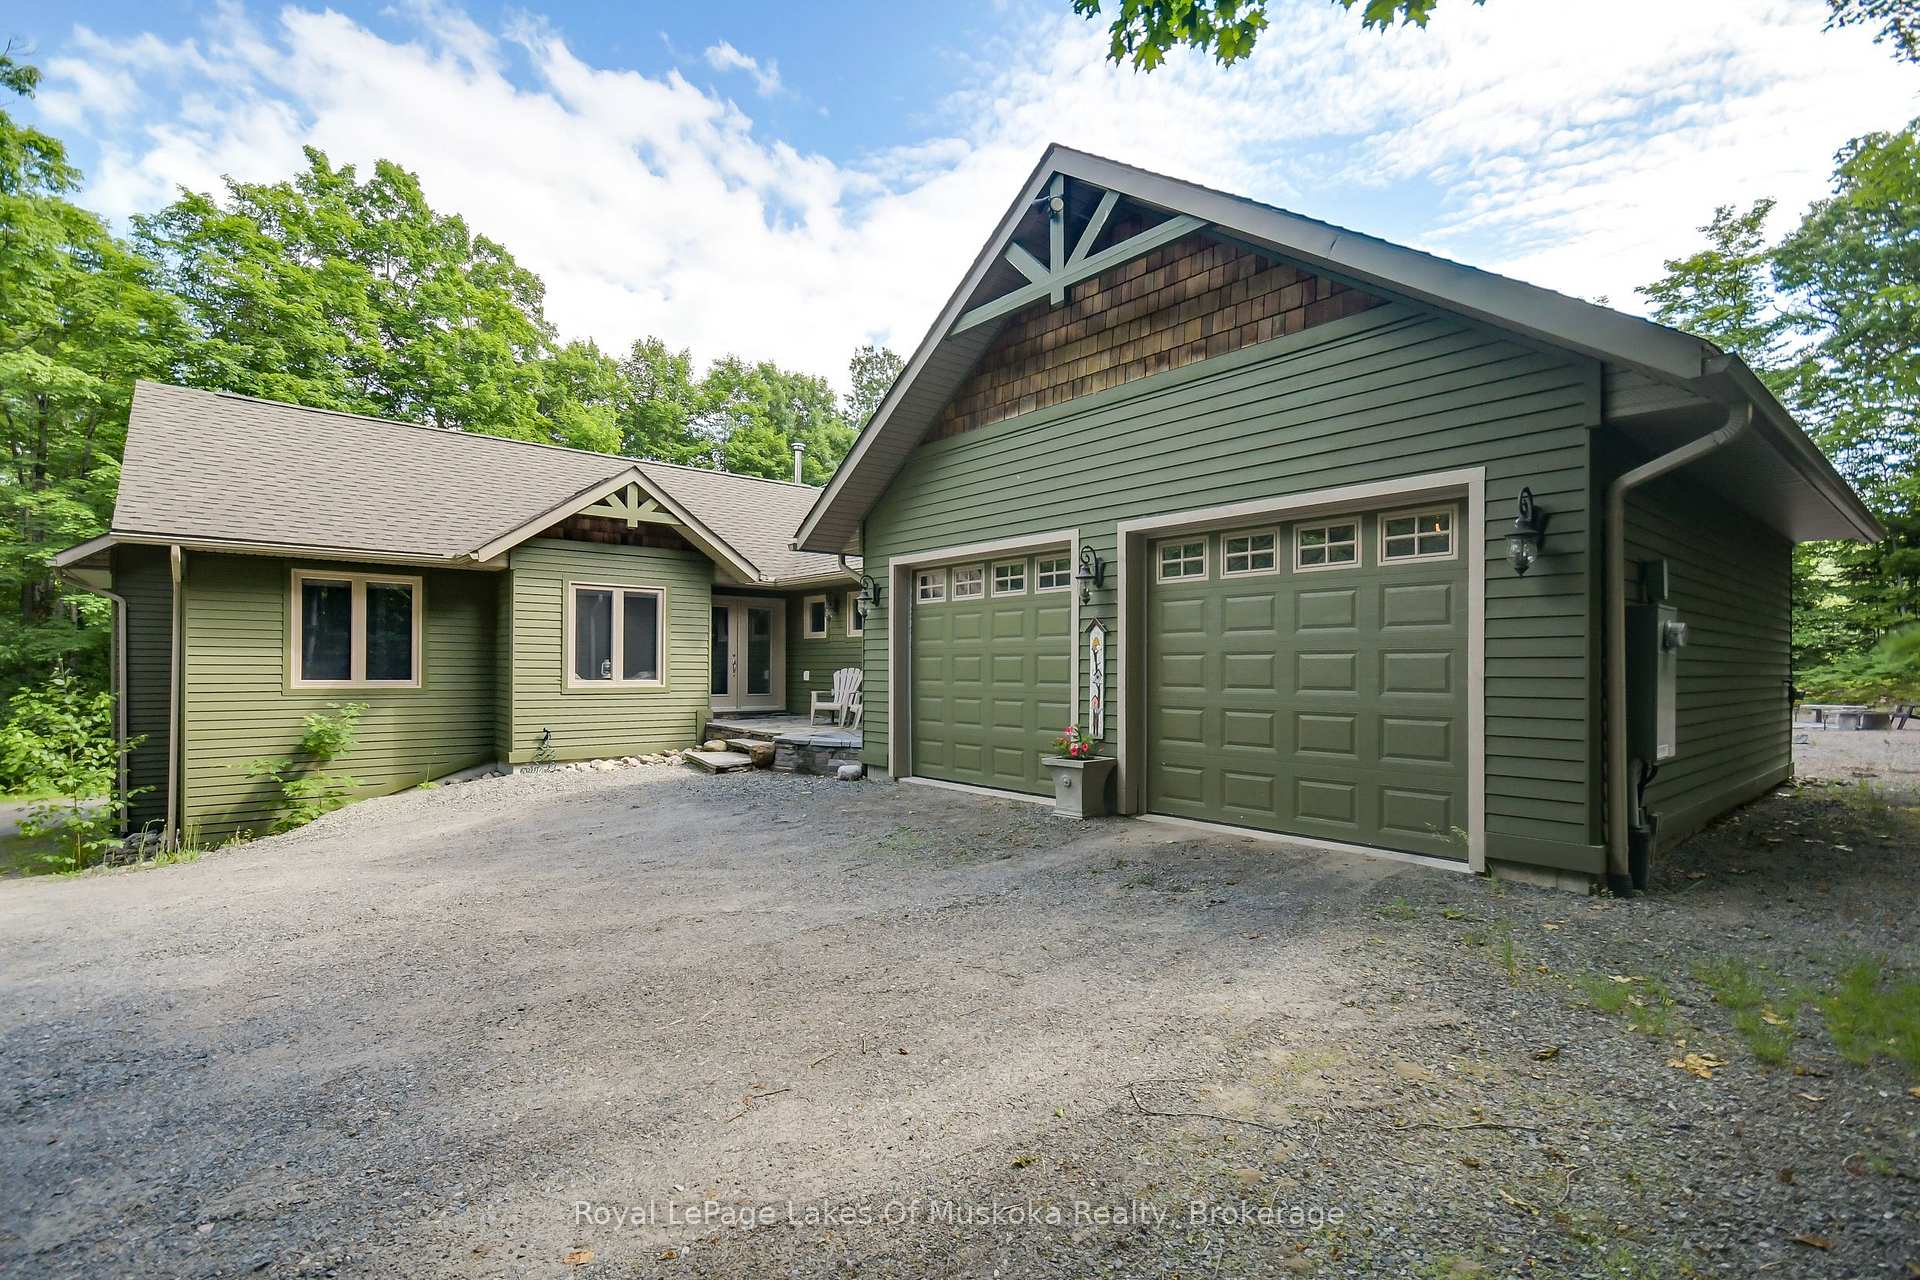
- Garage: Attached
- Driveway: Private, other
Heating, water and powerForced air, propane, Central air, Well
- Heating: Forced air, propane
- Cooling: Central air
- Water: Well
- Sewer: Septic
- Natural gas: No
- Hydro: Yes
- Cable: No
- Telephone: No
Costs and taxesTaxes $5,366 a year, HST included in the price, Propane tank.
- Taxes, 2025: $5,366 a year
- HST: HST included in the price
- Rental items: Propane tank.
- Under contract: Propane tank
Included in the saleWindow blinds, light fixtures, ceiling fans, wall mounted tv in primary bedroom., dishwasher, dryer, refrigerator, stove, washer, Side curtains in both basement bedrooms, personal items.
- Included: Window blinds, light fixtures, ceiling fans, wall mounted tv in primary bedroom., dishwasher, dryer, refrigerator, stove, washer
- Not included: Side curtains in both basement bedrooms, personal items.
Listing detailsX12341481, Sold, Aug 13, 2025
- MLS® number: X12341481
- Status: Sold
- Listed on: Aug 13, 2025
- Days on market: 55
- Updated: Oct 7, 2025
- Possession: 2025-10-31 / 30-59 days
- Occupied by: Owner
- Listing brokerage: Royal LePage Lakes Of Muskoka Realty
About this home
759 Williamsport Road, Huntsville (Chaffey), ON P1H 2J4
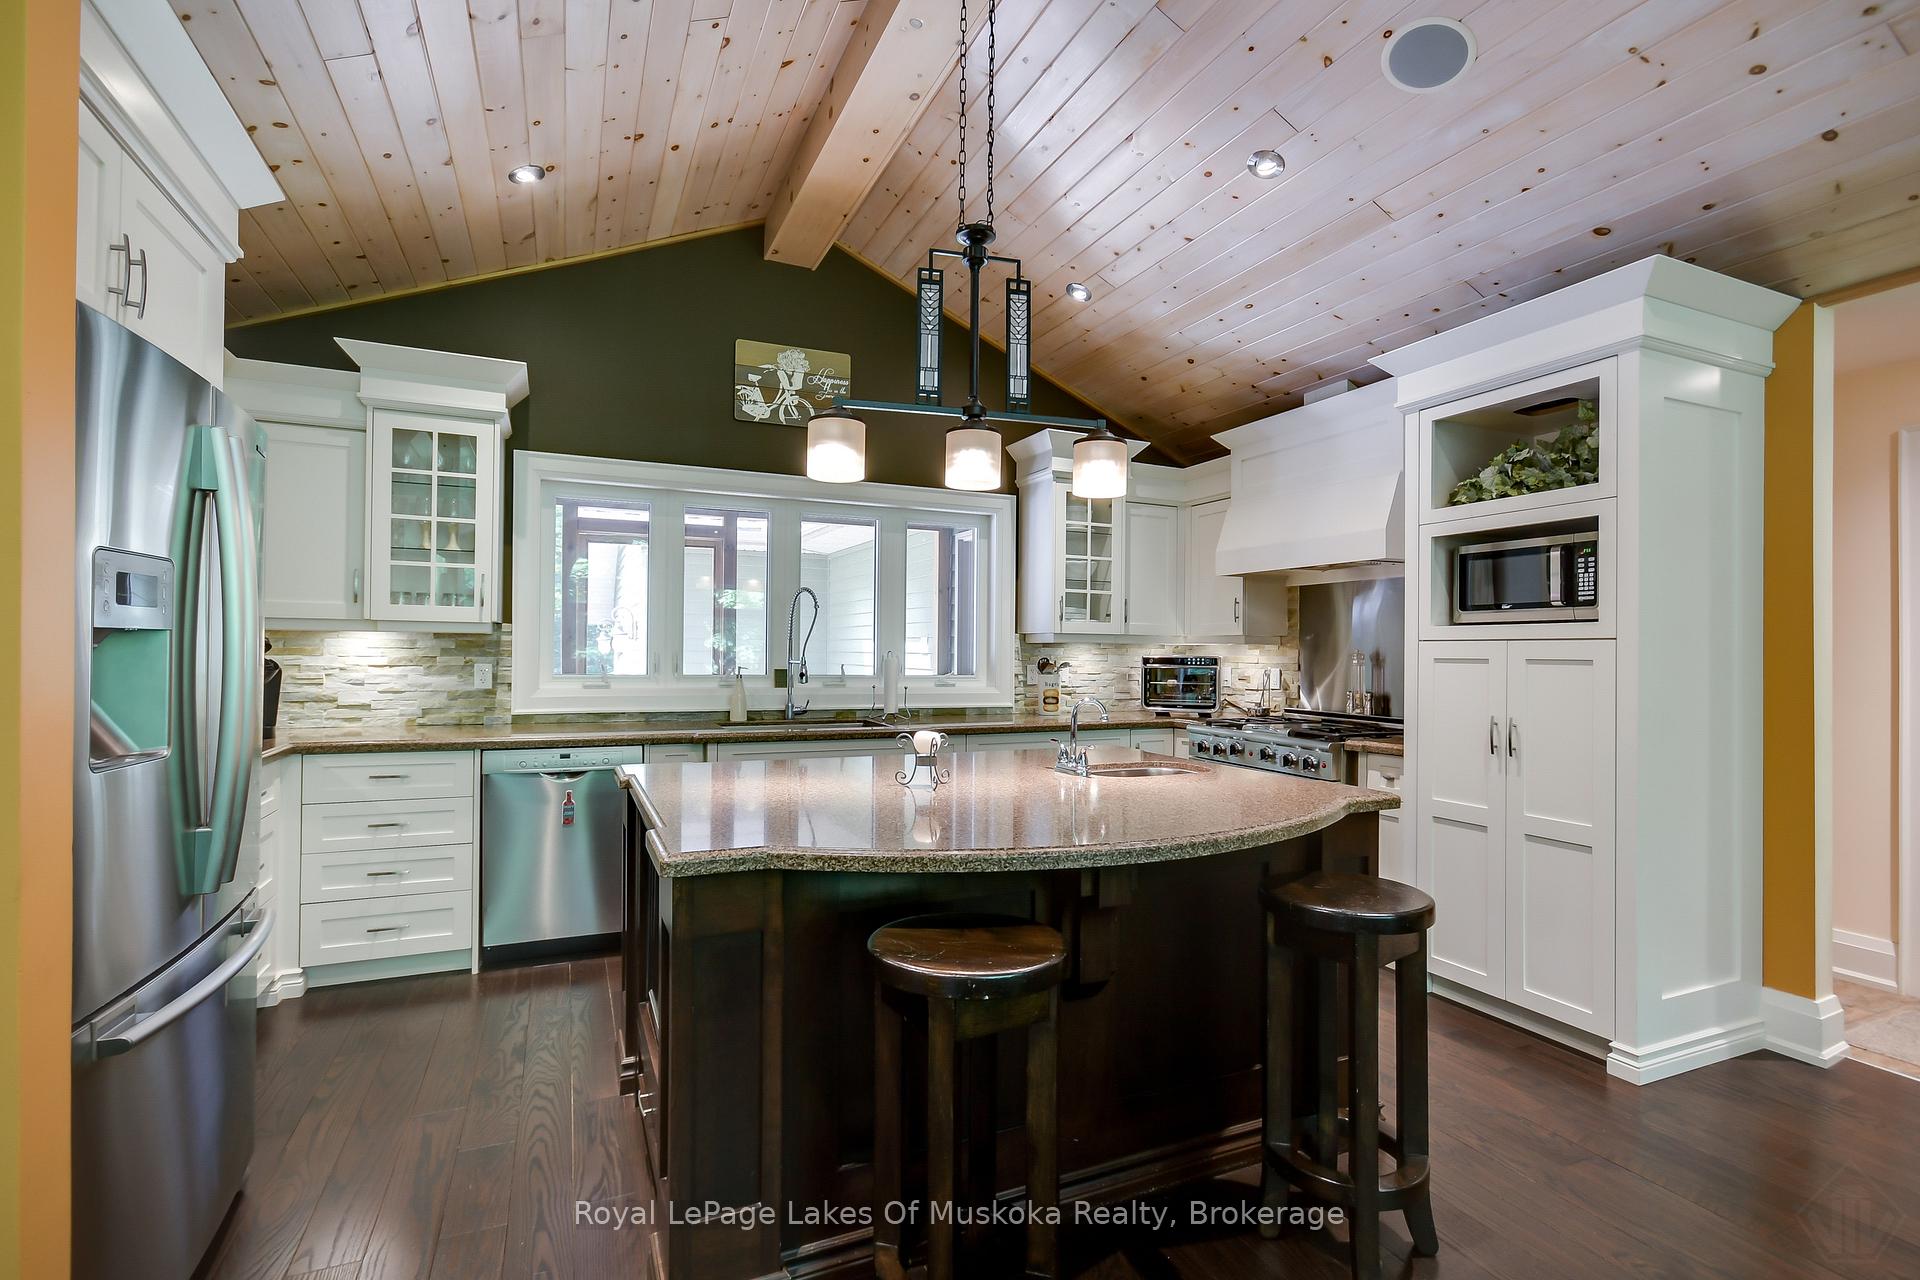
Absolutely stunning executive home located only minutes from Downtown Huntsville in a gorgeous wooded setting with 2.56 acres & supreme privacy. Featuring a gorgeous custom design & layout with over 3,600 sq ft of finished living area w/high end finishes & extras. Main floor offers; engineered hardwood & ceramic tile floors throughout, open concept living/kitchen area with soaring pine vaulted ceilings, antique timber beams, stone wood burning fireplace insert & a wonderful gourmet kitchen w/granite countertops, large formal dining area + separate den/office area with lots of windows for natural light & walkout to screened porch & private backyard/patio area. 2 main floor bedrooms including a generously sized primary bedroom suite w/huge walk-in closet, walkout balcony & 5pc en-suite bath w/jet soaker tub. Main floor laundry, walk-in pantry, inside access to attached double car garage, 2pc powder room + additional full bathroom w/custom steam shower. Basement features excellent additional living space including a large finished rec room area, 2 bedrooms, 3pc bath room, utility room & separate storage room. Outside features include; custom landscaping with granite rock & steps + level backyard/patio area w/custom fire pit. Built-in storage shed on the back of the garage, forced air propane heating, Fiber internet, new shingles (2020), backup generator, central air conditioning, central vac, HRV & more.
Ask about this home
A HOMEH agent will answer your questions about this home.
Around this home
Helpful calculators
Your HOMEH agent

"I would see it this week."