

38 Rocky Drive
38 Rocky Drive
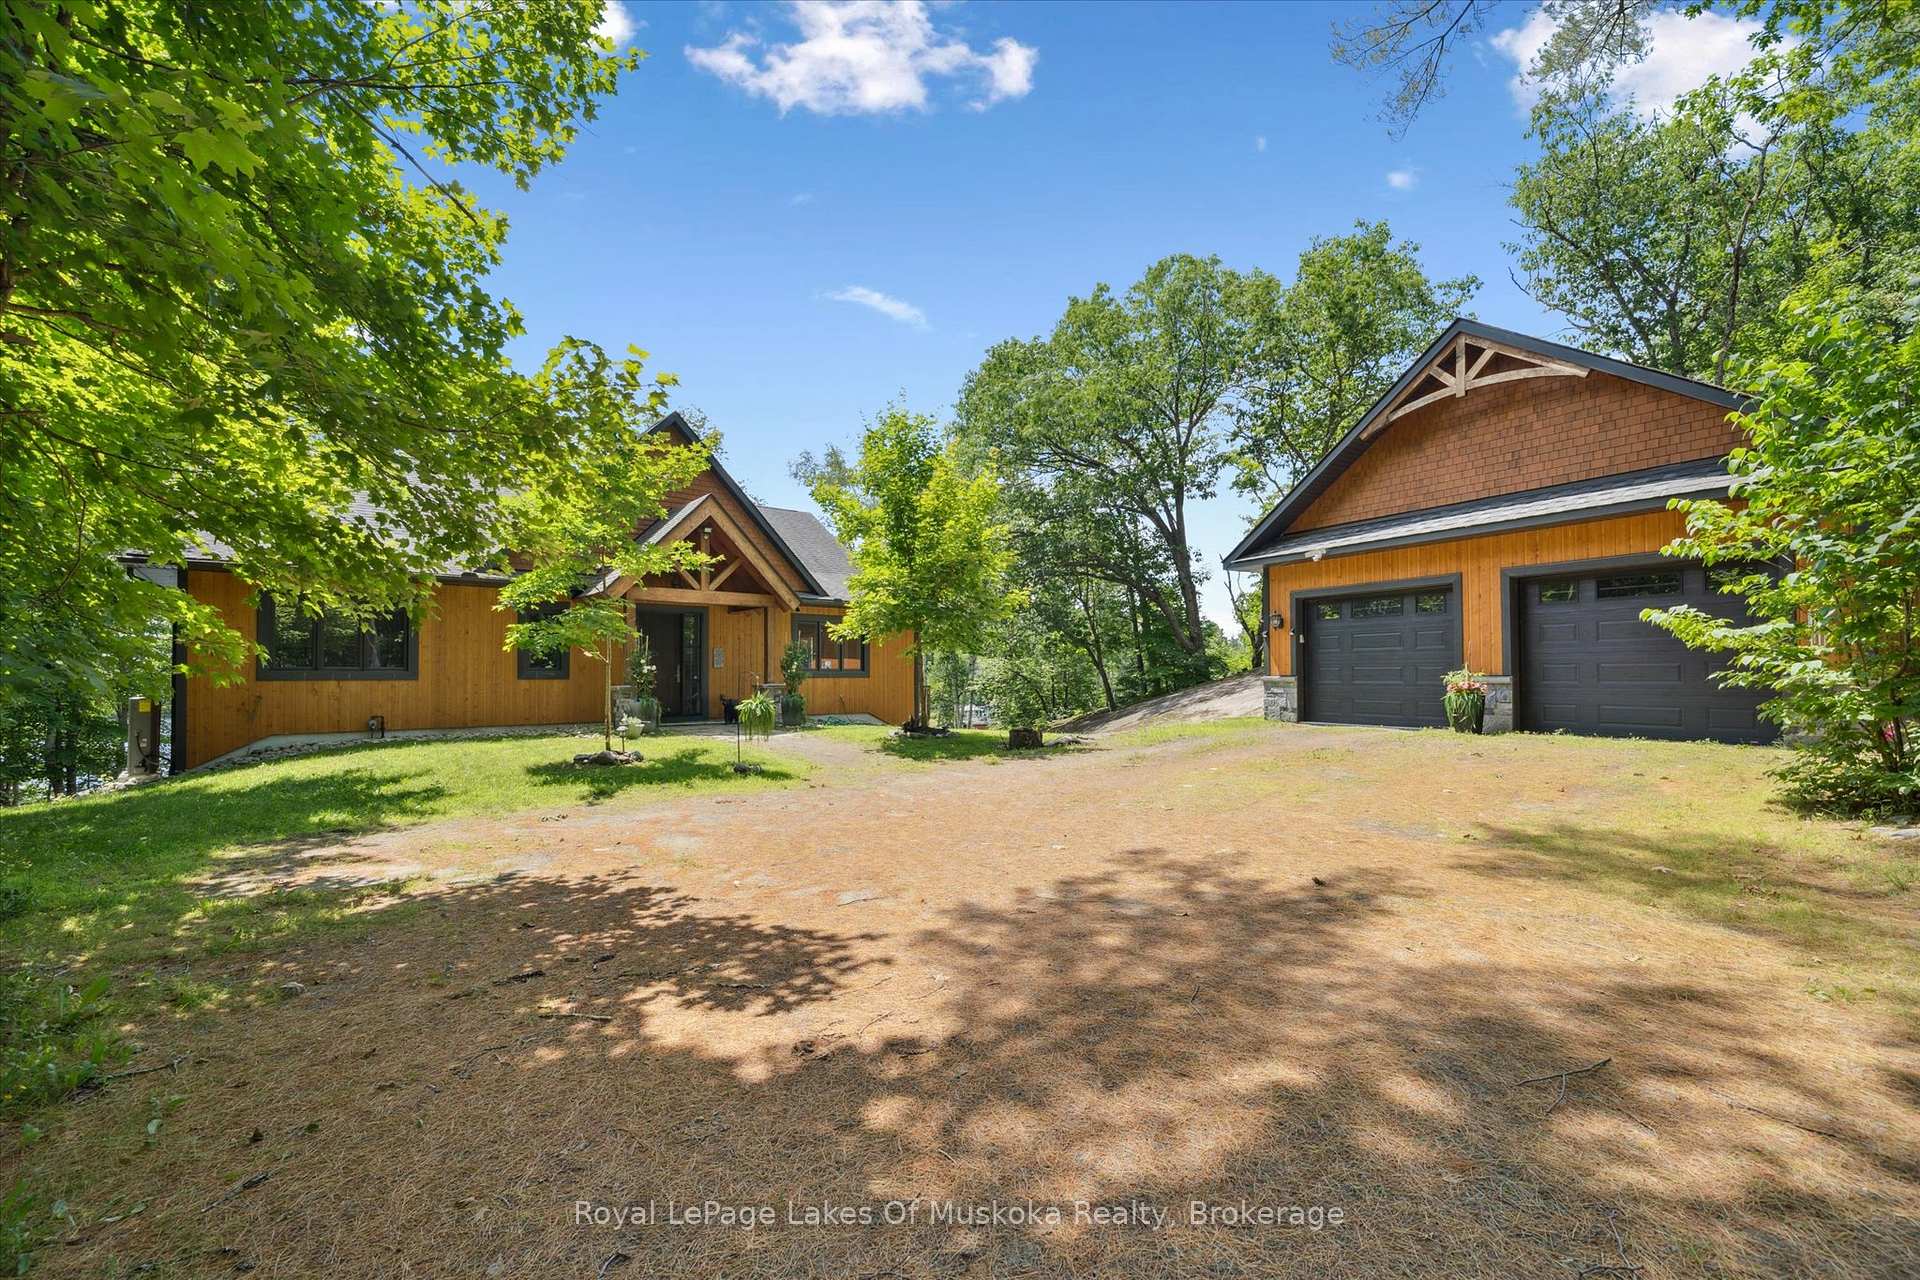 See all 47 photos
Property history
- $4,500,000ExpiredList: 2025-07-04|End: 2025-10-08|96 daysX12262940
Facts and features
- BasementWalk-out
- Age of home6–15 years
- Price per sq ft~$1,636
- Water, sewerWell, septic
- Hardwood floors
- Fireplace
- Central air
- Waterfront
The homeDetached, Bungalow, Age 6–15 years
- Type: Detached
- Style: Bungalow
- Age: 6–15 years
- Living space: 2,500–3,000 sq ft
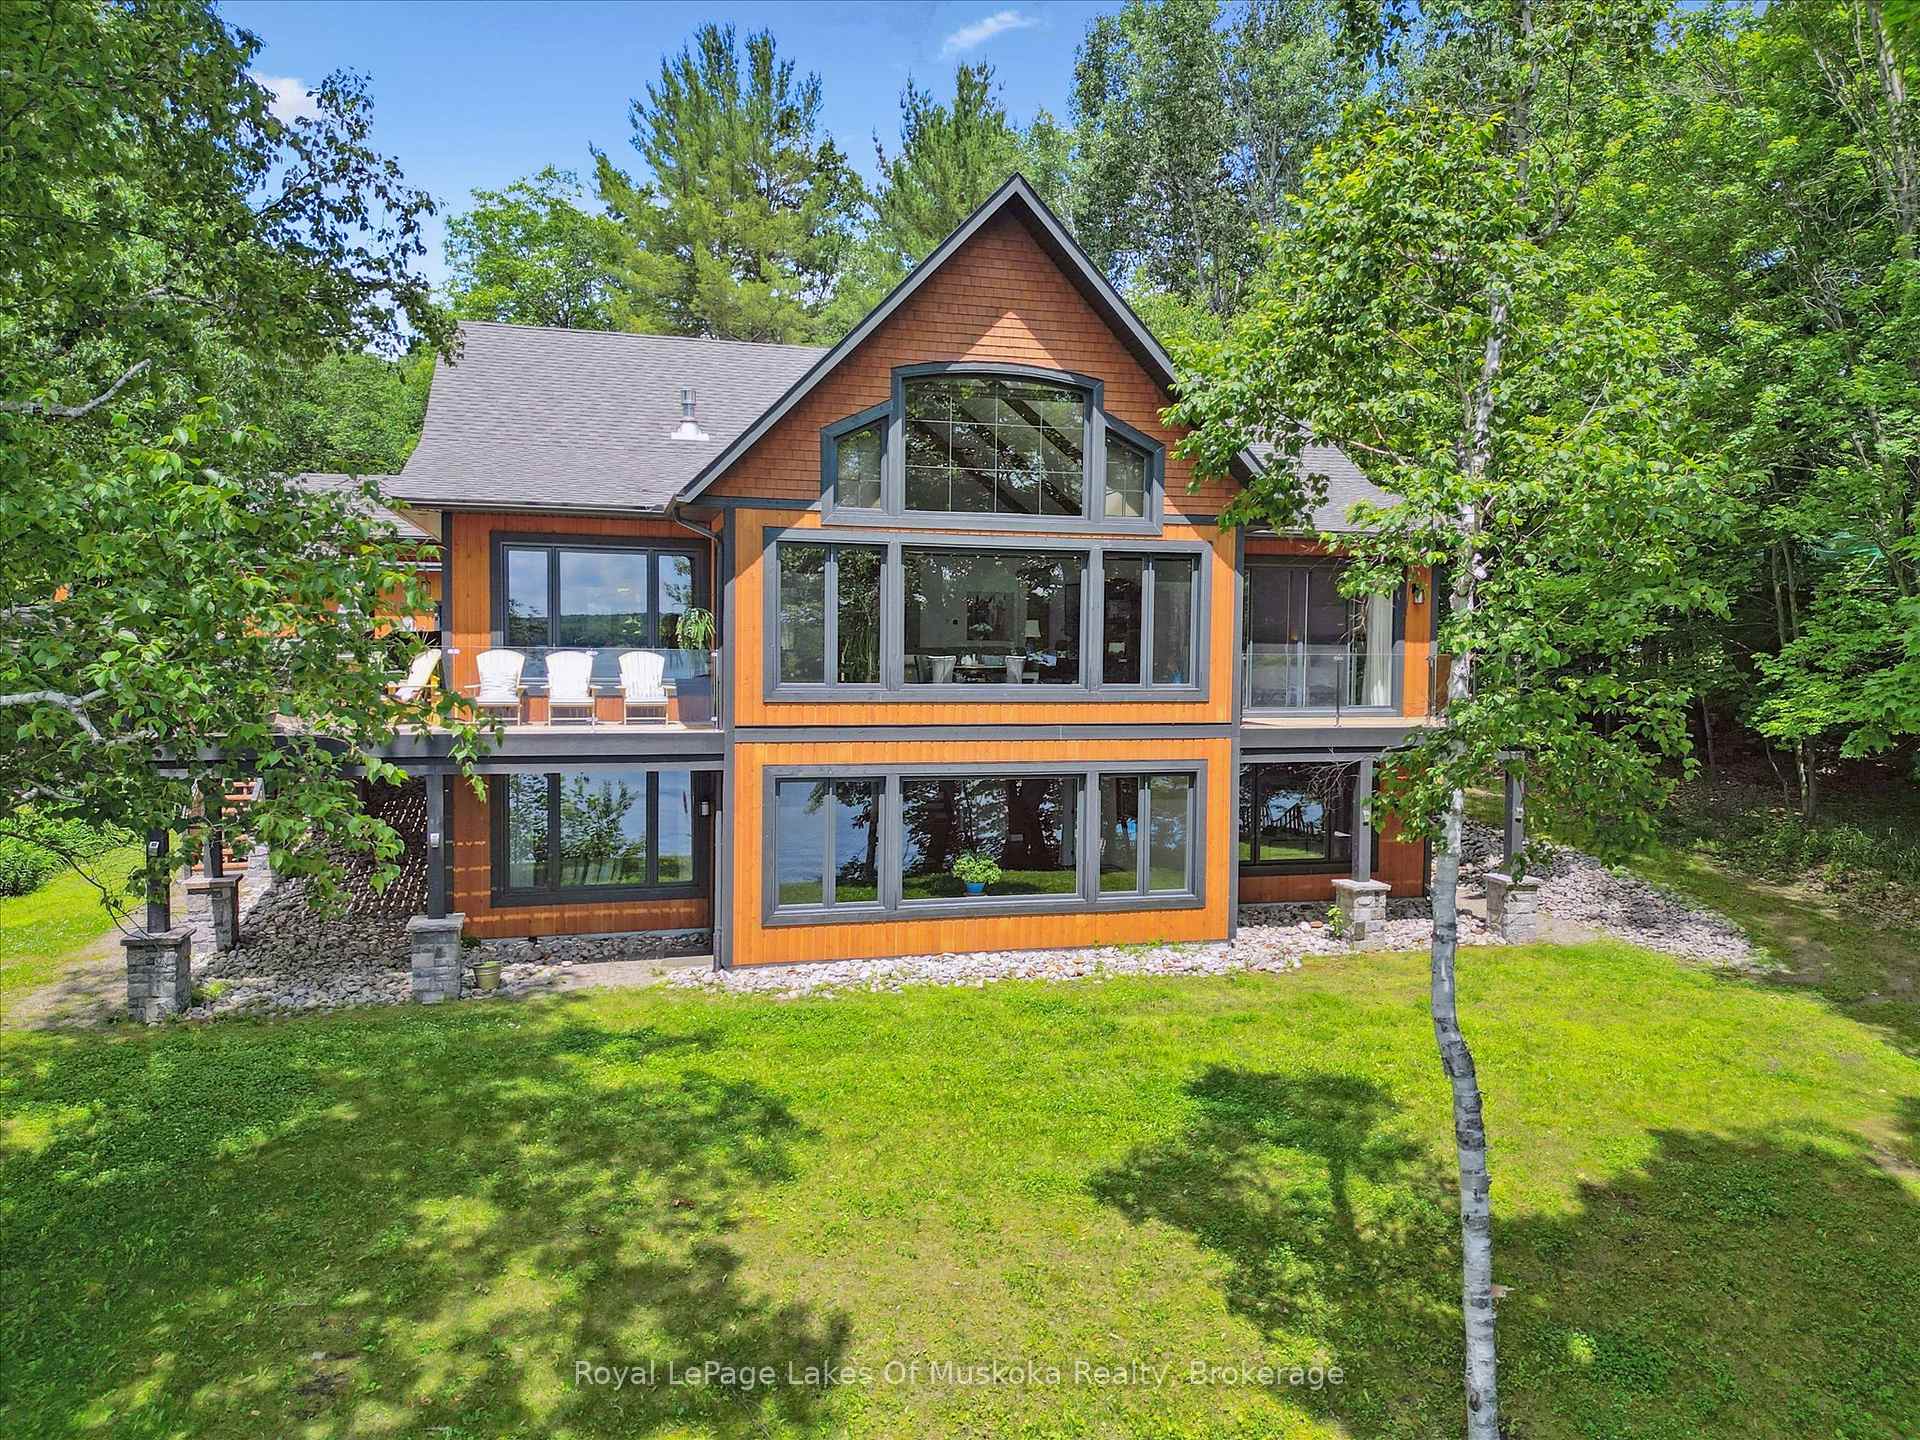
- Basement: Finished with walk-out, full
- View: Lake, water
- Waterfront: Direct
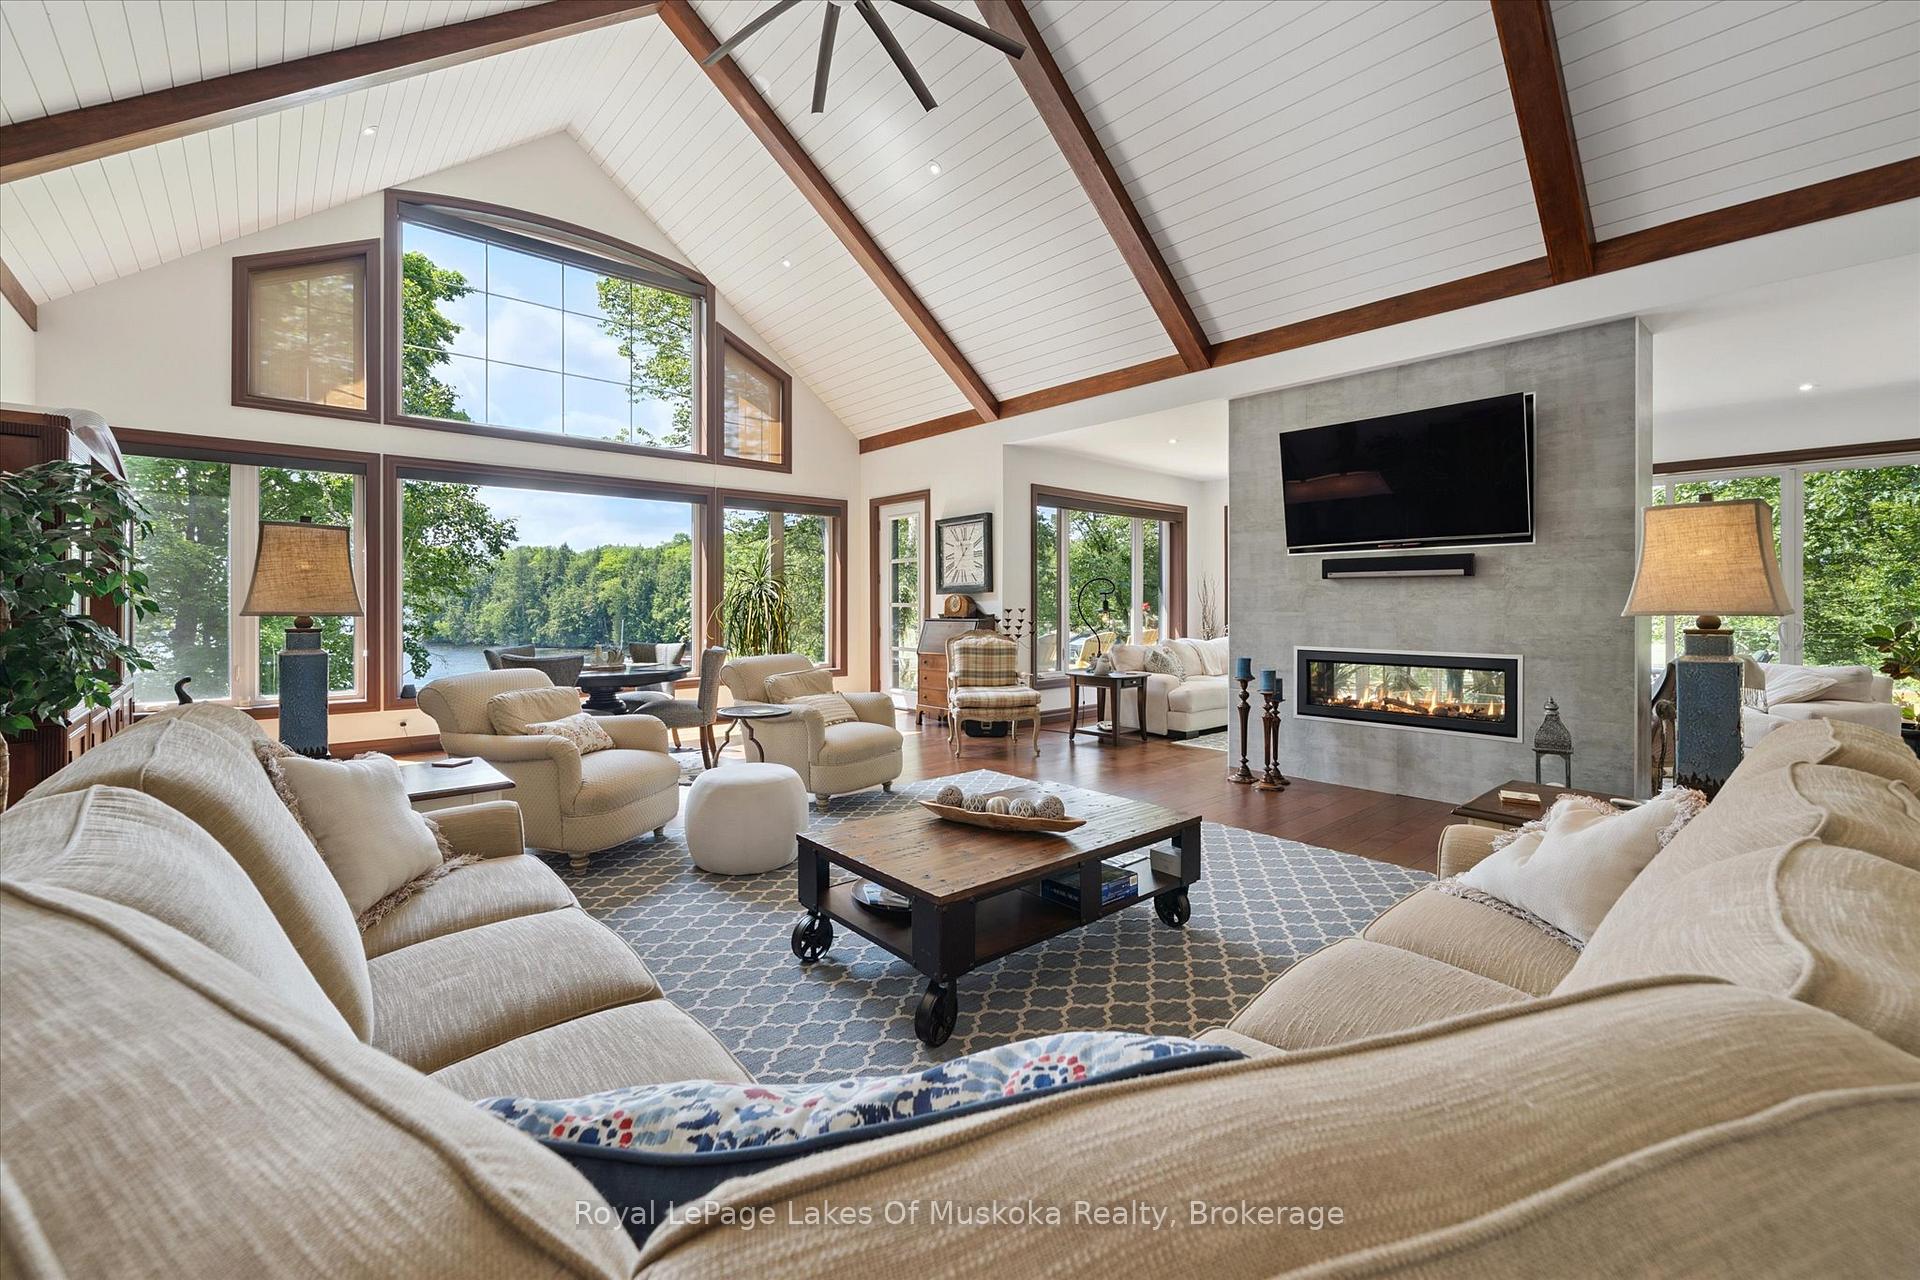
InsideFireplace Yes, propane, living room, Hardwood, Ceramic, Main level
- Fireplace: Yes, propane, living room
- Flooring: Hardwood, Ceramic
- Laundry: Main level
- Features: Carpet free, central vacuum, garburator, primary bedroom - main floor, propane tank, separate heating controls, solar tube, storage, water heater owned, water treatment, auto garage door remote, generator - full, air exchanger, built-in oven, erv/hrv, on demand water heater, trash compactor
- Security: Carbon monoxide detectors, smoke detector, monitored
- Rooms above ground: 12
- Rooms in the basement: 6
- Bedrooms: 2 + 4 in the basement
- Bathrooms: 3
- Kitchens: 1
- Family room: Yes
Outside and lotWood, Asphalt shingle, Insulated concrete form
- Exterior: Wood
- Roof: Asphalt shingle
- Foundation: Insulated concrete form
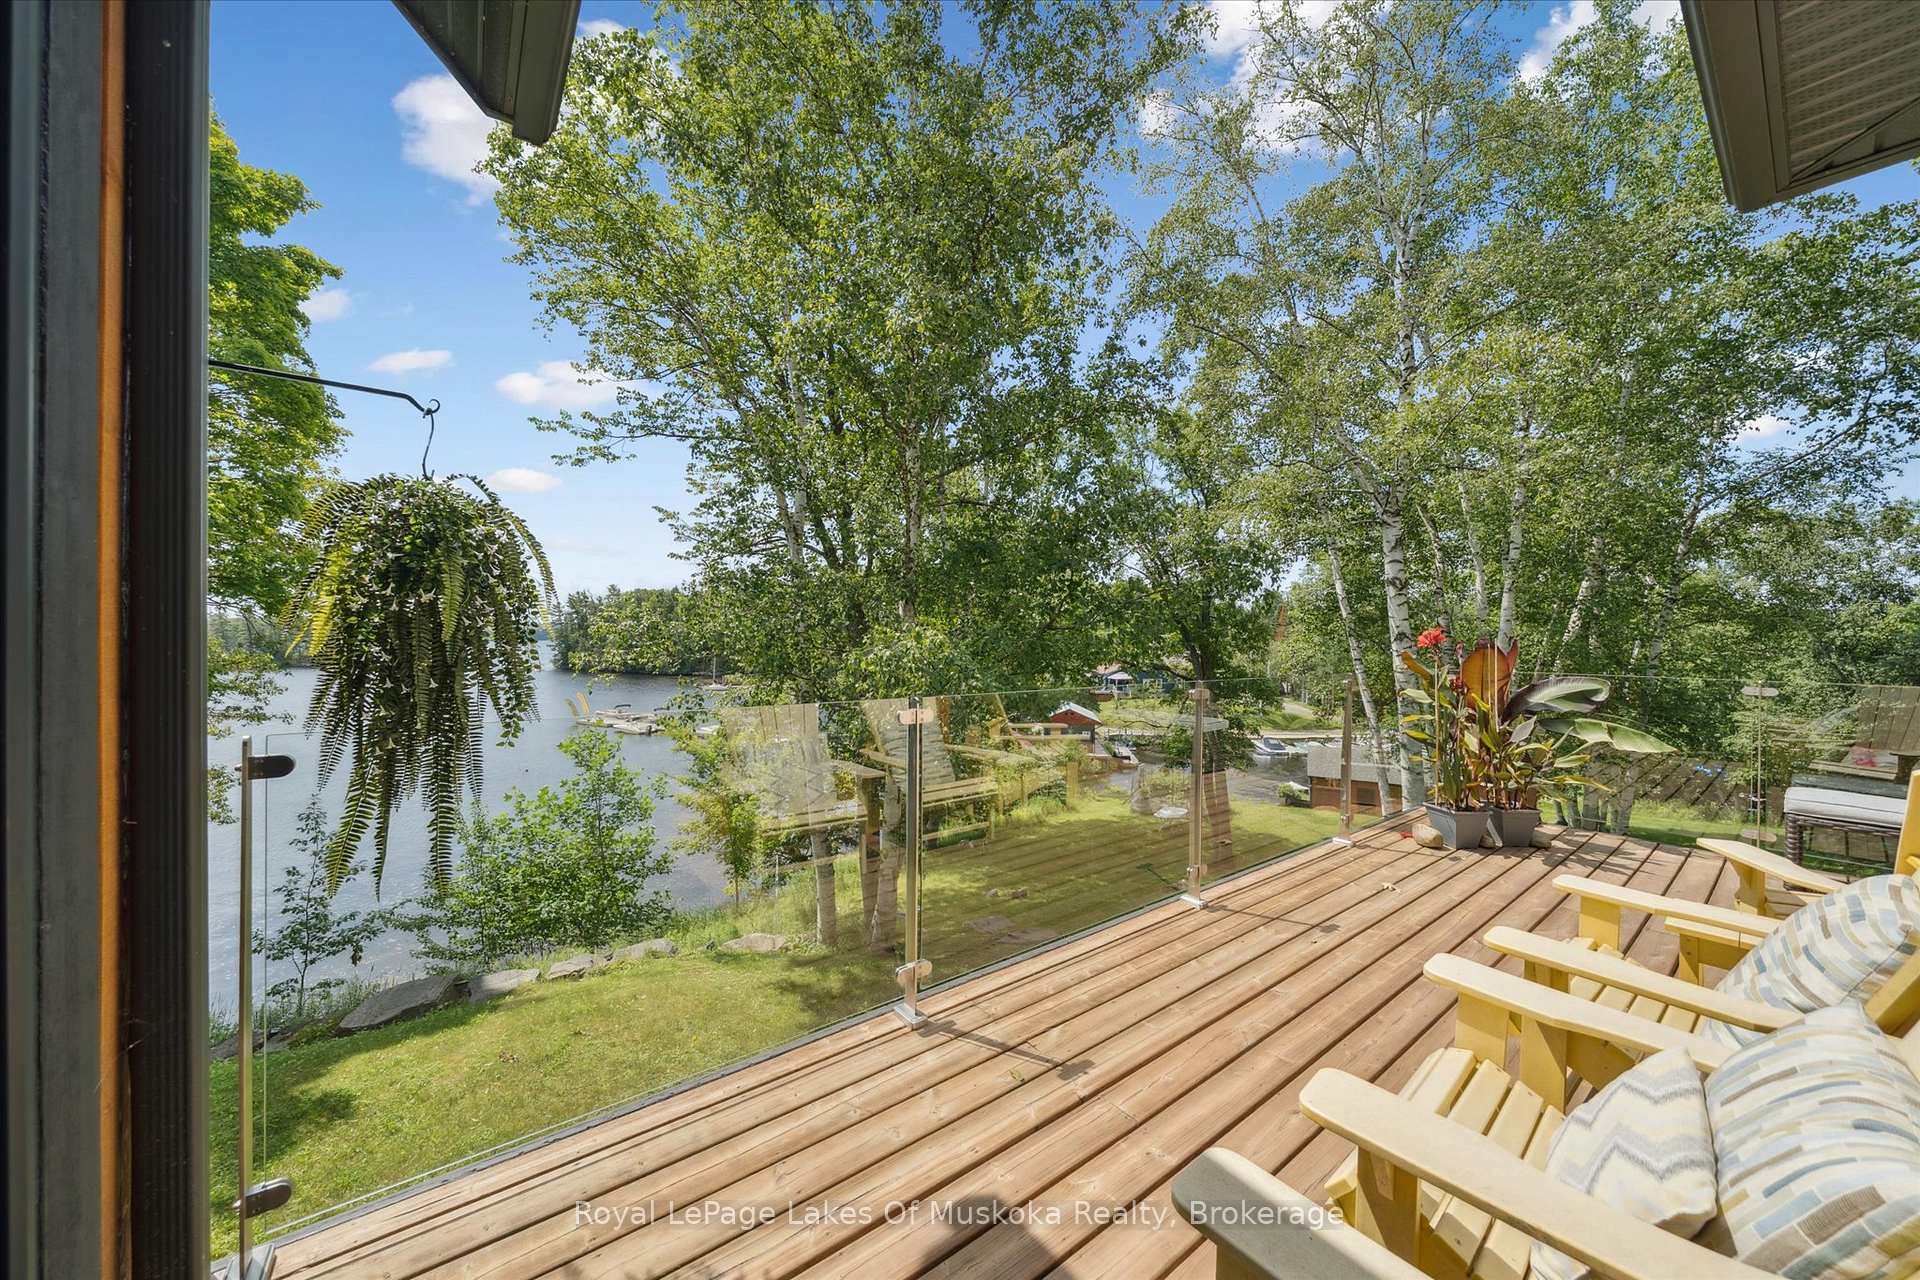
- Features: Deck, privacy, year round living
- Size: 316 × 213 ft
- Shape: Irregular
- Zoning: SR1
Parking4 Garage, Detached, Private, private double
- Spaces: 4 Garage
- Garage: Detached
- Driveway: Private, private double
Heating, water and powerHeat pump, ground source, Central air, Well
- Heating: Heat pump, ground source
- Cooling: Central air
- Water: Well
- Sewer: Septic
- Hydro: Yes
- Cable: No
- Telephone: No
Costs and taxesTaxes $9,058 a year, HST No HST, Propane tank
- Taxes, 2025: $9,058 a year
- HST: No HST
- Rental items: Propane tank
- Under contract: Propane tank
Included in the saleFurniture and furnishings, all appliances, pretty much turn key, Some minor personal and recreational items (list will be provided), malibu boat is negotiable.
- Included: Furniture and furnishings, all appliances, pretty much turn key
- Not included: Some minor personal and recreational items (list will be provided), malibu boat is negotiable.
NearbyClear view, lake/pond, marina, place of worship, waterfront
- Close to: Clear view, lake/pond, marina, place of worship, waterfront
Listing detailsX12262940, Expired, Jul 4, 2025
- MLS® number: X12262940
- Status: Expired
- Listed on: Jul 4, 2025
- Days on market: 96
- Updated: Oct 8, 2025
- Possession: Flexible
- Occupied by: Owner
- Listing brokerage: Royal LePage Lakes Of Muskoka Realty
About this home
38 Rocky Drive, Huntsville (Brunel), ON P0B 1M0
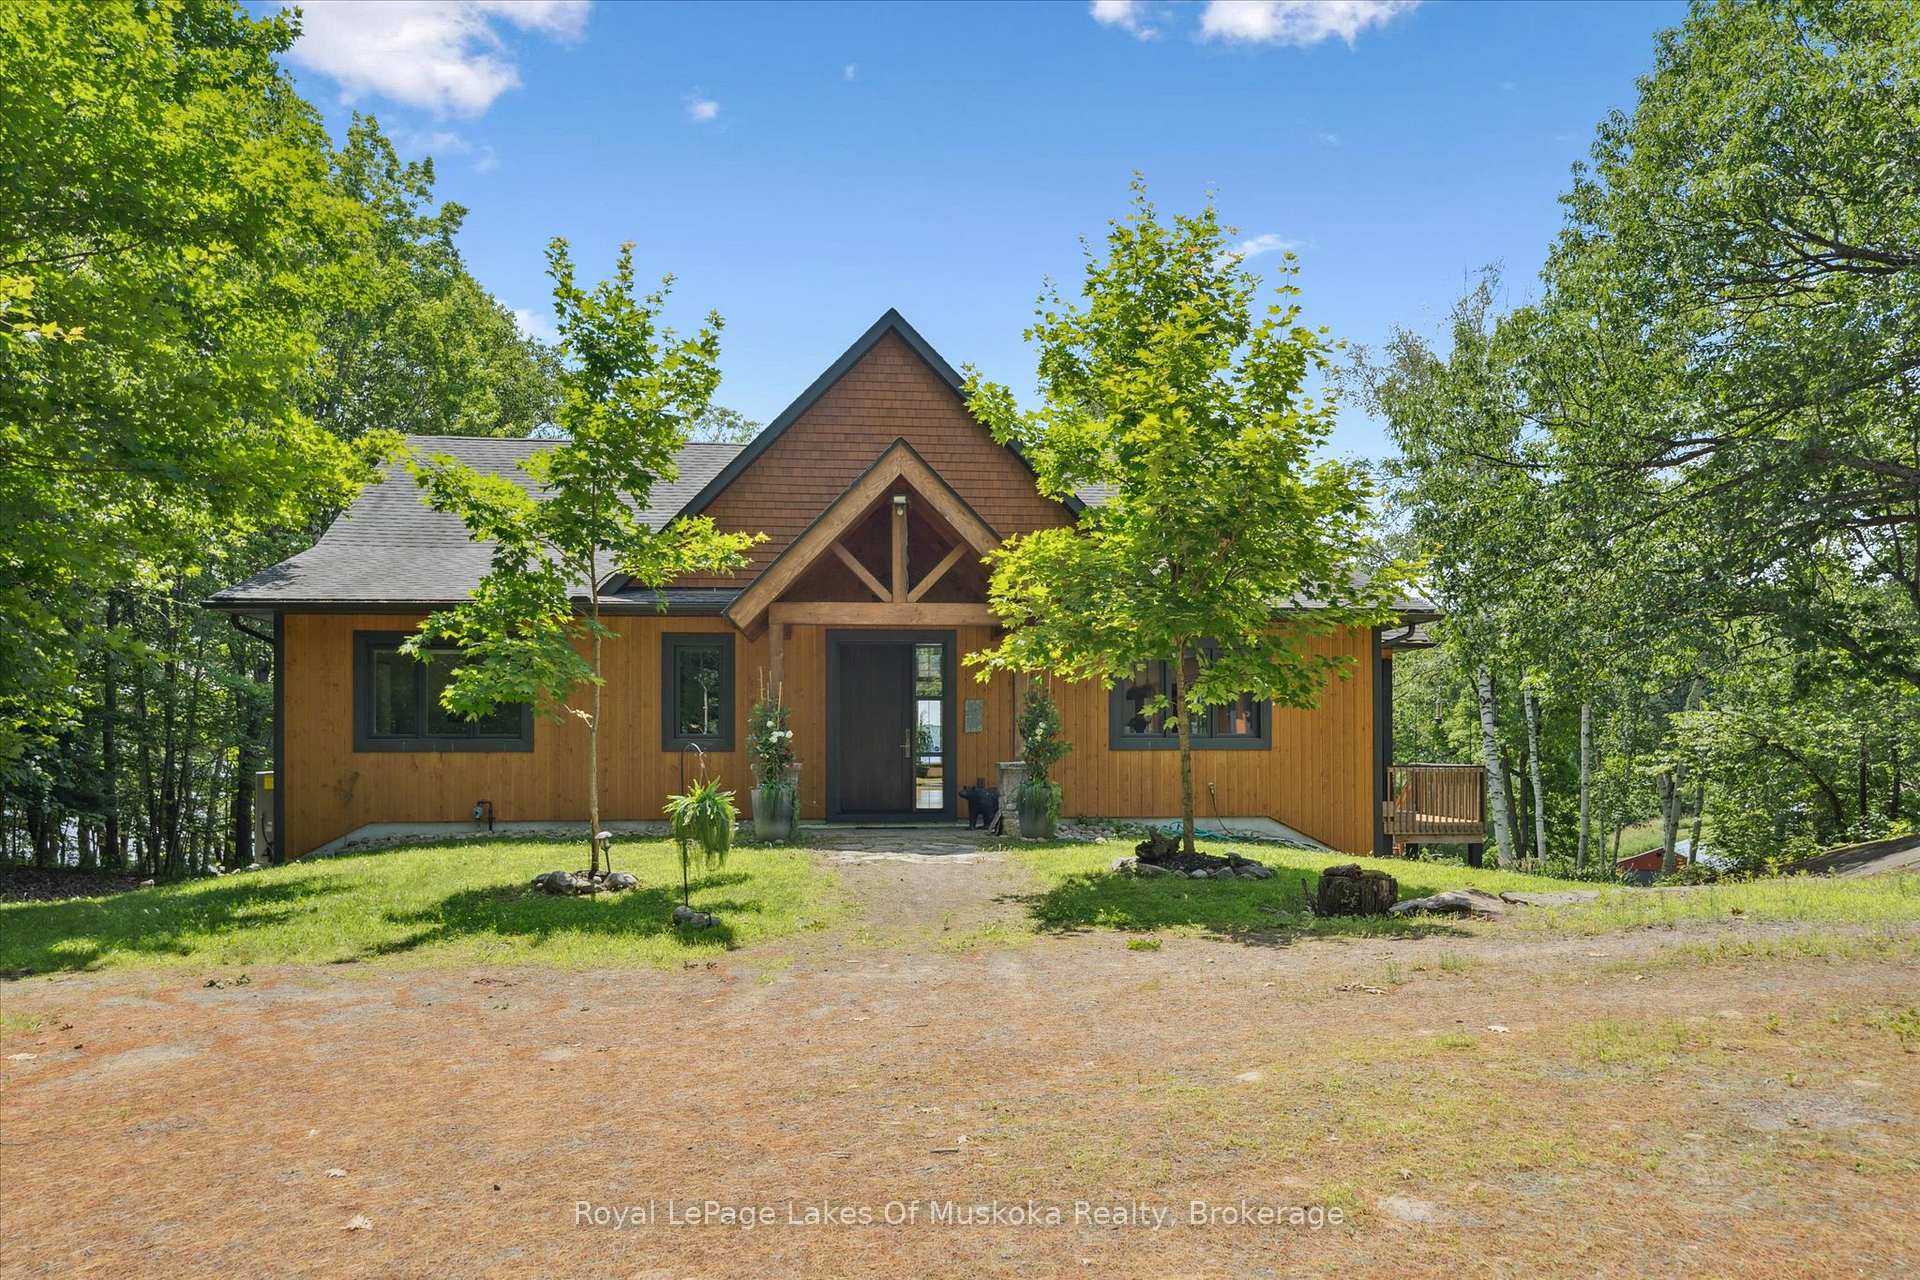
No wonder this property was featured on the front cover of Muskoka Life Magazine as it is suitable for year round ultimate retirement, multi-generational and recreational living. This 5000+ sq ft, 2017-custom home is where contemporary meets traditional, fully furnished and turn key with 316 ft of lake frontage, deep enough to dive off the dock and shallow area for the little ones, all conveniently located just minutes to the town hub. Level parking and entrance. Once you open the 8-foot high front door, you will be drawn to the long southern views of Mary Lake.This home was personally designed by the current owner with ease of living and entertaining in mind, all conveniences on one level with 9 ft ceilings, 8 ft doors, soaring vaulted ceilings, engineered hardwood flooring throughout and a chefs worthy kitchen with an abundance of storage, the oversized island and open floor plan with a granite 2 sided propane fireplace and cozy sitting room off the grand room and main floor laundry rm. The private Master wing with large walk-in closet and spa worthy ensuite with heated Italian ceramic flooring, additional 2nd main floor bedroom all on one level.The lower level, completed with 4 additional bedrooms, full bath, gym and fam room with easy walkout/entry from/to lakeside fun. A very well-thought-through design on all floors. Fibre Optic and let's not forget the large deck with tempered glass railings. 4-car garage (1236 sq) with separate entrances for 4 snowmobiles & slanted floors for drainage. At the west side of the property, the boathouse & boat lift. Adjacent to low key family run marina for gas. There is not one corner of this home or outbuilding that is not designed well for lavish Lakefront living on Mary Lake with access to 40 miles of boating. Enough said, come see yourself as this property is ready for your showing, where you will fall in love and just need to pack your toothbrush/personals. Are you ready to make new memories at your new Muskoka address?
Ask about this home
A HOMEH agent will answer your questions about this home.
Around this home
Helpful calculators
Your HOMEH agent

"I would see it this week."