

16 Eaglecrest Avenue
16 Eaglecrest Avenue
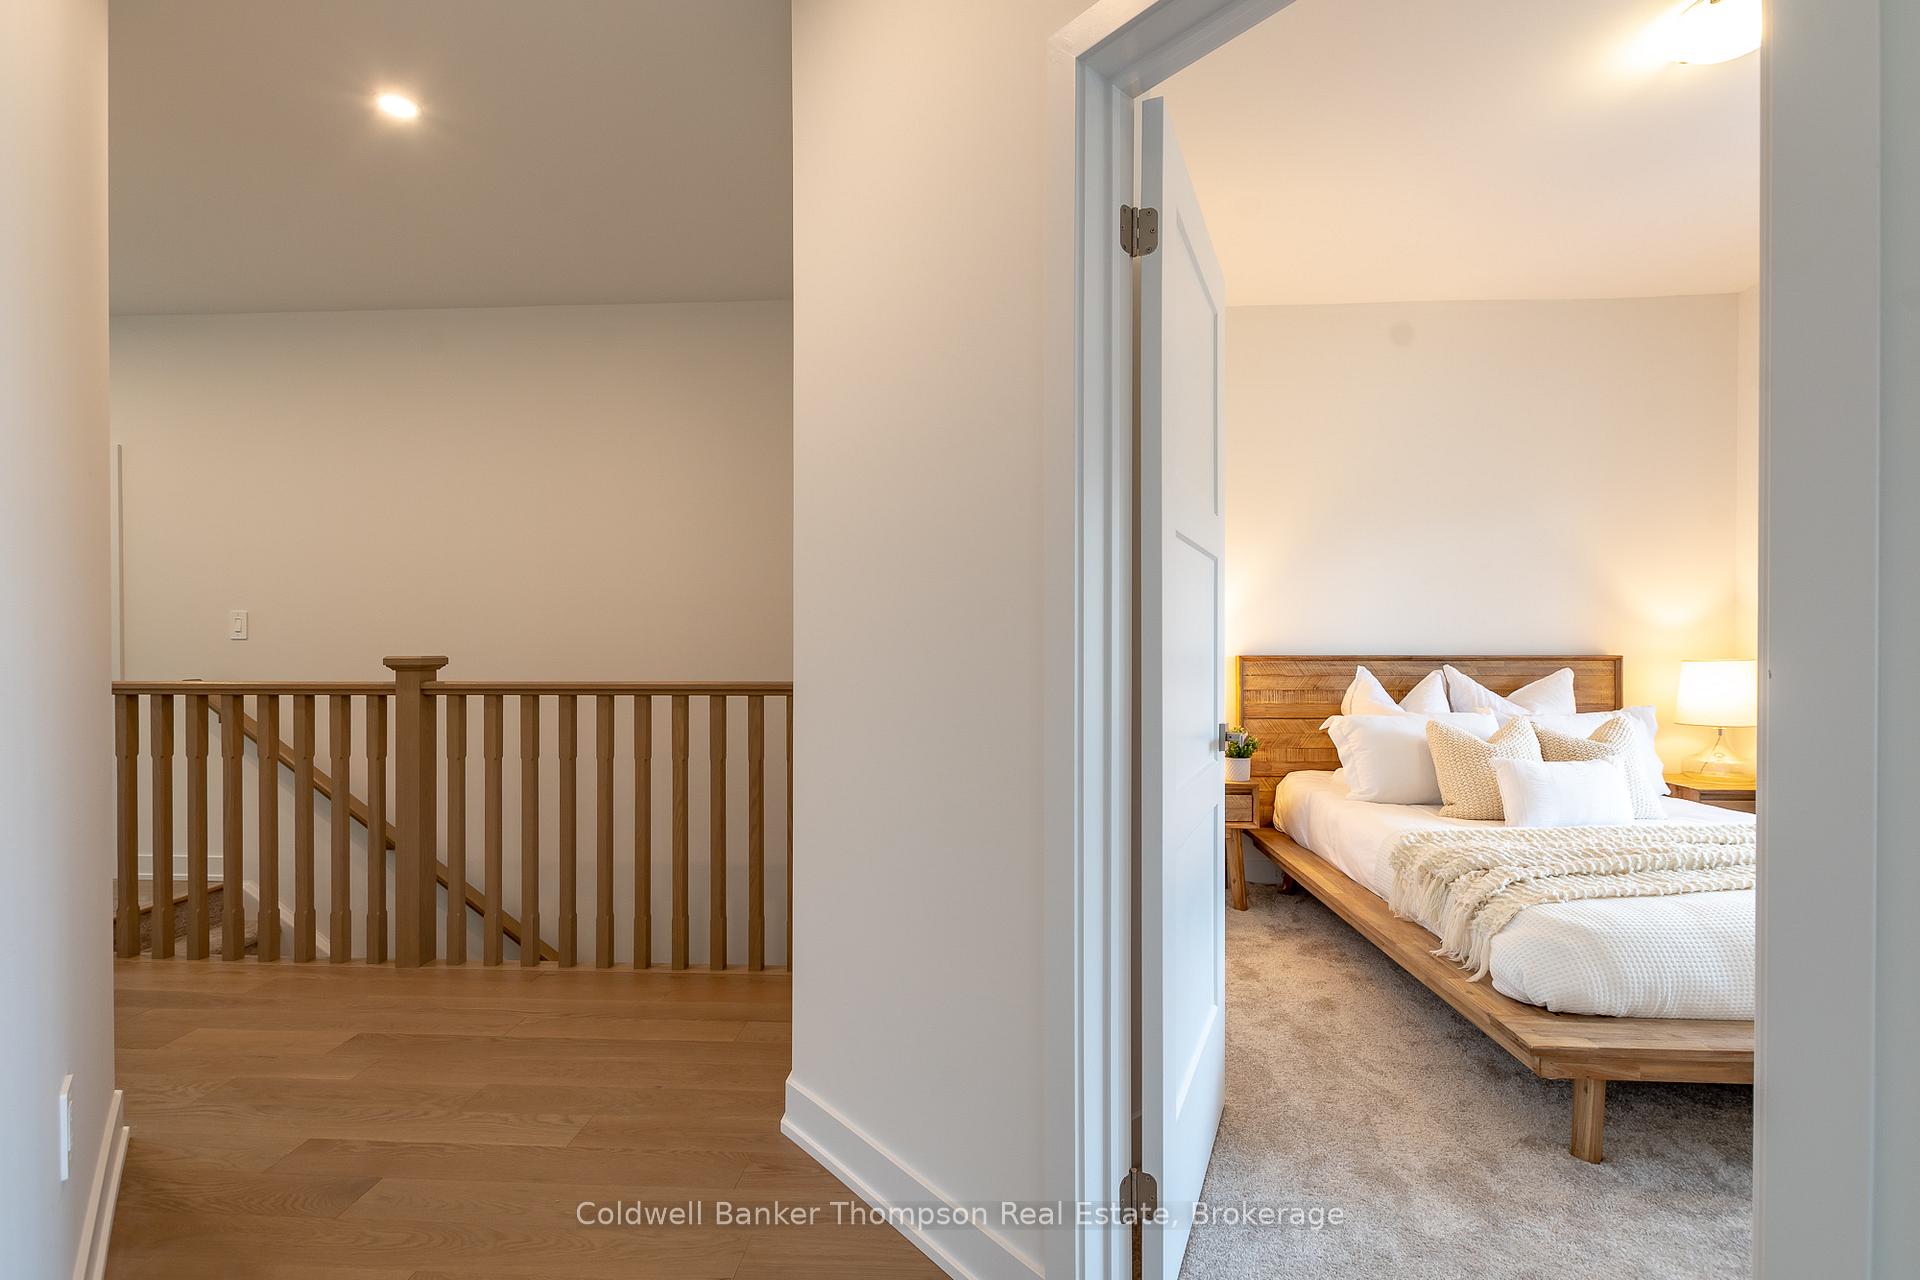 See all 50 photos
Property history
Facts and features
- BasementUnfinished
- Age of homeNew
- Water, sewerMunicipal
- Lot shapeIrregular
The homeDetached, Bungalow, New
- Type: Detached
- Style: Bungalow
- Age: New
- Living space: 1,500–2,000 sq ft
- Basement: Full, unfinished
- Waterfront: None
InsideMain level, Erv/hrv, primary bedroom - main floor, Carbon monoxide detectors, smoke detector
- Laundry: Main level
- Features: Erv/hrv, primary bedroom - main floor
- Security: Carbon monoxide detectors, smoke detector
- Rooms above ground: 9
- Rooms in the basement: 0
- Bedrooms: 2
- Bathrooms: 2
- Kitchens: 1
- Family room: Yes
Outside and lotBrick, stone, Asphalt shingle, Poured concrete
- Exterior: Brick, stone
- Roof: Asphalt shingle
- Foundation: Poured concrete
- Features: Landscaped, year round living, porch
- Accessibility: Level within dwelling, open floor plan
- Size: 49.36 × 160.02 ft
- Shape: Irregular
- Zoning: UR-1 (R2-H-0487)
Parking2 Garage, Attached, Private double
- Spaces: 2 Garage
- Garage: Attached
- Driveway: Private double
Heating, water and powerForced air, gas, Municipal water, Municipal sewer
- Heating: Forced air, gas
- Water: Municipal water
- Sewer: Municipal sewer
- Natural gas: Yes
- Hydro: Yes
- Cable: No
- Telephone: Available
Costs and taxesPlus HST, Hot water heater, Hot water heater
- HST: Plus HST
- Rental items: Hot water heater
- Under contract: Hot water heater
Included in the saleIncluded None
- Included: None
NearbyGolf, hospital, school
- Close to: Golf, hospital, school
Listing detailsX12424760, Sold, Sep 24, 2025
- MLS® number: X12424760
- Status: Sold
- Listed on: Sep 24, 2025
- Days on market: 15
- Updated: Oct 9, 2025
- Possession: Other
- Occupied by: Vacant
- Listing brokerage: Coldwell Banker Thompson Real Estate
About this home
16 Eaglecrest Avenue, Huntsville (Chaffey), ON P1H 0G5
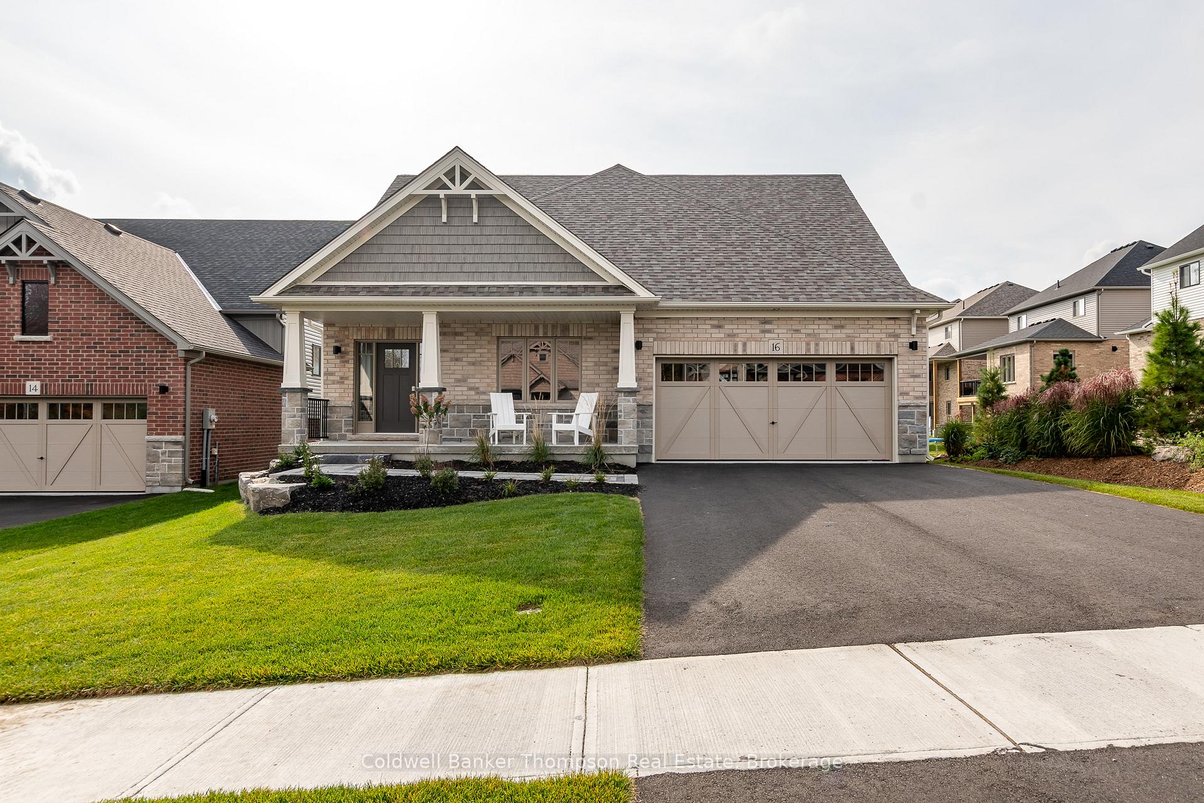
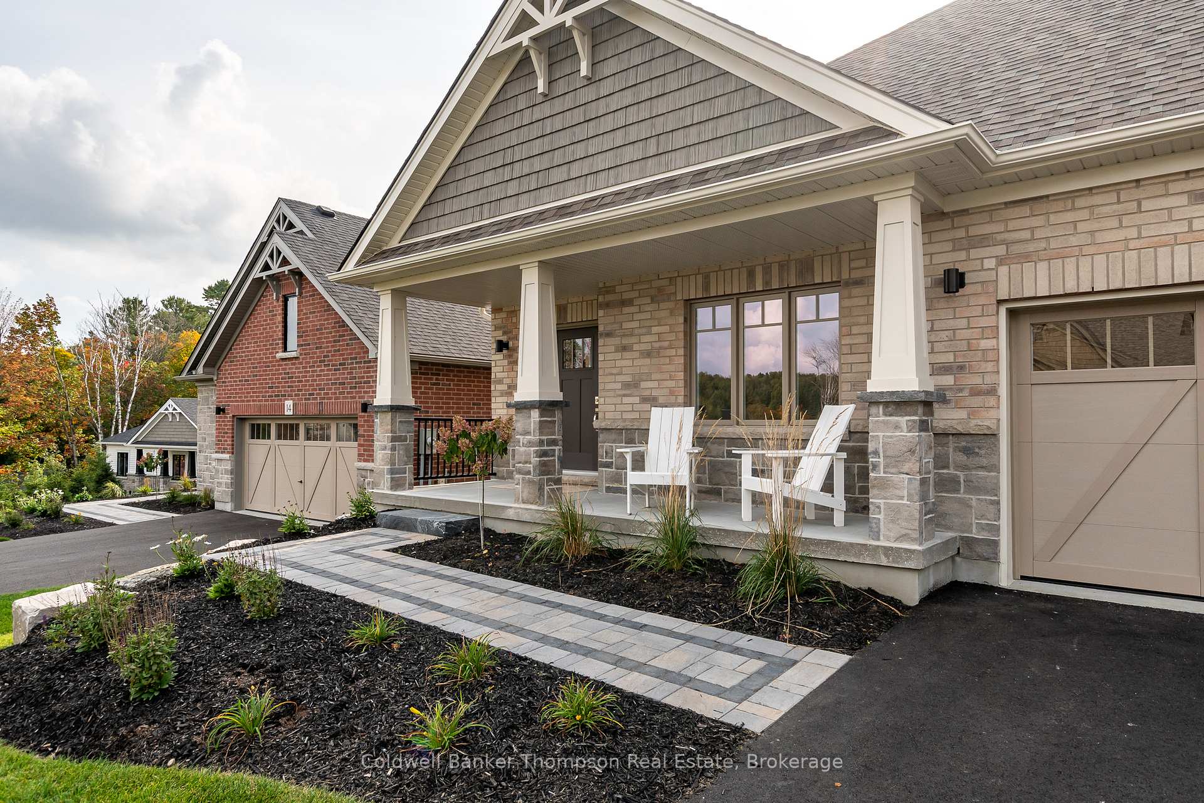
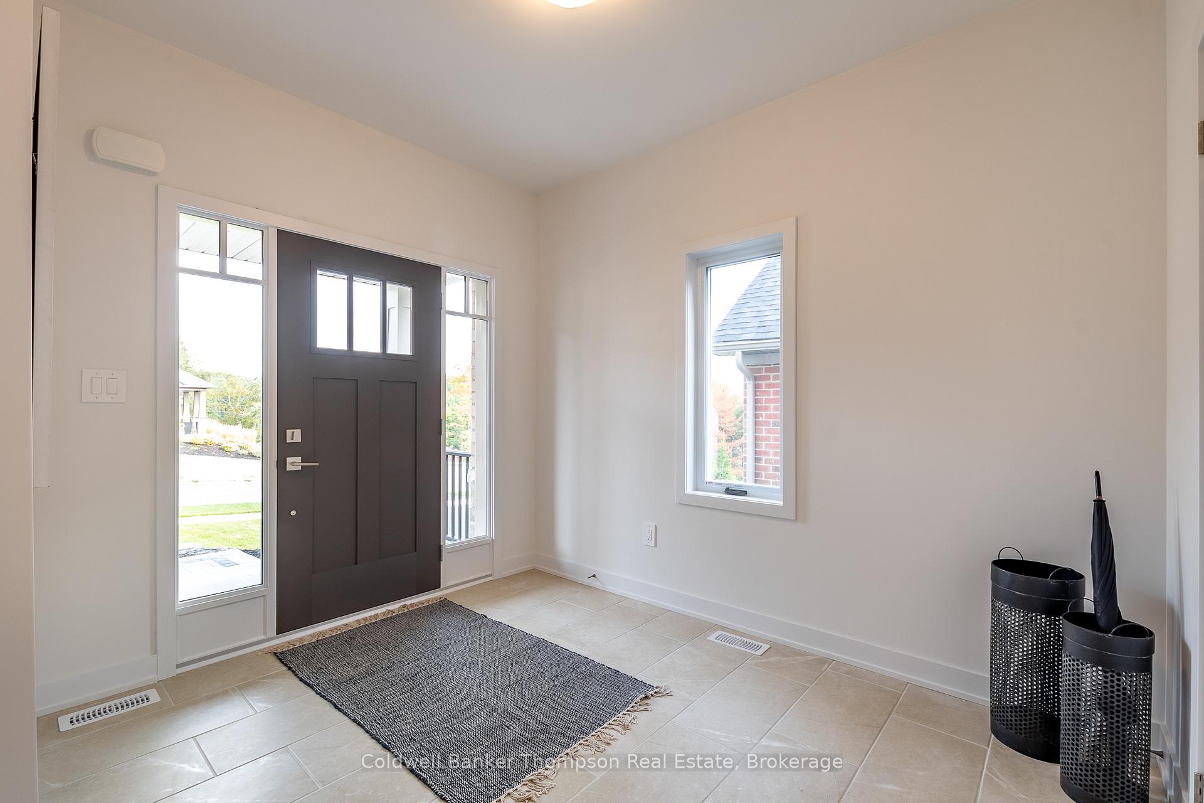
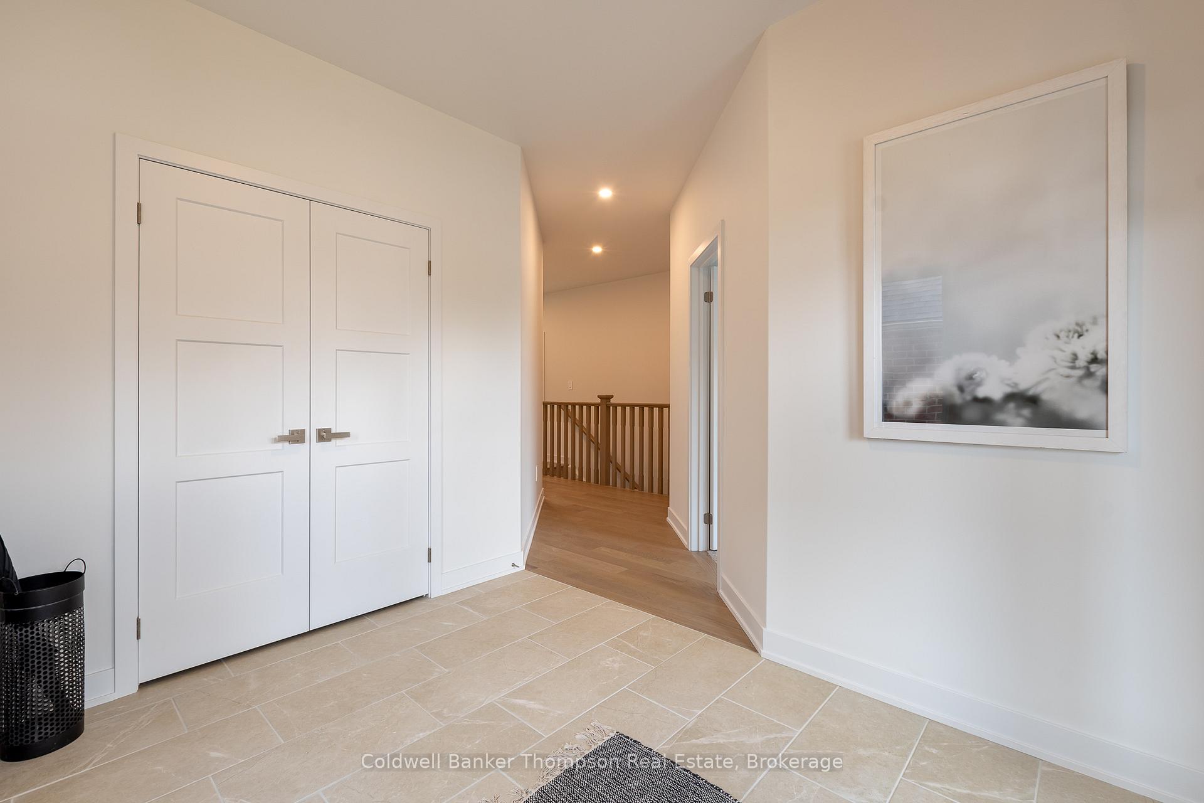
*Now Including Tons of Upgrades!* Located in the desirable Woodstream community, this beautifully designed bungalow by Devonleigh Homes showcases the sought-after Glasgow floor plan, blending modern convenience with a welcoming layout. The exterior facade is a stunning combination of brick, vinyl siding, and stone, creating a timeless and elegant curb appeal. A standard Devonleigh feature, the home will include a paved driveway and a fully sodded front and rear yard, ensuring a polished look. Step inside to a spacious foyer with a large closet, setting the stage for the thoughtful design throughout. A well-appointed guest bedroom is situated at the front of the home, offering privacy for visitors or a bright home office space. The heart of the home is the open-concept kitchen, living, and dining area, perfect for entertaining and everyday living. The kitchen features a newly updated island layout, providing both style and functionality. The primary suite is a private retreat, complete with a walk-in closet and a 3-piece ensuite. Convenient inside entry from the double-car garage leads into the laundry/mudroom, ideally positioned just off the kitchen. A full unfinished basement offers endless possibilities for future expansion, whether additional living space, storage, or a custom retreat. This home is serviced by all municipal services, including natural gas forced air heating, municipal water and sewer, and curb-side garbage and recycling pickup. Built with quality craftsmanship, this home also comes with the added peace of mind of a Tarion warranty.
Ask about this home
A HOMEH agent will answer your questions about this home.
Around this home
Daily convenience, out of 100, from the distances below
Schools nearby
School rating, out of 10.
Helpful calculators
Your HOMEH agent

"I would see it this week."