

5 Kelsey Madison Court
5 Kelsey Madison Court
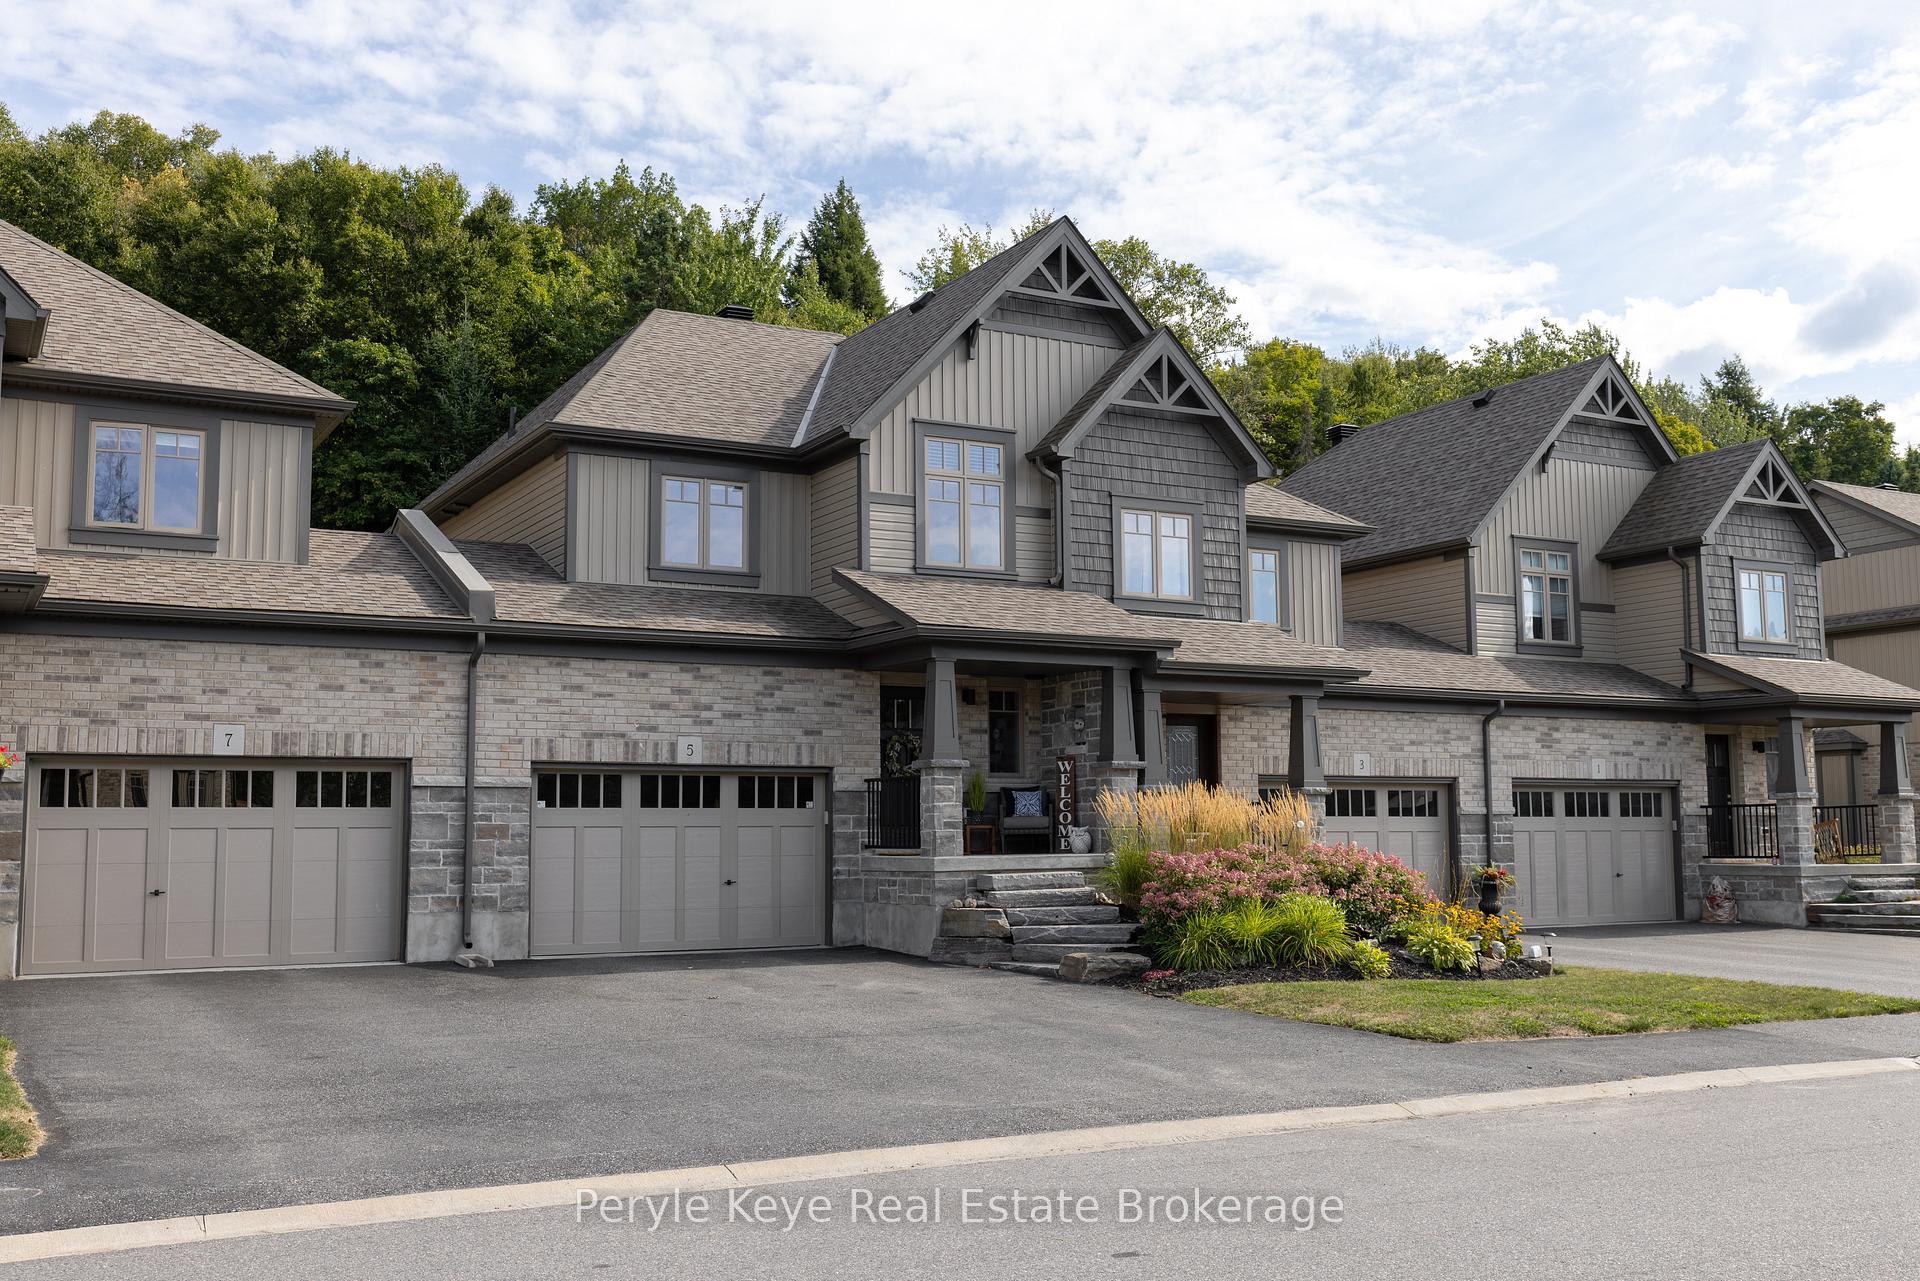 See all 50 photos
Property history
Facts and features
- BasementUnfinished
- Age of home0–5 years
- Water, sewerMunicipal
- HeatingForced air
- Hardwood floors
- Central air
The homeFreehold Townhouse, 2-storey, Age 0–5 years
- Type: Freehold Townhouse
- Style: 2-storey
- Age: 0–5 years
- Living space: 1,100–1,500 sq ft
- Basement: Unfinished, full
- Waterfront: None
InsideHardwood, Upper level, Air exchanger, water heater
- Flooring: Hardwood
- Laundry: Upper level
- Features: Air exchanger, water heater
- Security: Carbon monoxide detectors, smoke detector
- Rooms above ground: 9
- Rooms in the basement: 0
- Bedrooms: 3
- Bathrooms: 3
- Kitchens: 1
Outside and lotStone, vinyl siding, Asphalt shingle, Poured concrete
- Exterior: Stone, vinyl siding
- Roof: Asphalt shingle
- Foundation: Poured concrete
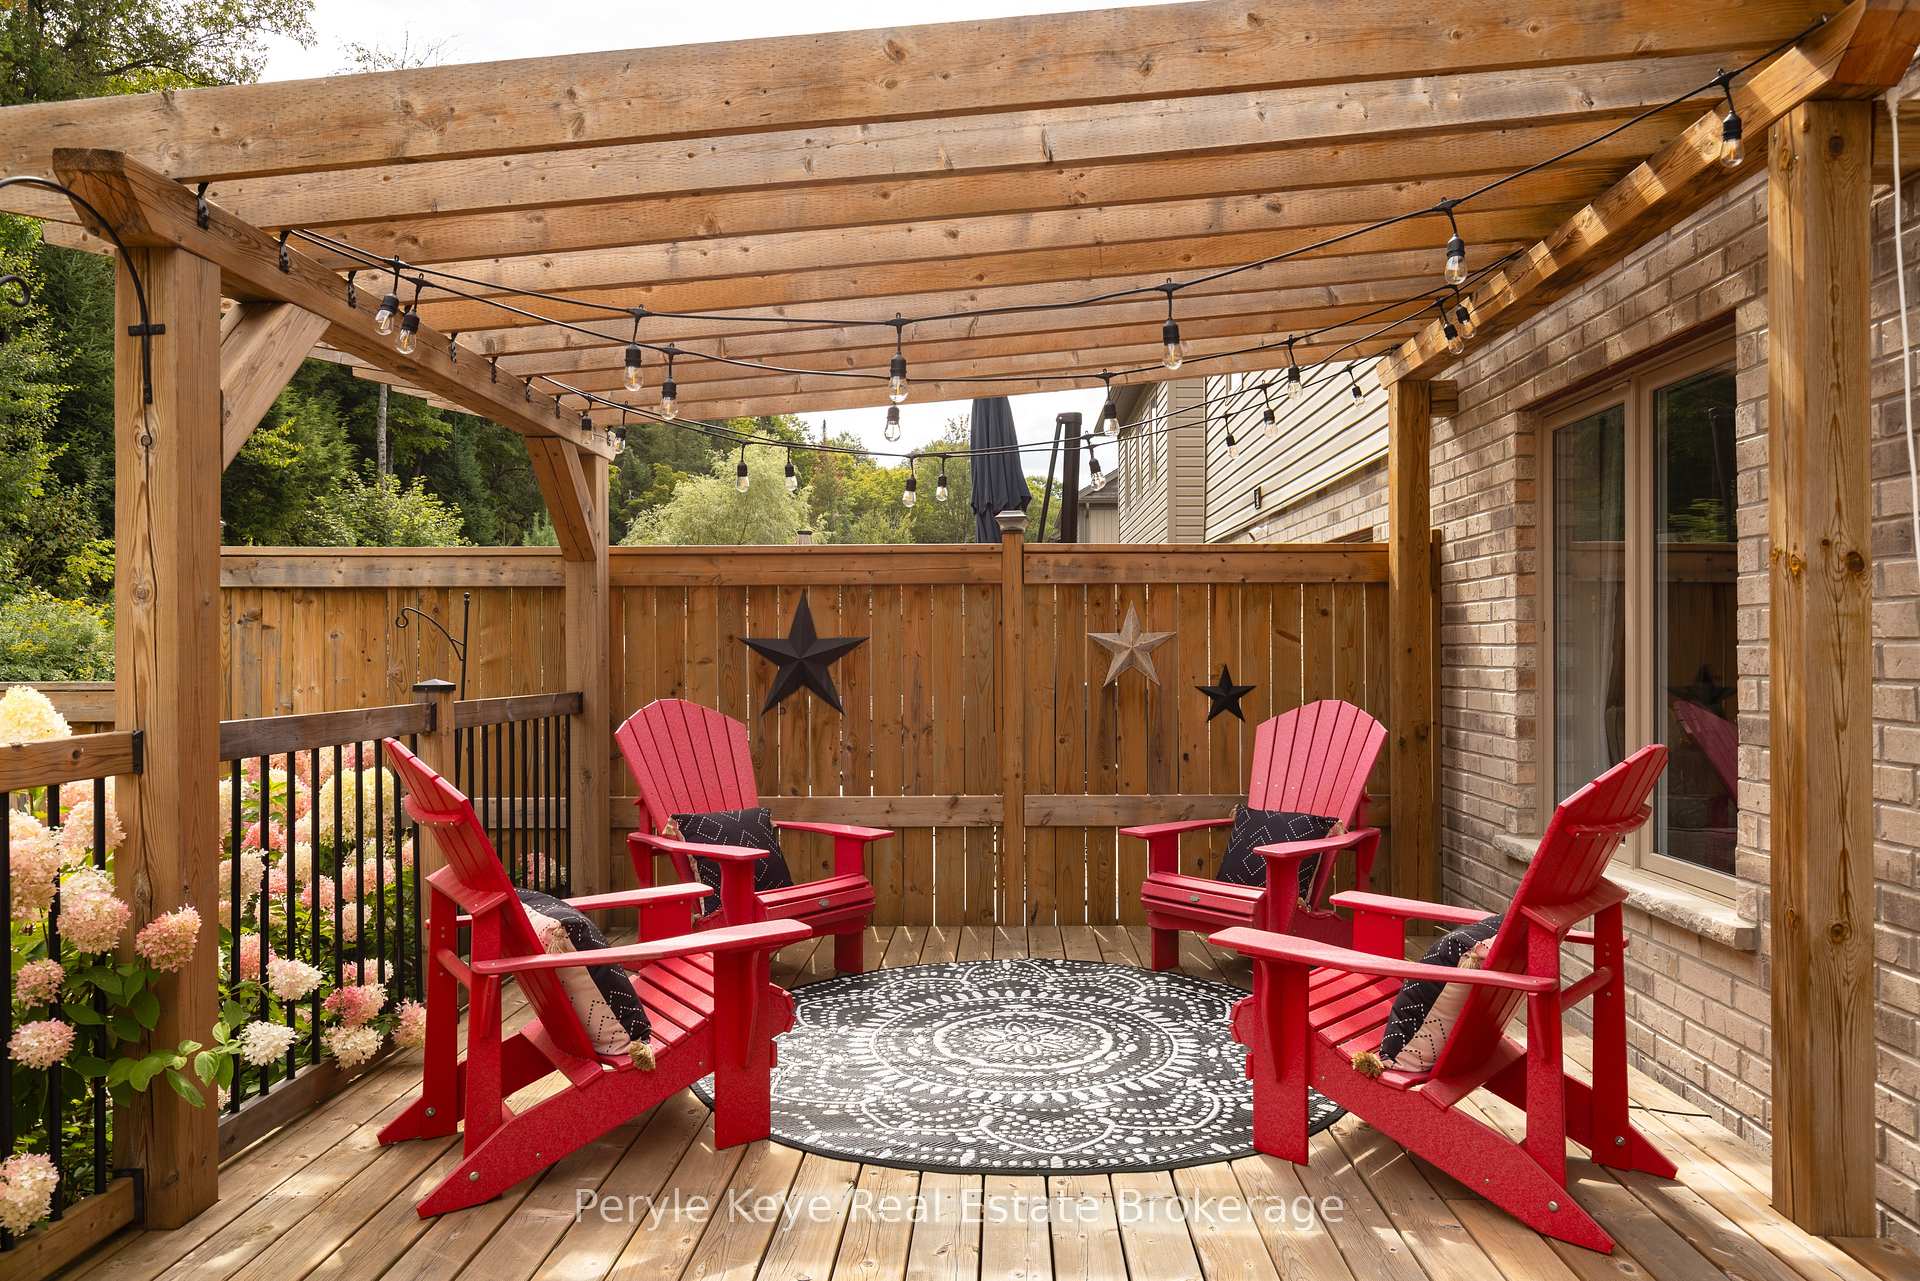
- Features: Deck, porch
- Size: 25 × 140.31 ft
Parking1 Garage, Attached, Reserved/assigned
- Spaces: 1 Garage
- Garage: Attached
- Driveway: Reserved/assigned
Heating, water and powerForced air, gas, Central air, Municipal water
- Heating: Forced air, gas
- Cooling: Central air
- Water: Municipal water
- Sewer: Municipal sewer
- Natural gas: Yes
- Hydro: Yes
- Telephone: Available
Costs and taxesTaxes $3,636 a year, HST included in the price, Hot water tank
- Taxes, 2025: $3,636 a year
- HST: HST included in the price
- Rental items: Hot water tank
- Under contract: Hot water heater
Included in the saleFridge, dishwasher, stove, range hood, microwave, ring door bell., Washer & dryer, chest freezer in garage, small hanging light in green and white guest bedroom, decorative shelf in green and white guest bedroom, tvs and tv mounts, iron flower hooks at front entry, vacuum mounts.
- Included: Fridge, dishwasher, stove, range hood, microwave, ring door bell.
- Not included: Washer & dryer, chest freezer in garage, small hanging light in green and white guest bedroom, decorative shelf in green and white guest bedroom, tvs and tv mounts, iron flower hooks at front entry, vacuum mounts.
NearbyGolf, hospital
- Close to: Golf, hospital
Listing detailsX12382993, Sold, Sep 4, 2025
- MLS® number: X12382993
- Status: Sold
- Listed on: Sep 4, 2025
- Days on market: 40
- Updated: Oct 14, 2025
- Possession: Flexible
- Occupied by: Owner
- Listing brokerage: Peryle Keye Real Estate Brokerage
About this home
5 Kelsey Madison Court, Huntsville (Chaffey), ON P1H 0E2
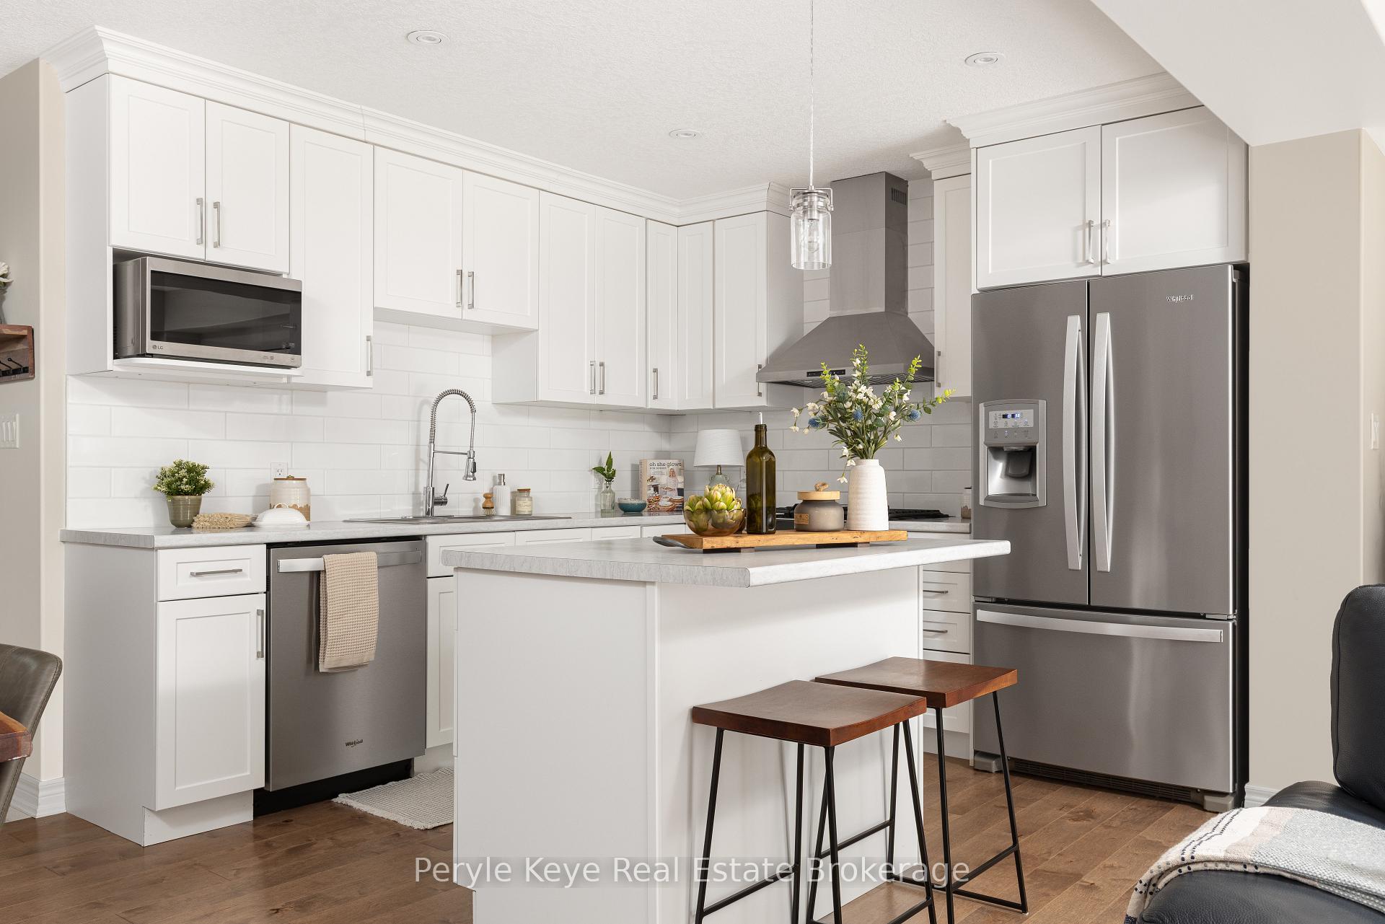
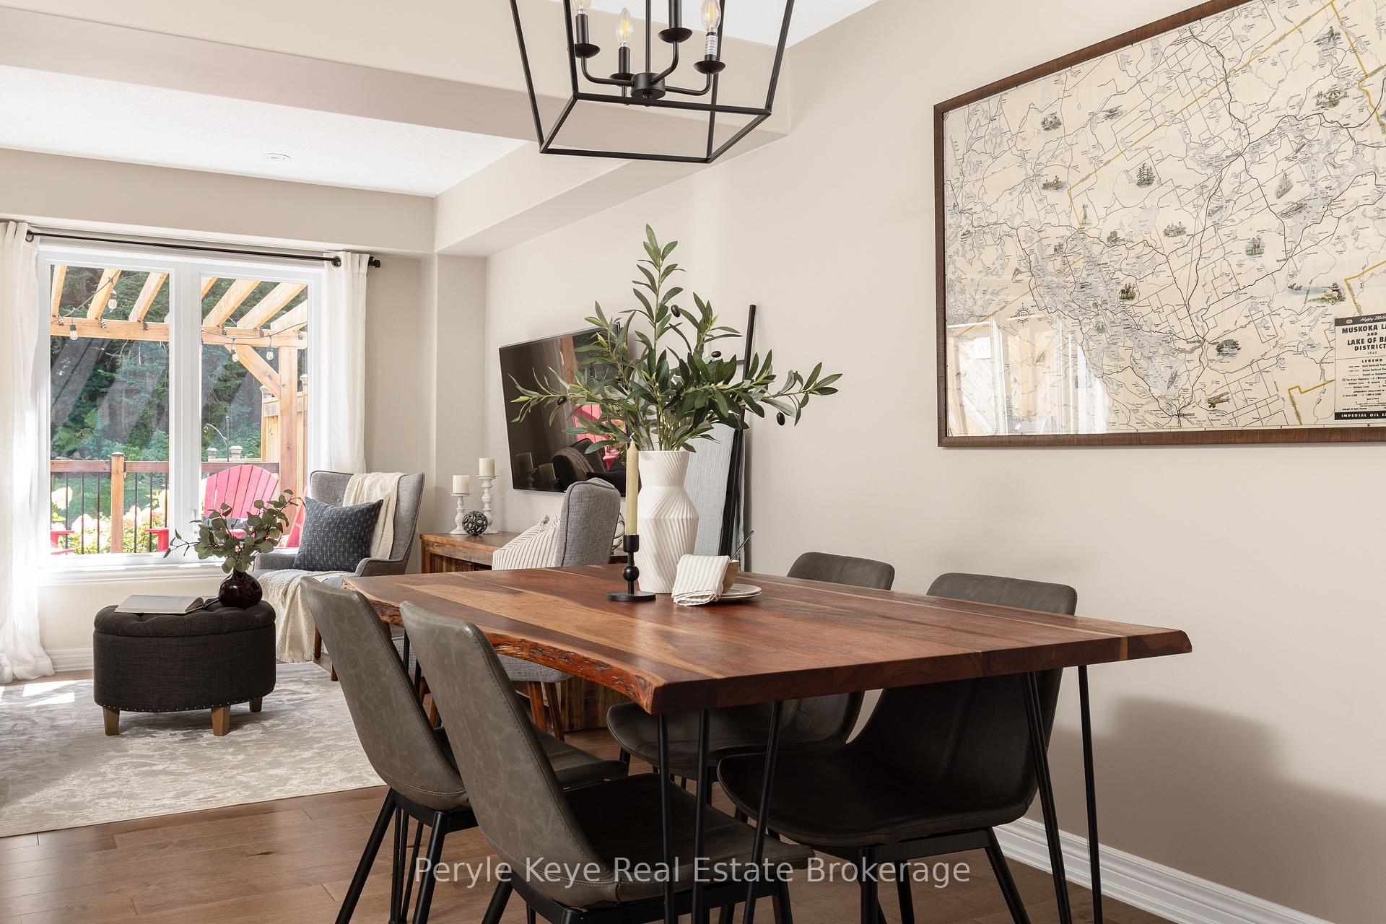
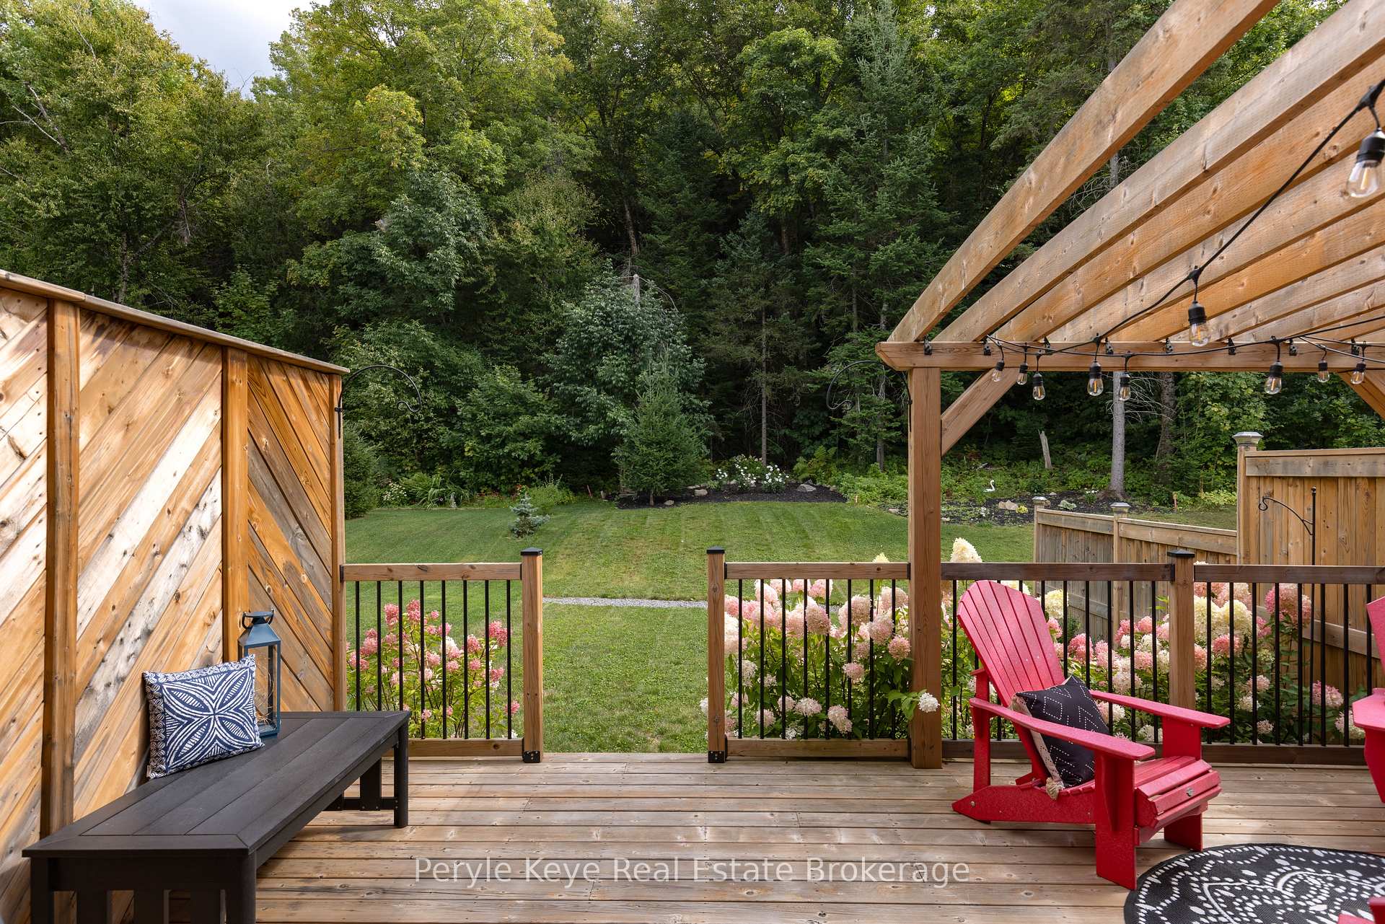
Nestled in the desirable Brookside Crossing community, this beautifully appointed 3-bedroom, 2.5-bath freehold townhome gives you full municipal services and low-maintenance living, all while backing onto a wooded ridge offering privacy and calm. It's the kind of place where you can exhale, knowing you've found the right balance between convenience and nature. Step inside and feel the difference. Hardwood floors carry through the main spaces and upgraded lighting that sets just the right mood. The kitchen will surprise you with extended cabinetry, crown molding, stylish backsplash and an island with bar seating. Just steps away, the interior access from the garage makes coming home easy, rain or shine. Upstairs, the primary suite offers a private retreat with forested views and its own 3-piece ensuite and walk-in closet. Two additional guest bedrooms give you flexibility, whether it's space for kids, guests, or a cozy home office. Thoughtfully designed, a 4pc bath and space for laundry complete this second level. The full, unfinished basement, complete with a rough-in bath and large window, gives you room to grow and the opportunity to design a space that suits your lifestyle. And then there's the backyard - the heart of where memories are made. Imagine summer evenings on your 20' x 12' deck, fireflies flickering while you stargaze under the Muskoka sky. Privacy fencing gives you a quiet spot to relax, while the tree-covered ridge behind your yard provides a natural backdrop that feels miles away from town. There's room for a fire pit, lawn games or raised garden beds. All of this is just minutes to schools, shopping, trails and parks! It's close enough for convenience but far enough to feel tucked away. Serviced with natural gas, municipal water and sewer, and high speed internet, you're always connected. Pride of ownership is evident throughout. Don't miss this amazing opportunity to make this townhome the backdrop of your next chapter.
Ask about this home
A HOMEH agent will answer your questions about this home.
Around this home
Daily convenience, out of 100, from the distances below
Schools nearby
School rating, out of 10.
Helpful calculators
Your HOMEH agent

"I would see it this week."