

42 Woodstream Drive
42 Woodstream Drive
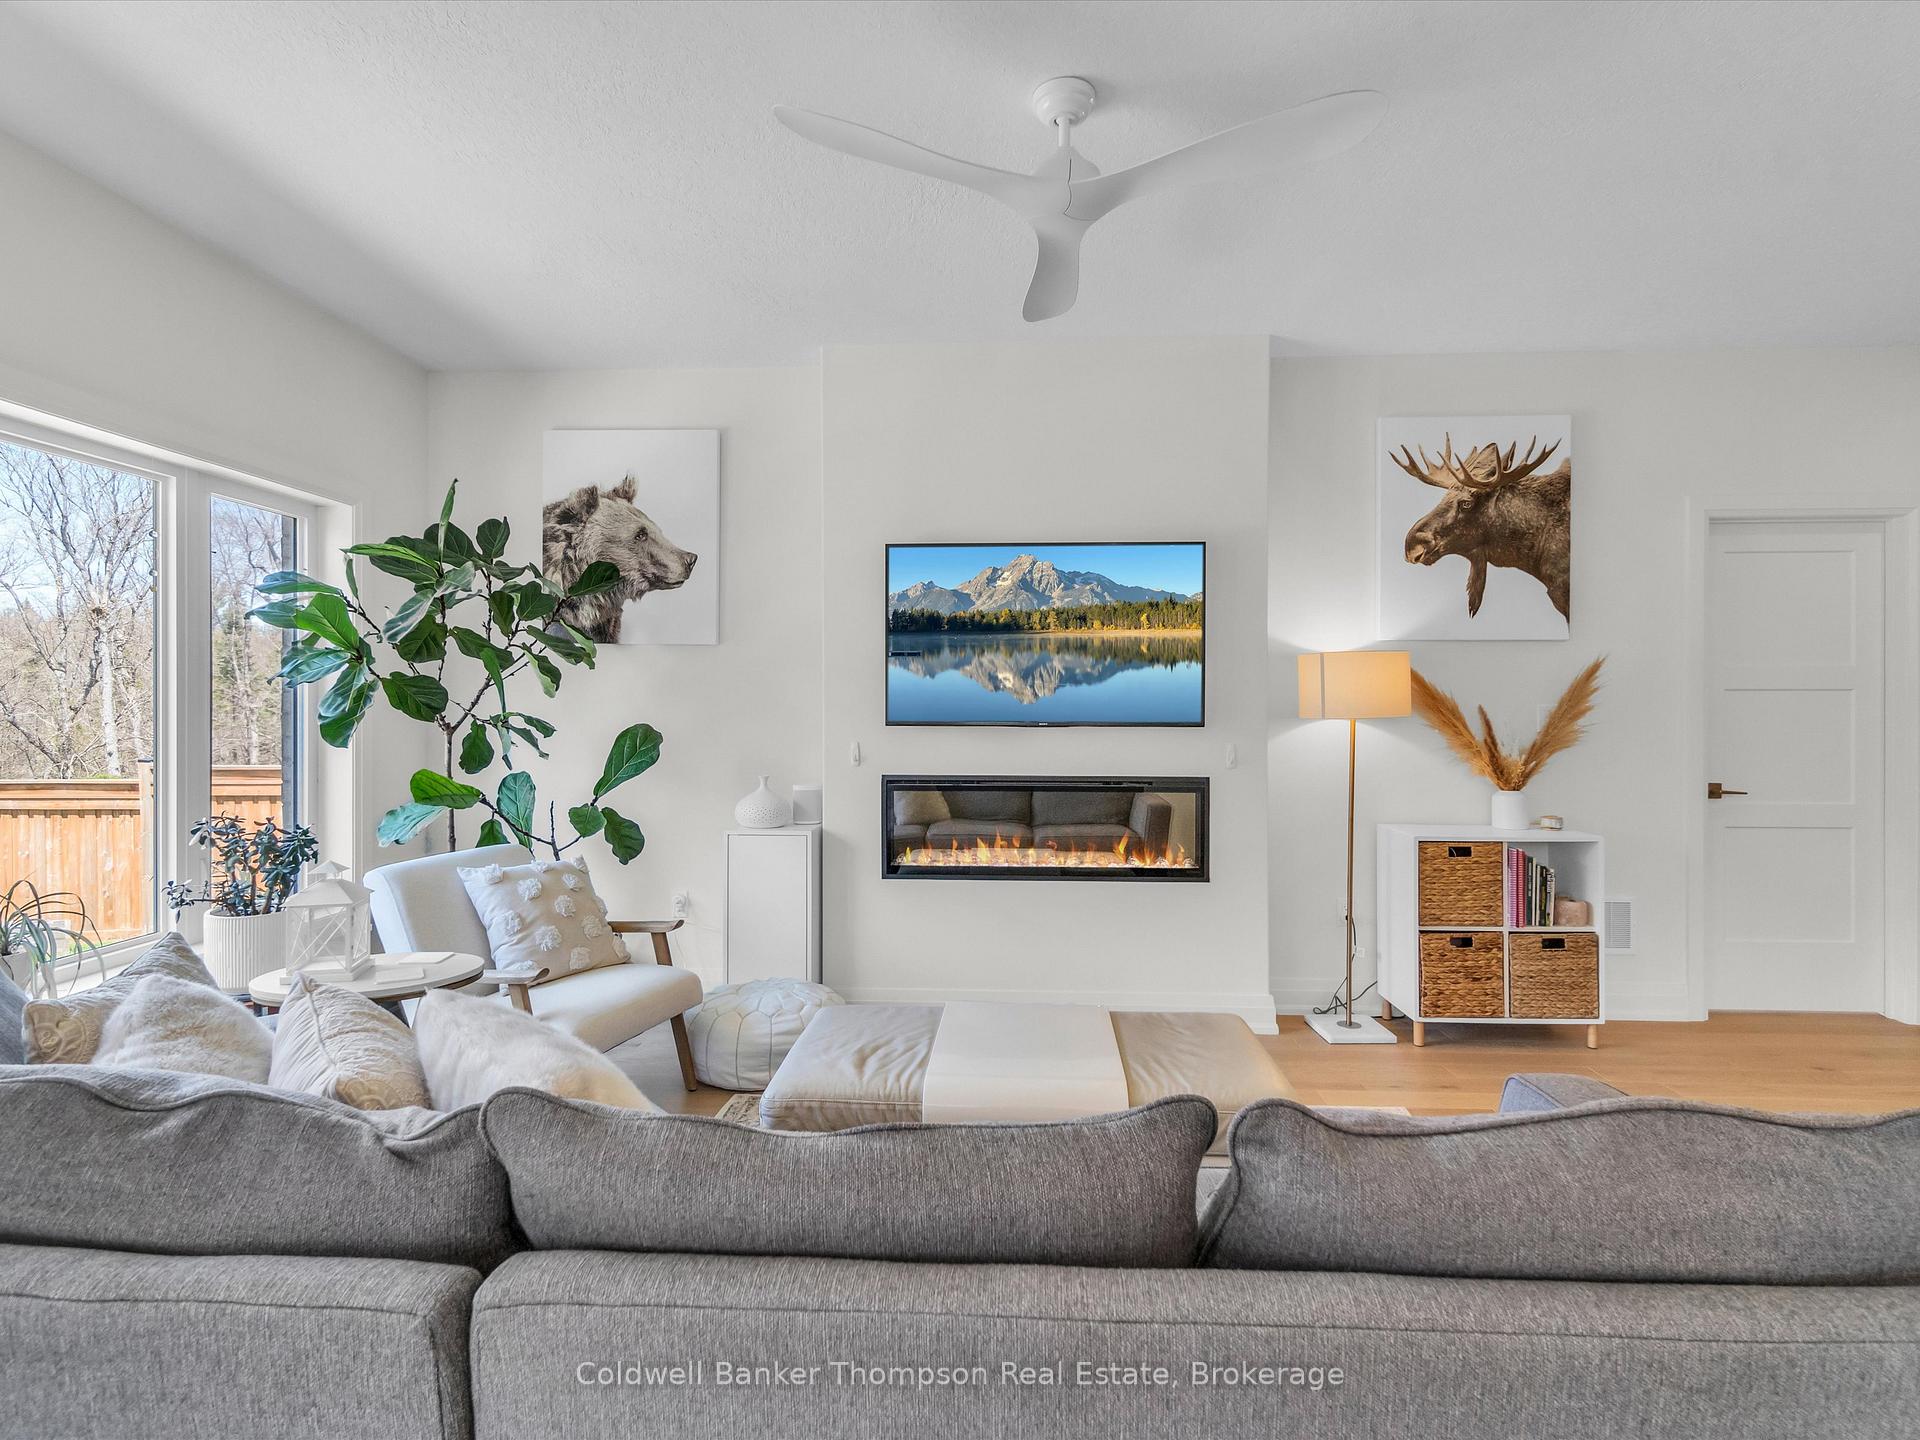 See all 32 photos
Property history
Facts and features
- BasementUnfinished
- Age of home0–5 years
- Water, sewerMunicipal
- Lot shapeRectangular
- Fireplace
- Central air
The homeDetached, Bungalow, Age 0–5 years
- Type: Detached
- Style: Bungalow
- Age: 0–5 years
- Living space: 1,500–2,000 sq ft
- Basement: Unfinished
- View: Forest, trees/woods
InsideFireplace Yes, living room, electric, Main level, Primary bedroom - main floor, storage
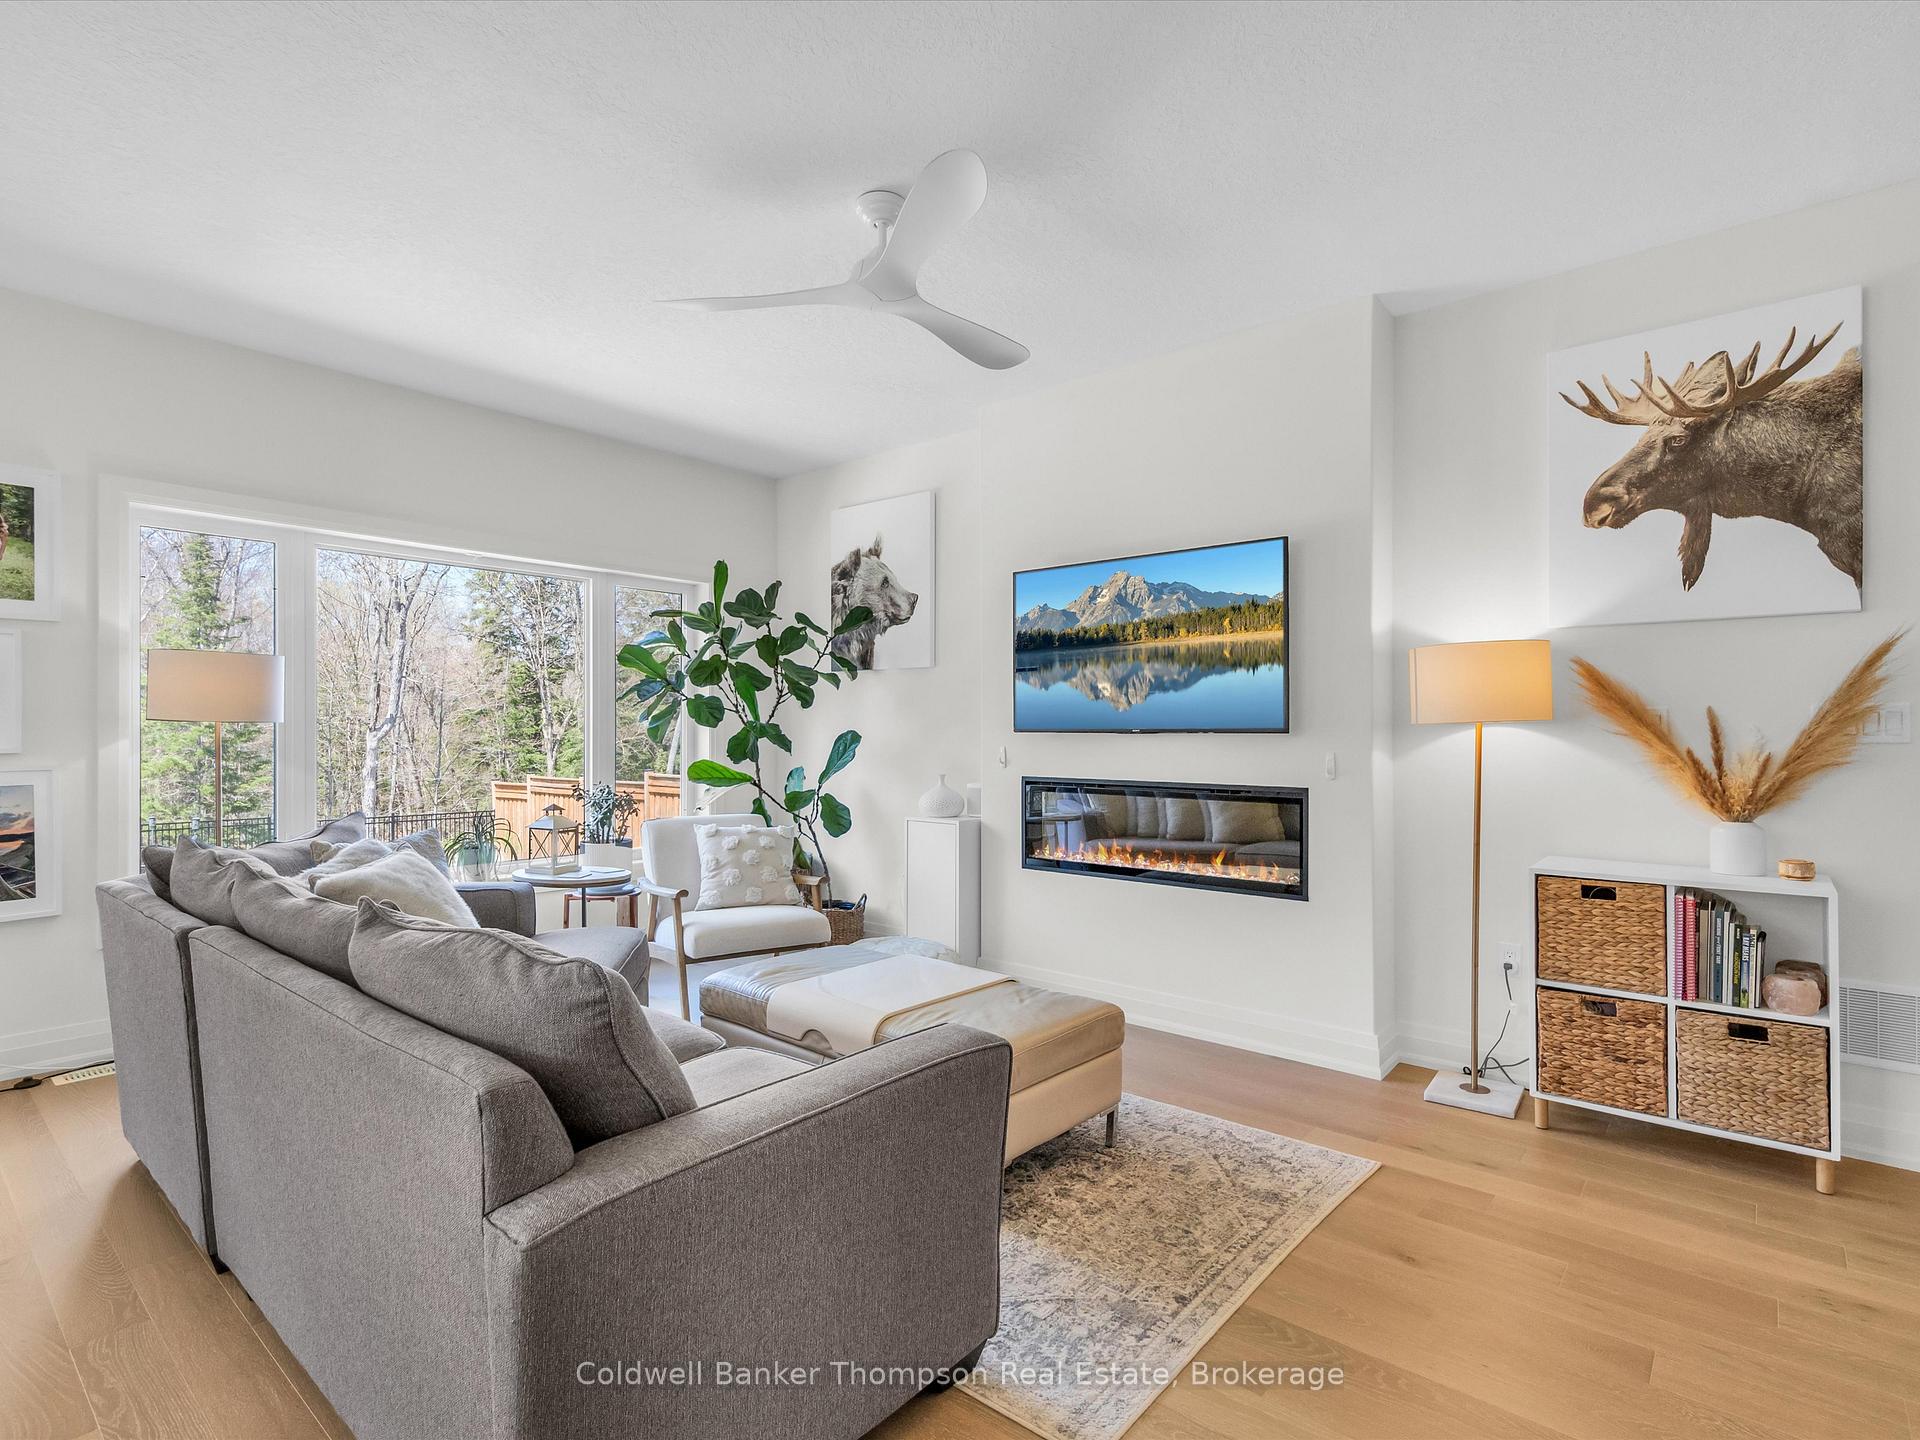
- Fireplace: Yes, living room, electric
- Laundry: Main level
- Features: Primary bedroom - main floor, storage
- Rooms above ground: 7
- Bedrooms: 2
- Bathrooms: 2
- Kitchens: 1
- Family room: Yes
Outside and lotBrick, vinyl siding, Asphalt shingle, Block
- Exterior: Brick, vinyl siding
- Roof: Asphalt shingle
- Foundation: Block
- Features: Landscaped, porch, year round living
- Size: 18 × 46.67 ft
- Shape: Rectangular
- Zoning: R1, O2
Parking2 Garage, Attached, Private double
- Spaces: 2 Garage
- Garage: Attached
- Driveway: Private double
Heating, water and powerForced air, gas, Central air, Municipal water
- Heating: Forced air, gas
- Cooling: Central air
- Water: Municipal water
- Sewer: Municipal sewer
- Natural gas: Yes
- Hydro: Yes
- Cable: Available
- Telephone: Available
Costs and taxesTaxes $4,806 a year, HST included in the price
- Taxes, 2024: $4,806 a year
- HST: HST included in the price
Included in the saleFridge, stove, dishwasher, microwave, washer, dryer
- Included: Fridge, stove, dishwasher, microwave, washer, dryer
NearbyFenced yard, level, school bus route, wooded/treed
- Close to: Fenced yard, level, school bus route, wooded/treed
Listing detailsX12346441, Sold, Aug 15, 2025
- MLS® number: X12346441
- Status: Sold
- Listed on: Aug 15, 2025
- Days on market: 62
- Updated: Oct 16, 2025
- Possession: Flexible
- Occupied by: Owner
- Listing brokerage: Coldwell Banker Thompson Real Estate
About this home
42 Woodstream Drive, Huntsville (Chaffey), ON P1H 0B7
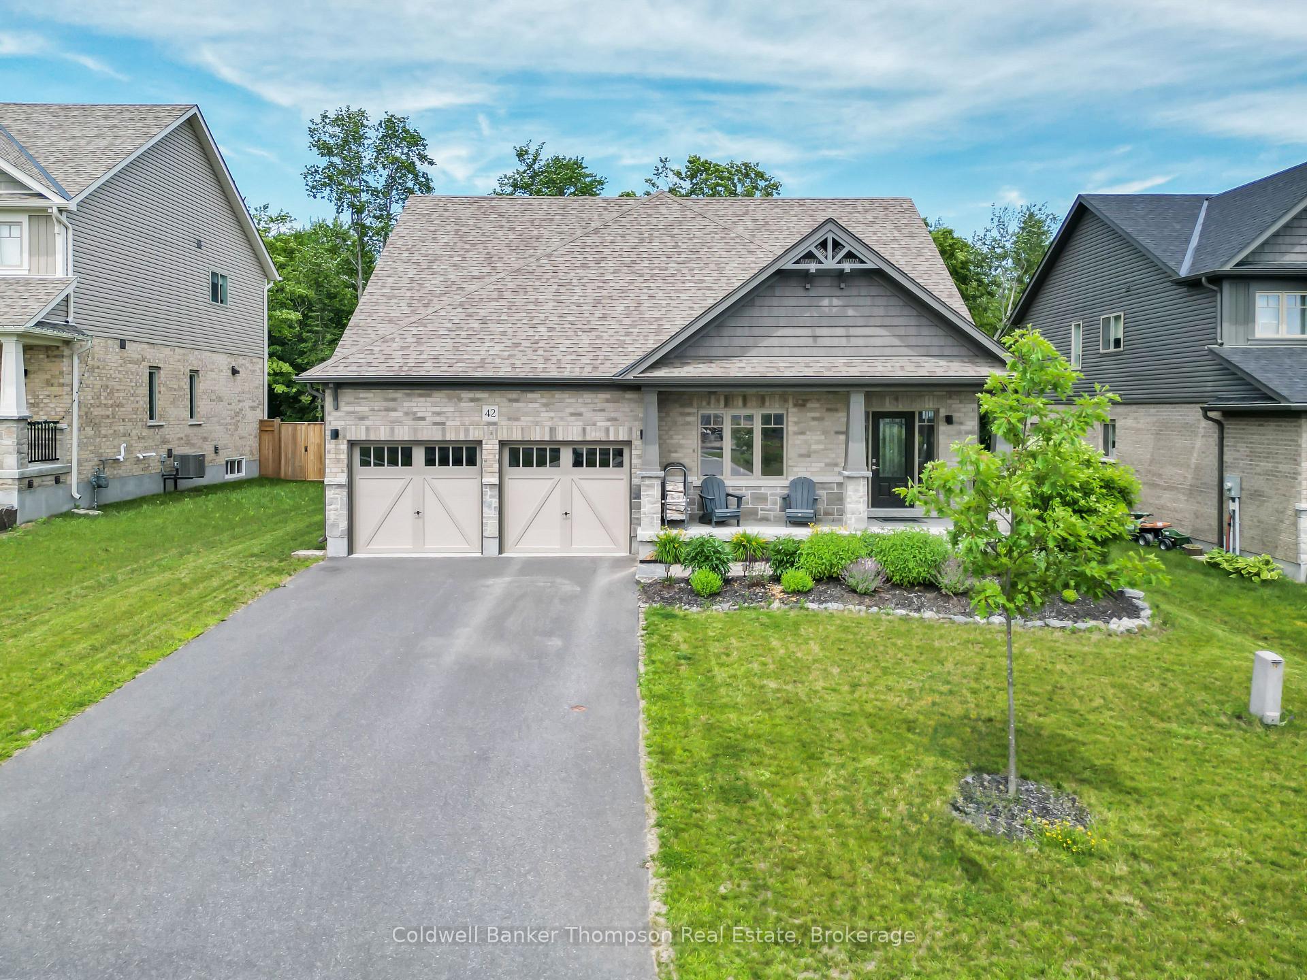
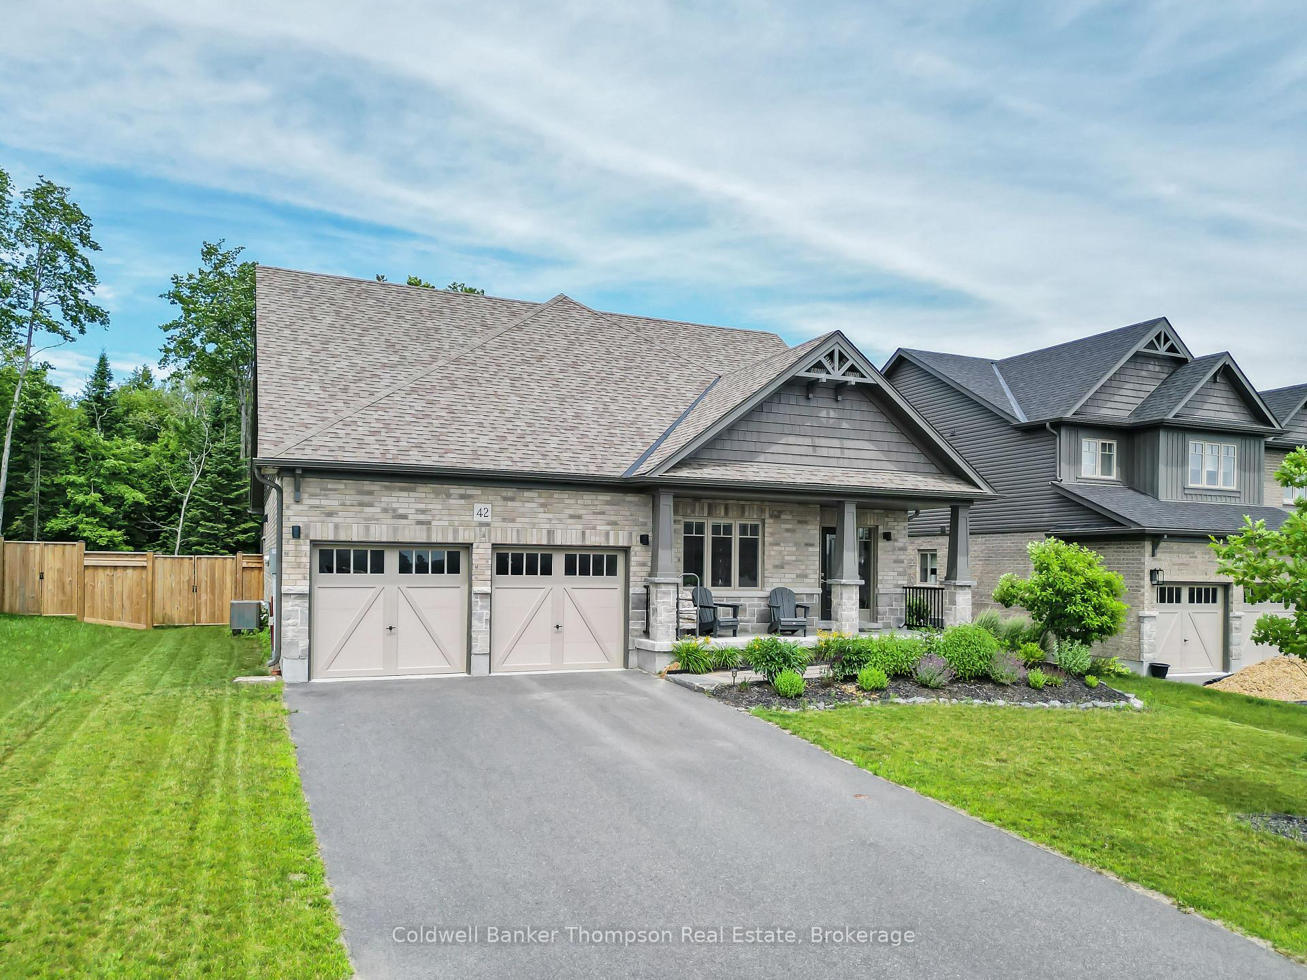
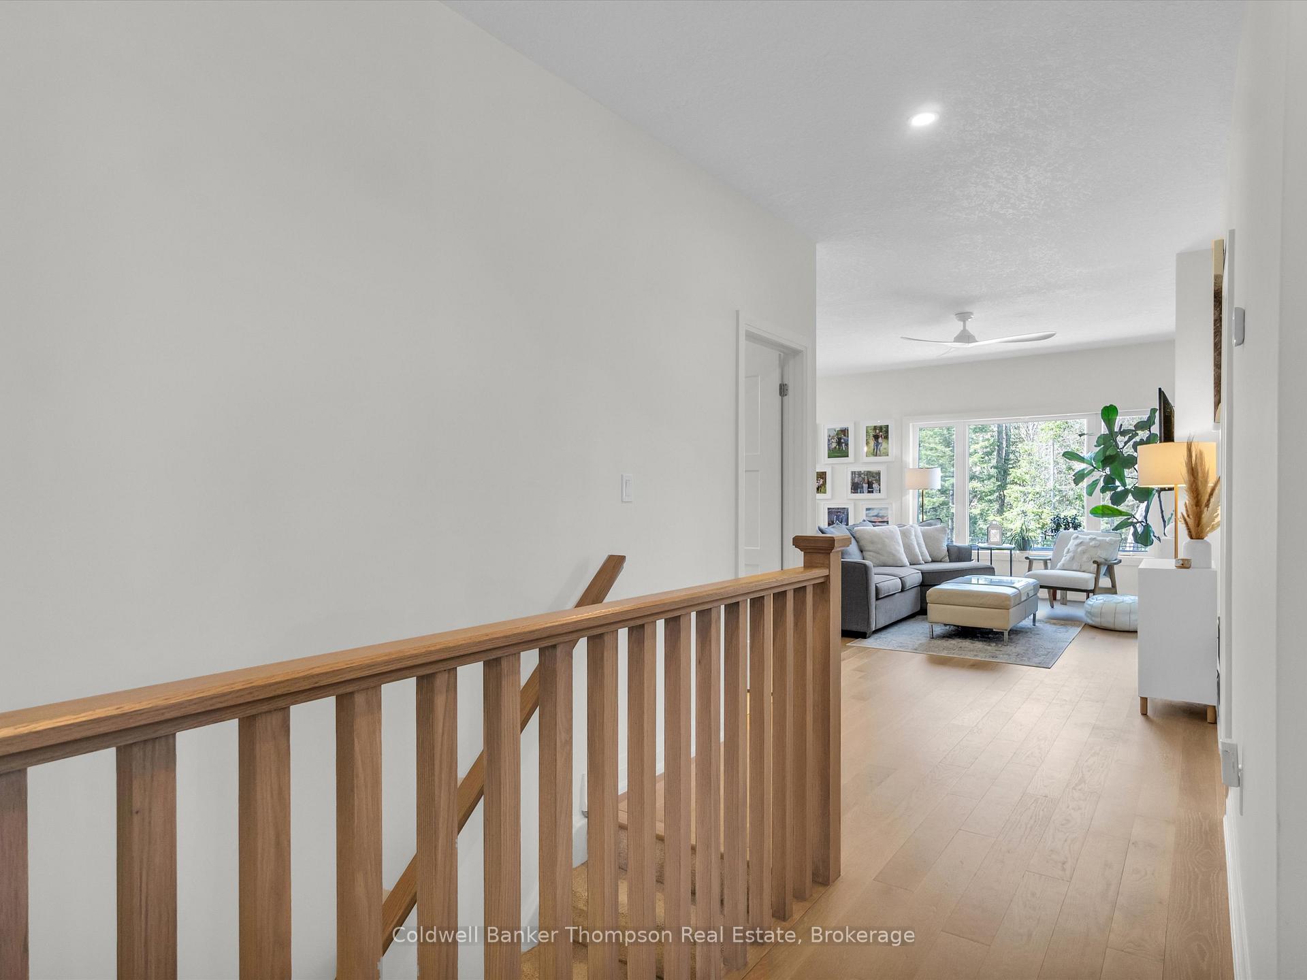
Welcome to this beautifully appointed 2-bedroom, 2-bathroom bungalow in one of Huntsvilles most desirable neighbourhoods. Backing onto peaceful green space, this Devonleigh-built Glasgow model offers 1,584 square feet of thoughtfully designed living space and is loaded with upgrades for modern comfort and style. Step into the bright, open-concept main floor featuring engineered hardwood throughout with tile in both bathrooms and the mudroom. There is an abundance of natural light thanks to enlarged windows in the living room and primary suite, along with transom windows in the foyer, dining area, and primary bedroom. The inviting living room includes a sleek, wall-mounted electric fireplace for added warmth and ambiance. The kitchen is a chefs dream, featuring quartz countertops, premium GE Cafe stainless steel appliances, and a spacious layout that flows seamlessly into the dining and living areas. A 6-foot patio door opens to a fully fenced backyard that backs onto vibrant green space, ideal for entertaining or enjoying the outdoors in privacy. Retreat to the spacious primary bedroom, which offers a custom walk-in closet and a luxurious en-suite bathroom with double sinks and quartz countertops. A second bedroom and a stylish 4-piece main bathroom complete the main level. Enjoy the convenience of a mudroom/laundry room with Whirlpool washer and dryer, offering direct access to the fully insulated double-car garage. The unfinished basement features, a rough-in for a 3-piece bathroom, and incredible potential to create a rec room, additional bedroom, or personalized space that suits your lifestyle + as one of the upgrades they had one of the windows enlarged. A meticulously maintained home that combines modern finishes, functional design, and a peaceful setting this is Muskoka living at its finest.
Ask about this home
A HOMEH agent will answer your questions about this home.
Around this home
Daily convenience, out of 100, from the distances below
Schools nearby
School rating, out of 10.
Helpful calculators
Your HOMEH agent

"I would see it this week."