

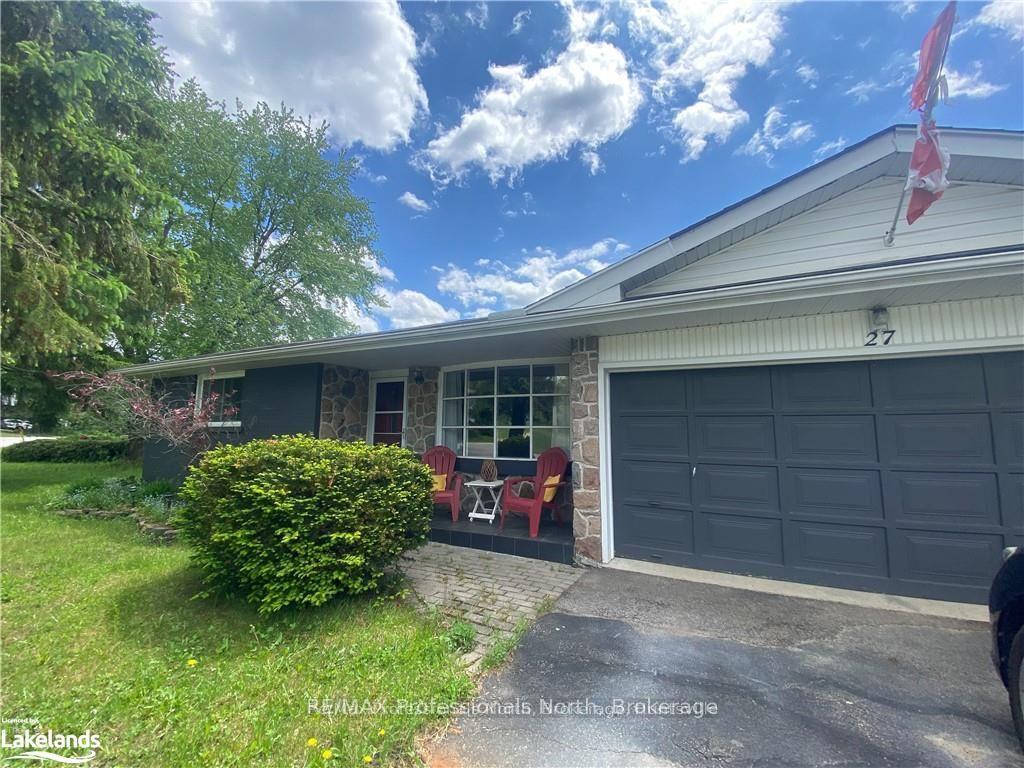
27 Meadow Park Drive
27 Meadow Park Drive
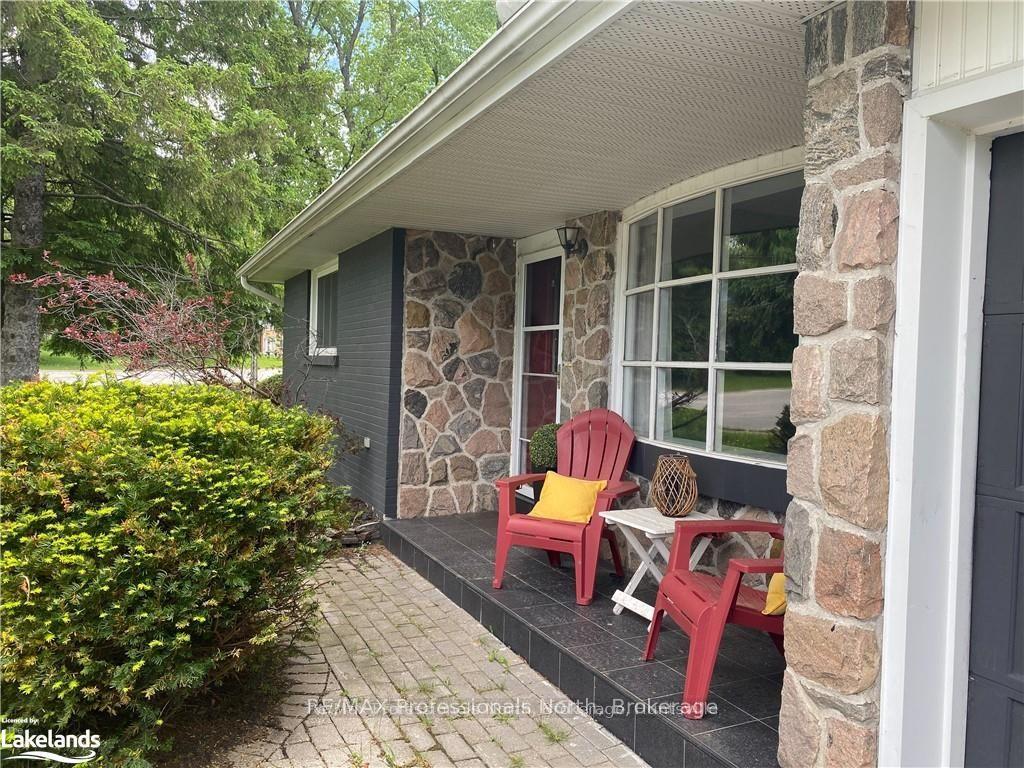
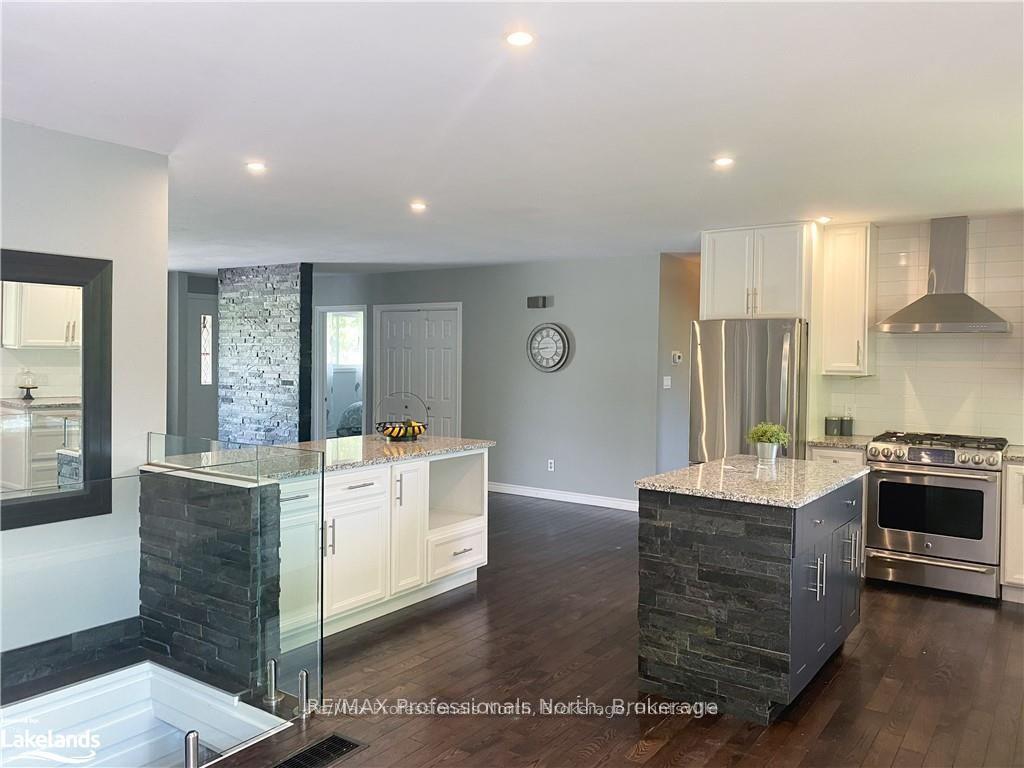
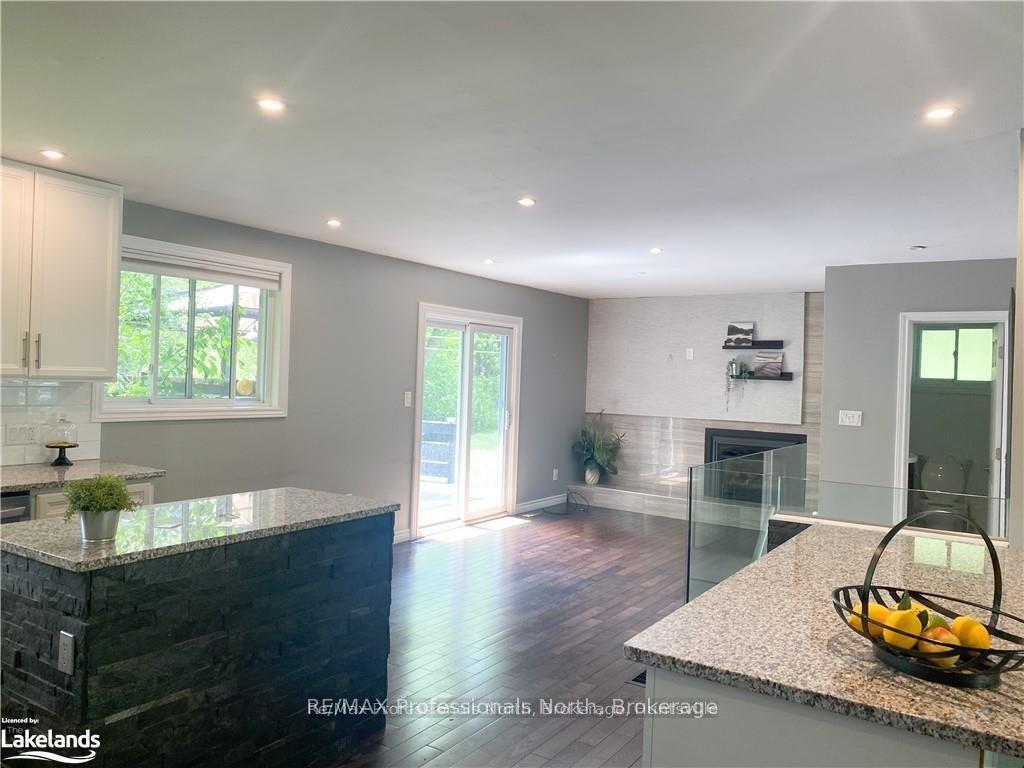
 See all 23 photos
Property history
Facts and features
- BasementWalk-up
- Age of home31–50 years
- Water, sewerMunicipal
- HeatingForced air
- Hardwood floors
- Central air
The homeDetached, Bungalow, Age 31–50 years
- Type: Detached
- Style: Bungalow
- Age: 31–50 years
- Living space: 1,100–1,500 sq ft
- Basement: Full, walk-up
InsideHardwood, Lower level, Storage, primary bedroom - main floor
- Flooring: Hardwood
- Laundry: Lower level
- Features: Storage, primary bedroom - main floor
- Rooms above ground: 5
- Bedrooms: 5
- Bathrooms: 2
- Kitchens: 1
- Family room: Yes
Outside and lotBrick, stone, Asphalt shingle, Concrete block
- Exterior: Brick, stone
- Roof: Asphalt shingle
- Foundation: Concrete block
- Features: Deck
- Size: 150 × 112 ft
- Zoning: UR1
Parking2 Garage, Attached, Private double
- Spaces: 2 Garage
- Garage: Attached
- Driveway: Private double
Heating, water and powerForced air, gas, Central air, Municipal water
- Heating: Forced air, gas
- Cooling: Central air
- Water: Municipal water
- Sewer: Municipal sewer
- Natural gas: Yes
- Hydro: Yes
- Cable: Yes
- Telephone: Yes
Costs and taxesTaxes $3,772 a year, HST included in the price
- Taxes, 2024: $3,772 a year
- HST: HST included in the price
NearbyPlace of worship, rec./commun.centre, school, school bus route, hospital, park
- Close to: Place of worship, rec./commun.centre, school, school bus route, hospital, park
Listing detailsX12060180, Sold, Apr 2, 2025
- MLS® number: X12060180
- Status: Sold
- Listed on: Apr 2, 2025
- Days on market: 198
- Updated: Oct 17, 2025
- Possession: Immediate
- Occupied by: Vacant
- Listing brokerage: RE/MAX Professionals North
About this home
27 Meadow Park Drive, Huntsville (Chaffey), ON P1H 1G2
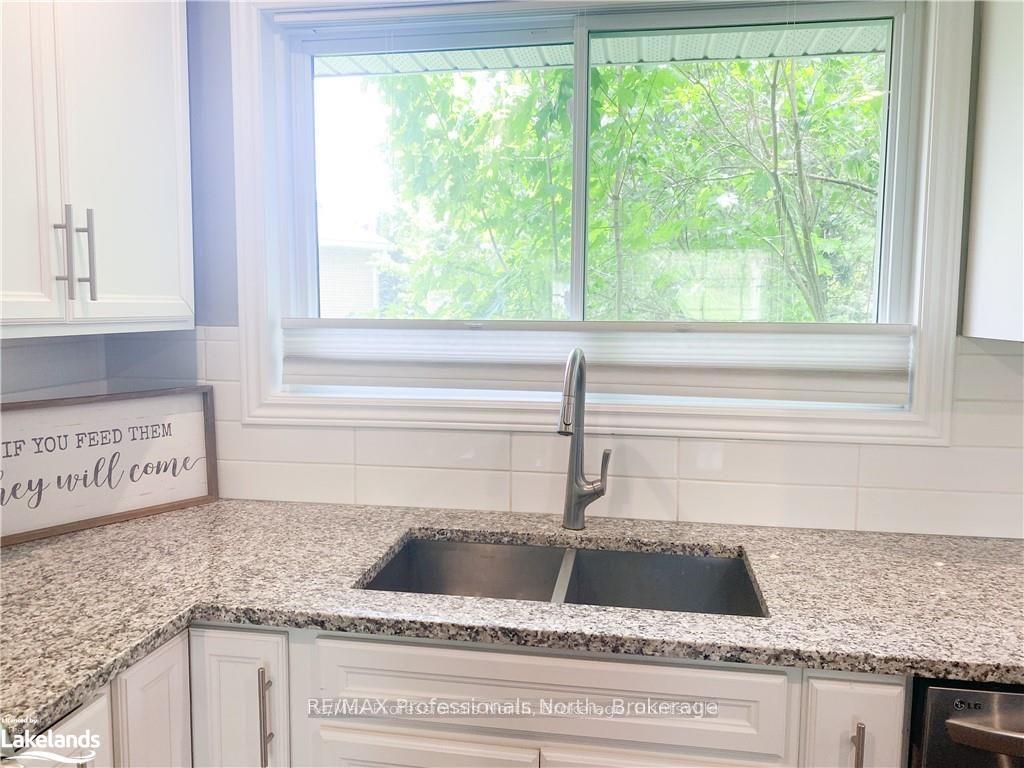
Corner lot bungalow in one of the most established subdivisions right in Downtown Huntsville. Walk to shopping, theatre and restaurants. Bright sunny kitchen and living room with a gas fireplace. Seated island plus additional prep island. Main floor bath with tiled shower plus soaker tub. Oversized master bedroom with double closets. Pot lights throughout. Downstairs offers more bedrooms, large family room and lots of storage and utility space. Double garage plus attached carport. Subdivision offers tennis courts and playground just down the road. Perfect area for families or retirees.
Ask about this home
A HOMEH agent will answer your questions about this home.
Around this home
Daily convenience, out of 100, from the distances below
Schools nearby
School rating, out of 10.
Helpful calculators
Your HOMEH agent

"I would see it this week."