

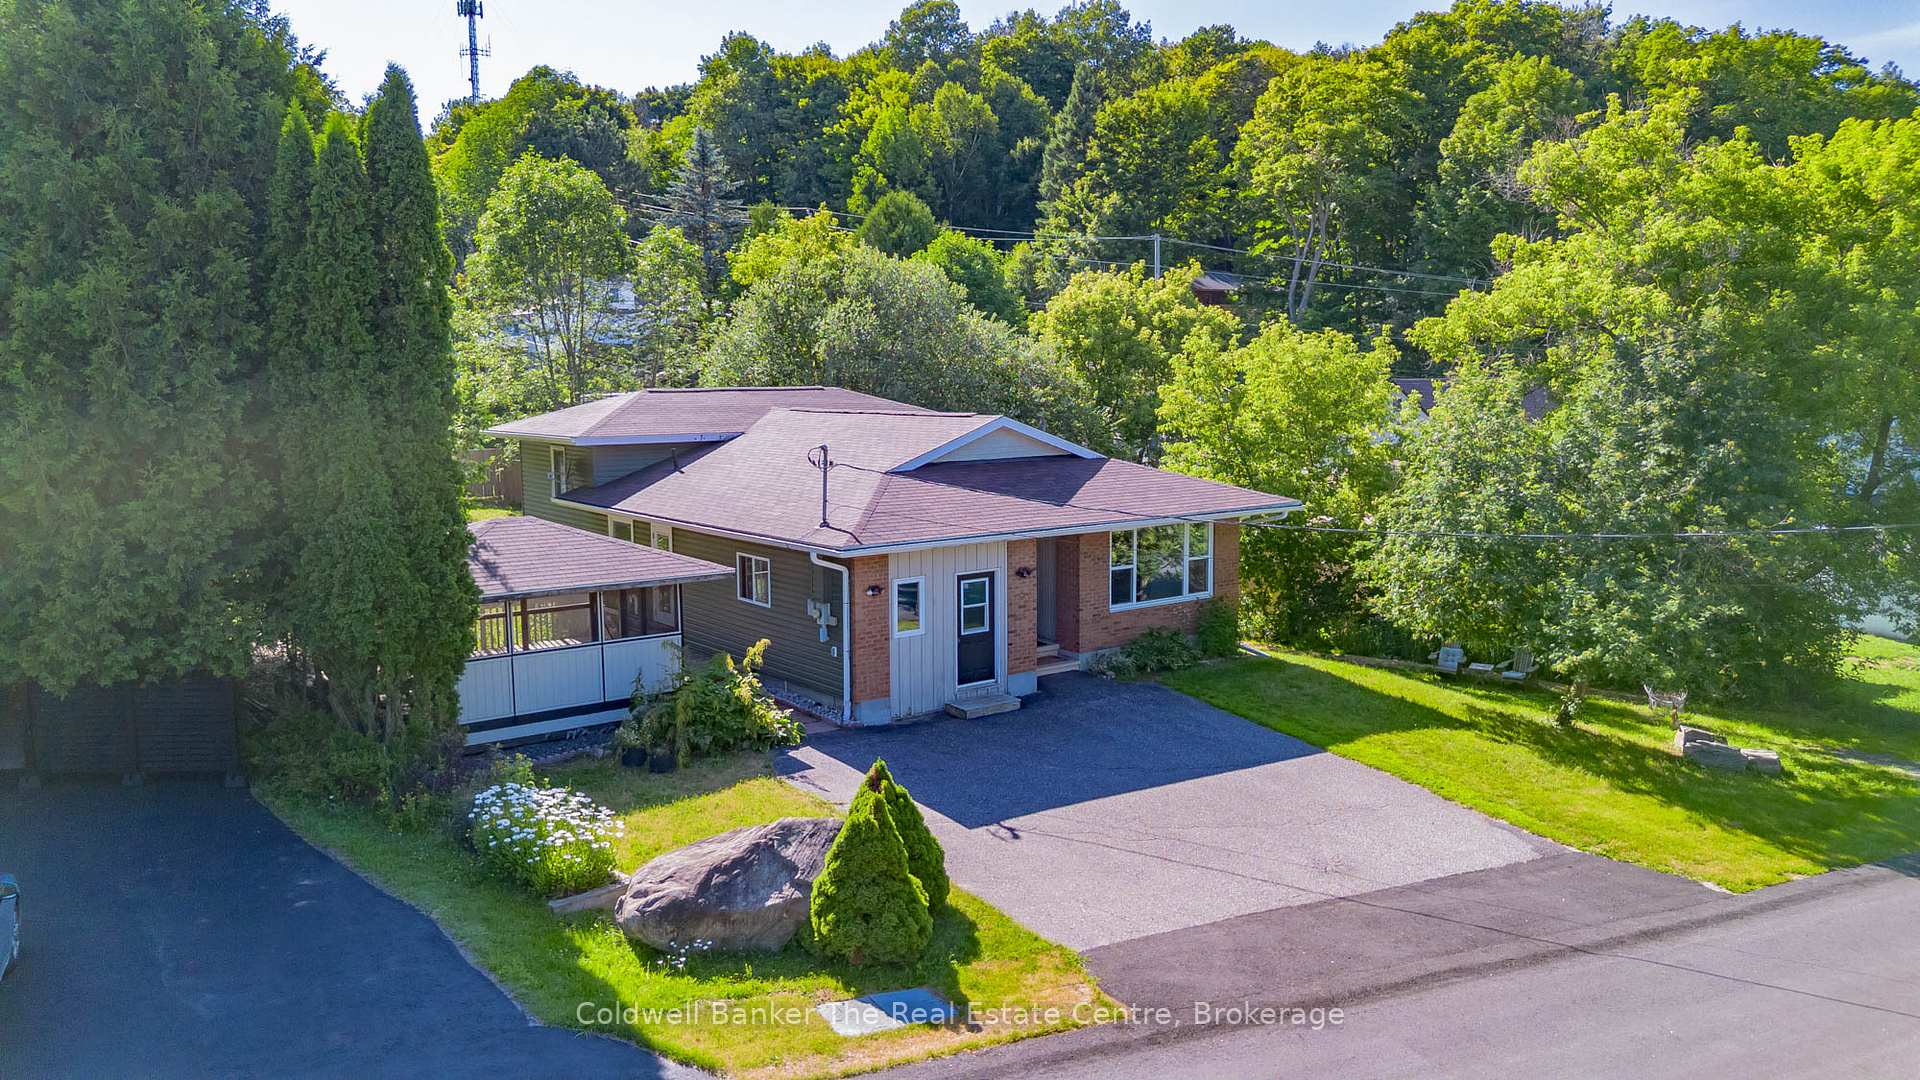
5 Anthony Court
5 Anthony Court
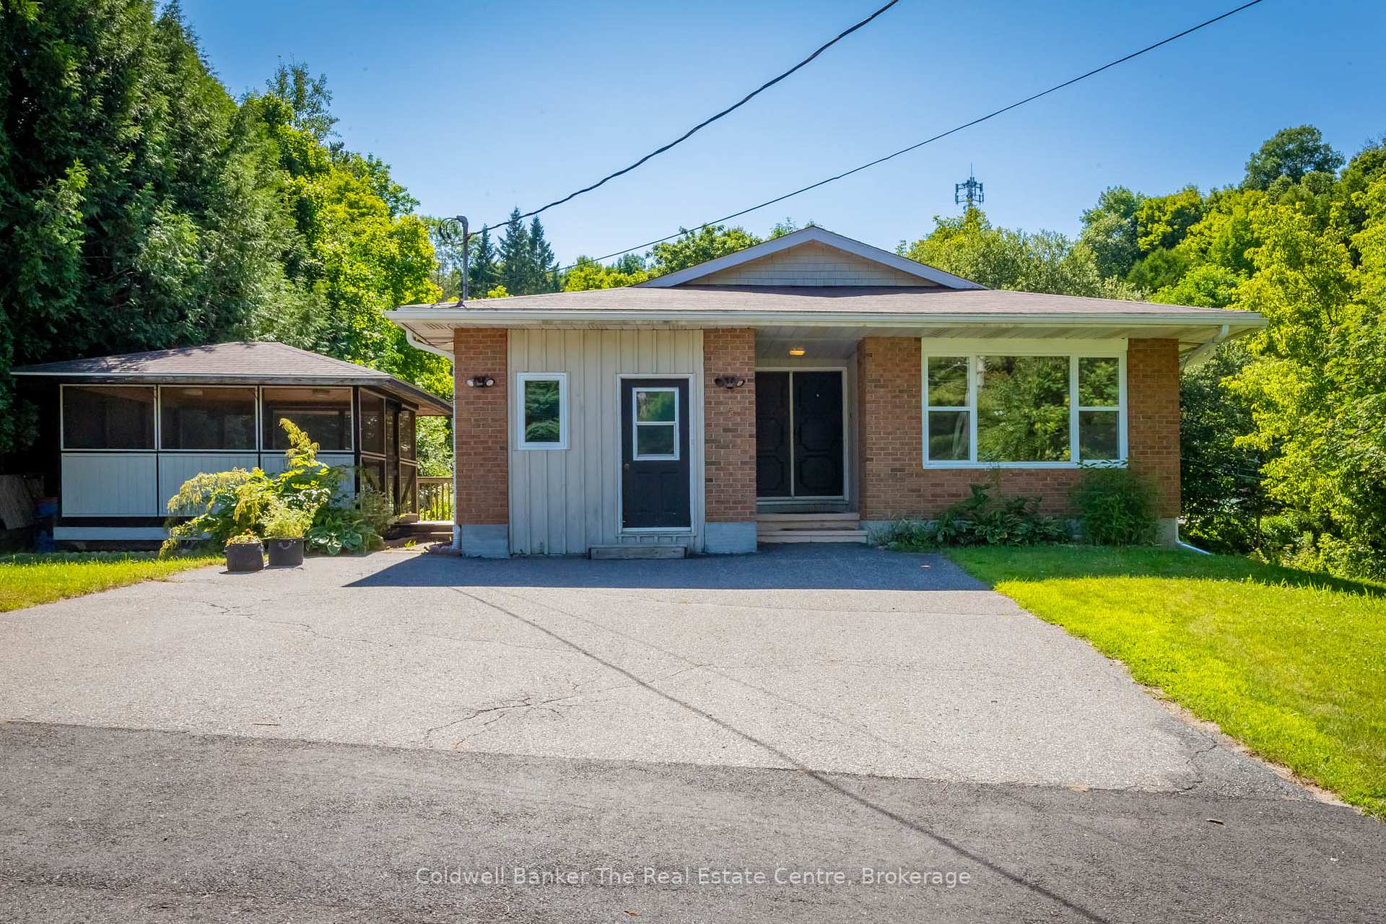
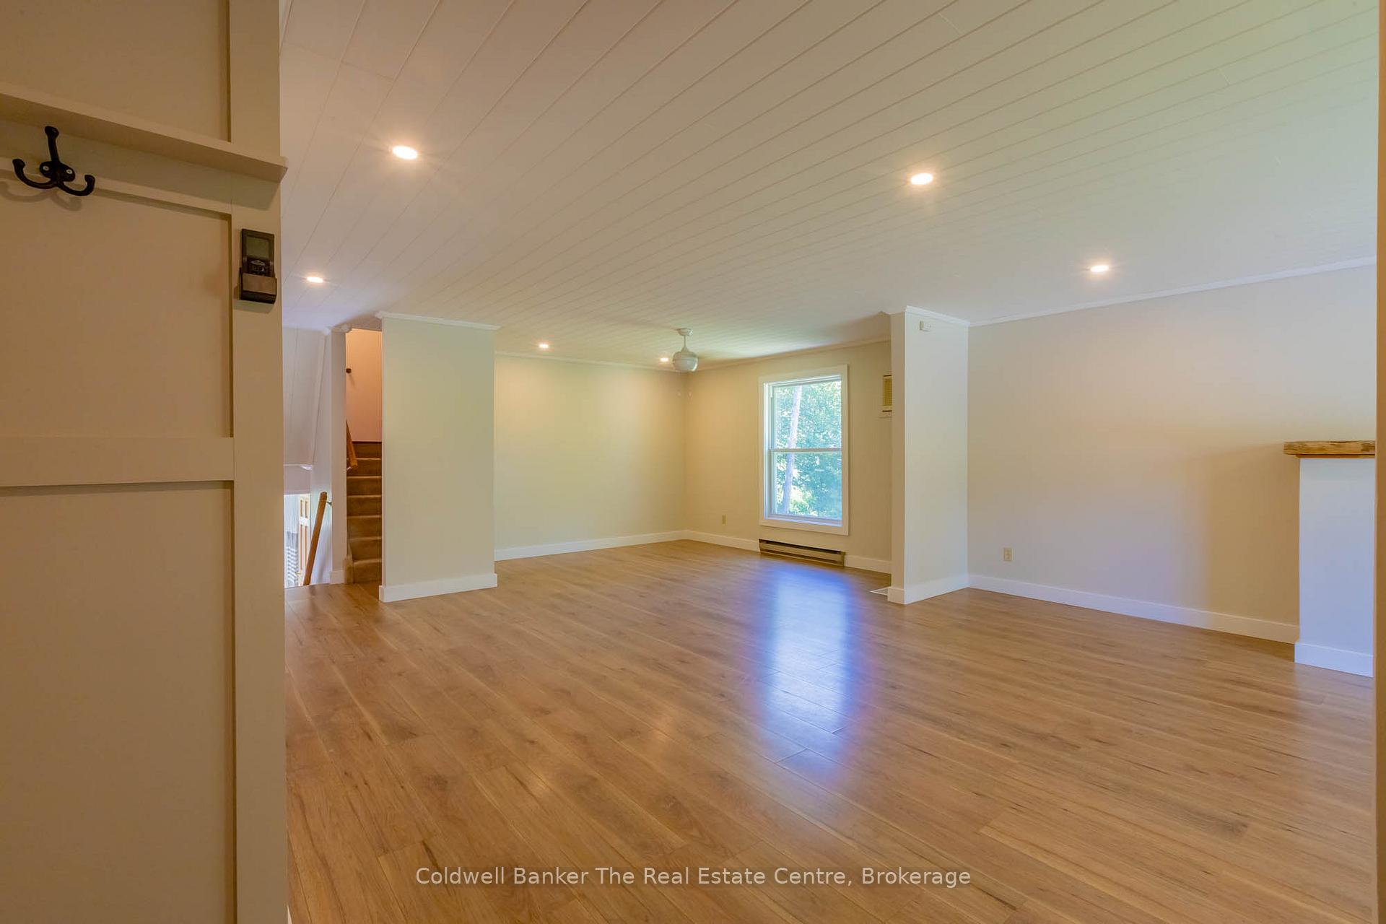
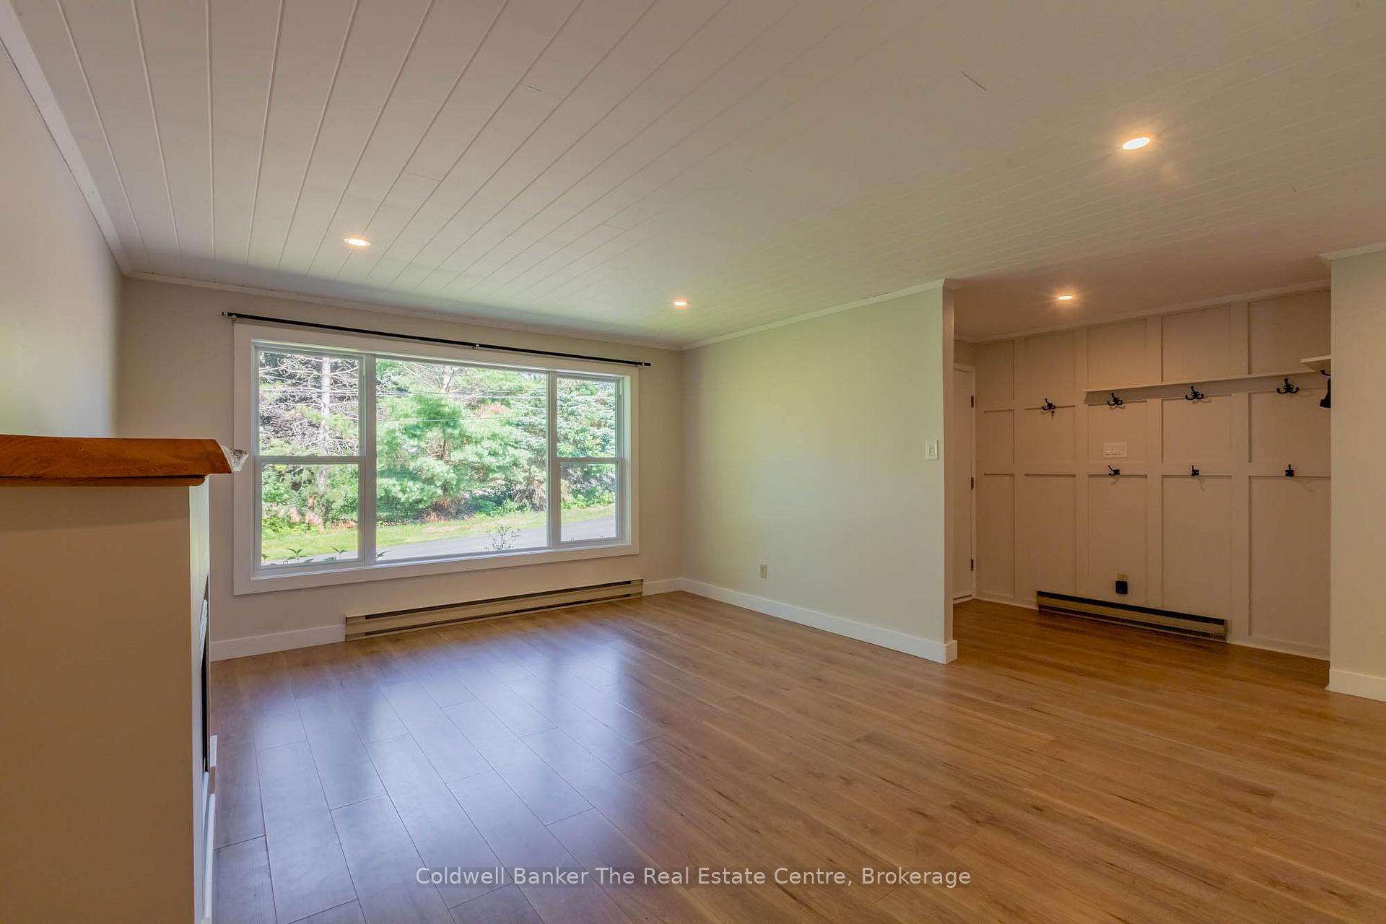
 See all 49 photos
Property history
Facts and features
- BasementApartment
- Water, sewerMunicipal
- HeatingBaseboard
- CoolingWindow unit(s)
- Second kitchen
- Fireplace
The homeDetached, Other, 2,000–2,500 sq ft
- Type: Detached
- Style: Other
- Living space: 2,000–2,500 sq ft
- Basement: Apartment
InsideFireplace Yes, living room, natural gas, Lower level, Accessory apartment, water heater owned
- Fireplace: Yes, living room, natural gas
- Laundry: Lower level
- Features: Accessory apartment, water heater owned
- Rooms above ground: 13
- Rooms in the basement: 5
- Bedrooms: 4 + 1 in the basement
- Bathrooms: 4
- Kitchens: 2
- Family room: Yes
Outside and lotBrick front, vinyl siding, Asphalt shingle, Concrete block
- Exterior: Brick front, vinyl siding
- Roof: Asphalt shingle
- Foundation: Concrete block
- Features: Landscaped
- Size: 98.84 × 142 ft
- Zoning: R1
Parking5 Parking
- Spaces: 5 Parking
Heating, water and powerBaseboard, electric, Window unit(s), Municipal water
- Heating: Baseboard, electric
- Cooling: Window unit(s)
- Water: Municipal water
- Sewer: Municipal sewer
- Natural gas: Yes
- Hydro: Yes
- Cable: Available
- Telephone: Available
Costs and taxesTaxes $3,763 a year, HST included in the price, Rental items None
- Taxes, 2025: $3,763 a year
- HST: HST included in the price
- Rental items: None
Included in the saleDishwasher, stove, fridge, washer and dryer, light fixtures, Tenants personal belongings
- Included: Dishwasher, stove, fridge, washer and dryer, light fixtures
- Not included: Tenants personal belongings
NearbyCul de sac/dead end
- Close to: Cul de sac/dead end
Listing detailsX12386924, Sold, Sep 5, 2025
- MLS® number: X12386924
- Status: Sold
- Listed on: Sep 5, 2025
- Days on market: 43
- Updated: Oct 18, 2025
- Possession: Flexible
- Occupied by: Partial
- Listing brokerage: COLDWELL BANKER THE REAL ESTATE CENTRE
About this home
5 Anthony Court, Huntsville (Chaffey), ON P1H 1T2
This spacious and versatile multi-level home offers incredible living space plus a legal apartment in the walkout basement, complete with its own driveway and side yard perfect for rental income or large families. Step inside and youll be welcomed by a large open-concept floor plan with beautiful tongue-and-groove ceilings, a cozy gas fireplace as the focal point of the living room, and an expansive dining area ideal for hosting family gatherings or dinner parties. The fully renovated kitchen (2018) is a true showpiece, featuring quartz countertops, ample storage, generous counter space, and a large peninsula designed for entertaining, with convenient access to the garage that includes a handy 2-piece bathroom and endless possibilities for a gym, workshop, office, or home business. Upstairs you'll find two spacious bedrooms with a 4-piece bathroom between them, while an additional level offers two more well-sized bedrooms and another full bathroom, providing plenty of space for family or guests and everyone to have privacy. The basement apartment includes a living room, kitchen area, 3-piece bathroom, bedroom, and large laundry/storage space, with its own walkout to the side yard and private driveway. From the kitchen, you can also walk out to the oversized gazebo perfect for relaxing with a book or enjoying free time outdoors as well as the large deck and spacious backyard, beautifully landscaped with a retaining wall, gardens, fencing, and a shed for extra storage. With plenty of parking for family and guests, this home is both practical and welcoming, and its desirable Huntsville location offers easy access to schools, shopping, and all the amenities of downtown just minutes away. Major updates, including the roof and siding (2018), add to the homes appeal and peace of mind, while the layout provides flexibility for a large family to comfortably live upstairs while benefiting from rental income below, or even rent out both parts of the home.
Ask about this home
A HOMEH agent will answer your questions about this home.
Around this home
Daily convenience, out of 100, from the distances below
Schools nearby
School rating, out of 10.
Helpful calculators
Your HOMEH agent

"I would see it this week."