

14 Cora Street W
14 Cora Street W
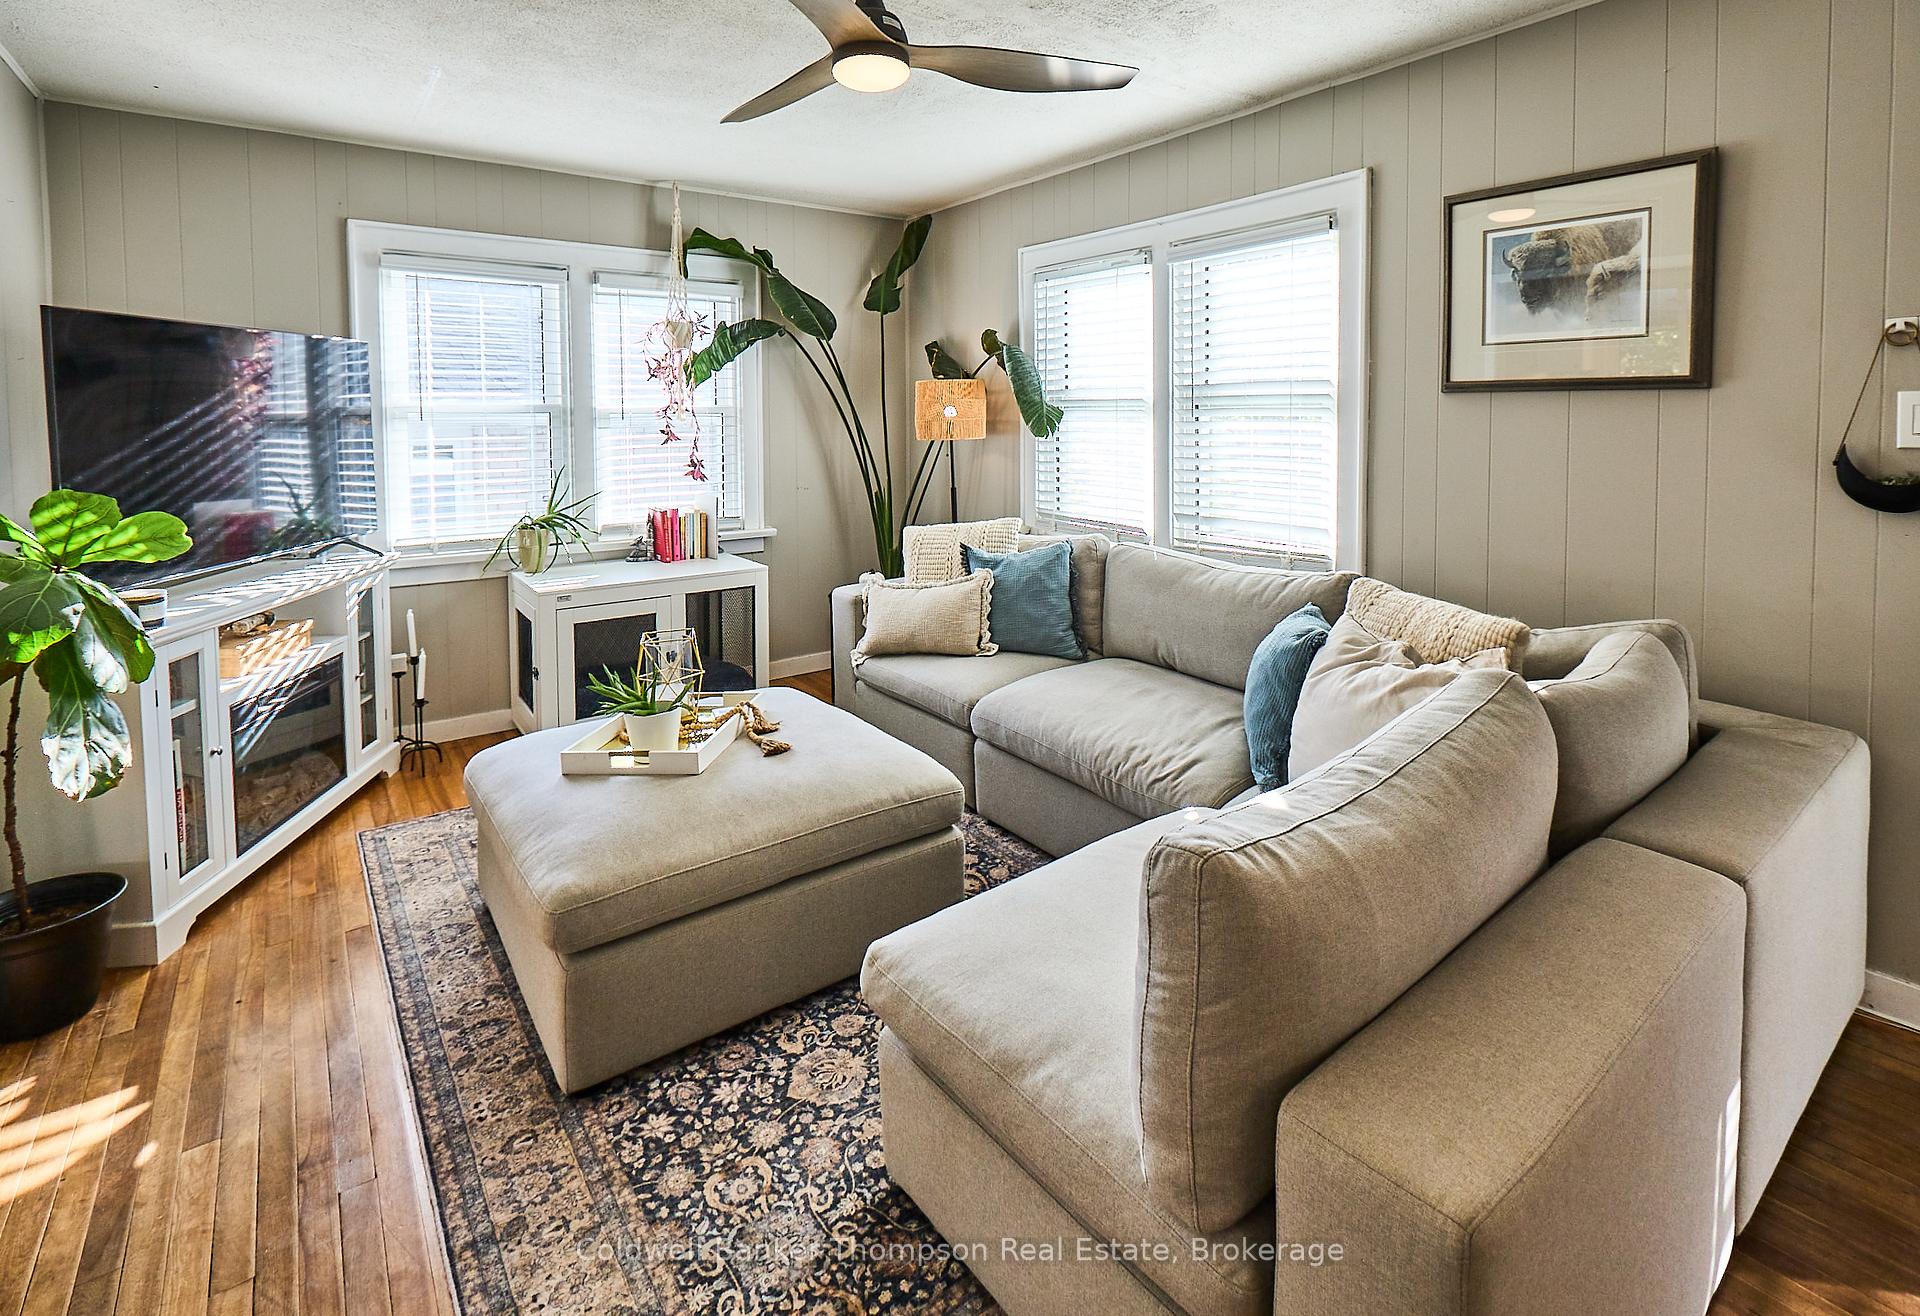 See all 26 photos
Property history
Facts and features
- BasementPart finished
- Water, sewerMunicipal
- HeatingForced air
- Type of homeDetached
- Hardwood floors
The homeDetached, 1 1/2 storey, 700–1,100 sq ft
- Type: Detached
- Style: 1 1/2 storey
- Living space: 700–1,100 sq ft
- Basement: Partially finished
- View: Trees/woods
InsideHardwood, Tile, Lower level, Primary bedroom - main floor
- Flooring: Hardwood, Tile
- Laundry: Lower level
- Features: Primary bedroom - main floor
- Rooms above ground: 8
- Rooms in the basement: 3
- Bedrooms: 3
- Bathrooms: 1
- Kitchens: 1
Outside and lotVinyl siding, Shingles, Concrete
- Exterior: Vinyl siding
- Roof: Shingles
- Foundation: Concrete
- Features: Deck, landscaped, year round living
- Size: 52 × 104 ft
- Zoning: UR1
Parking4 Parking
- Spaces: 4 Parking
Heating, water and powerForced air, gas, Municipal water, Municipal sewer
- Heating: Forced air, gas
- Water: Municipal water
- Sewer: Municipal sewer
Costs and taxesTaxes $2,589 a year, HST No HST
- Taxes, 2025: $2,589 a year
- HST: No HST
Included in the saleWasher, dryer, fridge, stove, hot tub, Hair and wash chair
- Included: Washer, dryer, fridge, stove, hot tub
- Not included: Hair and wash chair
NearbyLibrary, park, public transit, rec./commun.centre, school
- Close to: Library, park, public transit, rec./commun.centre, school
Listing detailsX12442384, Sold, Oct 3, 2025
- MLS® number: X12442384
- Status: Sold
- Listed on: Oct 3, 2025
- Days on market: 15
- Updated: Oct 18, 2025
- Possession: Flexible
- Occupied by: Owner
- Listing brokerage: Coldwell Banker Thompson Real Estate
About this home
14 Cora Street W, Huntsville (Chaffey), ON P1H 1V7
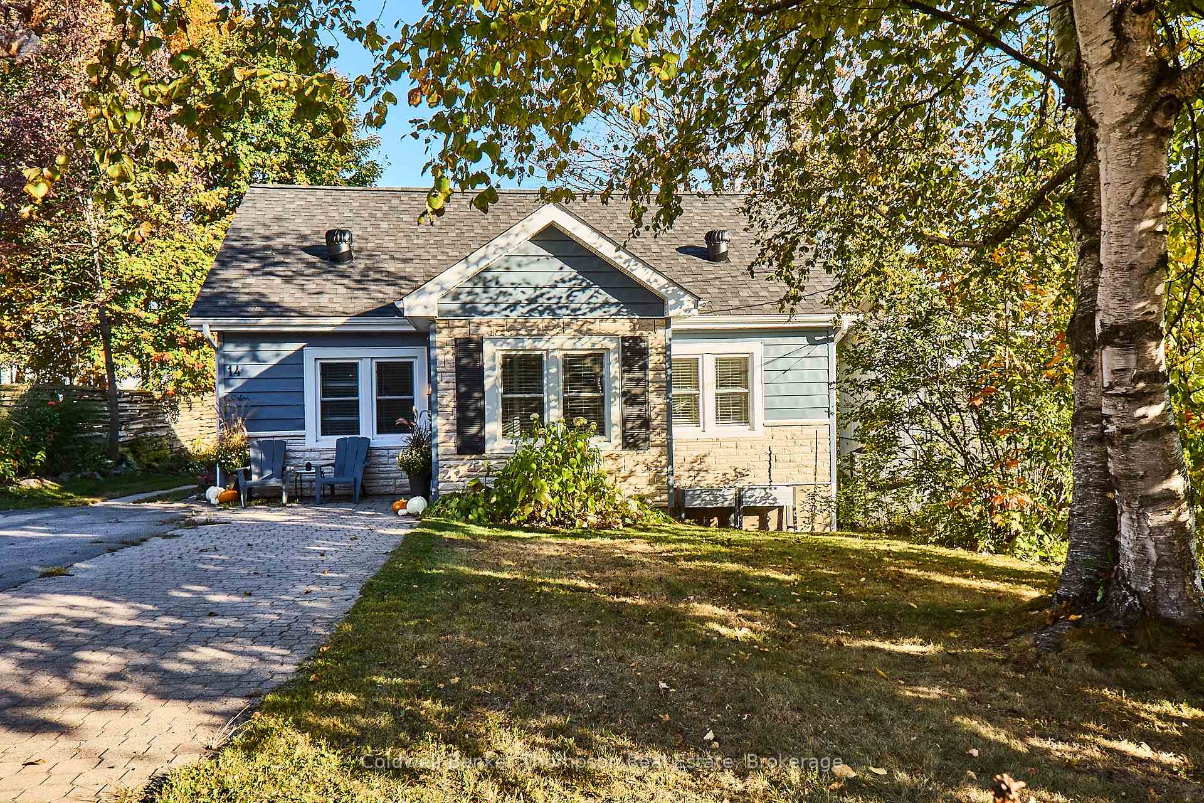
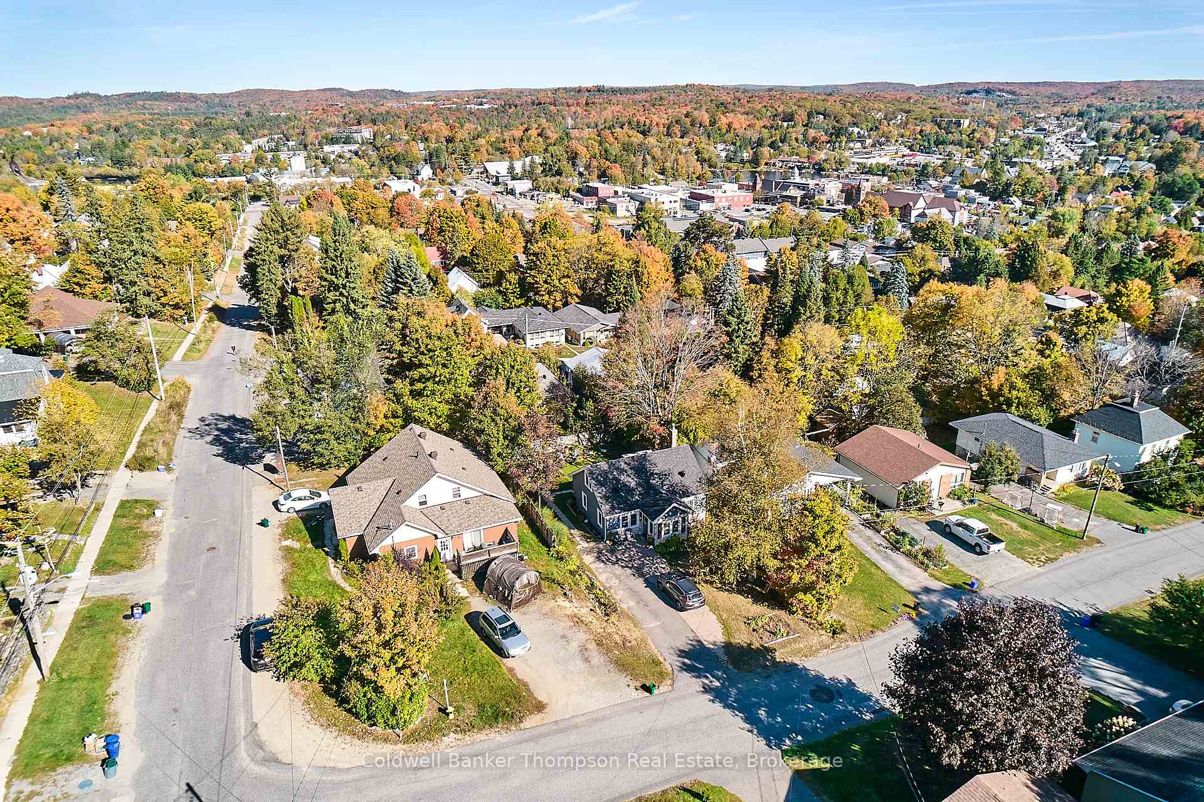
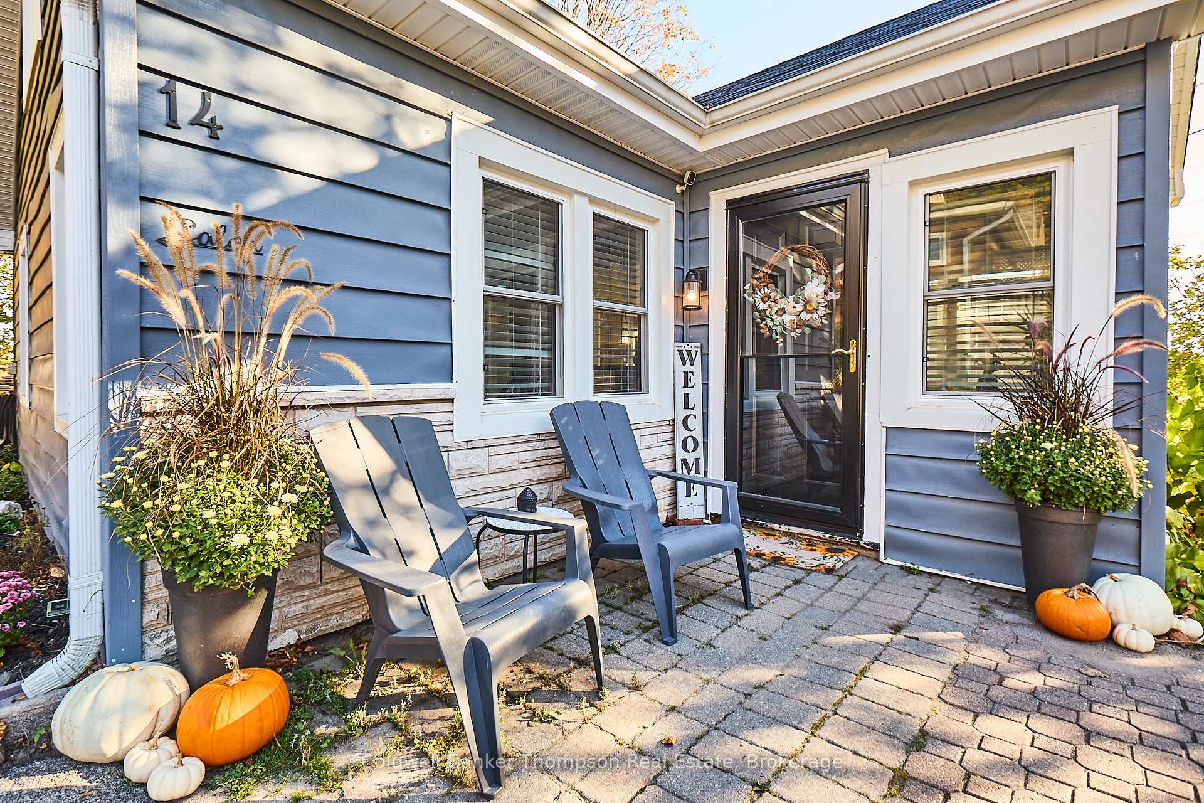
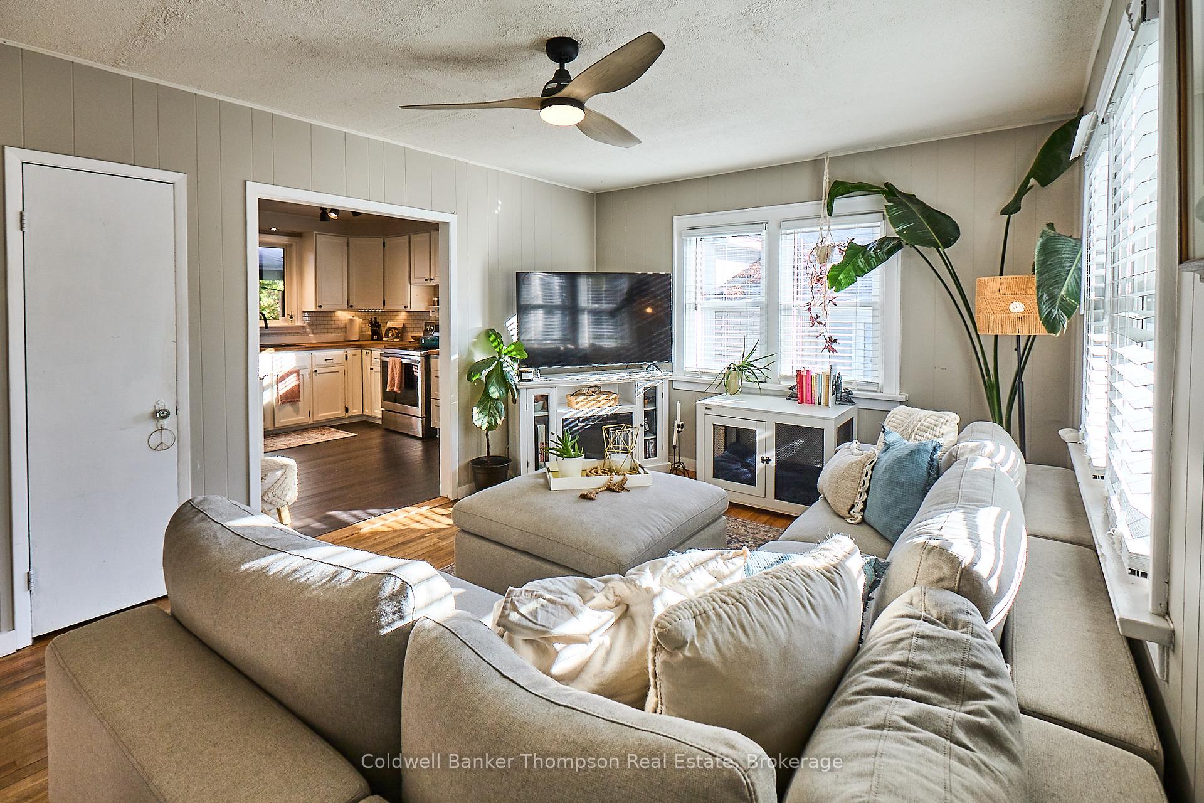
Nestled on a quiet street, this cute-as-a-button home awaits. Lovingly updated with both style and function, it features a newer furnace, roof, windows, and eavestroughs, giving peace of mind for years to come. Inside, the bright and sunny spaces shine with a refreshed kitchen and bath, ready for the next lucky owner.The main floor offers an inviting kitchen, living and dining area along with the benefit of a primary bedroom, providing true main floor living, complemented by a full bath. Upstairs, the loft space is ideal with two additional bedrooms, while the lower level provides a great flex space, currently set up as a salon, but with endless options for the future.Step outside to a serene and private backyard oasis with beautiful perennial gardens, a hot tub, and fantastic deck space, perfect for outdoor living through the seasons. Just minutes walk to gorgeous downtown Huntsville, youll love the appealing lifestyle of quaint yet vibrant restaurants, unique shops, cultural offerings, and waterfront charm.
Ask about this home
A HOMEH agent will answer your questions about this home.
Around this home
Daily convenience, out of 100, from the distances below
Schools nearby
School rating, out of 10.
Helpful calculators
Your HOMEH agent

"I would see it this week."