

248 Vernon Shores Avenue
248 Vernon Shores Avenue
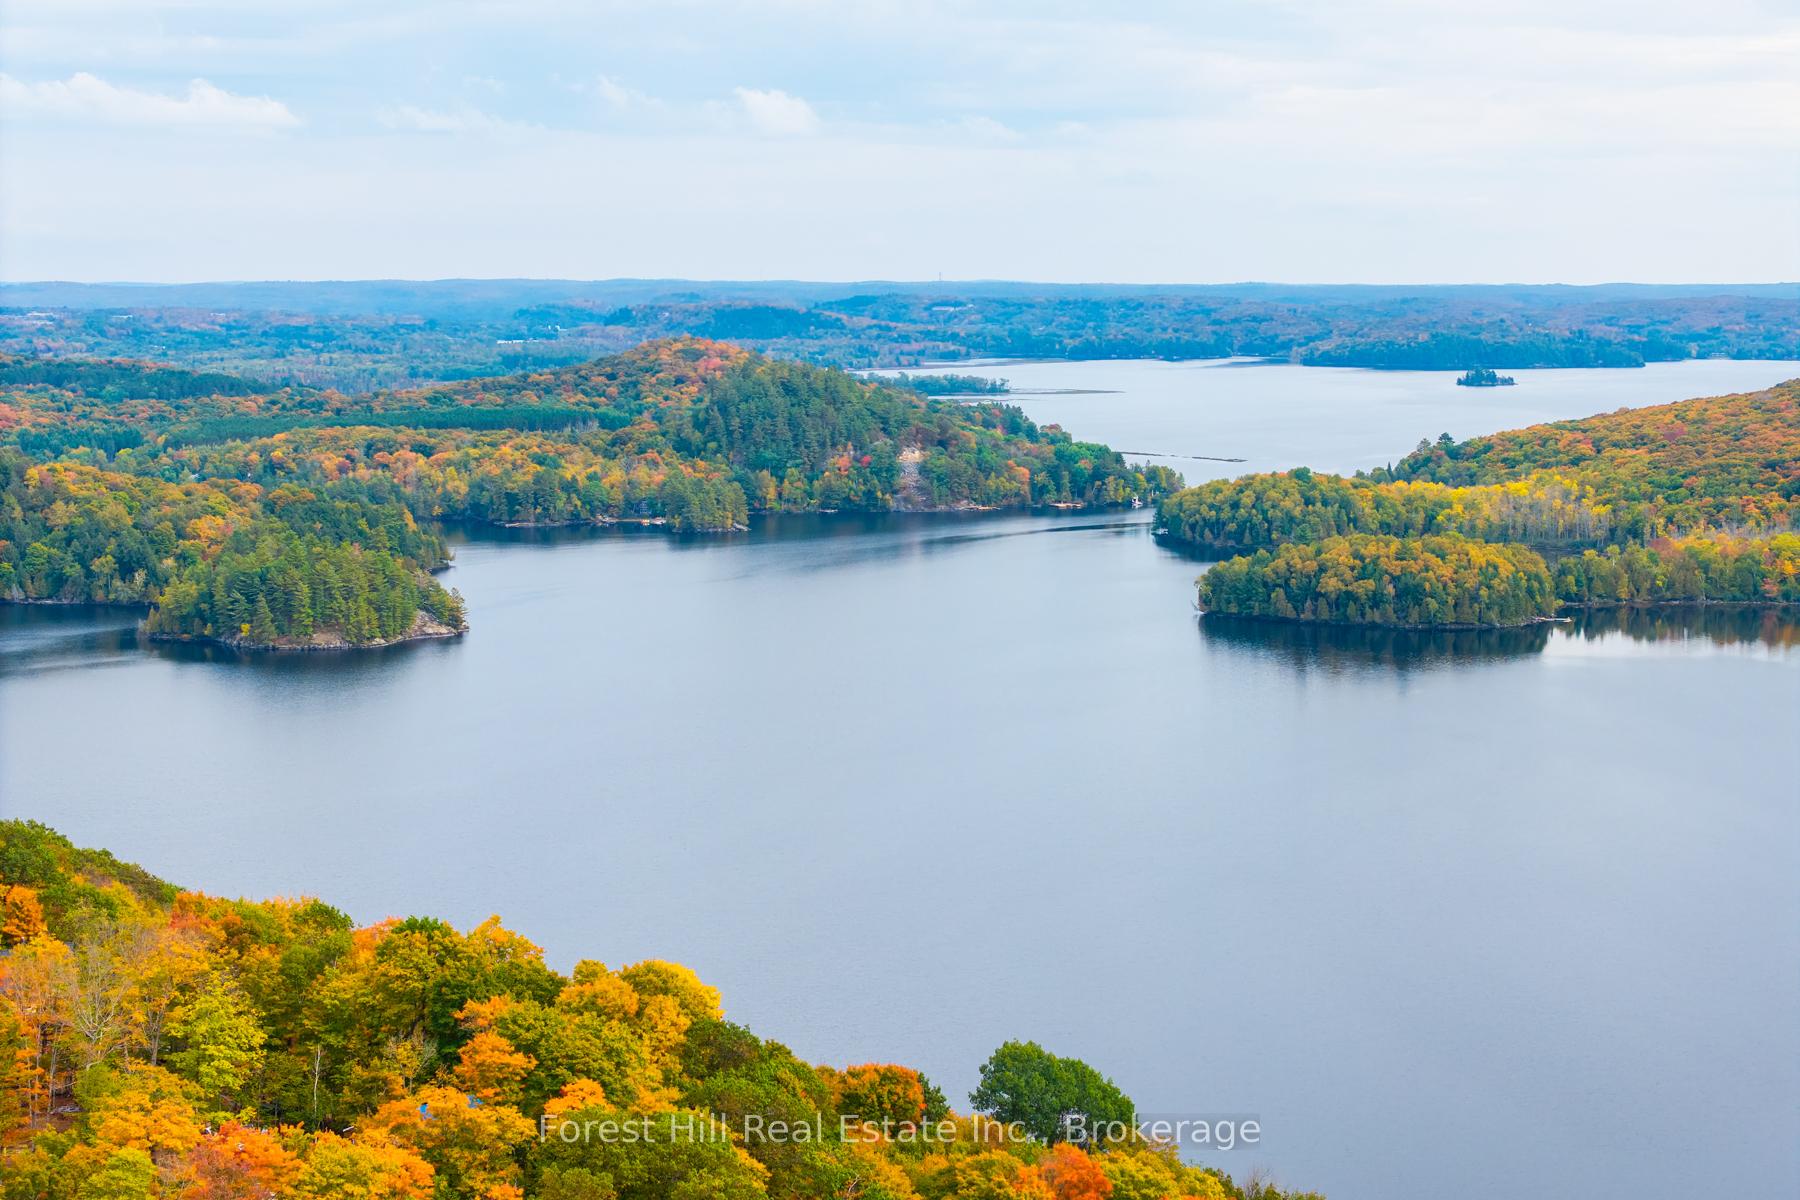 See all 49 photos
Property history
- $679,900ExpiredList: 2025-09-26|End: 2026-01-15|111 daysX12429484
Facts and features
- BasementNone
- Age of home6–15 years
- Price per sq ft~$523
- Water, sewerWell, septic
- Fireplace
The homeDetached, Chalet, Age 6–15 years
- Type: Detached
- Style: Chalet
- Age: 6–15 years
- Living space: 1,100–1,500 sq ft
- Basement: None
- View: Trees/woods, forest, clear, panoramic, garden
- Waterfront: None
InsideFireplace Yes, electric, Main level, Primary bedroom - main floor, storage, upgraded insulation, ventilation system, water heater, workbench
- Fireplace: Yes, electric
- Laundry: Main level
- Features: Primary bedroom - main floor, storage, upgraded insulation, ventilation system, water heater, workbench
- Security: Smoke detector, carbon monoxide detectors
- Rooms above ground: 8
- Rooms in the basement: 2
- Bedrooms: 3 + 1 in the basement
- Bathrooms: 2
- Kitchens: 1
Outside and lotLog, vinyl siding, Shingles, Steel frame
- Exterior: Log, vinyl siding
- Roof: Shingles
- Foundation: Steel frame
- Other structures: Other
- Size: 396.53 × 527.46 ft
- Shape: Irregular
- Zoning: RU2
Parking3 Garage, Detached, Private
- Spaces: 3 Garage
- Garage: Detached
- Driveway: Private
Heating, water and powerBaseboard, electric, Well, Septic
- Heating: Baseboard, electric
- Water: Well
- Sewer: Septic
Costs and taxesTaxes $2,859 a year, HST No HST, Rental items None
- Taxes, 2025: $2,859 a year
- HST: No HST
- Rental items: None
Included in the saleSee schedule "c", See schedule "c"
- Included: See schedule "c"
- Not included: See schedule "c"
NearbyLake access, marina, school bus route, skiing, wooded/treed, golf
- Close to: Lake access, marina, school bus route, skiing, wooded/treed, golf
Listing detailsX12429484, Expired, Sep 26, 2025
- MLS® number: X12429484
- Status: Expired
- Listed on: Sep 26, 2025
- Days on market: 111
- Updated: Jan 15, 2026
- Possession: Flexible
- Occupied by: Owner
- Listing brokerage: FOREST HILL REAL ESTATE INC.
About this home
248 Vernon Shores Avenue, Huntsville (Stisted), ON P1H 2J2
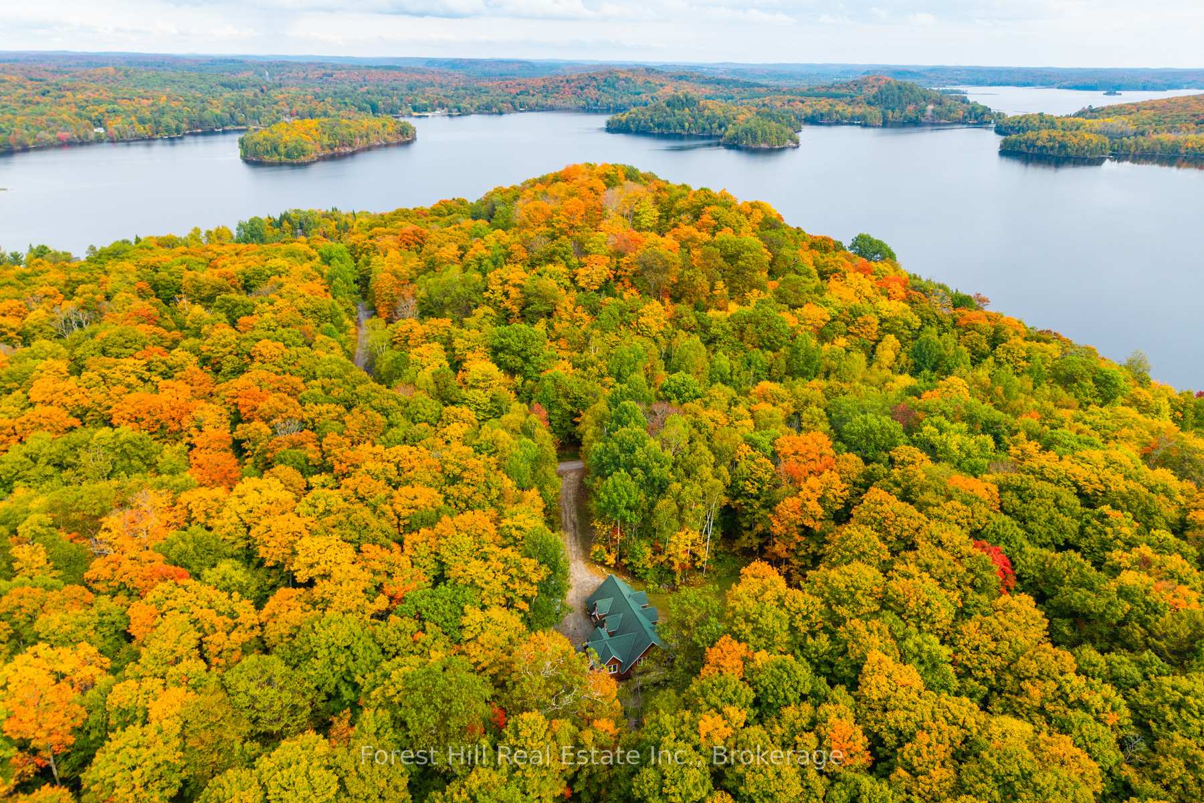
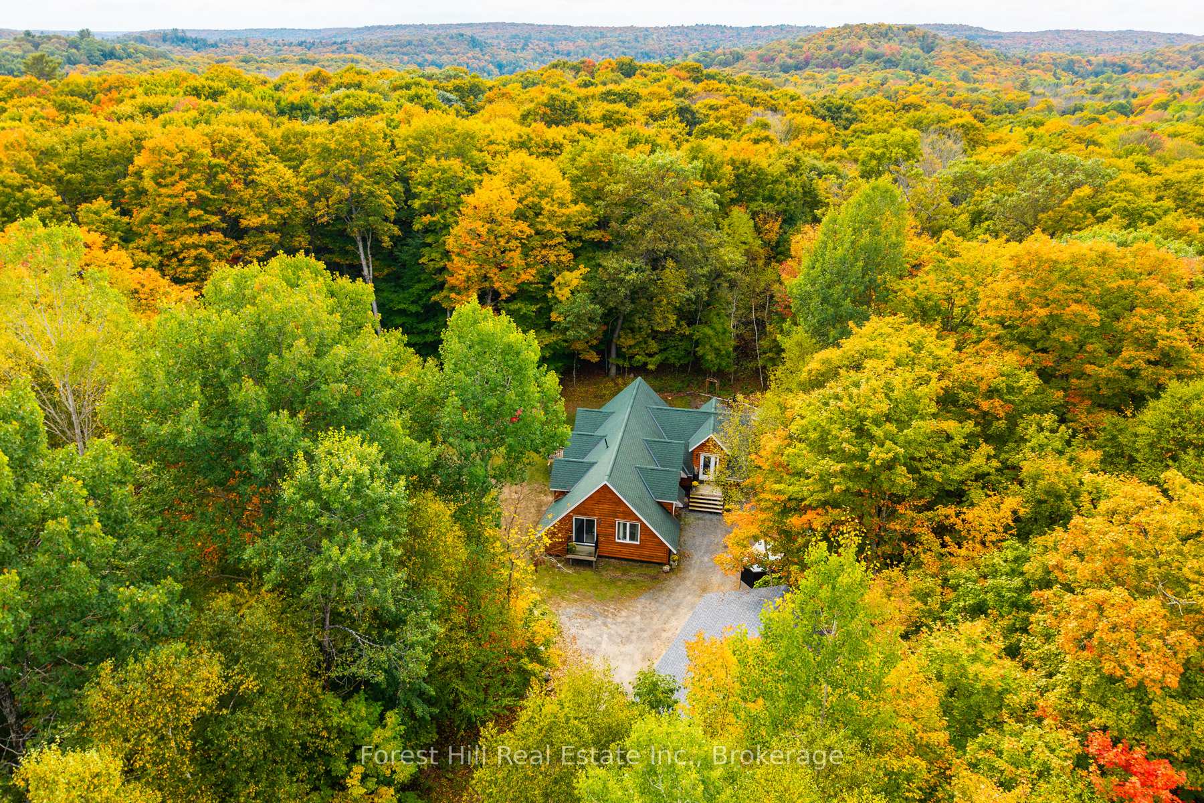
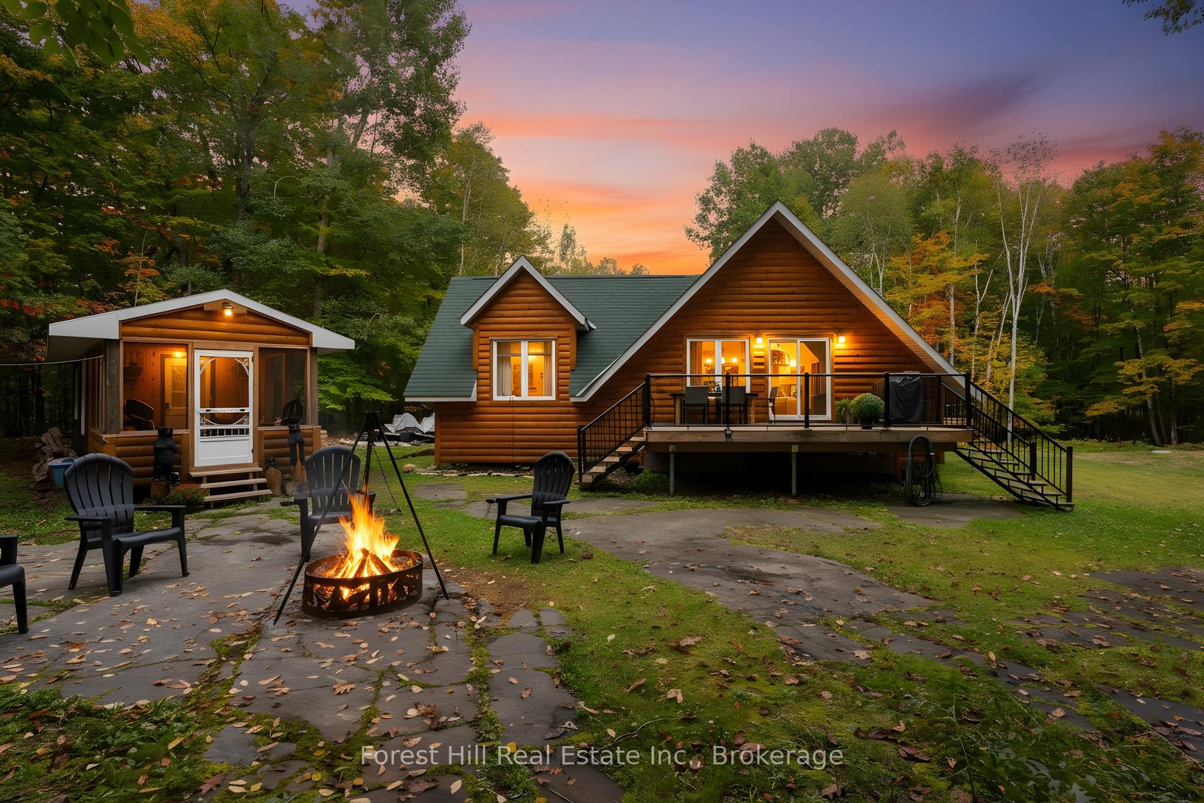
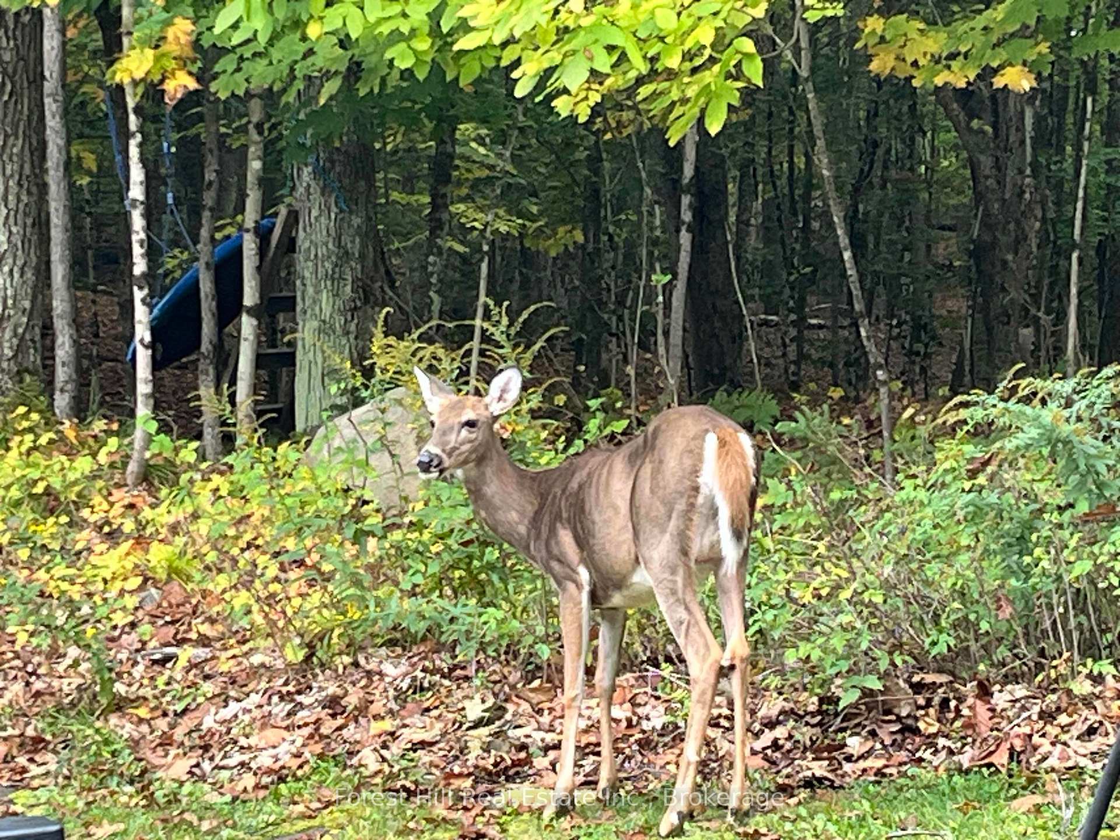
Take Me Home.. Country Roads.. to the place, I belong. This beautiful, comfy, year-round home or cottage, across the road from Lake Vernon, is the private, Muskoka retreat you've been watching n waiting for! The only neighbours you'll see here, are the friendly - some may say nosey - deer, chipmunks and turkeys gracing the lovely 2+ acre wooded property...unless you pop down to the public dock just 400 metres away. Even then, it's a bit of a secret, so you can still swim or paddle with the ducks and loons in tranquility. Drive 1 min to rent a private boat slip on this popular 4-lake chain. Vernon has float plane parking too! Off-water taxes with all the benefits of the lake! If a cottage retreat is what you're after, this one's a fantastic option with great short-term, all-year rental potential. You'll love the open concept, bright n cozy space for life and entertainment. 3 beds, 2 baths (incl. ensuite), laundry, awesome walk-out decks, all on one, well-insulated level! Plus a cool, spacious Bunkie w living room, electric FP, king bed with forest view + cozy screened in porch. That's where you'll be hanging - planning the next golf, fishing or sledding expedition with the boys. Just turn the ball game down a bit, so you can yell over from that comfy Bunkie chaise.. "Hey honey, what time's dinner? Umm.. I mean, Hey honey - need me to start the BBQ?" Wait till you see the fab 3+ garage-workshop. With all the pricey, hard stuff done, it's ready for you to finish to its ultimate potential: your dream space. Oh, there's a fire-pit grill and forest zip-line too! Boys and their toys.. Almost heaven.. what's left to do to make it the easy-living, low-maintenance forever abode of your dreams? Add a cozy wood stove perhaps? Maybe get some hens and a greenhouse? Just 15 mins to Huntsville for everything you need to live life as it is best lived: privately, in your peacefully perfect country home - the place, you belong. Hit those colourful country roads and come n get it!
Ask about this home
A HOMEH agent will answer your questions about this home.
Around this home
Helpful calculators
Your HOMEH agent

"I would see it this week."