

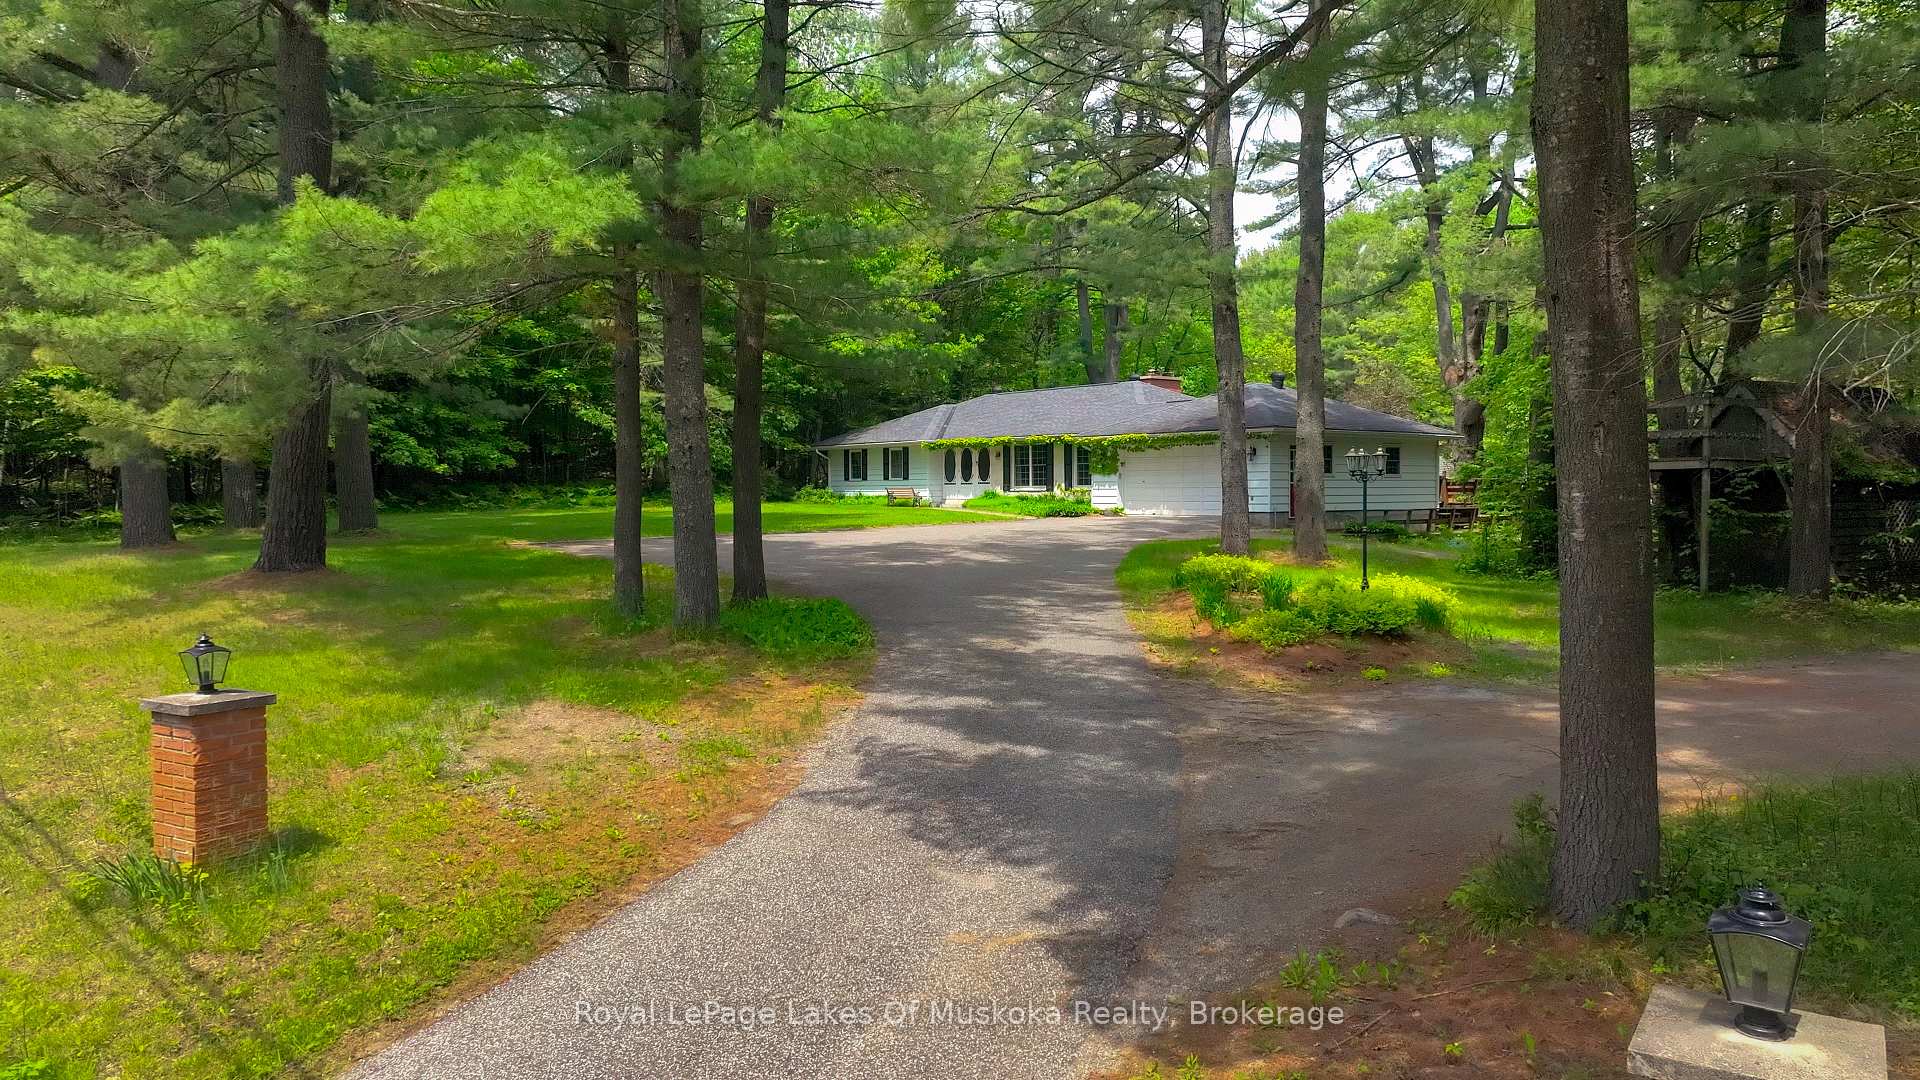
1216 Ravenscliffe Road
1216 Ravenscliffe Road
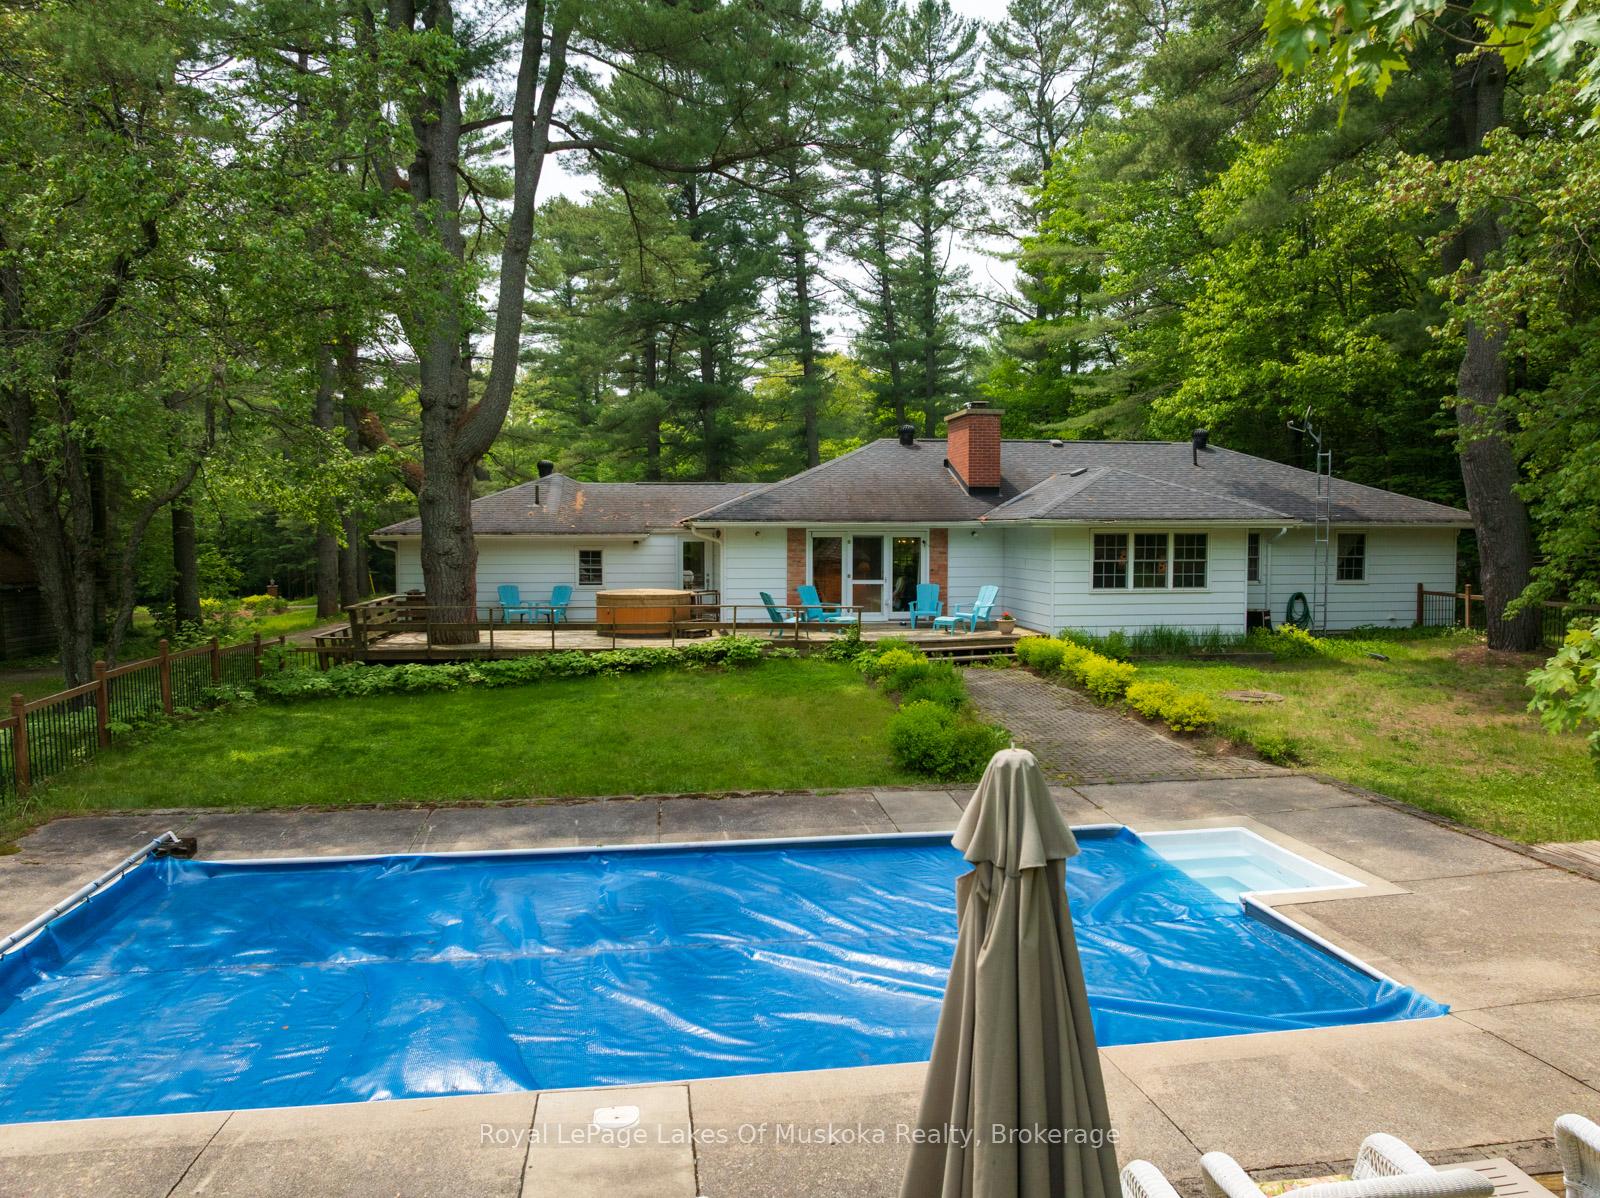 See all 50 photos
Property history
Facts and features
- BasementFinished
- Age of home31–50 years
- Water, sewerWell, septic
- Lot shapeIrregular
- Hardwood floors
- Fireplace
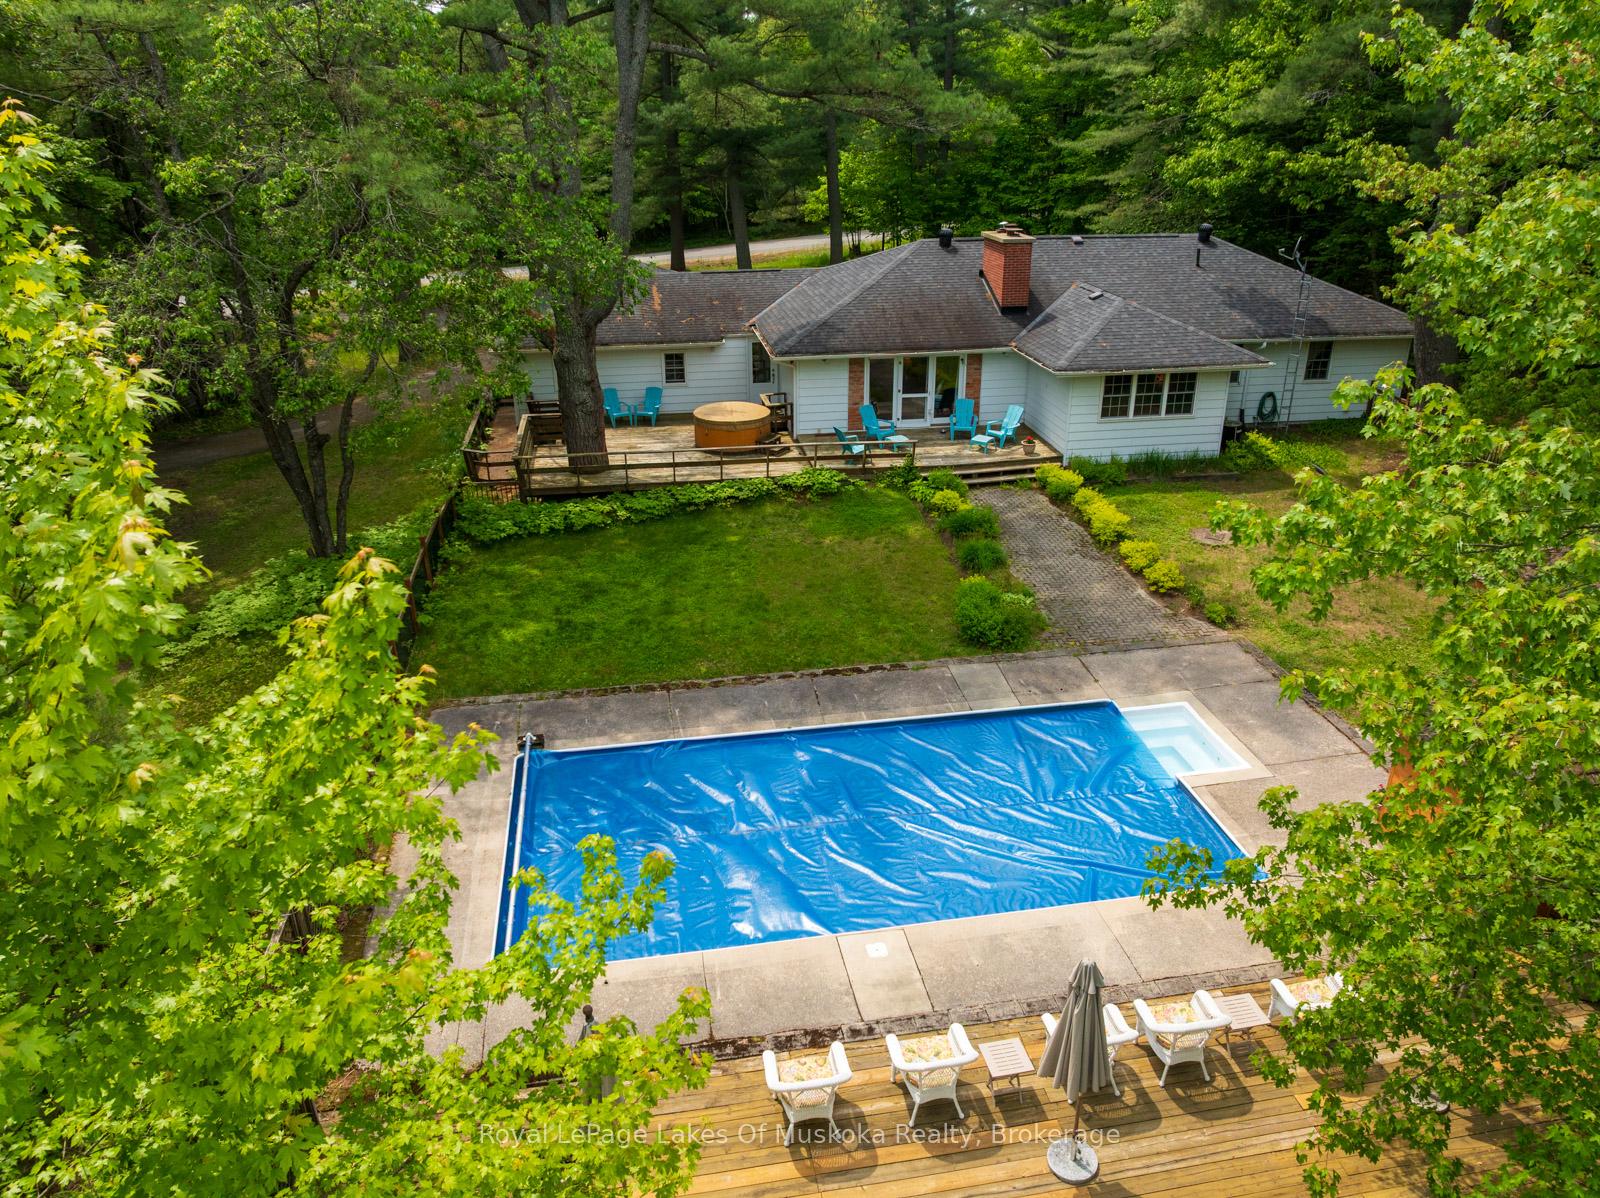
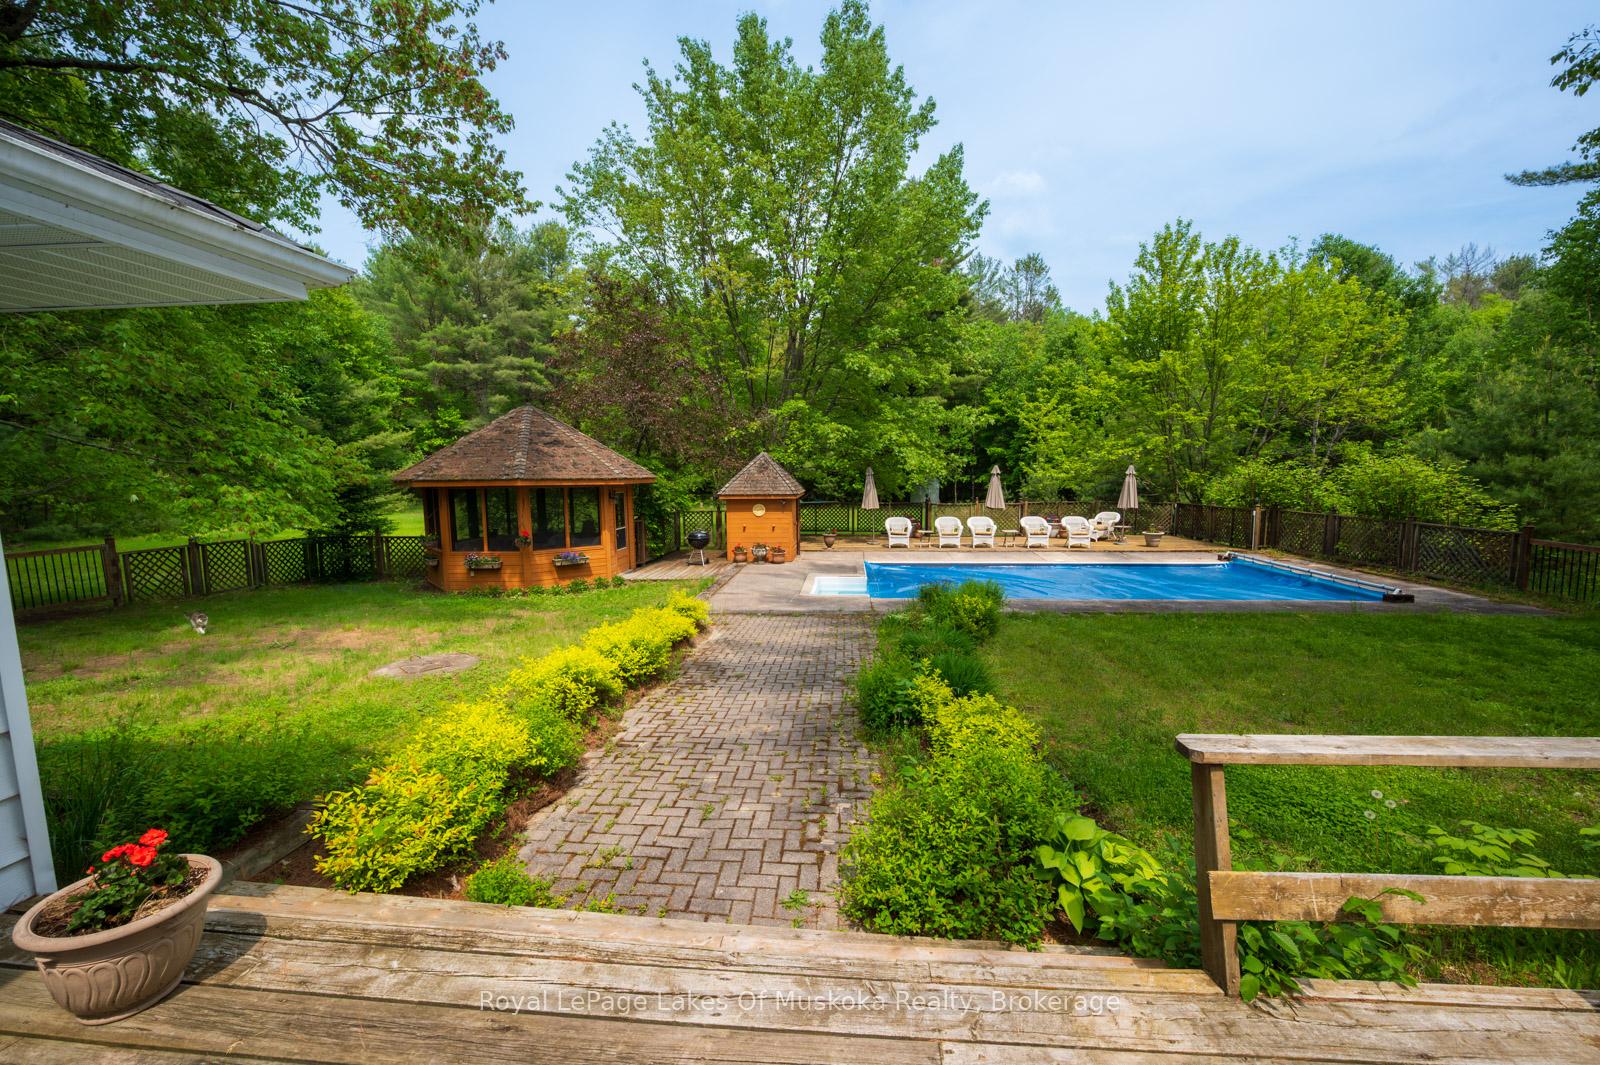
- Inground pool
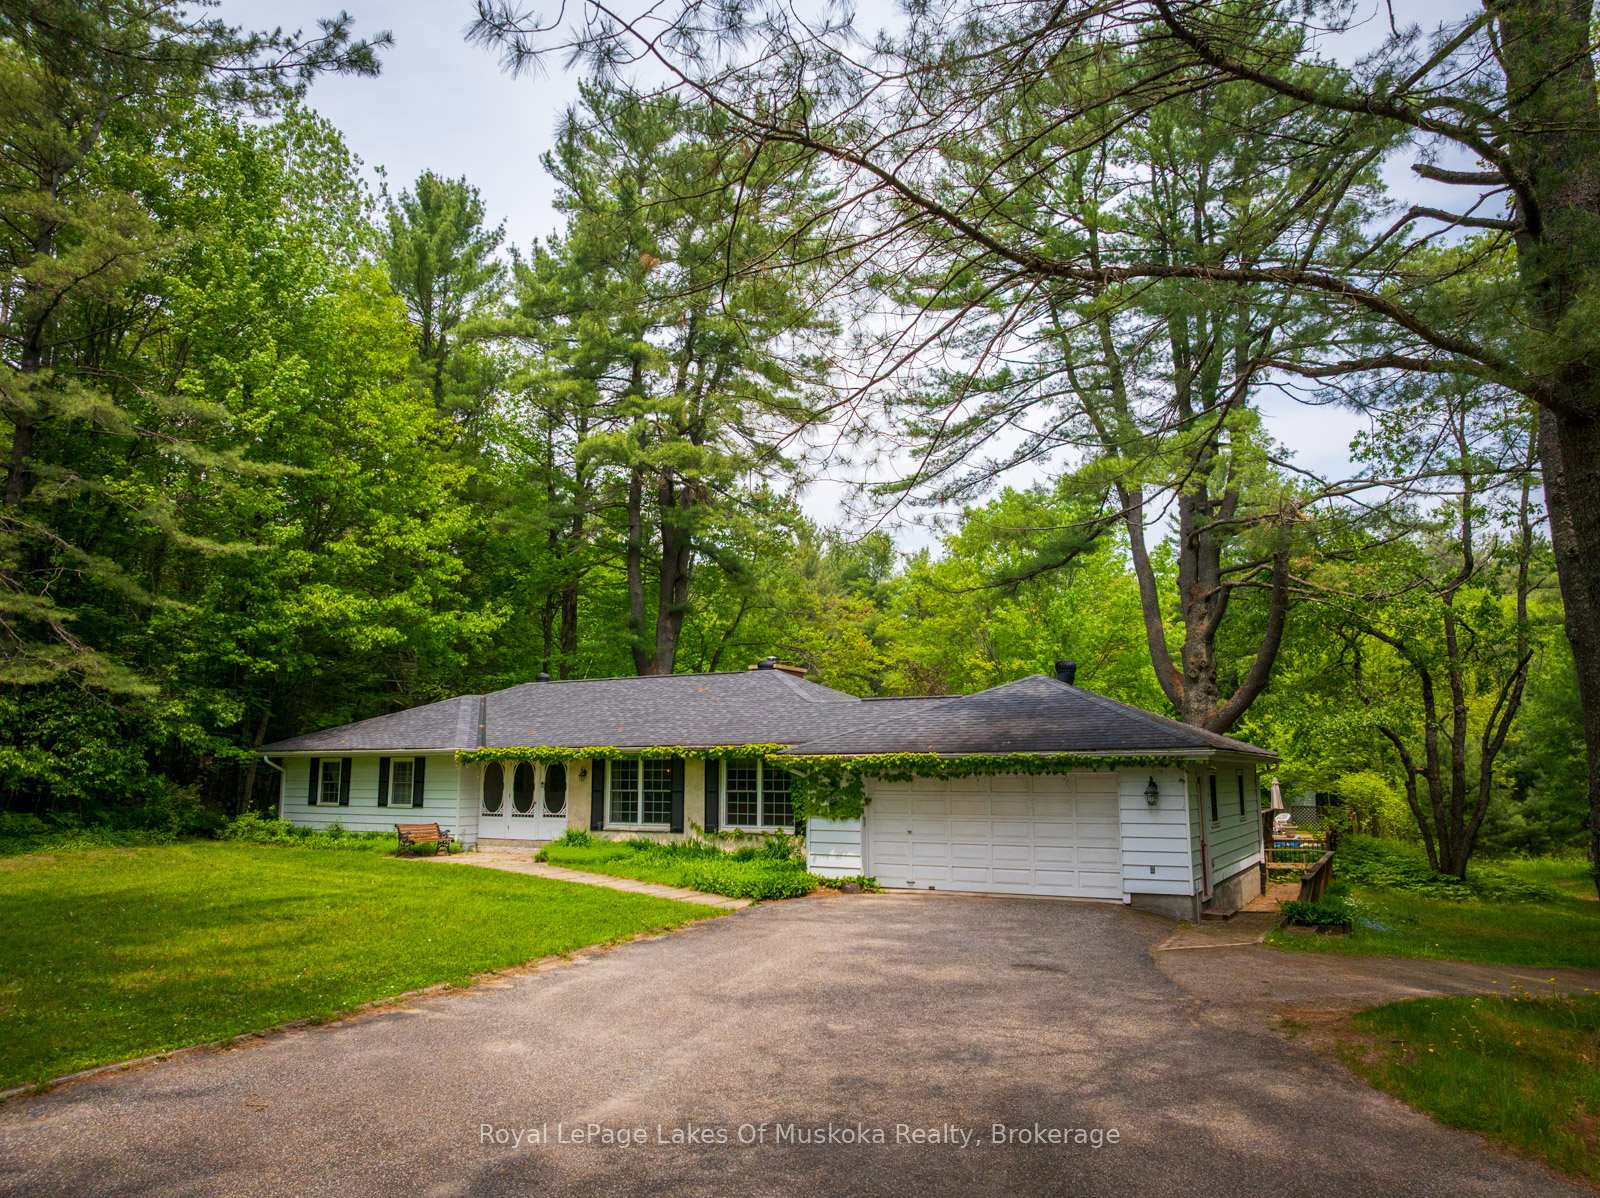
The homeDetached, Bungalow, Age 31–50 years
- Type: Detached
- Style: Bungalow
- Age: 31–50 years
- Living space: 1,500–2,000 sq ft
- Basement: Finished
- View: Forest, pool, trees/woods
InsideFireplace Yes, electric, family room, living room, wood, Tile, Hardwood, Heated, Broadloom, Main level
- Fireplace: Yes, electric, family room, living room, wood
- Flooring: Tile, Hardwood, Heated, Broadloom
- Laundry: Main level
- Features: Primary bedroom - main floor, storage, sump pump, water heater owned, auto garage door remote, countertop range
- Security: Carbon monoxide detectors, smoke detector
- Rooms above ground: 10
- Rooms in the basement: 8
- Bedrooms: 3 + 2 in the basement
- Bathrooms: 3
- Kitchens: 1
- Family room: Yes
Outside and lotAluminum siding, stone, Asphalt shingle, Block
- Exterior: Aluminum siding, stone
- Roof: Asphalt shingle
- Foundation: Block
- Pool: Inground
- Features: Deck, landscaped, year round living, privacy
- Size: 559 × 1,053 ft
- Shape: Irregular
- Zoning: RU1
Parking2 Garage, Attached, Front yard parking, circular drive, inside entry
- Spaces: 2 Garage
- Garage: Attached
- Driveway: Front yard parking, circular drive, inside entry
Heating, water and powerForced air, electric, Well, Septic
- Heating: Forced air, electric
- Water: Well
- Sewer: Septic
- Hydro: Yes
- Cable: Yes
- Telephone: Yes
Costs and taxesTaxes $4,990 a year, HST included in the price, Rental items None
- Taxes, 2024: $4,990 a year
- HST: HST included in the price
- Rental items: None
Included in the saleFridge, cooktop, b/i oven, dishwasher, washer, dryer, 1 year old riding lawn mower, self-propelled lawn mower, outdoor furniture, furniture in gazebo, ladders, all pool equipment, garage door opener & remote, all cut wood in woodshed, all light fixtures
- Included: Fridge, cooktop, b/i oven, dishwasher, washer, dryer, 1 year old riding lawn mower, self-propelled lawn mower, outdoor furniture, furniture in gazebo, ladders, all pool equipment, garage door opener & remote, all cut wood in woodshed, all light fixtures
NearbyBeach, golf, hospital, lake access, library, marina
- Close to: Beach, golf, hospital, lake access, library, marina
Listing detailsX12213172, Sold, Jun 10, 2025
- MLS® number: X12213172
- Status: Sold
- Listed on: Jun 10, 2025
- Days on market: 134
- Updated: Oct 22, 2025
- Possession: Flexible
- Occupied by: Owner
- Listing brokerage: Royal LePage Lakes Of Muskoka Realty
About this home
1216 Ravenscliffe Road, Huntsville (Chaffey), ON P1H 0J3
Escape to the Heart of Muskoka. First Time Offered! Discover this rare opportunity to own a stunning country home set on approximately 20 acres of pristine Muskoka forest. Surrounded by nature complete with a network of well-maintained private trails, this peaceful property is a dream for outdoor enthusiasts, nature lovers & those seeking tranquil year-round living. Designed to complement its natural setting, this spacious and well-appointed home offers the perfect blend of comfort, charm and functionality. Spend your summer days lounging by the in-ground pool, relaxing in the screened gazebo or unwinding on the expansive rear deck overlooking the pool area and forest beyond. The welcoming screened front porch is ideal for enjoying quiet mornings or peaceful evenings immersed in Muskoka's beauty. Inside the home, the main floor features a warm, inviting layout with hardwood & tile flooring throughout the principal rooms. The living room showcases a classic wood-burning fireplace, while the cozy family room complete with a brick fireplace with electric insert, opens directly onto the back deck, making it perfect for entertaining or quiet relaxation. The kitchen also offers a peaceful view & is equipped with ample cupboard space & generous counter area, making meal prep a pleasure. The primary bedroom is a serene private retreat with its own electric fireplace & 3-piece ensuite. Two additional main floor bedrooms, full 4-piece bath & main floor laundry room provide comfortable accommodations for family or guests. Downstairs, the full basement adds extensive living space with a large recreation room, craft room, two additional bedrooms, office & workshop area which are ideal for hobbies, remote work or expanding family needs. Less than 10 minutes from downtown Huntsville, offering easy access to shopping, dining, and town amenities. This exceptional Muskoka property has it all. Don't miss your chance to own a slice of true Muskoka. Book your private showing today!
Ask about this home
A HOMEH agent will answer your questions about this home.
Around this home
Helpful calculators
Your HOMEH agent

"I would see it this week."