

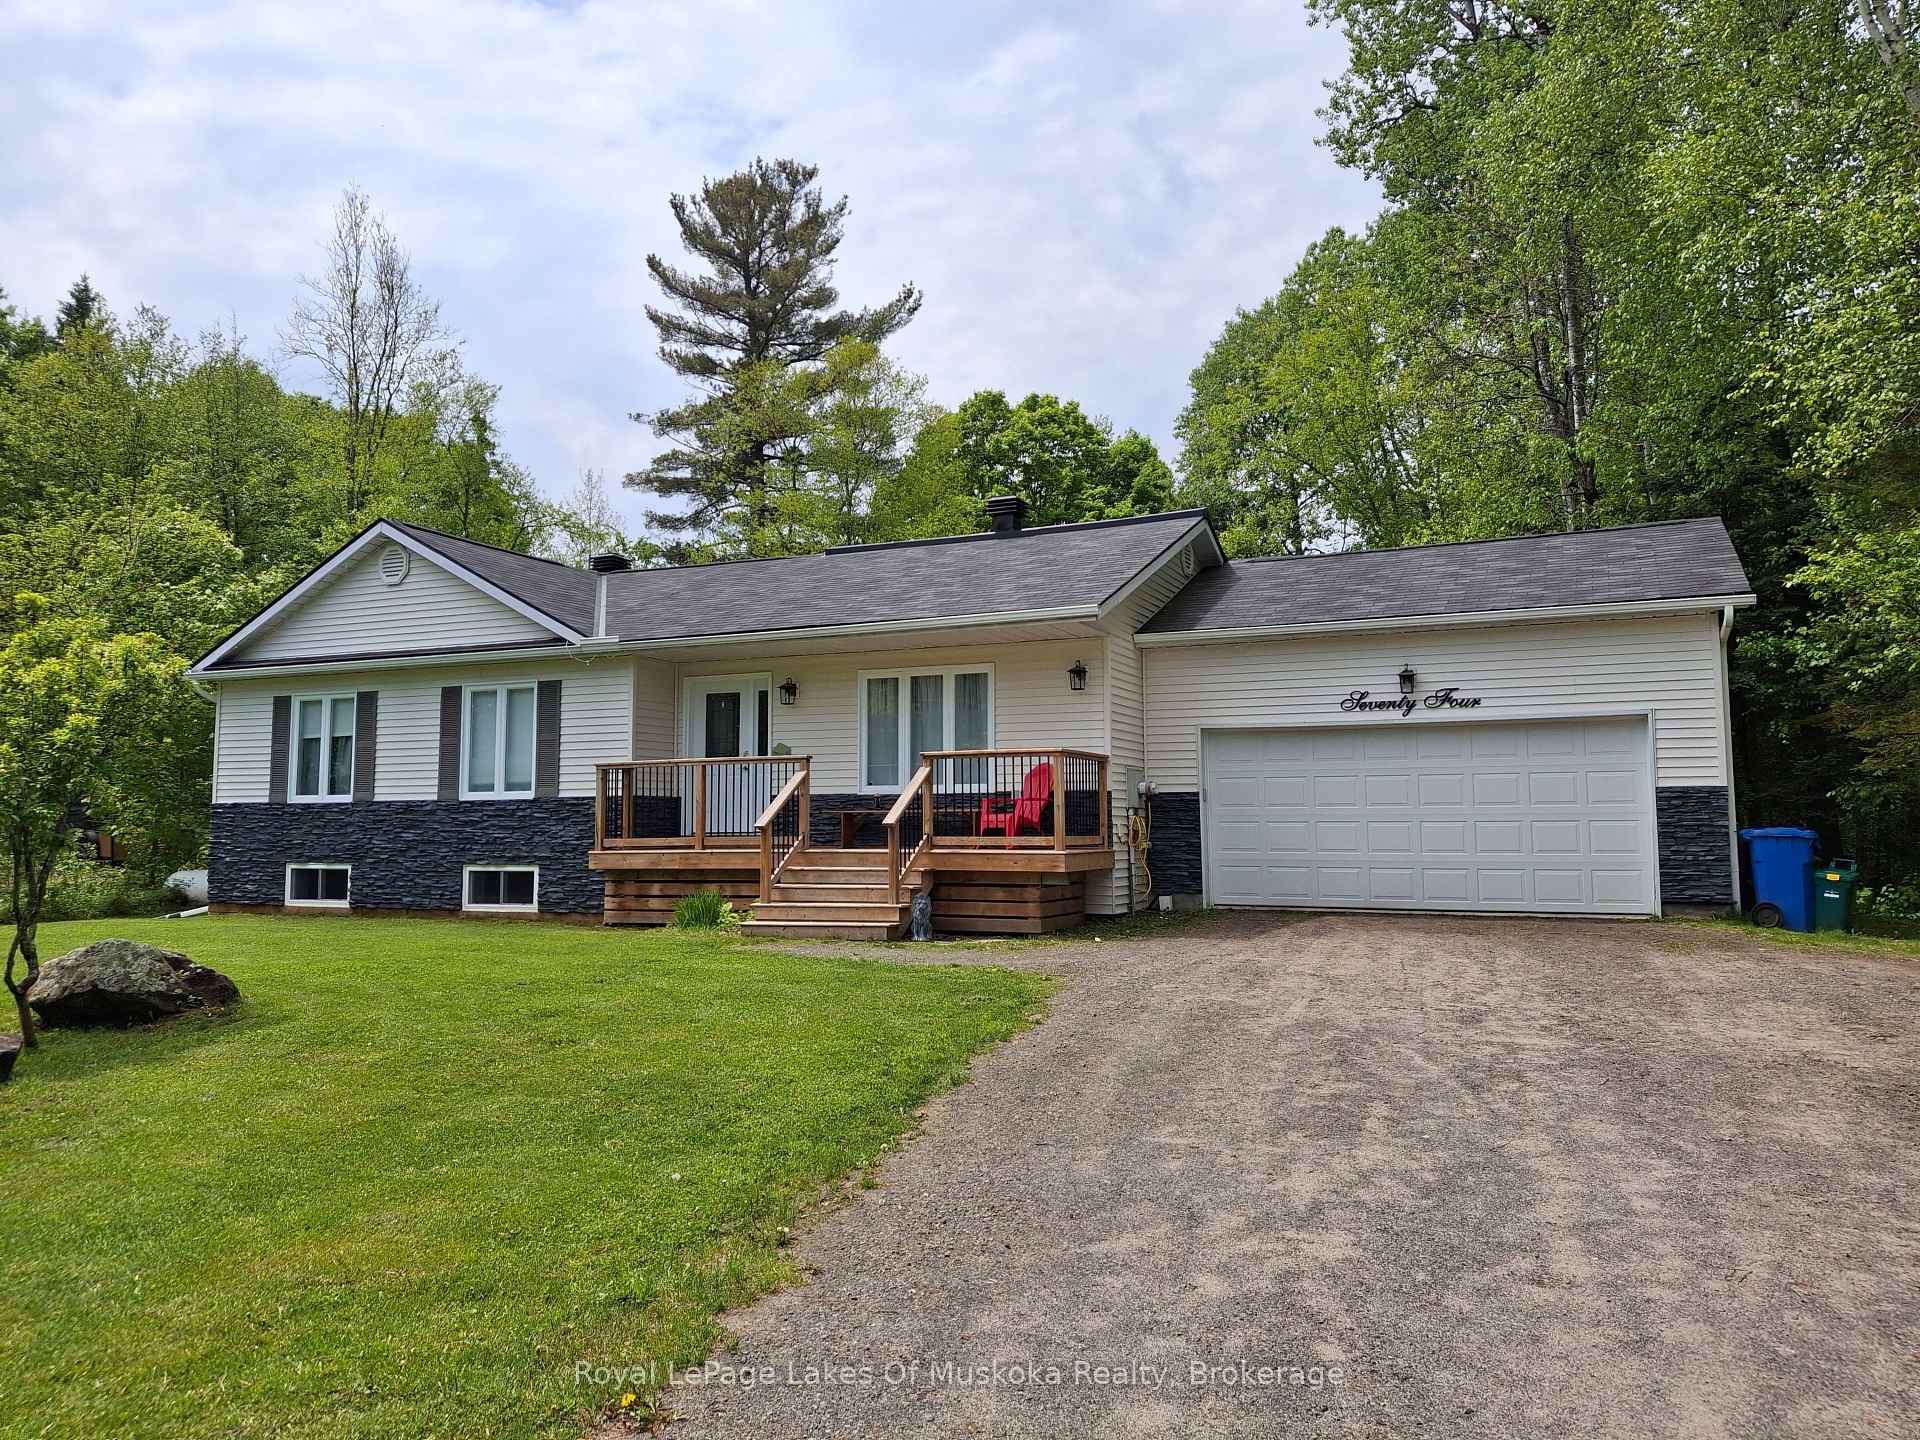
74 Glencairn Crescent
74 Glencairn Crescent
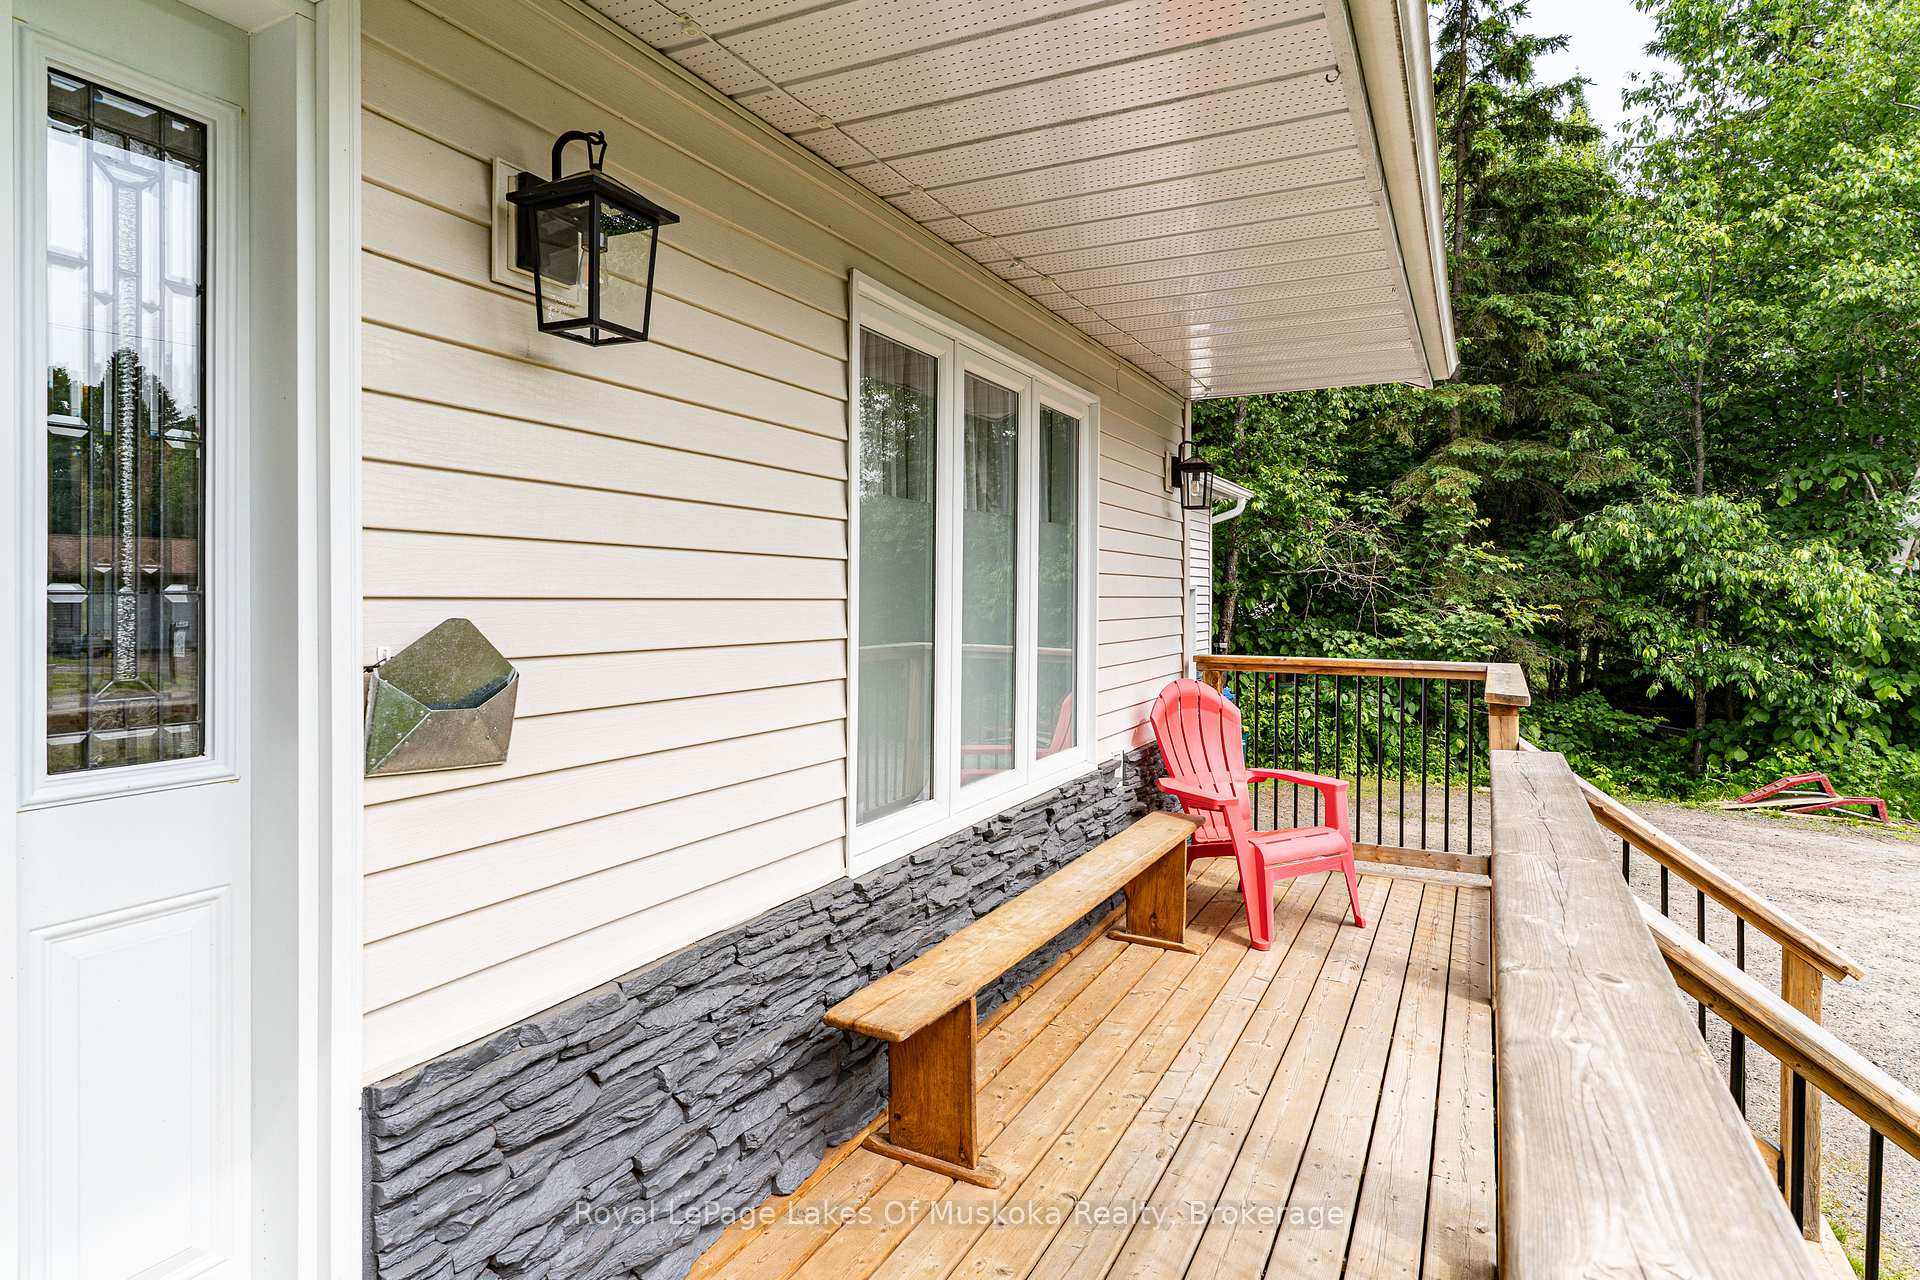 See all 47 photos
Property history
Facts and features
- BasementFinished
- Age of home16–30 years
- Water, sewerWell, septic
- HeatingForced air
- Central air
The homeDetached, Bungalow, Age 16–30 years
- Type: Detached
- Style: Bungalow
- Age: 16–30 years
- Living space: 1,100–1,500 sq ft
- Basement: Full, finished
- Waterfront: None
InsideSewage pump, water heater owned, sump pump, air exchanger, water softener, Smoke detector, Rooms above ground 7
- Features: Sewage pump, water heater owned, sump pump, air exchanger, water softener
- Security: Smoke detector
- Rooms above ground: 7
- Rooms in the basement: 4
- Bedrooms: 3 + 1 in the basement
- Bathrooms: 3
- Kitchens: 1
- Family room: Yes
Outside and lotVinyl siding, Asphalt shingle, Insulated concrete form
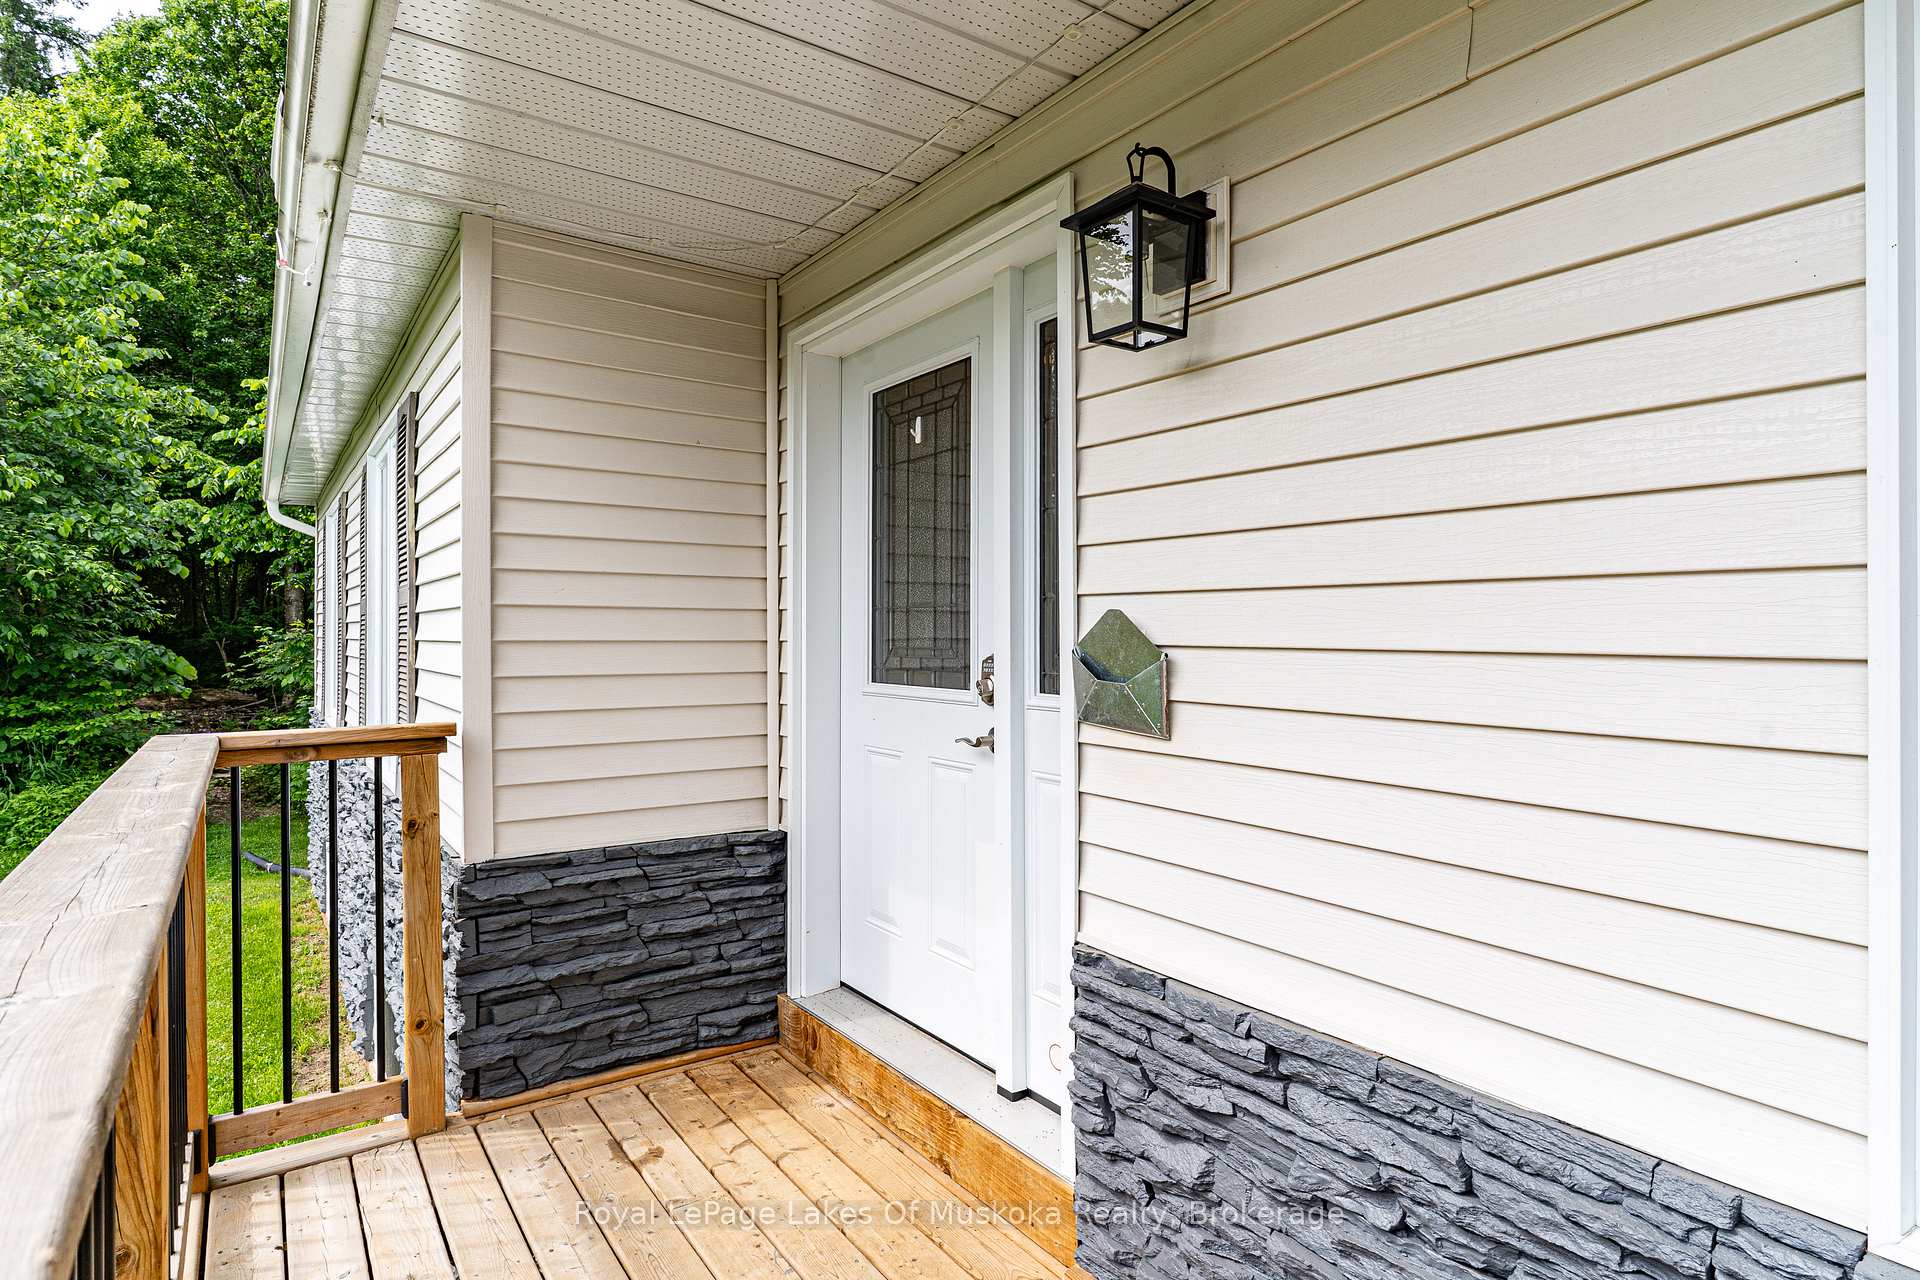
- Exterior: Vinyl siding
- Roof: Asphalt shingle
- Foundation: Insulated concrete form
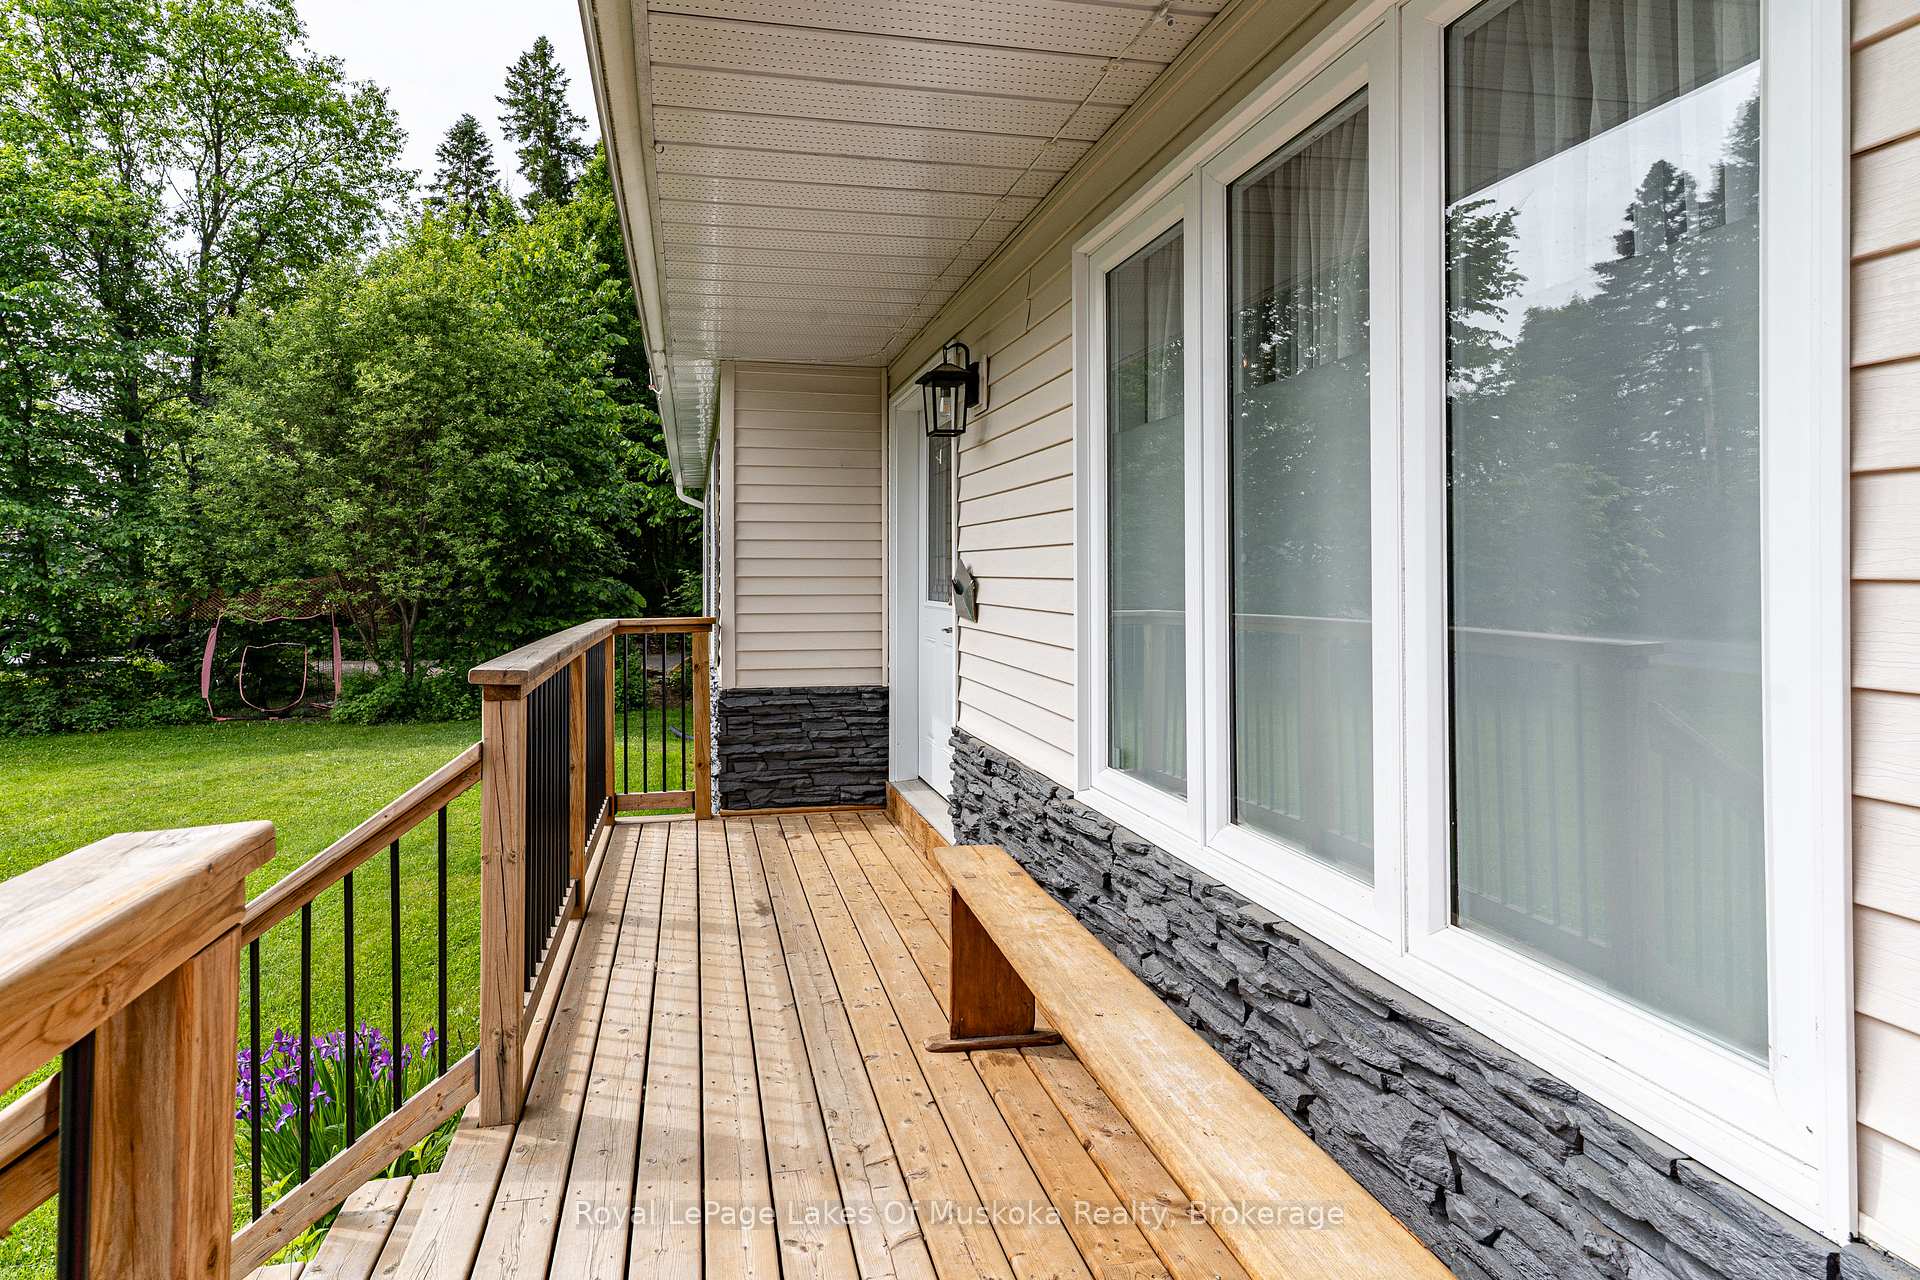
- Features: Deck
- Size: 174 × 269 ft
- Zoning: RR
Parking2 Garage, Attached, Private double, other
- Spaces: 2 Garage
- Garage: Attached
- Driveway: Private double, other
Heating, water and powerForced air, propane, Central air, Well
- Heating: Forced air, propane
- Cooling: Central air
- Water: Well
- Sewer: Septic
Costs and taxesTaxes $3,141 a year, HST included in the price, Propane tank
- Taxes, 2024: $3,141 a year
- HST: HST included in the price
- Under contract: Propane tank
Included in the saleShelter logic carport, electric fireplace in living room, all light fixtures, all window coverings, built-in microwave, dishwasher, dryer, washer, garage door opener, refrigerator, stove, hot water tank owned, water softener system owned, garbage bear bin, Two chest freezers, dog fence equipment, generator in garage, and all personal items.
- Included: Shelter logic carport, electric fireplace in living room, all light fixtures, all window coverings, built-in microwave, dishwasher, dryer, washer, garage door opener, refrigerator, stove, hot water tank owned, water softener system owned, garbage bear bin
- Not included: Two chest freezers, dog fence equipment, generator in garage, and all personal items.
Listing detailsX12222527, Sold, Jun 16, 2025
- MLS® number: X12222527
- Status: Sold
- Listed on: Jun 16, 2025
- Days on market: 128
- Updated: Oct 22, 2025
- Possession: 60-89 days
- Occupied by: Owner
- Listing brokerage: Royal LePage Lakes Of Muskoka Realty
About this home
74 Glencairn Crescent, Huntsville (Chaffey), ON P1H 2J4
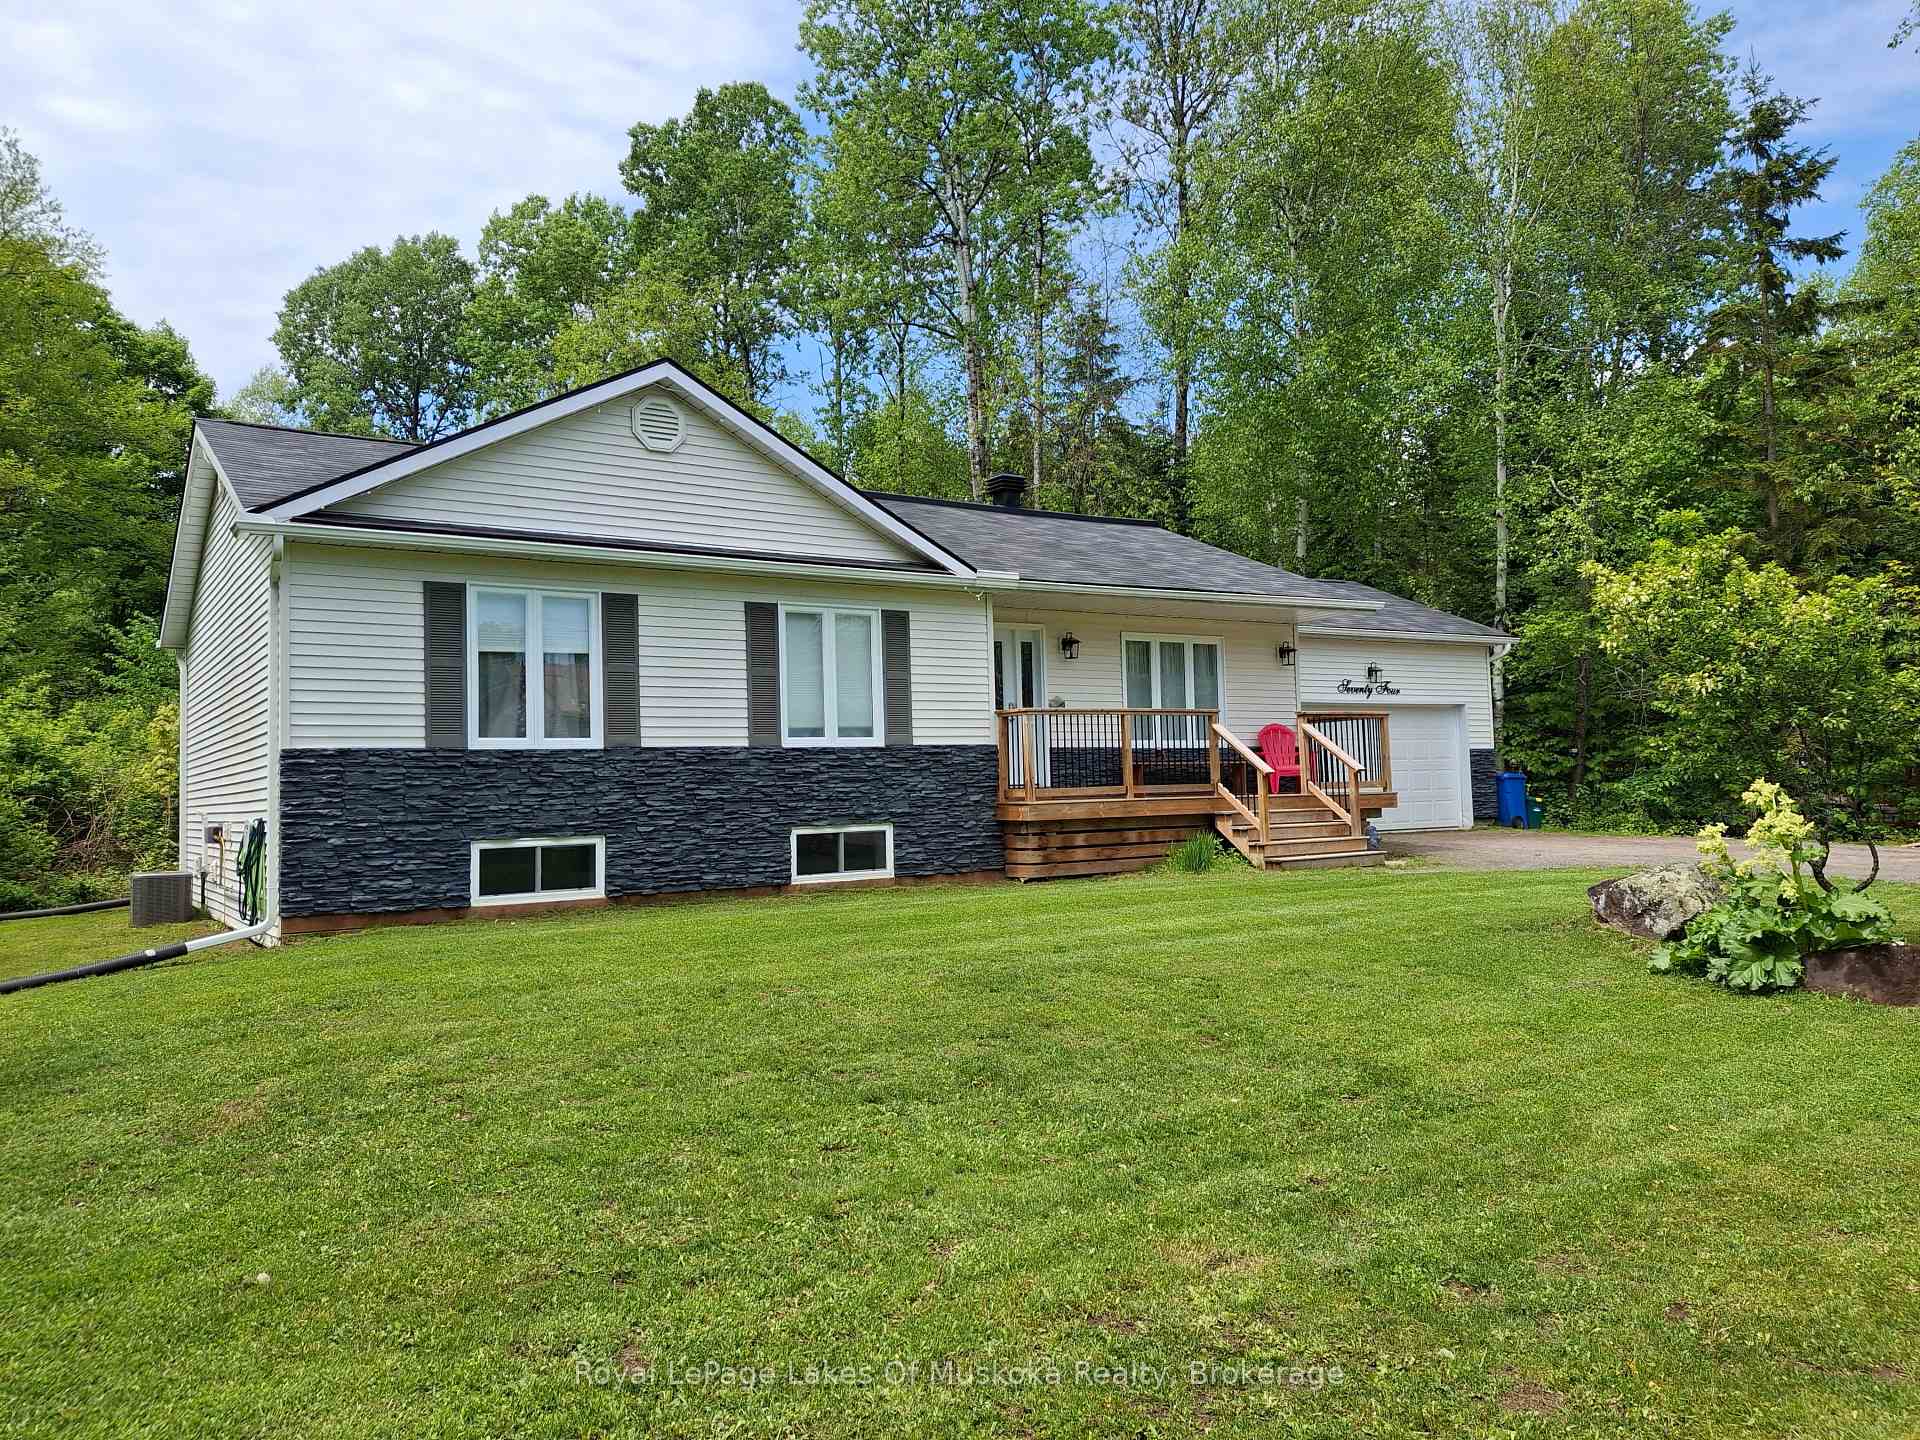
Tucked away on a quiet country road just 10 minutes from downtown Huntsville, this updated bungalow offers the perfect balance of rural charm and modern comfort. Set on a level, landscaped 1-acre lot, the home features a welcoming layout with 3 main-floor bedrooms, including a private 3-piece ensuite, a spacious 5-piece main bath with double vanity, and a bright, functional kitchen and dining area. The cozy living room is highlighted by custom built-in shelving and an electric fireplace ideal for unwinding at the end of the day. The fully finished lower level expands your living space with a family room, generous 4th bedroom, 3-piece bathroom, ample storage and a kitchenette with plumbing. Recent upgrades (2019-2023) include engineered hardwood flooring, roof shingles with ridge venting, eavestroughs with leaf guards, custom kitchen and living room cabinetry, high-efficiency furnace and A/C, air exchanger, steam humidifier, hot water tank, water softener with UV system, blown-in attic insulation, and an electric heater in the insulated garage. The property is also wired with a GenerLink for easy generator connection. Outside, enjoy the privacy of a treed backyard and the added bonus of a second driveway perfect for RV, boat, or trailer parking. A move-in ready home with space, comfort, and flexibility.
Ask about this home
A HOMEH agent will answer your questions about this home.
Around this home
Helpful calculators
Your HOMEH agent

"I would see it this week."