

504 South Waseosa Lake Road
504 South Waseosa Lake Road
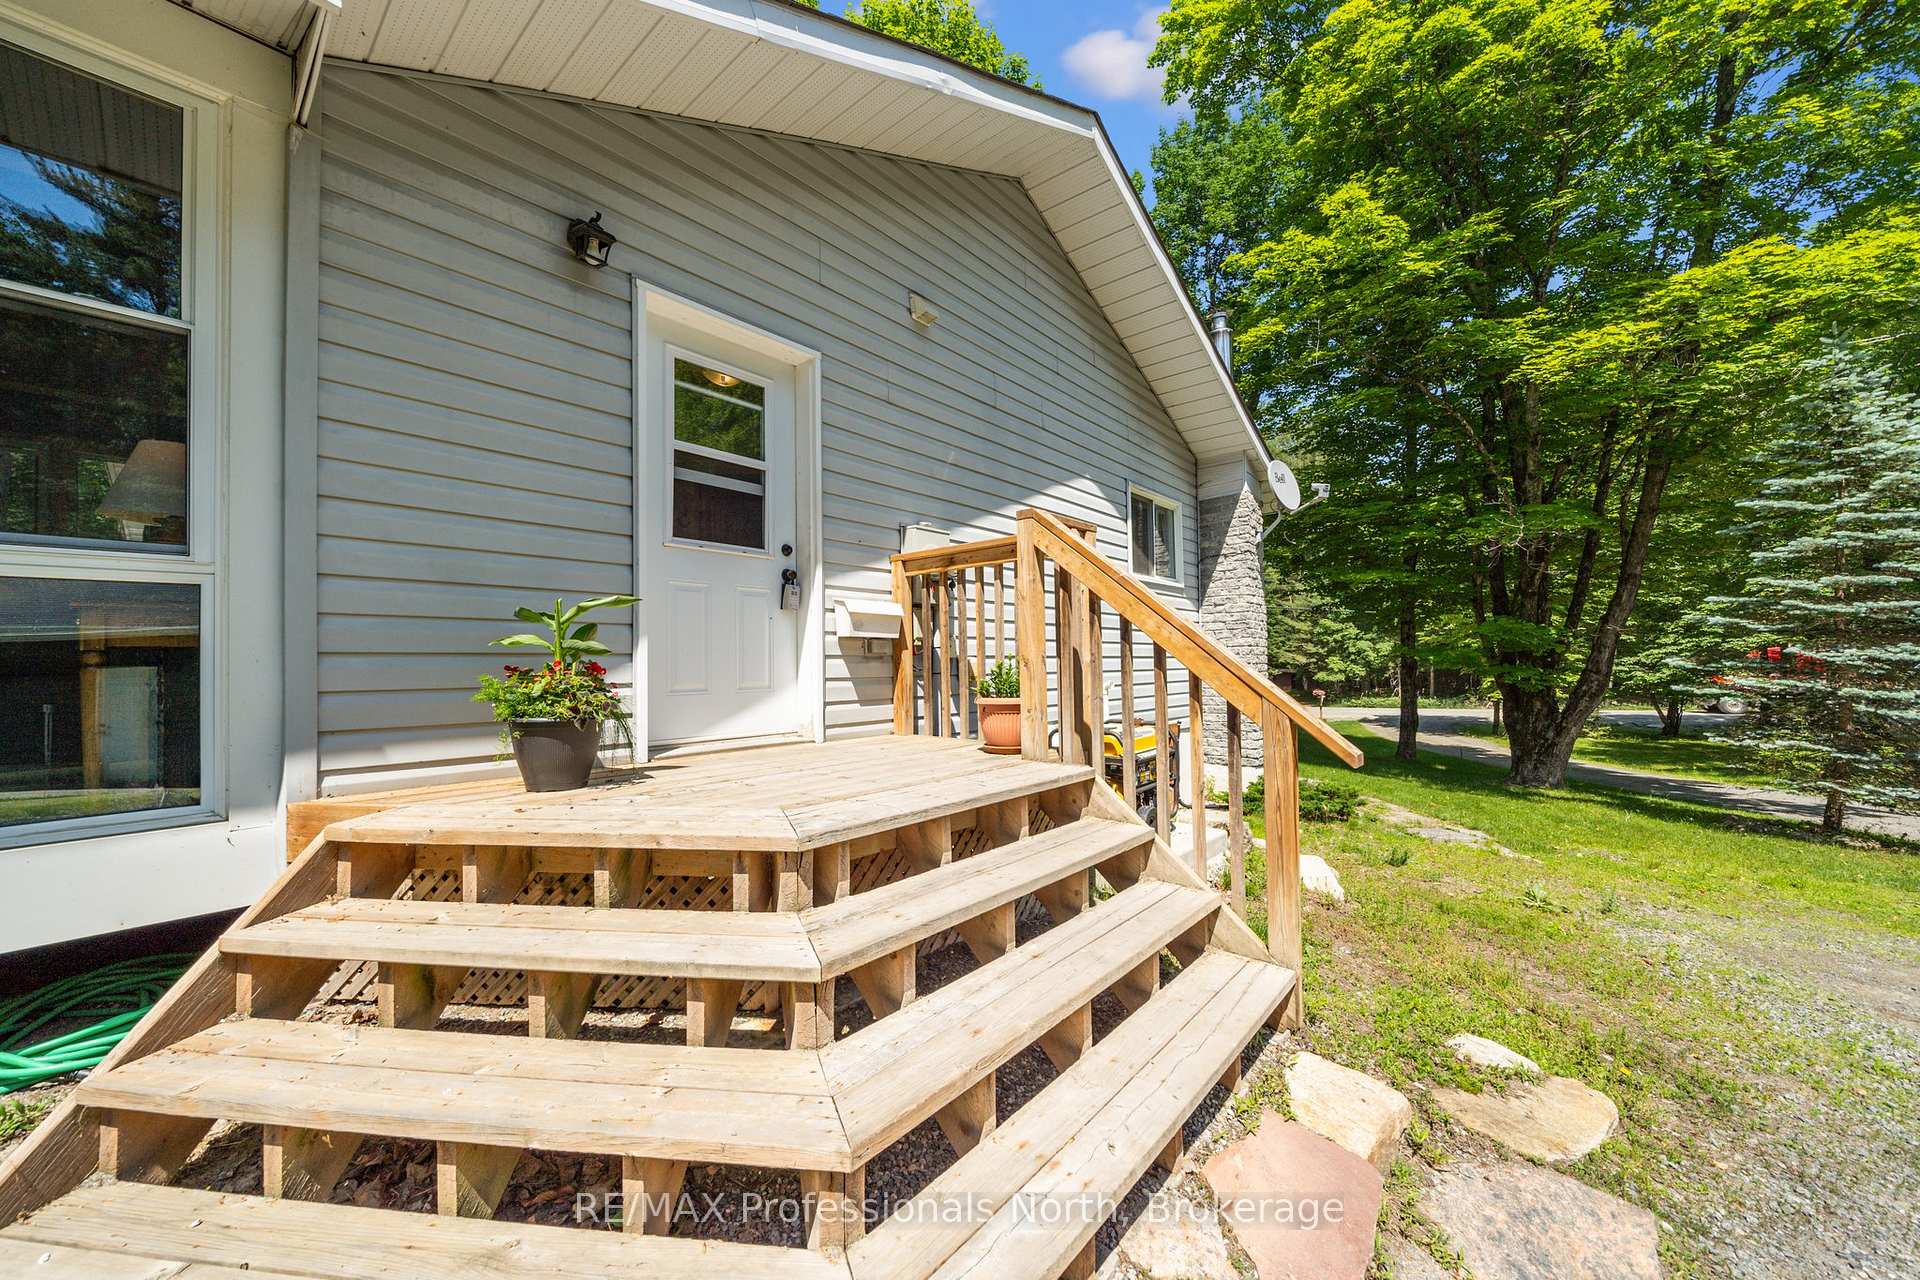 See all 46 photos
Property history
Facts and features
- BasementCrawl space
- Age of home16–30 years
- Water, sewerWell, septic
- HeatingForced air
- Fireplace
The homeDetached, Bungalow, Age 16–30 years
- Type: Detached
- Style: Bungalow
- Age: 16–30 years
- Living space: 1,100–1,500 sq ft
- Basement: Crawl space
- View: Forest
- Waterfront: None
InsideFireplace Yes, wood, Main level, Auto garage door remote, carpet free, propane tank, sump pump, water heater owned, water purifier
- Fireplace: Yes, wood
- Laundry: Main level
- Features: Auto garage door remote, carpet free, propane tank, sump pump, water heater owned, water purifier
- Security: Carbon monoxide detectors, smoke detector
- Rooms above ground: 5
- Rooms in the basement: 1
- Bedrooms: 2
- Bathrooms: 2
- Kitchens: 1
- Family room: Yes
Outside and lotBrick front, vinyl siding, Asphalt shingle, Concrete block
- Exterior: Brick front, vinyl siding
- Roof: Asphalt shingle
- Foundation: Concrete block
- Features: Deck, patio, privacy, year round living
- Other structures: Workshop
- Size: 220.23 × 417.79 ft
Parking2 Garage, Detached, Available
- Spaces: 2 Garage
- Garage: Detached
- Driveway: Available
Heating, water and powerForced air, propane, Well, Septic
- Heating: Forced air, propane
- Water: Well
- Sewer: Septic
- Natural gas: No
- Hydro: Yes
- Cable: Yes
- Telephone: Yes
Costs and taxesTaxes $2,690 a year, HST No HST, Propane tank
- Taxes, 2024: $2,690 a year
- HST: No HST
- Rental items: Propane tank
Included in the saleFridge, stove, dishwasher, washer, dryer, 1 garage door opener, 2 brown wall-mounted wood boxes: 1 in muskoka room and 1 in office
- Included: Fridge, stove, dishwasher, washer, dryer, 1 garage door opener
- Not included: 2 brown wall-mounted wood boxes: 1 in muskoka room and 1 in office
NearbyFenced yard, level, school bus route, wooded/treed
- Close to: Fenced yard, level, school bus route, wooded/treed
Listing detailsX12249335, Sold, Jun 27, 2025
- MLS® number: X12249335
- Status: Sold
- Listed on: Jun 27, 2025
- Days on market: 118
- Updated: Oct 23, 2025
- Possession: Flexible
- Occupied by: Owner
- Listing brokerage: RE/MAX Professionals North
About this home
504 South Waseosa Lake Road, Huntsville (Chaffey), ON P1H 2N5
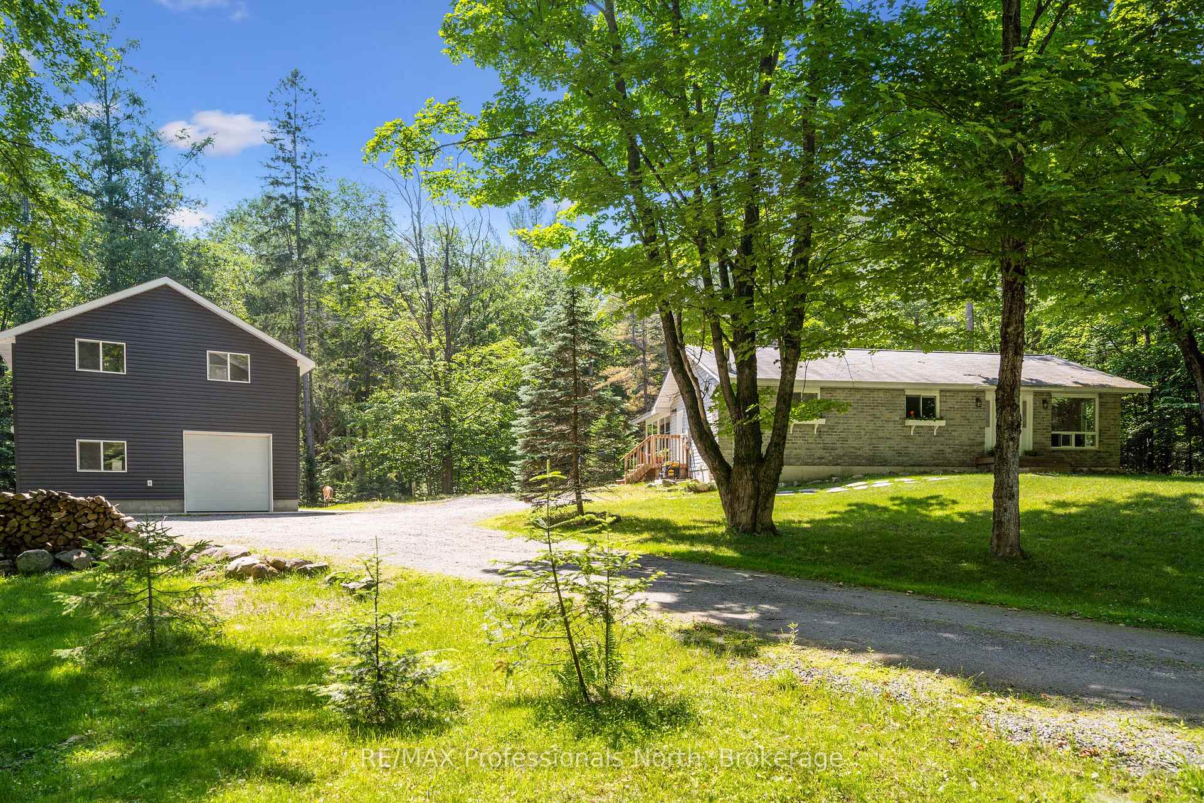
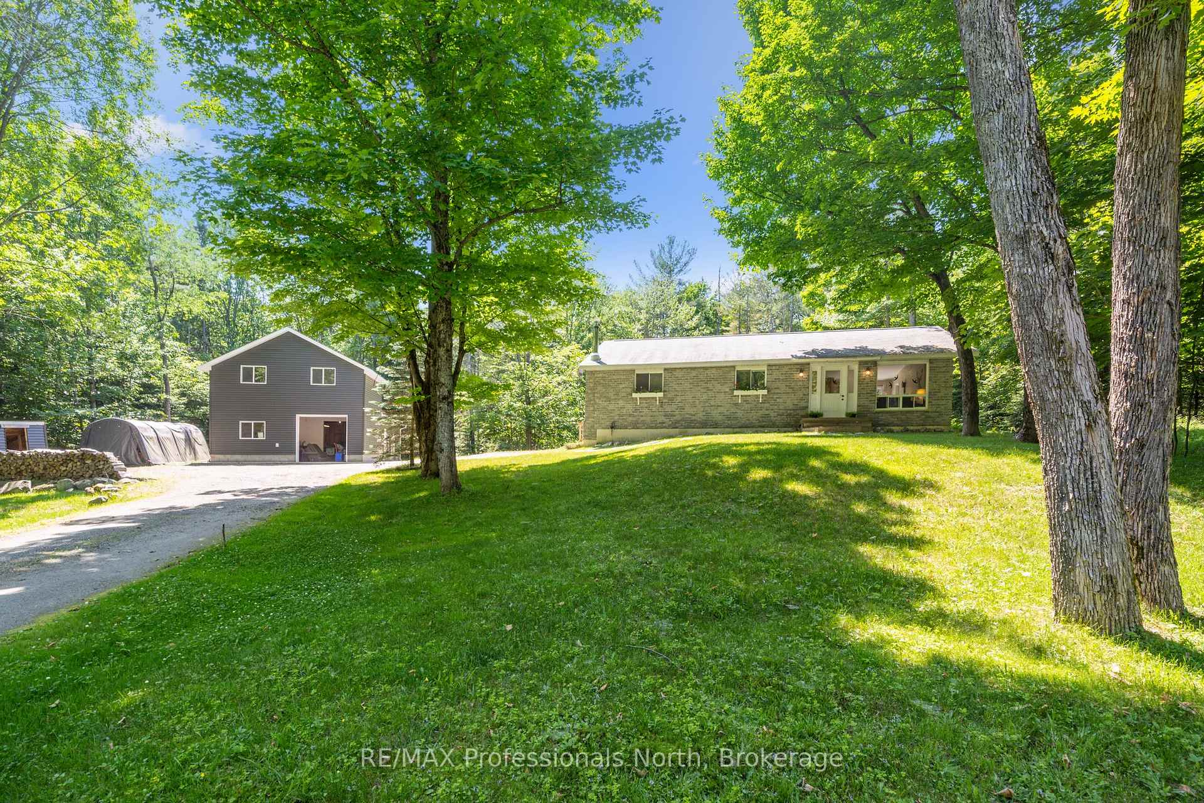
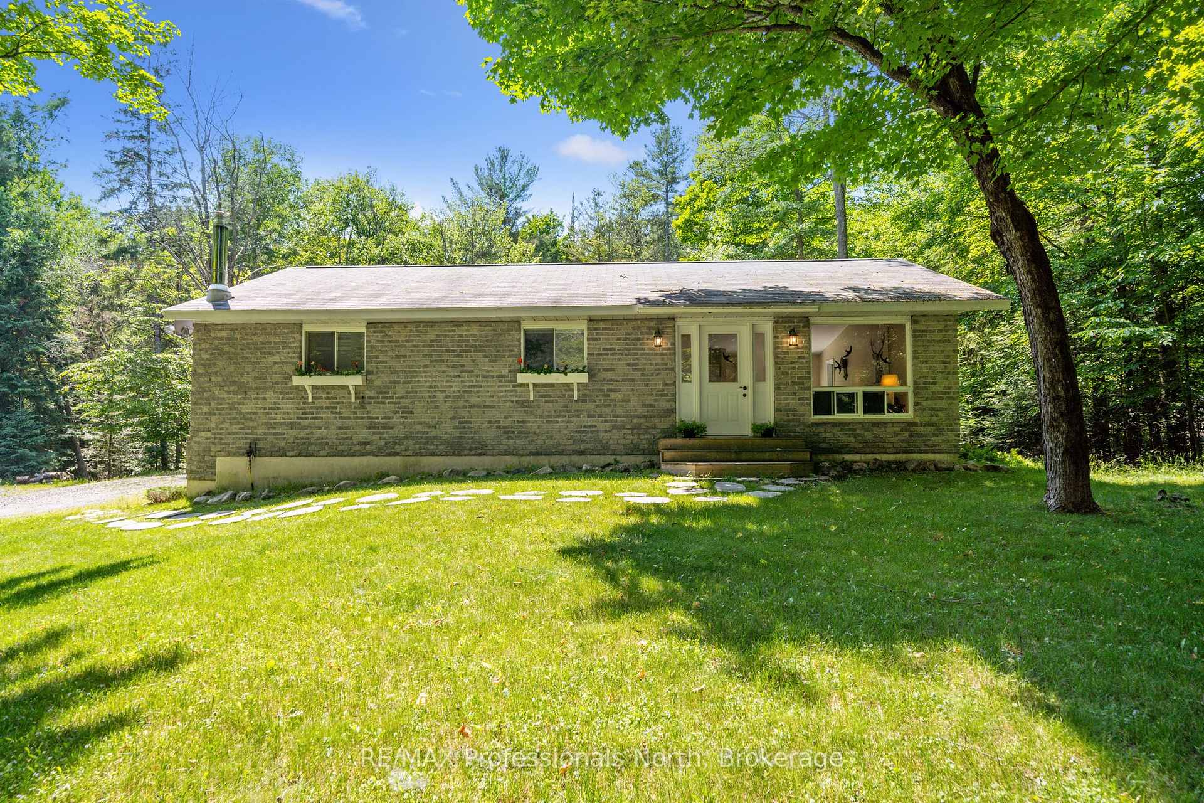
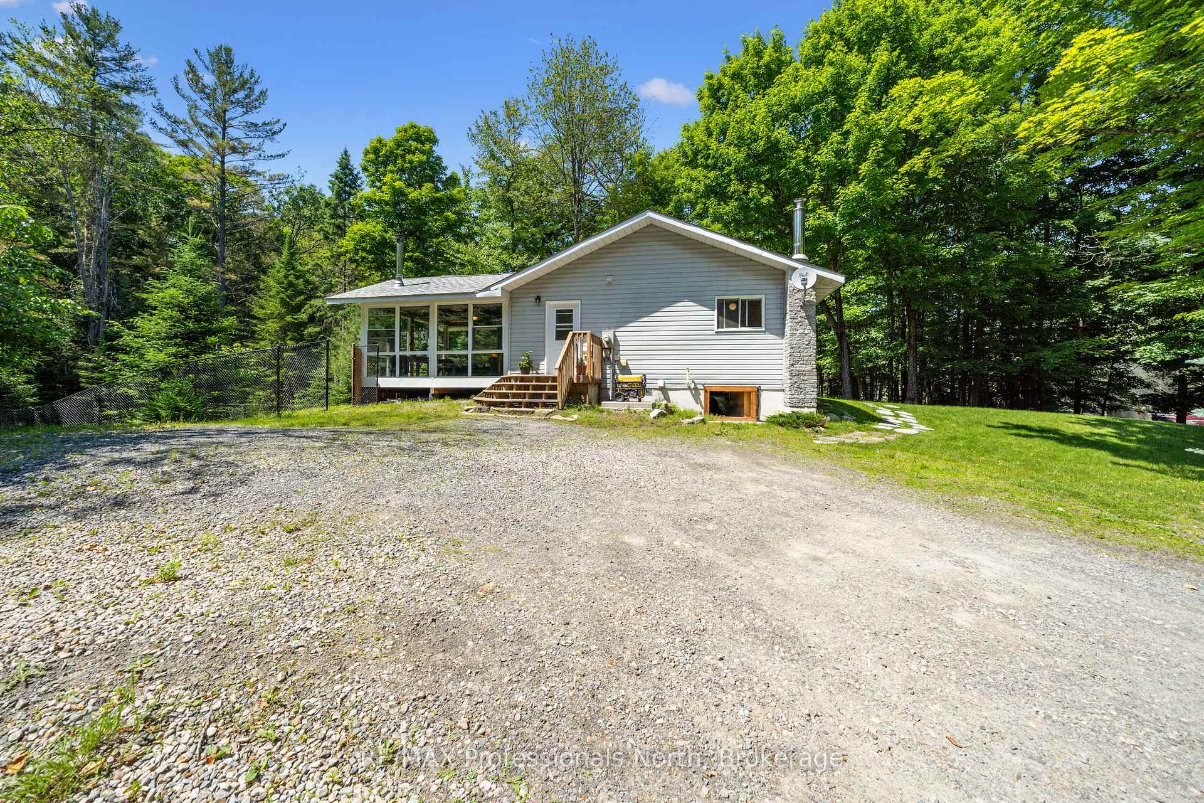
Embrace vibrant country living just 10 minutes from Huntsville with this breathtaking 2+ acre forested property perfect blend of rustic charm and entrepreneurial potential. This inviting bungalow is bathed in natural light and offers two spacious bedrooms, plus a versatile office or potential third bedroom for your evolving lifestyle. The elegant 4-piece bathroom boasts a freestanding soaker tub, complemented by a practical 2-piece powder room. Vaulted ceilings enhance the open-concept living and dining area, which flows effortlessly into a well-appointed kitchen featuring a central island and direct access to a private deck ideal for morning coffee or soaking in evening sunsets. At the rear of the home, a cozy four-season Muskoka room with a wood stove offers year-round comfort and serene views of the expansive backyard and forest beyond. A 6-foot-high chain-link fence with two access gates encloses the yard perfect for kids, pets, or simply enjoying peace of mind while soaking in nature. Watch as deer, rabbits, and wild turkeys roam through the ever-changing colors of the surrounding woodland. Just 50 feet from the main home, a fully insulated and heated 1,000+ sq. ft. workshop awaits perfect for tradespeople, hobbyists, or home-based businesses. Upstairs, discover a bright and airy 400 sq. ft. enclosed studio space, ready to spark your next big idea. Recent updates include new flooring throughout the main home in the past three years and a brand-new roof on the Muskoka room (installed November 2024). With high-speed internet, you'll stay seamlessly connected whether you're working remotely or streaming your favorite shows. With its unbeatable location near Huntsville, endless layout possibilities, and a property that blends serenity with practicality, this rare gem delivers the very best of rural living with modern convenience.
Ask about this home
A HOMEH agent will answer your questions about this home.
Around this home
Helpful calculators
Your HOMEH agent

"I would see it this week."