

82 Seelys Road
Detached Sold
1/4182 Seelys Road
Detached Sold
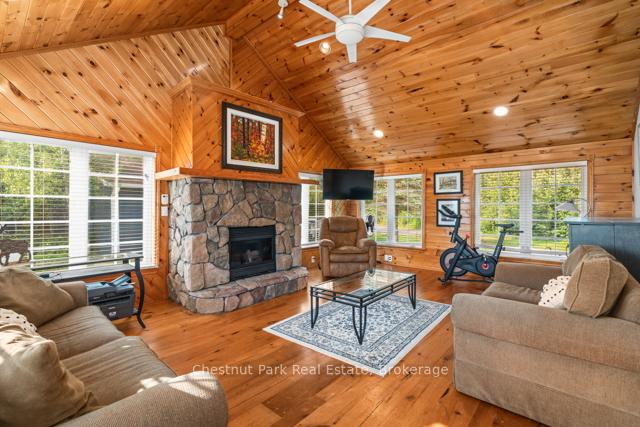 See all 41 photos
4 Bedrooms
2 Bathrooms
2 Garage
2K–2.5K sq.ft
235×575.14 ft
$6,374/yr
Property history
Facts and features
- BasementNone
- Age of home16–30 years
- Water, sewerSeptic
- Lot shapeIrregular
What stands out
- Fireplace
- Waterfront
The homeDetached, 2-storey, Age 16–30 years
- Type: Detached
- Style: 2-storey
- Age: 16–30 years
- Living space: 2,000–2,500 sq ft
- Basement: None
- View: Beach, forest, lake, trees/woods
- Waterfront: Direct
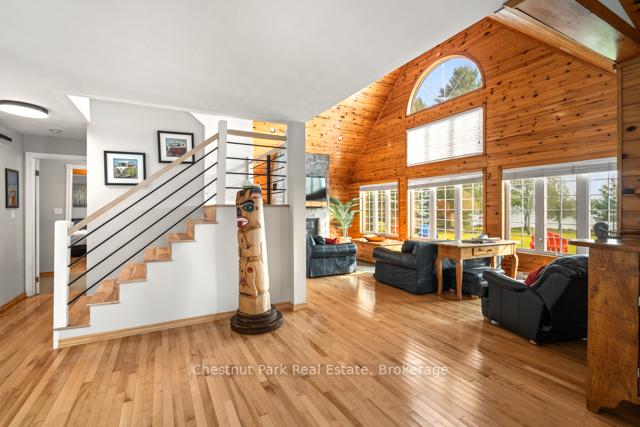
InsideFireplace Yes, propane, Main level, On demand water heater, primary bedroom - main floor, carpet free
- Fireplace: Yes, propane
- Laundry: Main level
- Features: On demand water heater, primary bedroom - main floor, carpet free
- Rooms above ground: 12
- Bedrooms: 4
- Bathrooms: 2
- Kitchens: 1
- Family room: Yes
Outside and lotVinyl siding, Asphalt shingle, Slab
Outside
- Exterior: Vinyl siding
- Roof: Asphalt shingle
- Foundation: Slab
- Features: Awnings, deck, fishing, hot tub, privacy, recreational area
- Other structures: Out buildings
- Size: 235 × 575.14 ft
- Shape: Irregular
- Zoning: SR1
Parking2 Garage, Detached, Private
- Spaces: 2 Garage
- Garage: Detached
- Driveway: Private
Heating, water and powerBaseboard, propane, Other, Septic
- Heating: Baseboard, propane
- Water: Other
- Sewer: Septic
Costs and taxesTaxes $6,374 a year, HST No HST, Propane tank
- Taxes, 2025: $6,374 a year
- HST: No HST
- Under contract: Propane tank
Included in the saleStove , fridge ,diswasher, micro wave, washer and dryer, Personal items, some wall art , muskoka chairs ( resin) buffet in dining room, totem pole in entrance.
- Included: Stove , fridge ,diswasher, micro wave, washer and dryer
- Not included: Personal items, some wall art , muskoka chairs ( resin) buffet in dining room, totem pole in entrance.
NearbyBeach, hospital, level, part cleared, place of worship, waterfront
- Close to: Beach, hospital, level, part cleared, place of worship, waterfront
Listing detailsX12333325, Sold, Aug 7, 2025
- MLS® number: X12333325
- Status: Sold
- Listed on: Aug 7, 2025
- Days on market: 77
- Updated: Oct 23, 2025
- Possession: 2025-09-23 / Flexible
- Occupied by: Owner
- Listing brokerage: Chestnut Park Real Estate
About this home
82 Seelys Road, Huntsville (Brunel), ON P1H 2J3
On Demand Water HeaterPrimary Bedroom - Main FloorCarpet FreeBeachForestLake
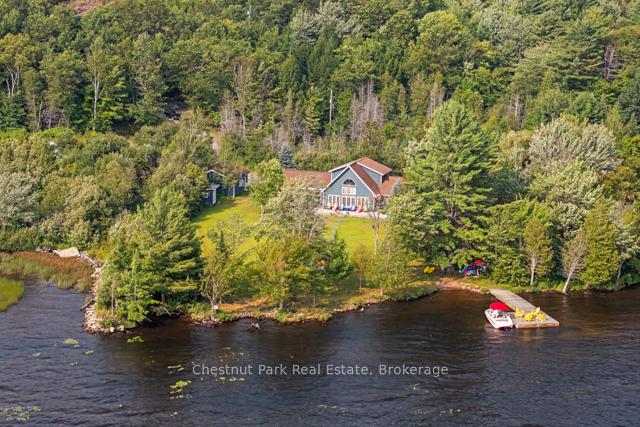
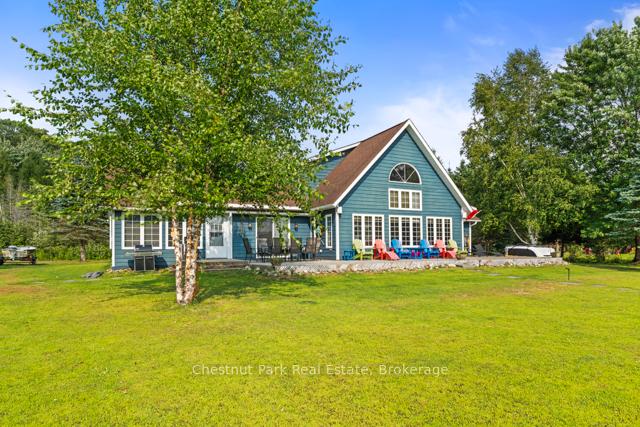
Waterfront on Sought-After Mary Lake This 4-bedroom, 2-bathroom home sits on a beautiful, level lot with 40 miles of boating to explore. Enjoy a sandy beach with gentle entry, perfect for children, and an extensive front deck offering stunning lake views. A large 2+ car garage and charming bunkie provide extra space for family and guests. Set in a private, tranquil setting just minutes from town, this property blends Muskoka serenity with convenience.
Read more
Ask about this home
A HOMEH agent will answer your questions about this home.
Ask a question
Thinking of selling your home?See what your home is worth today.
Around this home
North Mary Lake RD and Seelys D
1Walking
6Biking
Park0.4 km
Gym1.2 km
Contact agent
Helpful calculators
Mortgage
Affordability
Closing costs
Land transfer tax
Property tax
Down payment
CMHC insurance
Stress test
Cashback Rebate
Your HOMEH agent

NimaHOMEH agent · Huntsville
"I would see it this week."
Ask Nima