

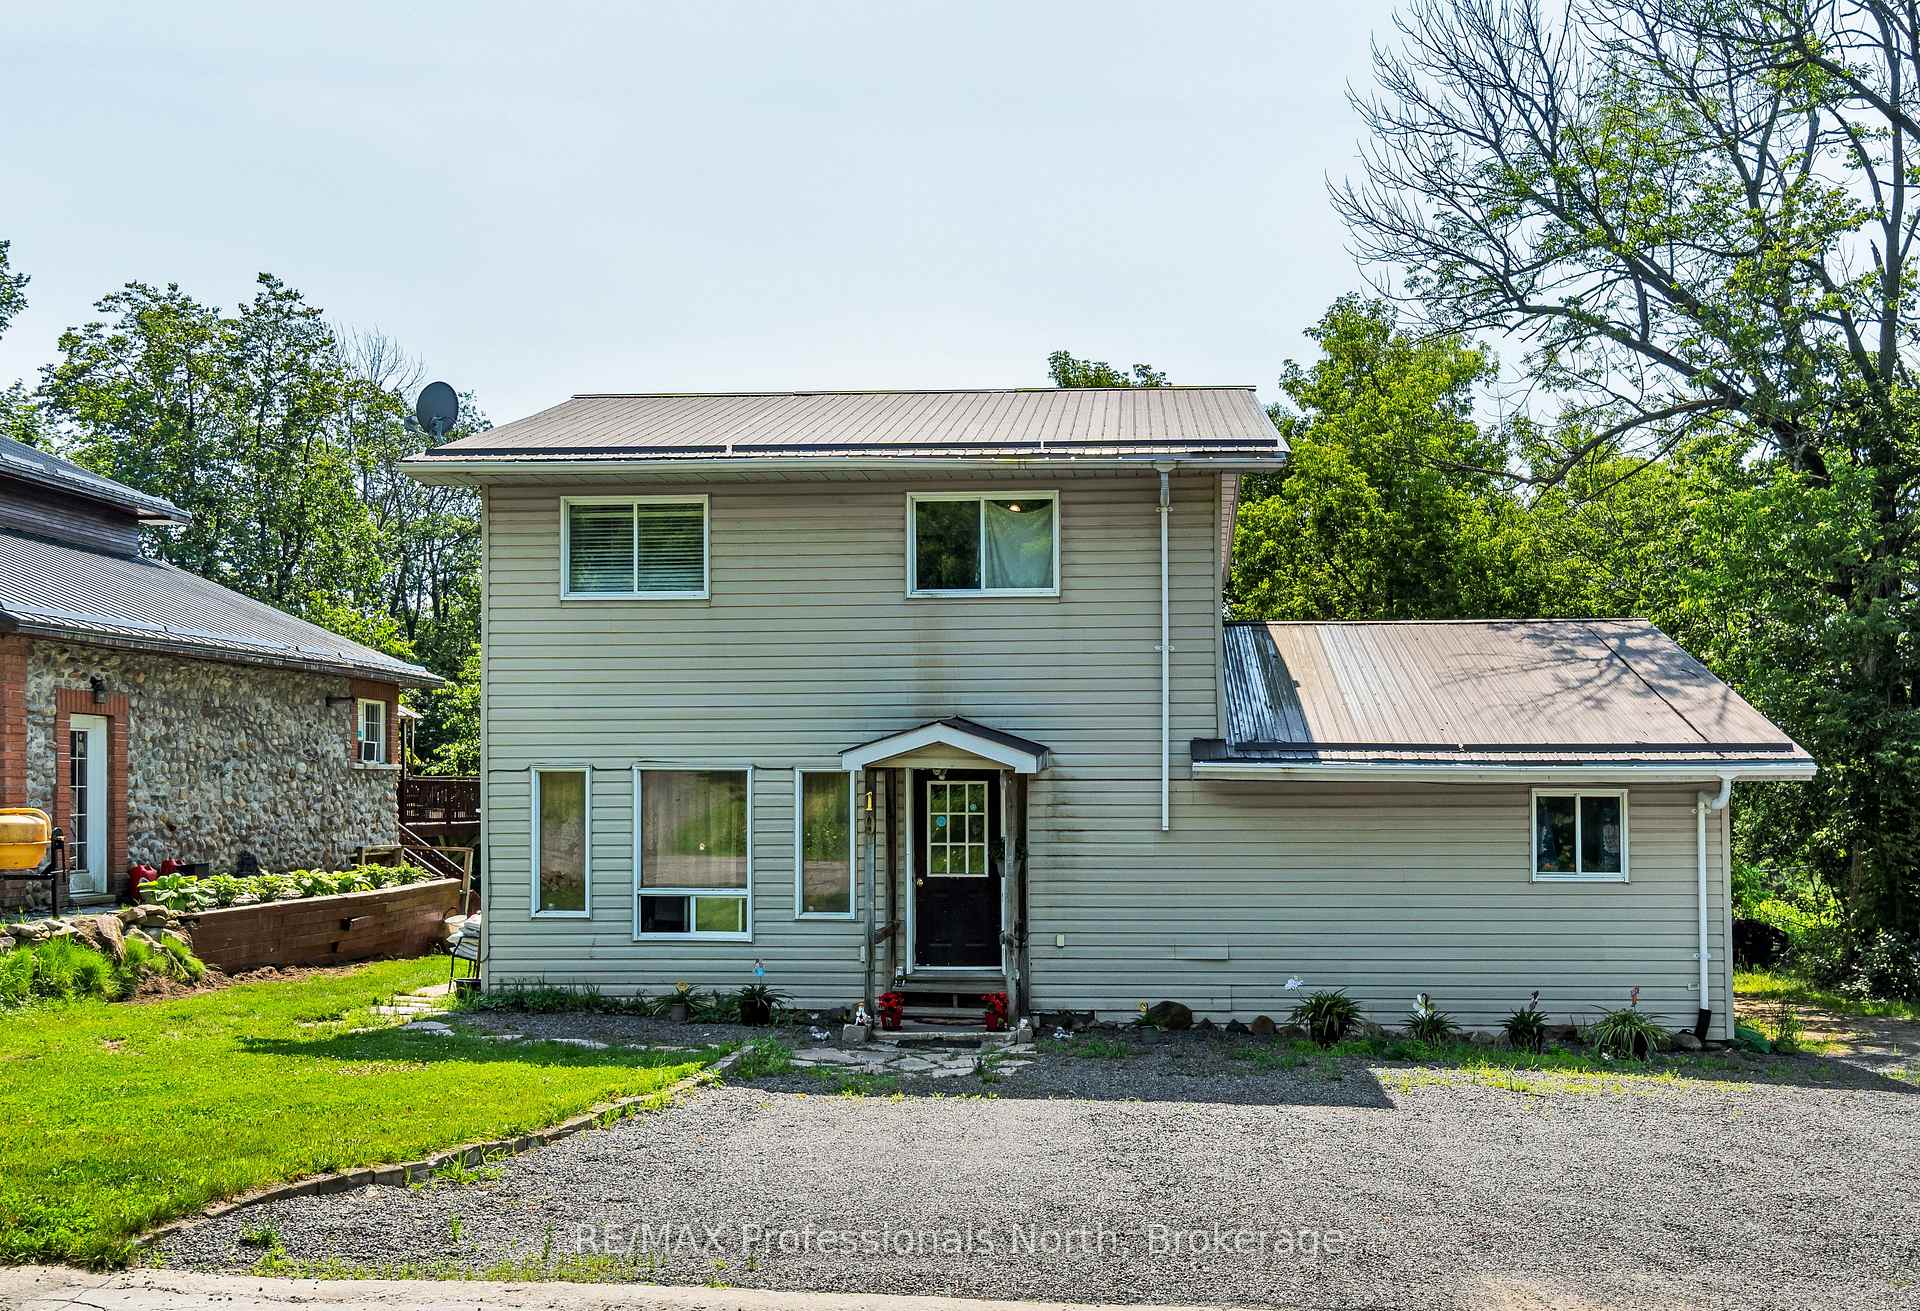
19 Henry Street
19 Henry Street
 See all 32 photos
Property history
Facts and features
- BasementUnfinished
- Water, sewerMunicipal
- Lot shapeRectangular
- HeatingForced air
- Second kitchen
The homeDetached, 2-storey, 2,000–2,500 sq ft
- Type: Detached
- Style: 2-storey
- Living space: 2,000–2,500 sq ft
- Basement: Unfinished
InsideCarpet free, in-law suite, in-law capability, floor drain, separate heating controls, sump pump, upgraded insulation, water heater owned, separate hydro meter, Rooms above ground 10, Bedrooms 4
- Features: Carpet free, in-law suite, in-law capability, floor drain, separate heating controls, sump pump, upgraded insulation, water heater owned, separate hydro meter
- Rooms above ground: 10
- Bedrooms: 4
- Bathrooms: 2
- Kitchens: 2
Outside and lotVinyl siding, Metal, Concrete block
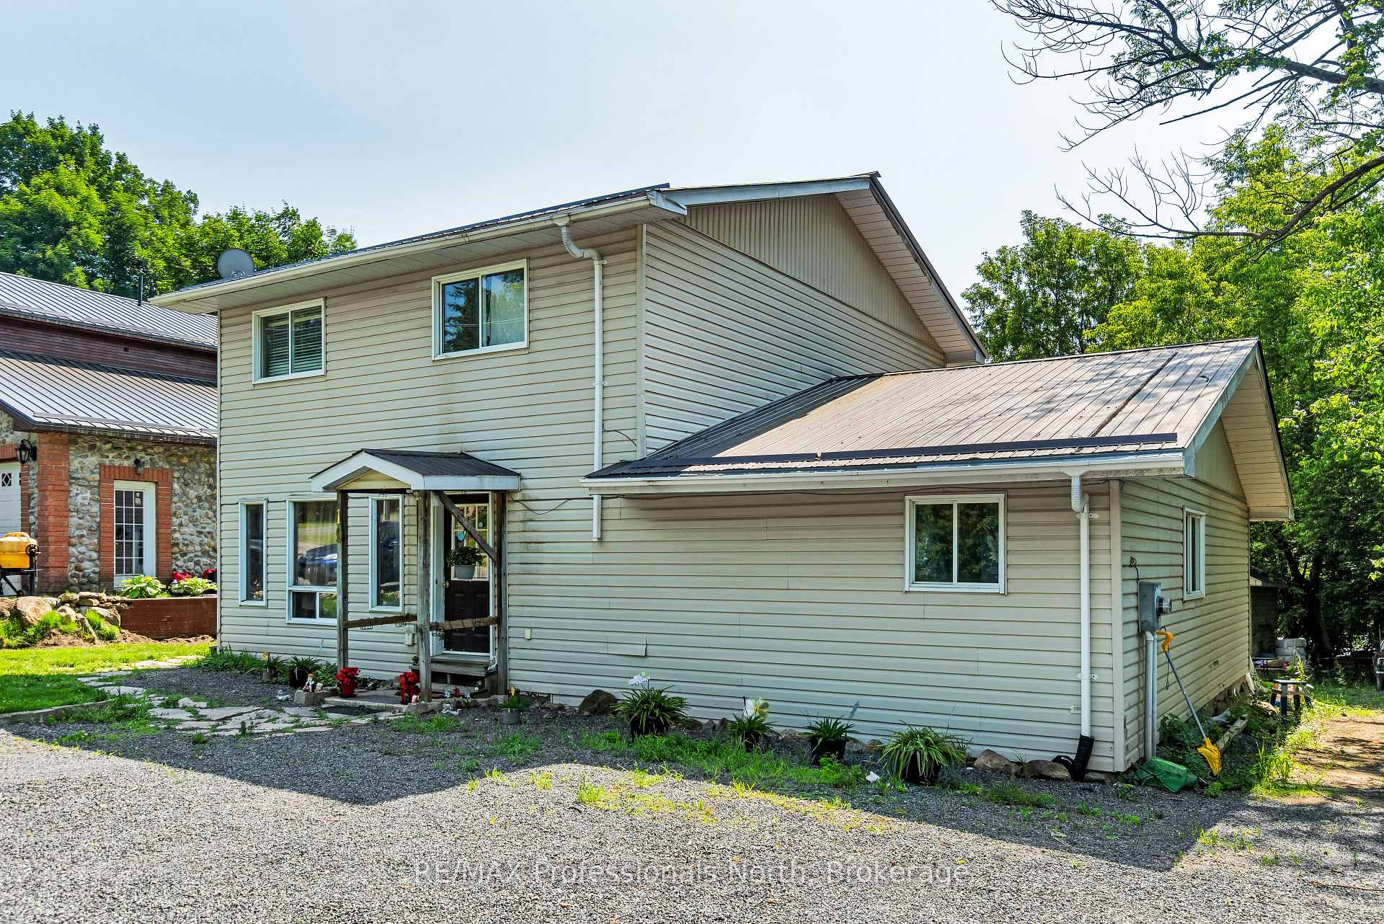
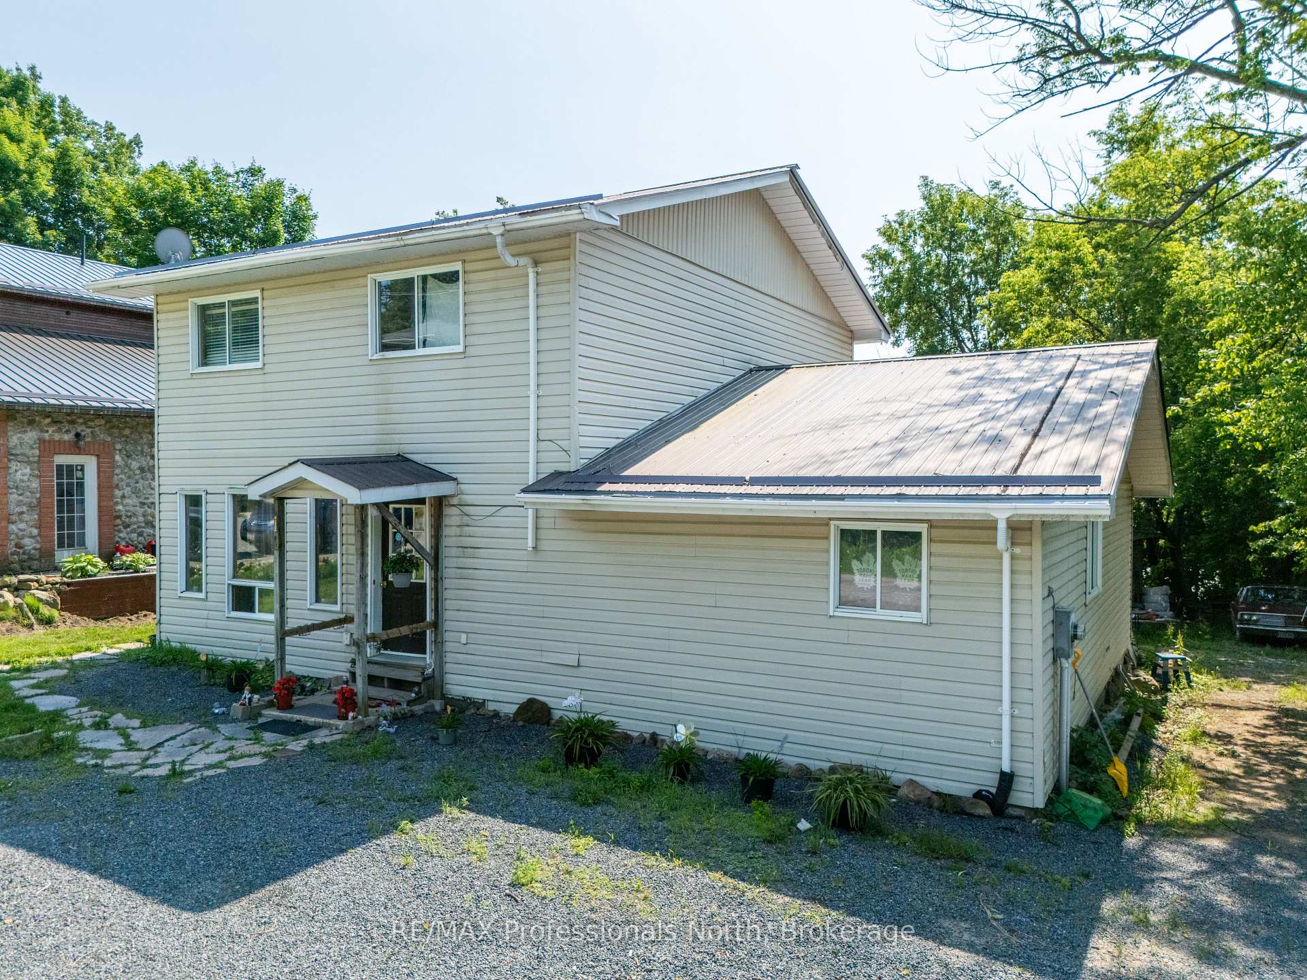
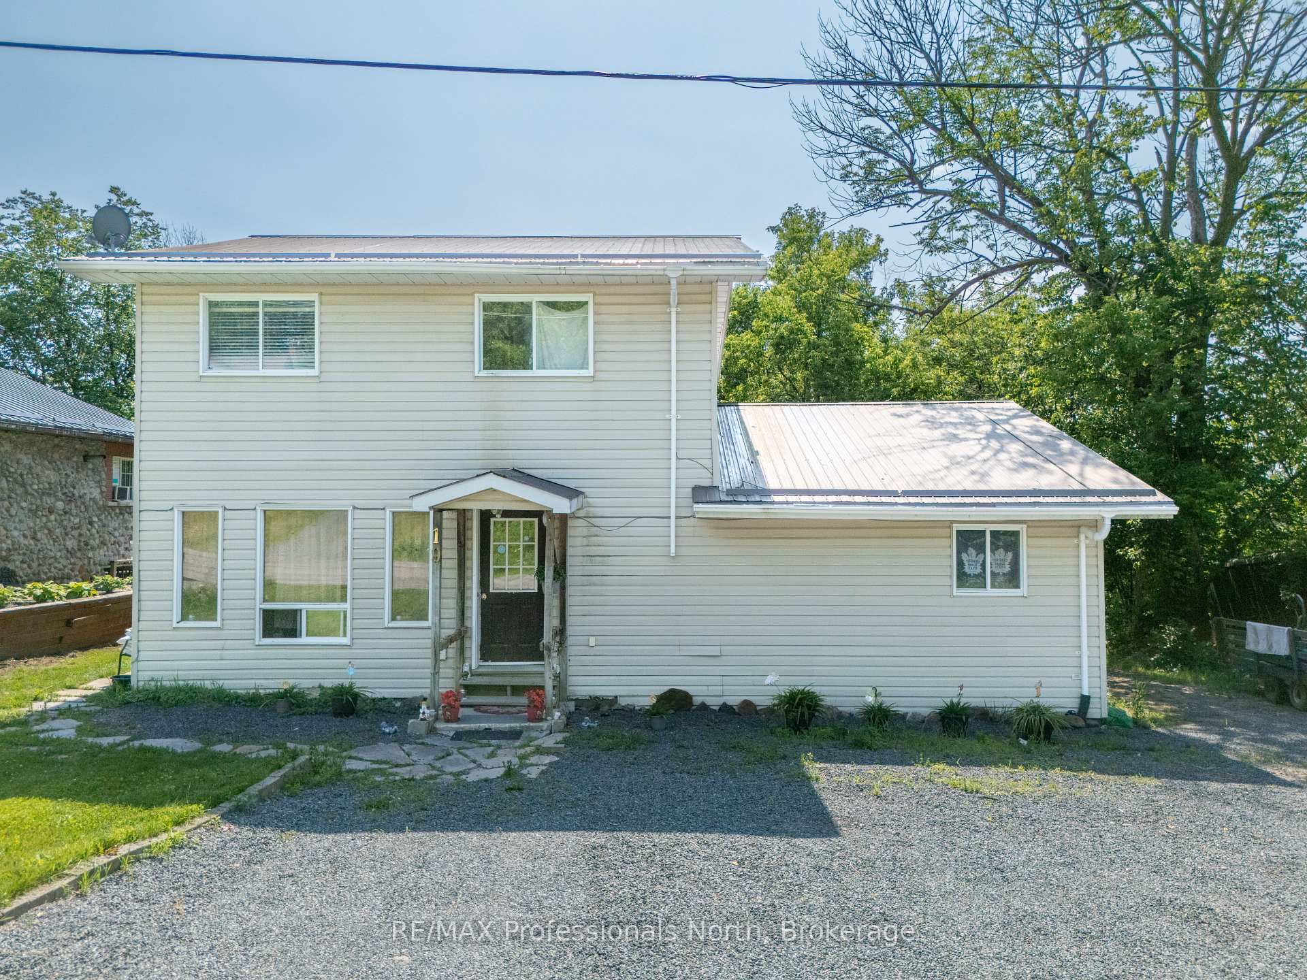
- Exterior: Vinyl siding
- Roof: Metal
- Foundation: Concrete block
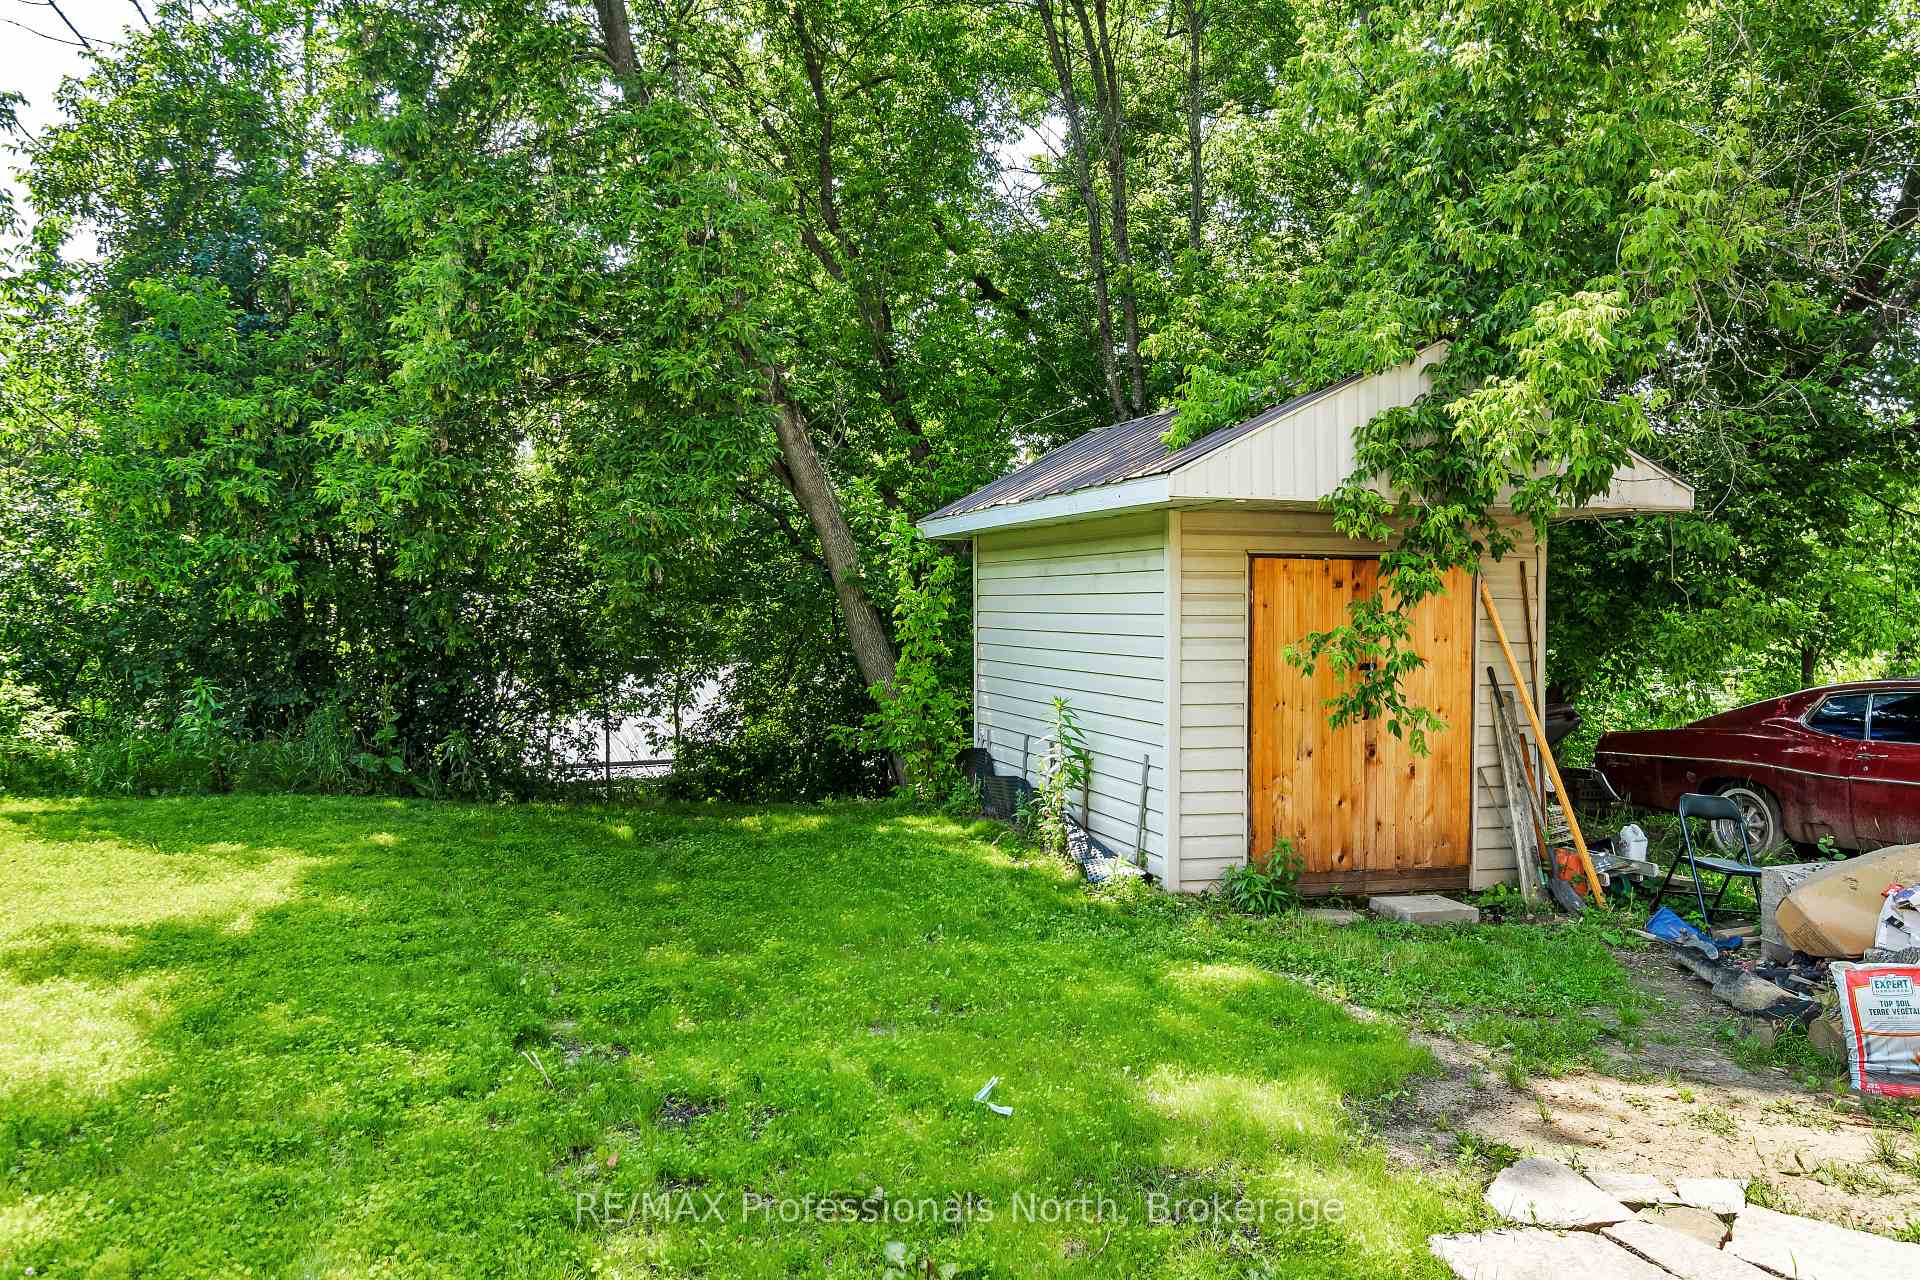
- Size: 77.32 × 148.34 ft
- Shape: Rectangular
- Zoning: R2
Parking4 Parking
- Spaces: 4 Parking
Heating, water and powerForced air, electric, Wall unit(s), Municipal water
- Heating: Forced air, electric
- Cooling: Wall unit(s)
- Water: Municipal water
- Sewer: Municipal sewer
- Natural gas: Available
- Hydro: Available
- Cable: Available
- Telephone: Available
Costs and taxesTaxes $3,916 a year, HST included in the price, Rental items None
- Taxes, 2024: $3,916 a year
- HST: HST included in the price
- Rental items: None
Included in the sale2 stoves, 1 dishwasher, 2 refrigerators, stand up freezer, Personal items, washer & dryer
- Included: 2 stoves, 1 dishwasher, 2 refrigerators, stand up freezer
- Not included: Personal items, washer & dryer
Listing detailsX12264958, Sold, Jul 5, 2025
- MLS® number: X12264958
- Status: Sold
- Listed on: Jul 5, 2025
- Days on market: 111
- Updated: Oct 24, 2025
- Possession: 30-59 days
- Occupied by: Owner
- Listing brokerage: RE/MAX Professionals North
About this home
19 Henry Street, Huntsville (Chaffey), ON P1H 1V5
Rental income opportunity with this spacious 4-Bedroom, 2-Bath Home.Features a 2 bedroom, bathroom, kitchen self-contained in-law suite, with private entrance, providing a private and comfortable space for extended family.Walking distance to quaint Avery Beach Park and the Vista Walking Trail along the water on Lake Vernon. This bright home offers a thoughtful layout with 2 bedrooms on each level ideal for families, guests, or multigenerational living. Upgrades included insulation, metal roof for low-maintenance living. Perfectly located within walking distance to the town centre of Huntsville and Transit route plus River Mill Park. Huntsville is a destination for lovely waterfront activities through out the summer months. This home offers the best of Muskoka living steps from the water and minutes to downtown Huntsville. Set on a generous lot in a quiet, established neighbourhood, this is a move-in-ready home that combines space, comfort, and long-term versatility in an unbeatable location. Potential for first home buyers or investment.
Ask about this home
A HOMEH agent will answer your questions about this home.
Around this home
Daily convenience, out of 100, from the distances below
Schools nearby
School rating, out of 10.
Helpful calculators
Your HOMEH agent

"I would see it this week."