

78 Orr Road
78 Orr Road
 See all 48 photos
Property history
- $1,399,900ExpiredList: 2025-08-23|End: 2025-10-24|62 daysX12361174
Facts and features
- BasementWalk-out
- Age of home16–30 years
- Price per sq ft~$800
- Water, sewerWell, septic
- Fireplace
- Central air
The homeDetached, Bungalow, Age 16–30 years
- Type: Detached
- Style: Bungalow
- Age: 16–30 years
- Living space: 1,500–2,000 sq ft
- Basement: Finished with walk-out
- View: Trees/woods
- Waterfront: None
InsideFireplace Yes, living room, other, pellet stove, propane, rec room, Lower level, Erv/hrv, generator - partial, primary bedroom - main floor, propane tank, water heater owned
- Fireplace: Yes, living room, other, pellet stove, propane, rec room
- Laundry: Lower level
- Features: Erv/hrv, generator - partial, primary bedroom - main floor, propane tank, water heater owned
- Security: Carbon monoxide detectors, smoke detector
- Rooms above ground: 8
- Rooms in the basement: 6
- Bedrooms: 1 + 2 in the basement
- Bathrooms: 3
- Kitchens: 1
- Family room: Yes
Outside and lotWood , stone, Asphalt shingle, Insulated concrete form
- Exterior: Wood , stone
- Roof: Asphalt shingle
- Foundation: Insulated concrete form
- Features: Deck, landscaped, privacy, year round living
- Other structures: Shed
- Size: 300 × 586.48 ft
- Zoning: RR
Parking5 Garage, Other, Circular drive, private
- Spaces: 5 Garage
- Garage: Other
- Driveway: Circular drive, private
Heating, water and powerForced air, propane, Central air, Well
- Heating: Forced air, propane
- Cooling: Central air
- Water: Well
- Sewer: Septic
- Natural gas: No
- Hydro: Yes
- Cable: No
- Telephone: Available
Costs and taxesTaxes $5,004 a year, HST No HST, Propane tank
- Taxes, 2025: $5,004 a year
- HST: No HST
- Rental items: Propane tank
- Under contract: Propane tank
Included in the saleBear bin, shed, central vacuum & all attachments in detached garage, garage door openers & all remotes, any remaining fireplace pellets, stove, range hood, fridge, dishwasher, microwave, tv wall mount, pool table & all accessories, washer, dryer, owned hot water tank, all bathroom mirrors, all light fixtures, all window coverings, Shelving & work benches in detached garage, welder, air compressor & lines, vssl sound system in detached garage, chest freezer in attached garage, personal items, staging materials
- Included: Bear bin, shed, central vacuum & all attachments in detached garage, garage door openers & all remotes, any remaining fireplace pellets, stove, range hood, fridge, dishwasher, microwave, tv wall mount, pool table & all accessories, washer, dryer, owned hot water tank, all bathroom mirrors, all light fixtures, all window coverings
- Not included: Shelving & work benches in detached garage, welder, air compressor & lines, vssl sound system in detached garage, chest freezer in attached garage, personal items, staging materials
NearbyWooded/treed
- Close to: Wooded/treed
Listing detailsX12361174, Expired, Aug 23, 2025
- MLS® number: X12361174
- Status: Expired
- Listed on: Aug 23, 2025
- Days on market: 62
- Updated: Oct 24, 2025
- Possession: Flexible
- Occupied by: Owner
- Listing brokerage: Coldwell Banker Thompson Real Estate
About this home
78 Orr Road, Huntsville (Stephenson), ON P0B 1M0
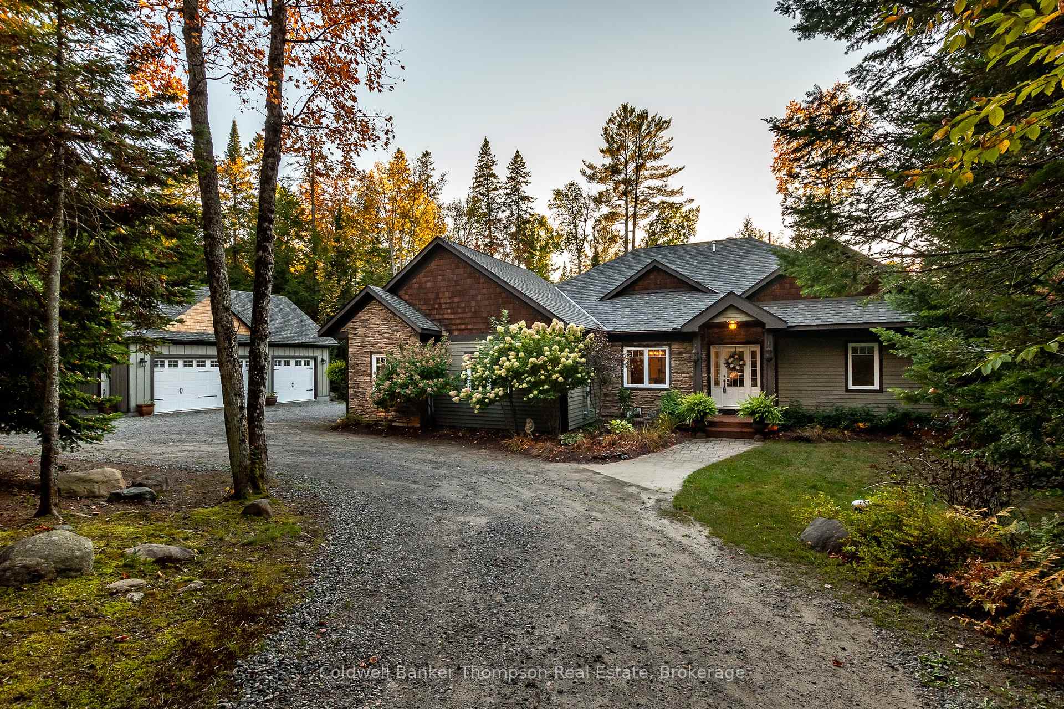
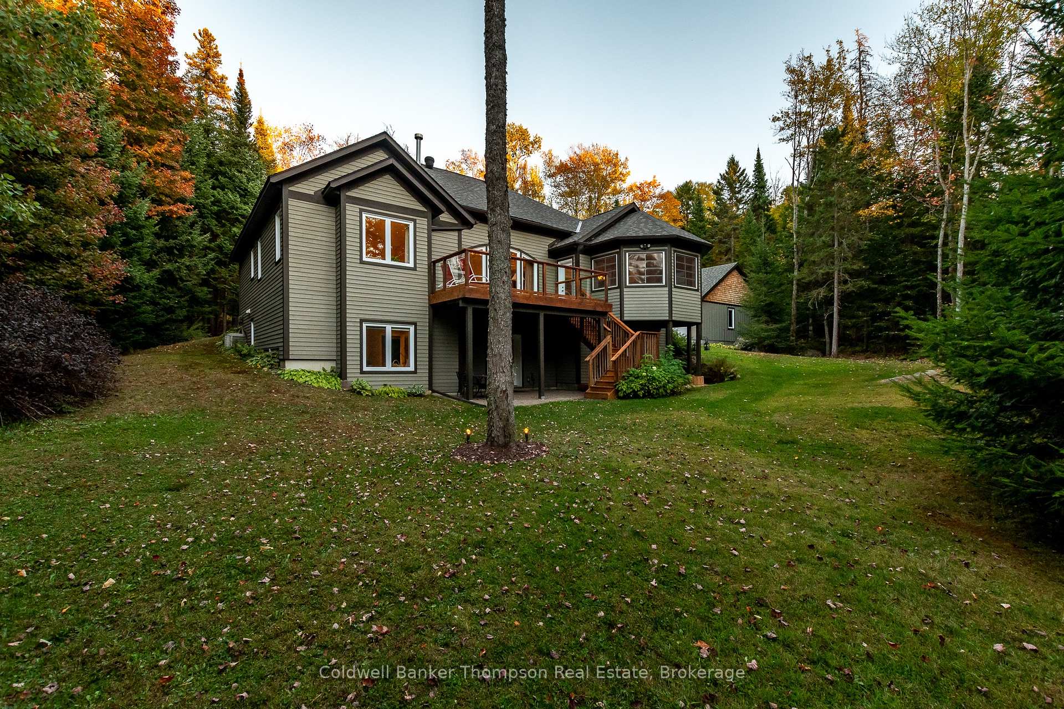
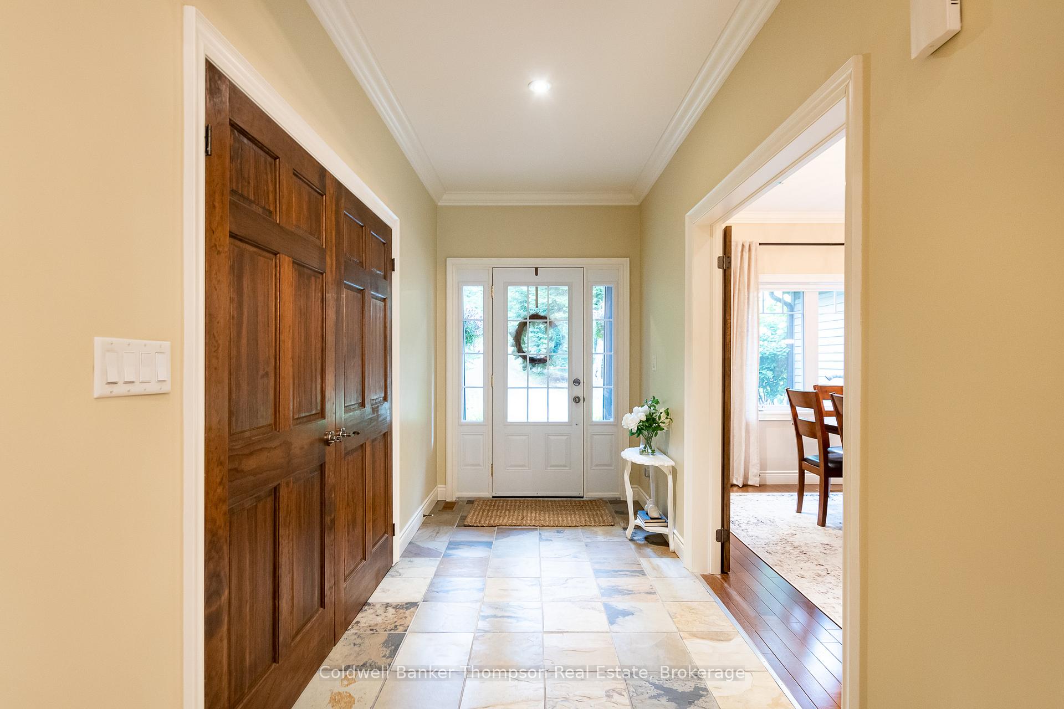
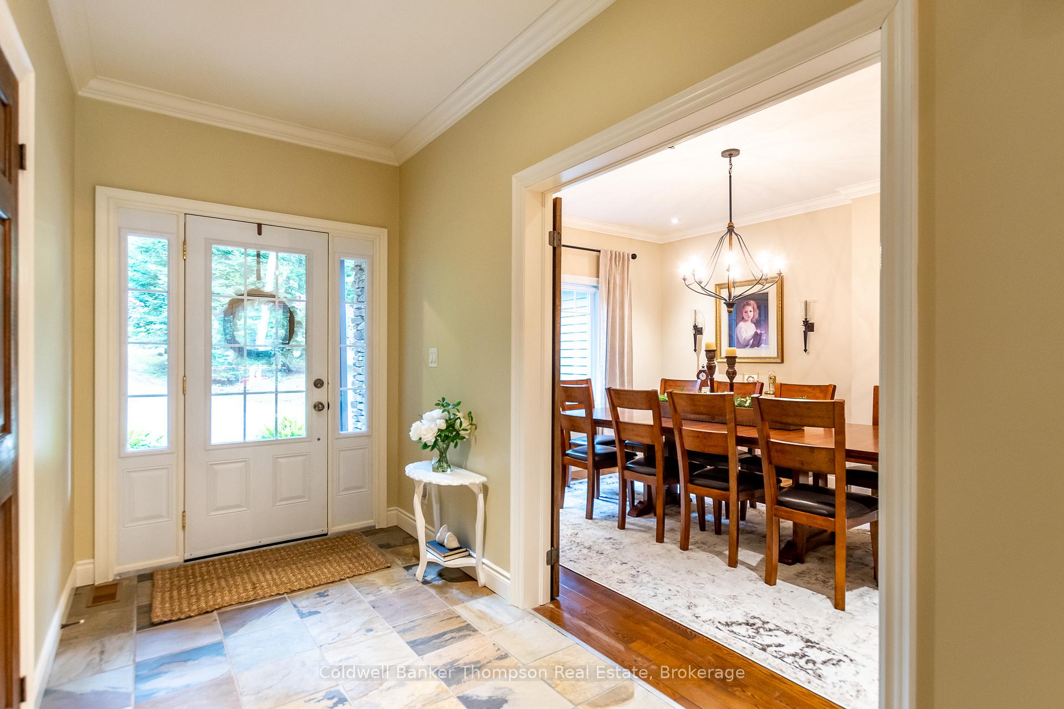
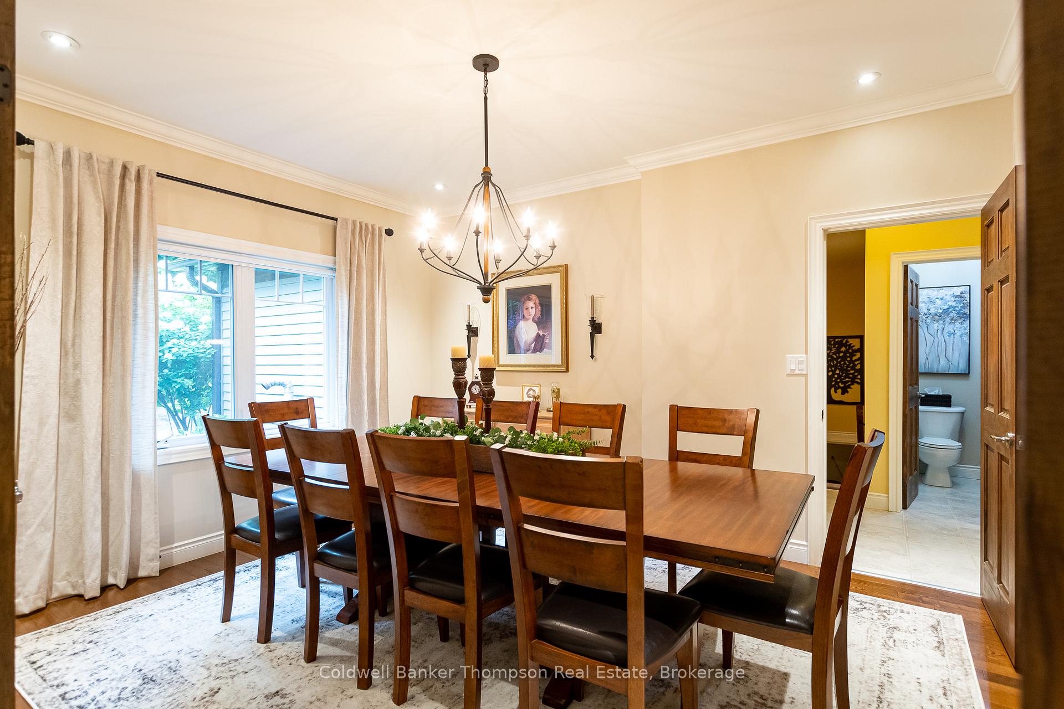
At the end of a dead-end municipally maintained road sits this exceptional property. Set on nearly 5 acres, the executive 3-bed, 2.5-bath bungalow seamlessly combines timeless curb appeal with thoughtful design. A spacious foyer with generous closet storage welcomes you in & opens to the impressive living room. A wall of windows frames the outdoors, while a cozy double-sided propane fireplace adds warmth & character to the space. Step into the kitchen, where a large island, stainless appliances, granite countertops, & a walk-in pantry provide both practicality & style. The formal dining room is ideal for holiday gatherings. Step out to the side deck with a propane BBQ hookup, or enjoy the rear deck with a glass railing overlooking the undulating, grassy yard with forest views beyond. The 3-season sunroom, featuring stacking windows, provides yet another inviting space to relax. Escape to the primary suite, a true retreat, which shares the double-sided fireplace with the living room & features a spa-inspired ensuite with in-floor heating, oversized air-jetted tub, dual sinks, water closet, & tile shower with double-sided glass doors. A huge walk-in closet is accessed directly from the ensuite. A powder room & inside entry from the attached double garage complete the main level. The lower level impresses with soaring ceilings, walk-out access to the yard, & radiant in-floor heating throughout. Enjoy a large rec room with a pellet stove, plus 2 spacious bedrooms that share a 4-pc bath. The laundry room & well-organized utility room complete this level. Outside, the detached triple garage is a dream for hobbyists & is thoughtfully equipped with central vac for easy cleanup & a pellet stove to keep it warm. Additional features include a drilled well, septic, wired generator, propane furnace, central air & garbage pickup. This home is beautifully crafted & impeccably maintained, the home feels worlds away yet remains only moments from the highway for easy commuting.
Ask about this home
A HOMEH agent will answer your questions about this home.
Around this home
Helpful calculators
Your HOMEH agent

"Priced 43% over the Hestimate. I would see it this week."