

385 Chub Lake Road
385 Chub Lake Road
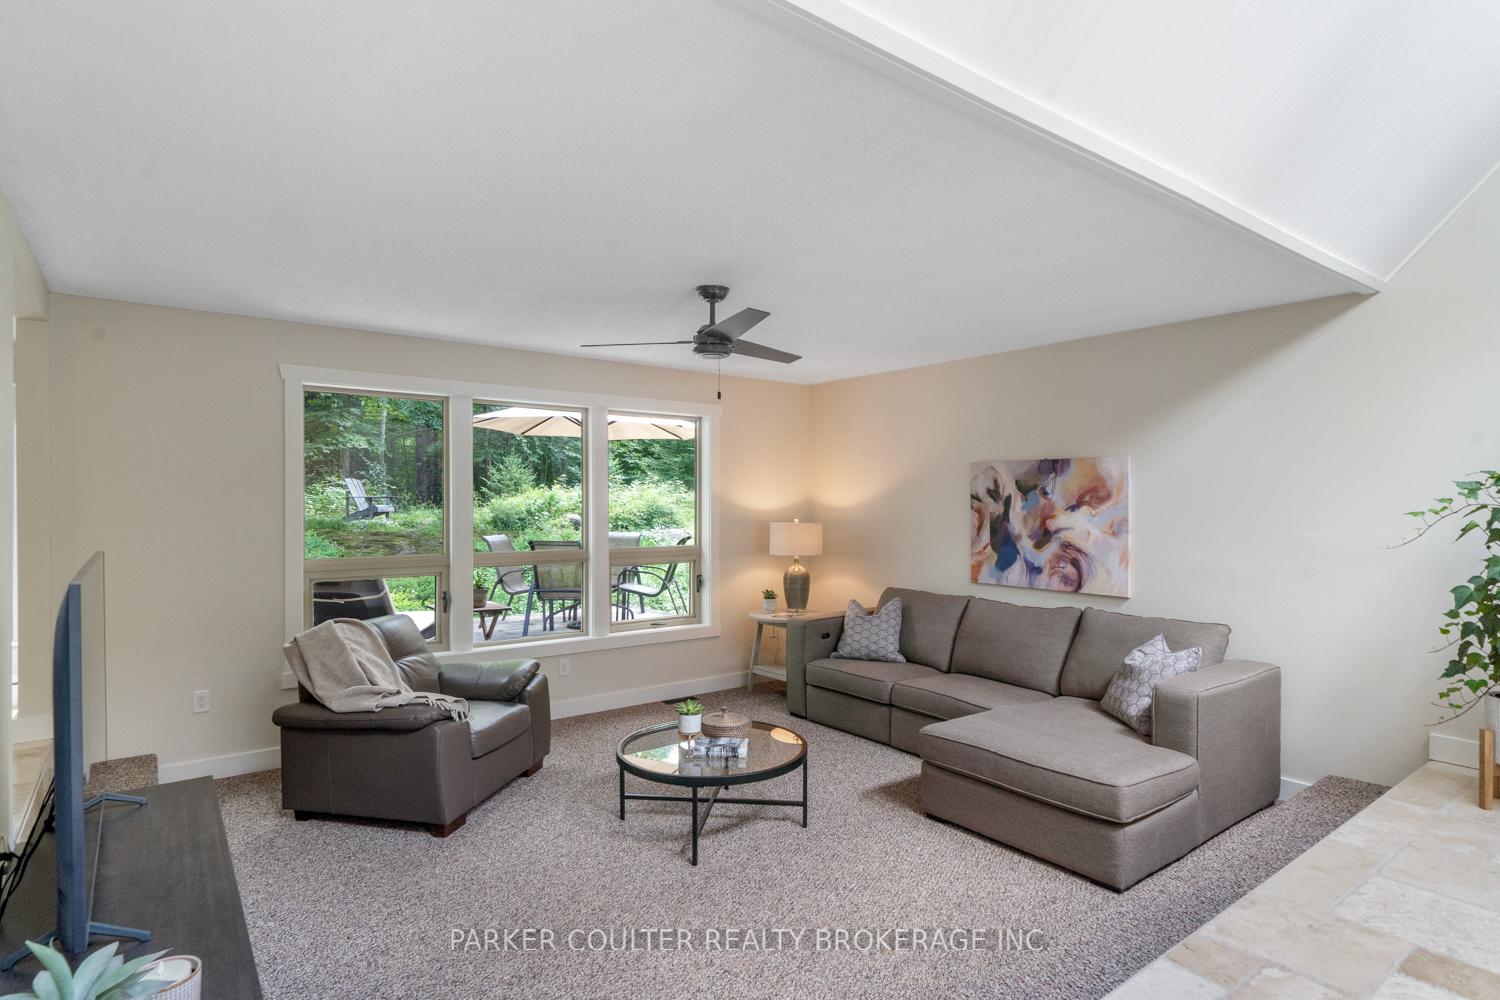 See all 35 photos
Property history
- $829,900ExpiredList: 2025-07-24|End: 2025-10-24|92 daysX12305248
Facts and features
- BasementPart finished
- Age of home31–50 years
- Price per sq ft~$474
- Water, sewerWell, septic
- Fireplace
- Central air
The homeDetached, Bungalow, Age 31–50 years
- Type: Detached
- Style: Bungalow
- Age: 31–50 years
- Living space: 1,500–2,000 sq ft
- Basement: Partial basement, partially finished
InsideFireplace Yes, propane, Auto garage door remote, water purifier, other, Rooms above ground 11
- Fireplace: Yes, propane
- Features: Auto garage door remote, water purifier, other
- Rooms above ground: 11
- Bedrooms: 3
- Bathrooms: 2
- Kitchens: 1
Outside and lotWood, Asphalt shingle, Concrete block
- Exterior: Wood
- Roof: Asphalt shingle
- Foundation: Concrete block
- Other structures: Shed
- Size: 247 × 350 ft
- Shape: Rectangular
- Zoning: RR
Parking2 Garage, Attached, Private double
- Spaces: 2 Garage
- Garage: Attached
- Driveway: Private double
Heating, water and powerForced air, propane, Central air, Well
- Heating: Forced air, propane
- Cooling: Central air
- Water: Well
- Sewer: Septic
Costs and taxesTaxes $2,913 a year, HST included in the price, Propane tank
- Taxes, 2025: $2,913 a year
- HST: HST included in the price
- Under contract: Propane tank
Included in the saleWasher, dryer, stove, microwave, dishwasher, fridge, generator, bathroom mirrors, medicine cabinet, kitchen island, furniture negotiable., Personal belongings.
- Included: Washer, dryer, stove, microwave, dishwasher, fridge, generator, bathroom mirrors, medicine cabinet, kitchen island, furniture negotiable.
- Not included: Personal belongings.
NearbyBeach, wooded/treed, other
- Close to: Beach, wooded/treed, other
Listing detailsX12305248, Expired, Jul 24, 2025
- MLS® number: X12305248
- Status: Expired
- Listed on: Jul 24, 2025
- Days on market: 92
- Updated: Oct 24, 2025
- Possession: Flexible
- Occupied by: Owner
- Listing brokerage: PARKER COULTER REALTY BROKERAGE INC.
About this home
385 Chub Lake Road, Huntsville (Brunel), ON P1H 2J3
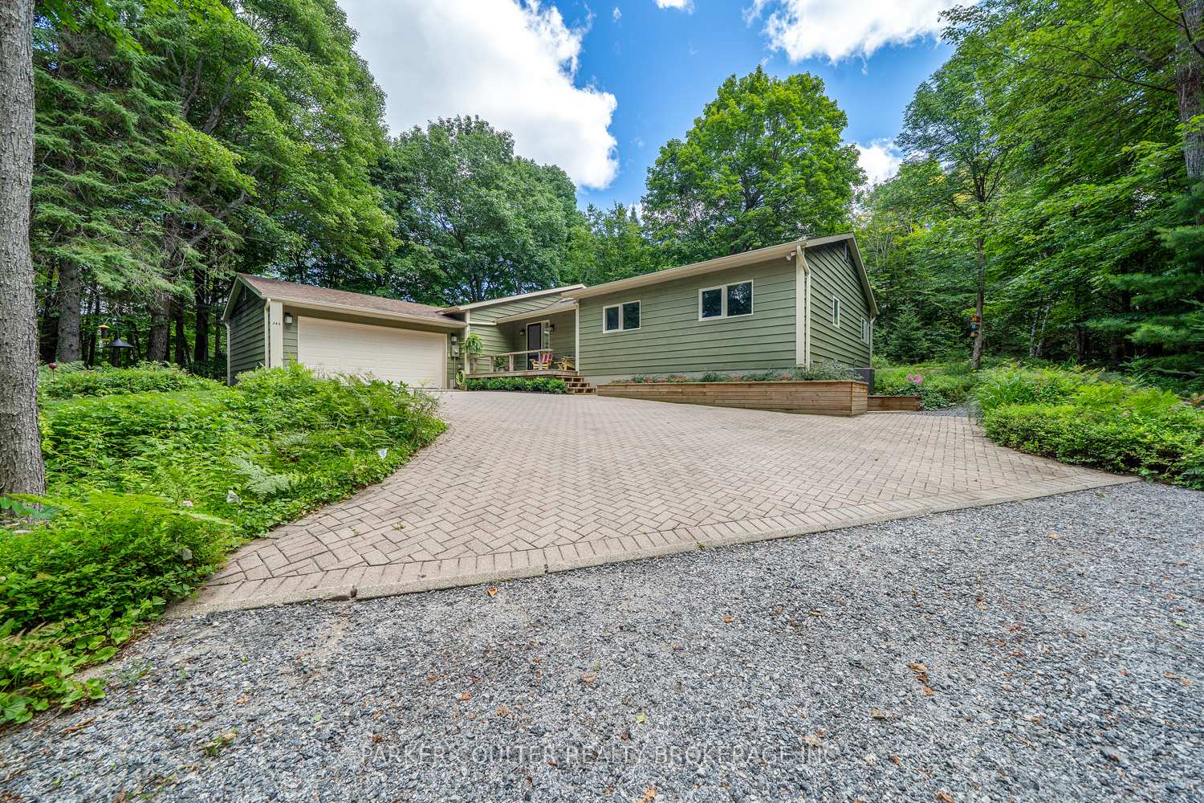
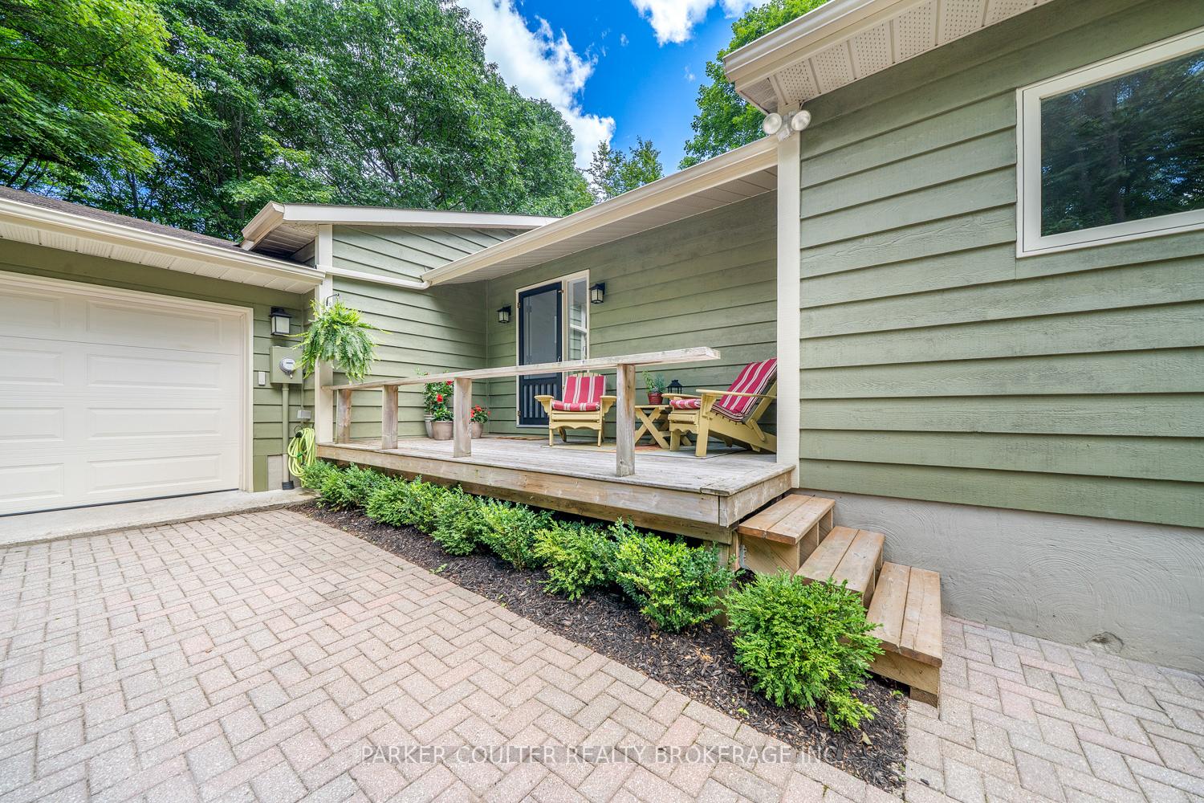
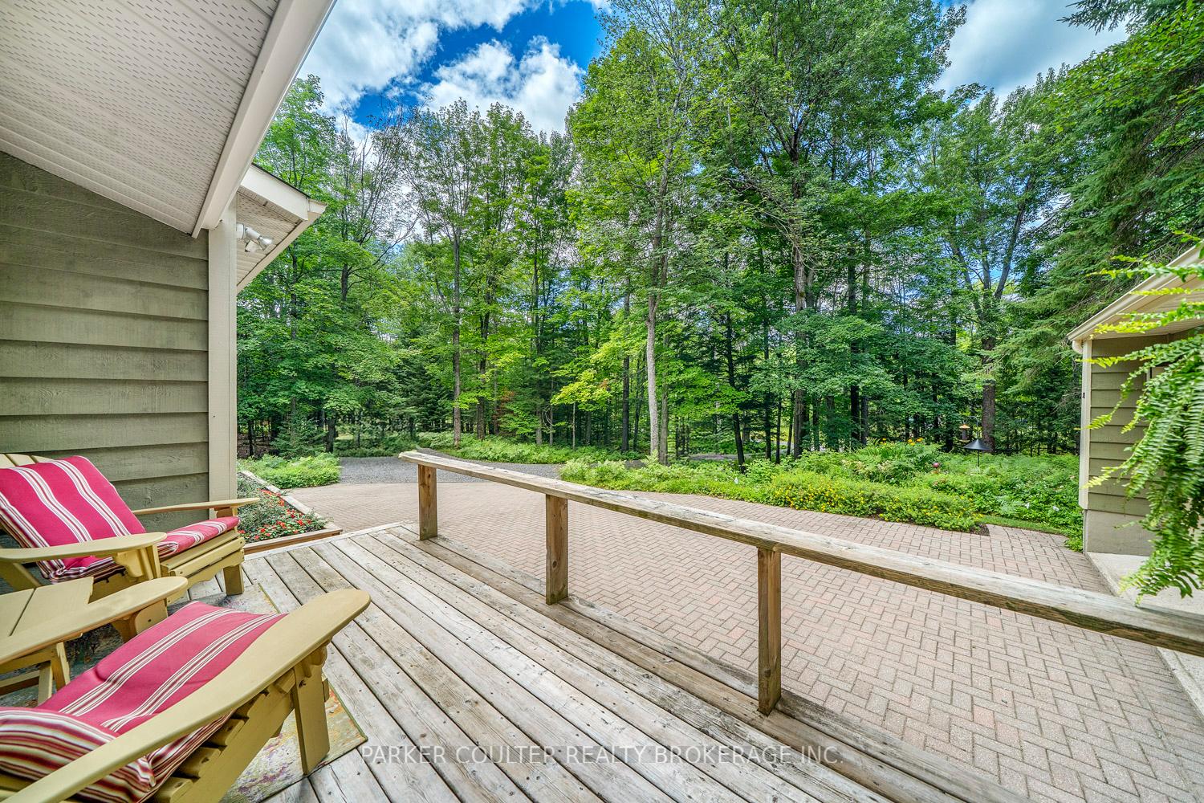
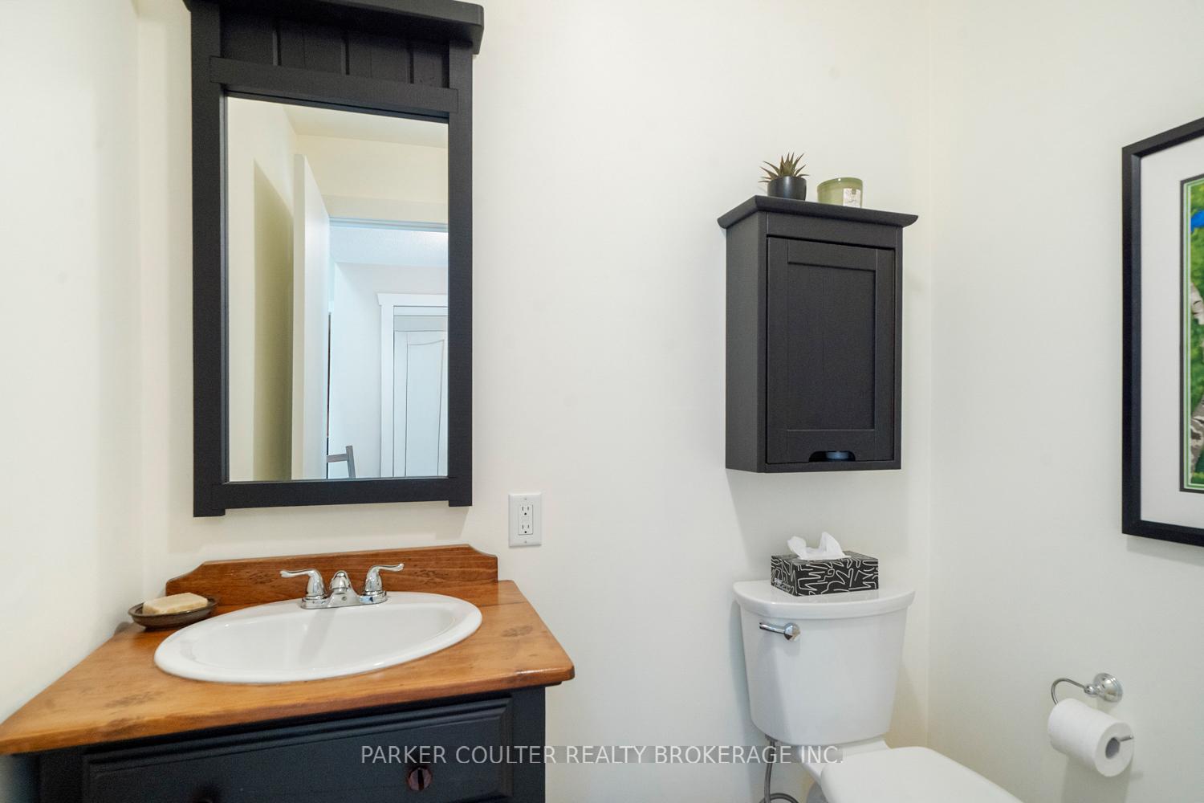
This well-maintained custom-built Viceroy Landmark Model home was extensively renovated in 2012 with noted upgrades and improvements. The rural property is 2 acres with perennial gardens, an interlocking brick driveway and a recently graded laneway surrounded by a mixture of mature trees and Muskoka rock. This private wooded lot is well treed with 247 feet of frontage on a year-round maintained road. Well setback from the main roadway the placement of the attached double car garage, with a mature tree lined long winding driveway and porched front entrance offers a welcoming courtyard approach to this immaculate 3-bedroom custom-built Viceroy country home located just minutes from downtown Huntsville, scenic walking trails, swimming and 40 miles of boating. Next to the laundry/mud room, which has garage and side porch access, is an oversized farmhouse style kitchen with extensive shaker style solid maple cabinets, granite counter tops, a centre island, and greenhouse solarium. A vaulted ceiling main entrance foyer, with overhead skylights, incorporates a mirrored double sized coat closet and a two-piece powder room that overlooks the sunken living room. The den is south facing and flooded with natural light, which has a propane gas fireplace and exterior French door exit to the backyard deck. The three-bedroom wing is well zoned for privacy, with the spacious primary bedroom having ensuite bathroom access. There is a side door exterior entrance to the unfinished basement area. Low maintenance inside and out this immaculate country home is surrounded by lots of privacy, natural wooded areas, walking trails, wildlife, and year-round town services! This mature treed 2-acre property also has an invisible dog fence and shed.
Ask about this home
A HOMEH agent will answer your questions about this home.
Around this home
Schools nearby
School rating, out of 10.
Helpful calculators
Your HOMEH agent

"Priced 15% under the Hestimate. I would see it this week."