

54 Rowan Drive
54 Rowan Drive
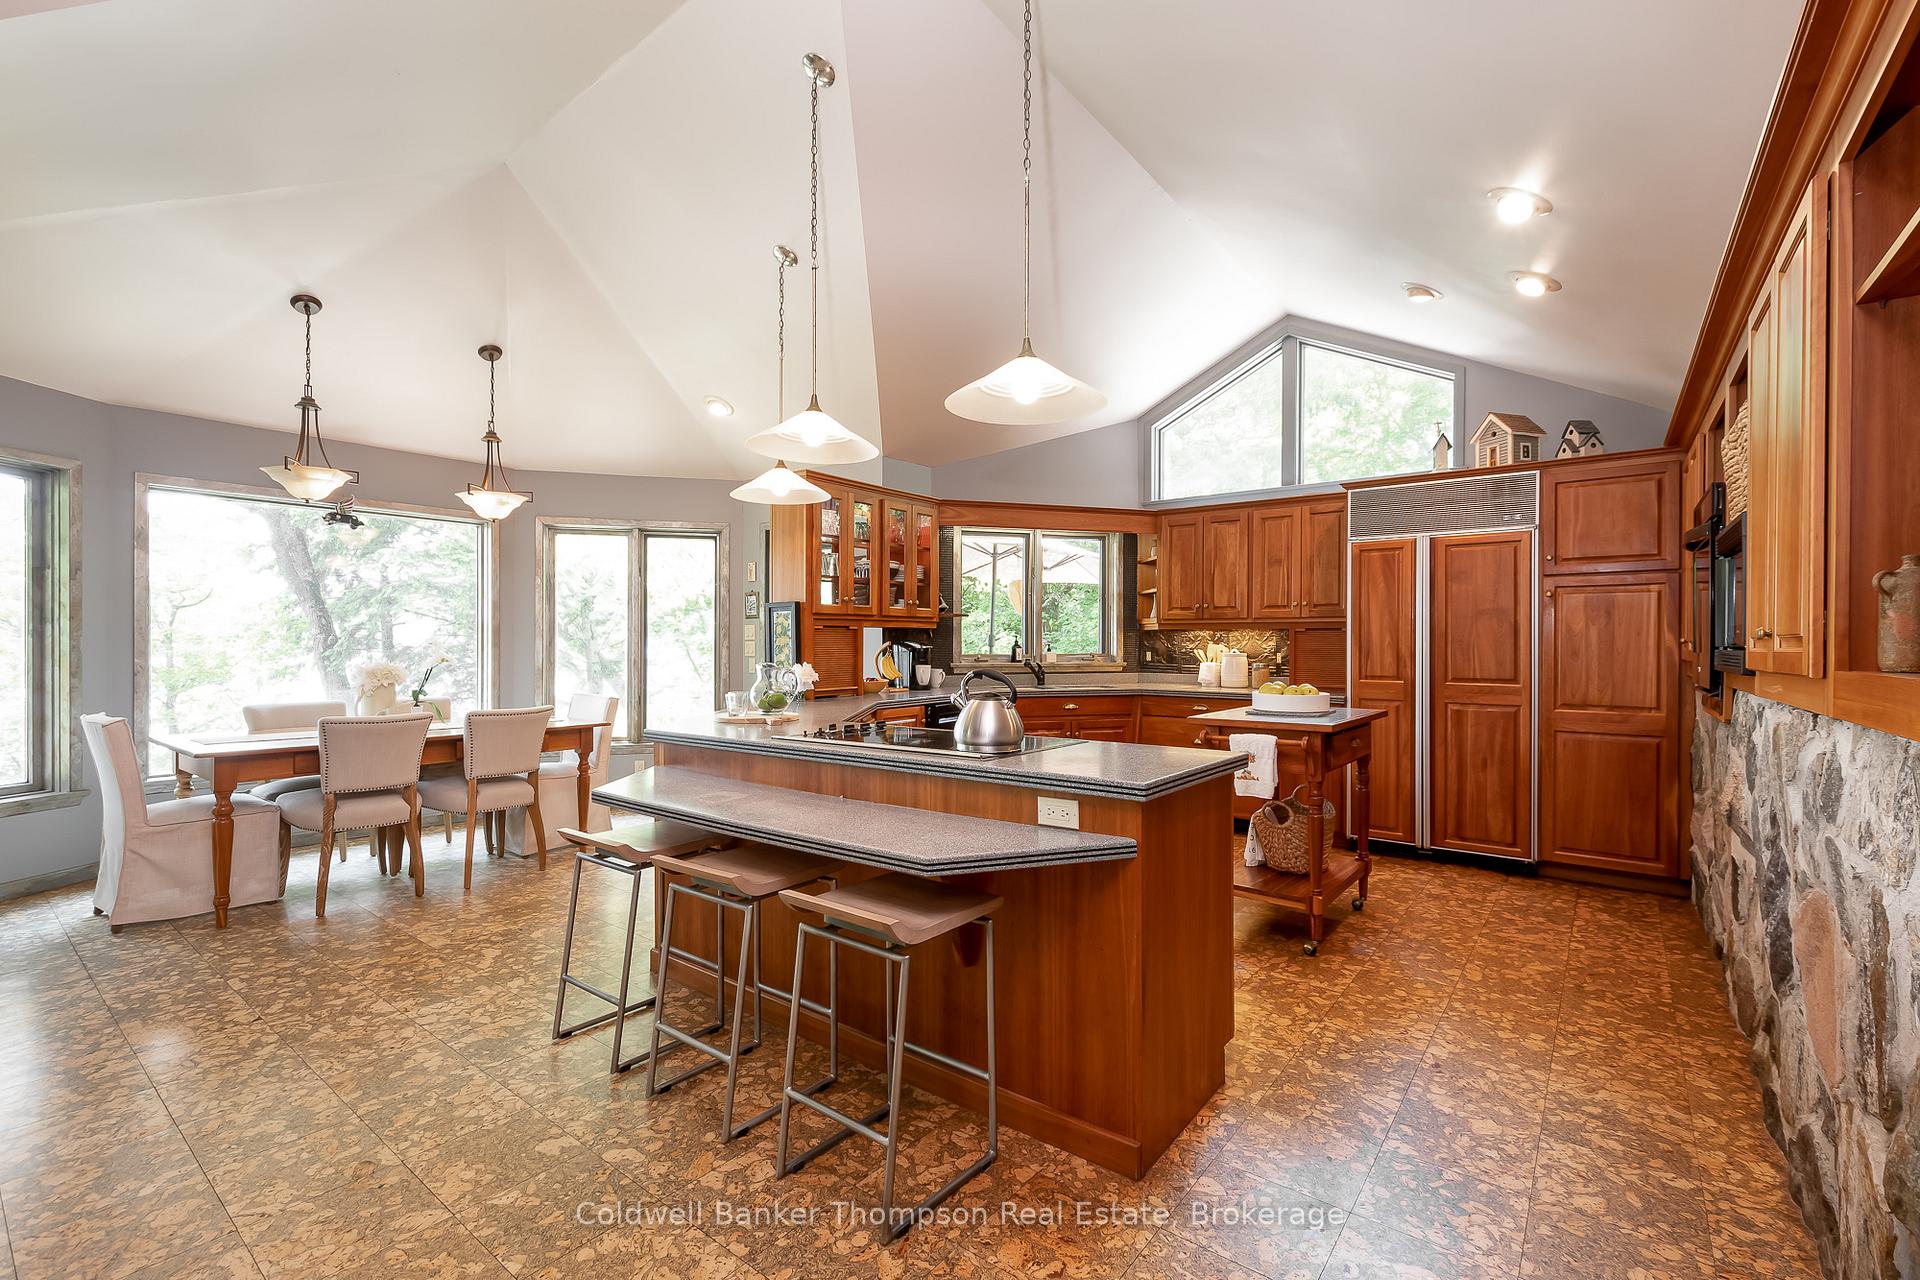 See all 23 photos
Property history
- $2,799,900TerminatedList: 2025-09-26|End: 2025-10-27|31 daysX12429261
- $2,899,900ExpiredList: 2025-06-19|End: 2025-09-01|74 daysX12233809
Facts and features
- BasementWalk-out
- Age of home31–50 years
- Price per sq ft~$1,018
- Water, sewerSeptic
- Fireplace
- Central air
- Waterfront
The homeDetached, Bungalow, Age 31–50 years
- Type: Detached
- Style: Bungalow
- Age: 31–50 years
- Living space: 2,500–3,000 sq ft
- Basement: Walk-out, finished
- View: Lake
- Waterfront: Direct
InsideFireplace Yes, wood, propane, Main level, Sauna, primary bedroom - main floor, propane tank
- Fireplace: Yes, wood, propane
- Laundry: Main level
- Features: Sauna, primary bedroom - main floor, propane tank
- Security: Smoke detector, carbon monoxide detectors
- Rooms above ground: 10
- Rooms in the basement: 13
- Bedrooms: 2 + 2 in the basement
- Bathrooms: 4
- Kitchens: 1
- Family room: Yes
Outside and lotWood , stone, Asphalt shingle, Concrete block
- Exterior: Wood , stone
- Roof: Asphalt shingle
- Foundation: Concrete block
- Features: Year round living
- Size: 350 × 325.27 ft
- Zoning: WC
Parking2 Garage, Attached, Private
- Spaces: 2 Garage
- Garage: Attached
- Driveway: Private
Heating, water and powerForced air, propane, Central air, Other
- Heating: Forced air, propane
- Cooling: Central air
- Water: Other
- Sewer: Septic
- Natural gas: No
- Hydro: Yes
- Cable: No
- Telephone: Available
Costs and taxesTaxes $14,787 a year, HST No HST, 2 hot water heaters, 2 propane tanks
- Taxes, 2025: $14,787 a year
- HST: No HST
- Rental items: 2 hot water heaters, 2 propane tanks
- Under contract: Hot water heater, propane tank
Included in the saleCooktop, wall oven, 2 bar fridges, standalone freezer, all bathroom mirrors, all light fixtures, dock, built-in microwave, dishwasher, dryer, garage door opener, refrigerator, washer, Large mirror in dining room, fish weathervane, milk churn, all artwork, all flower pots on property, quartz rocks in garden.
- Included: Cooktop, wall oven, 2 bar fridges, standalone freezer, all bathroom mirrors, all light fixtures, dock, built-in microwave, dishwasher, dryer, garage door opener, refrigerator, washer
- Not included: Large mirror in dining room, fish weathervane, milk churn, all artwork, all flower pots on property, quartz rocks in garden.
NearbyClear view, cul de sac/dead end, waterfront
- Close to: Clear view, cul de sac/dead end, waterfront
Listing detailsX12429261, Terminated, Sep 26, 2025
- MLS® number: X12429261
- Status: Terminated
- Listed on: Sep 26, 2025
- Days on market: 31
- Updated: Oct 27, 2025
- Possession: Flexible
- Occupied by: Owner
- Listing brokerage: Coldwell Banker Thompson Real Estate
About this home
54 Rowan Drive, Huntsville (Stisted), ON P1H 2J2
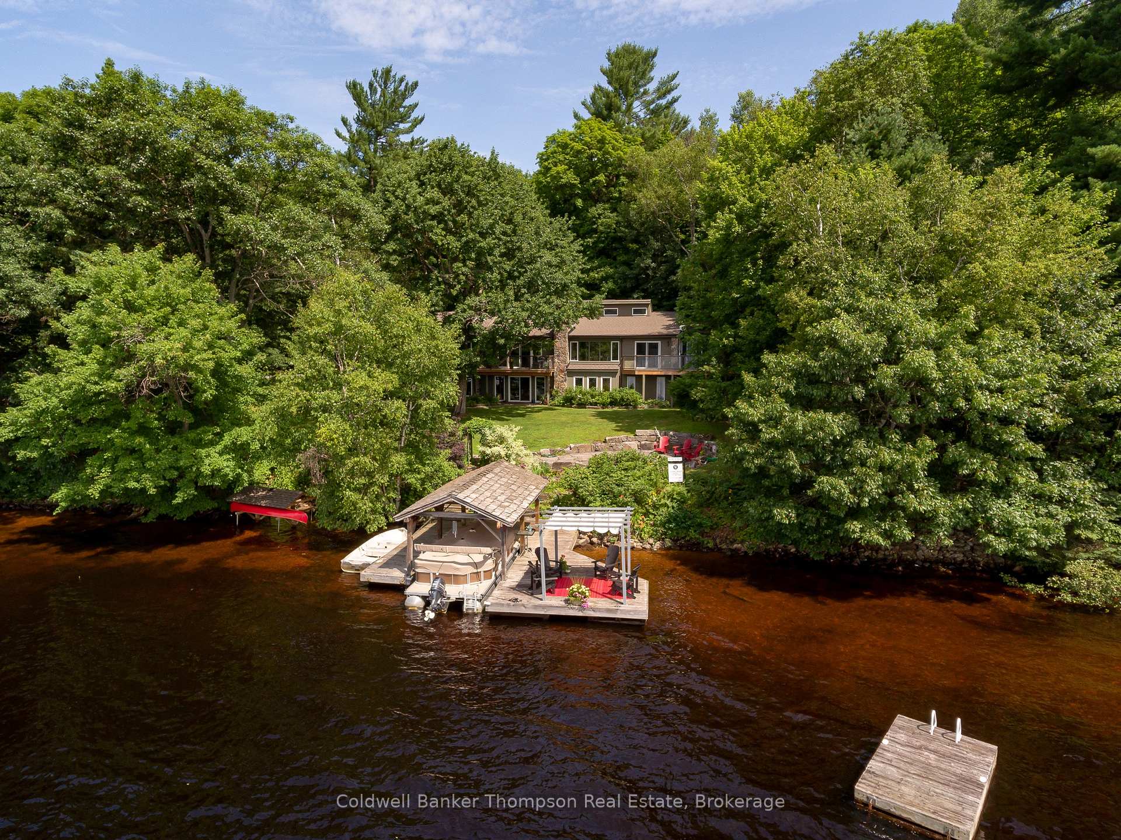
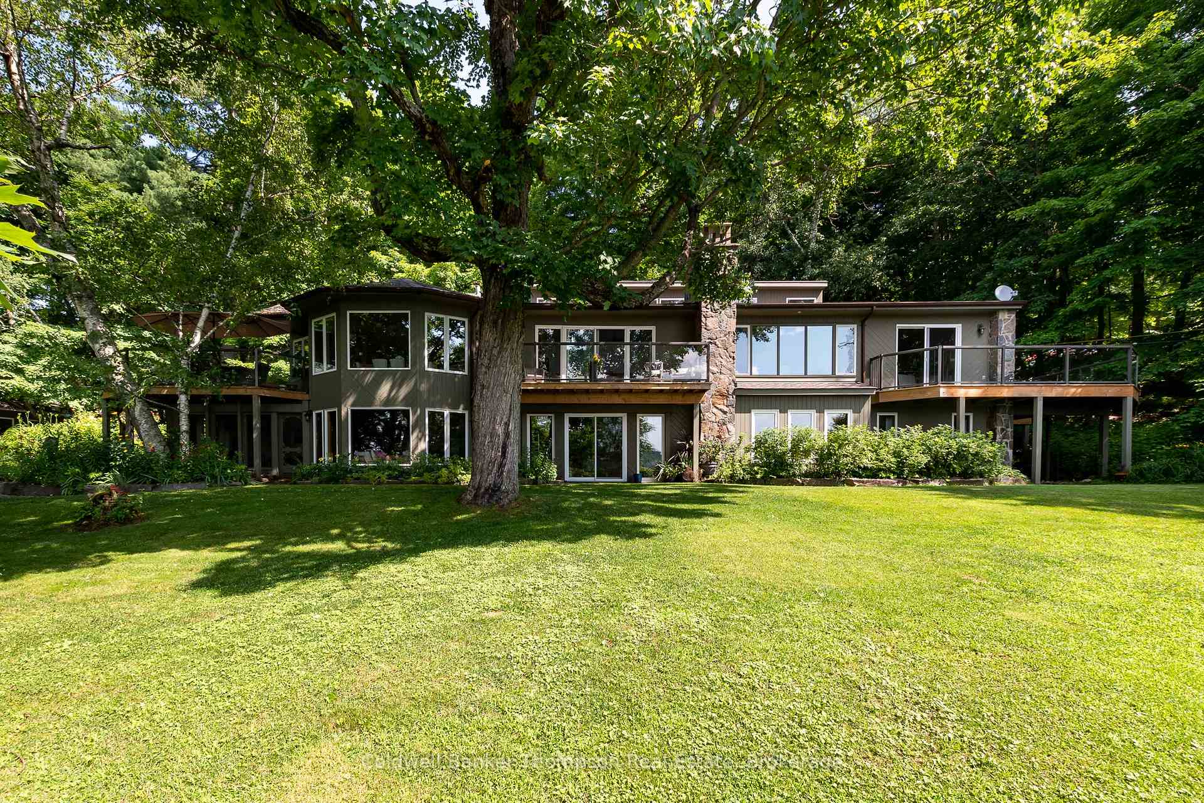
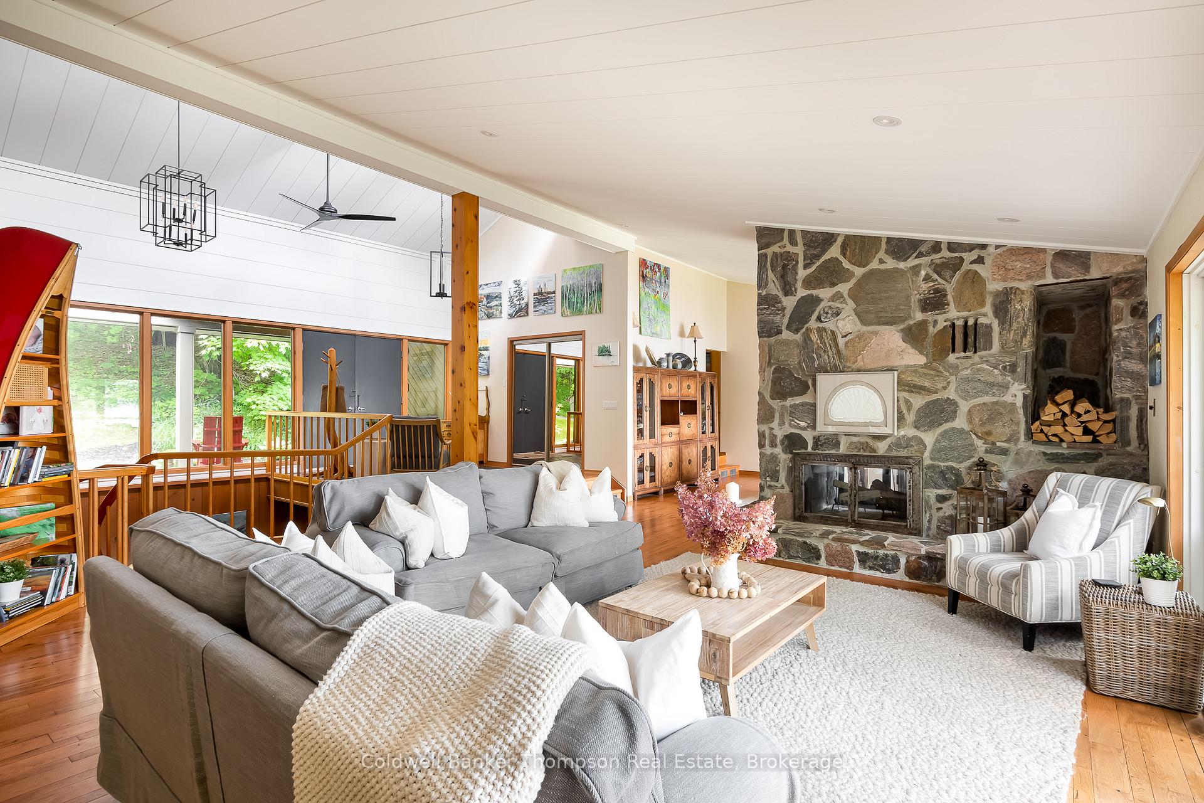
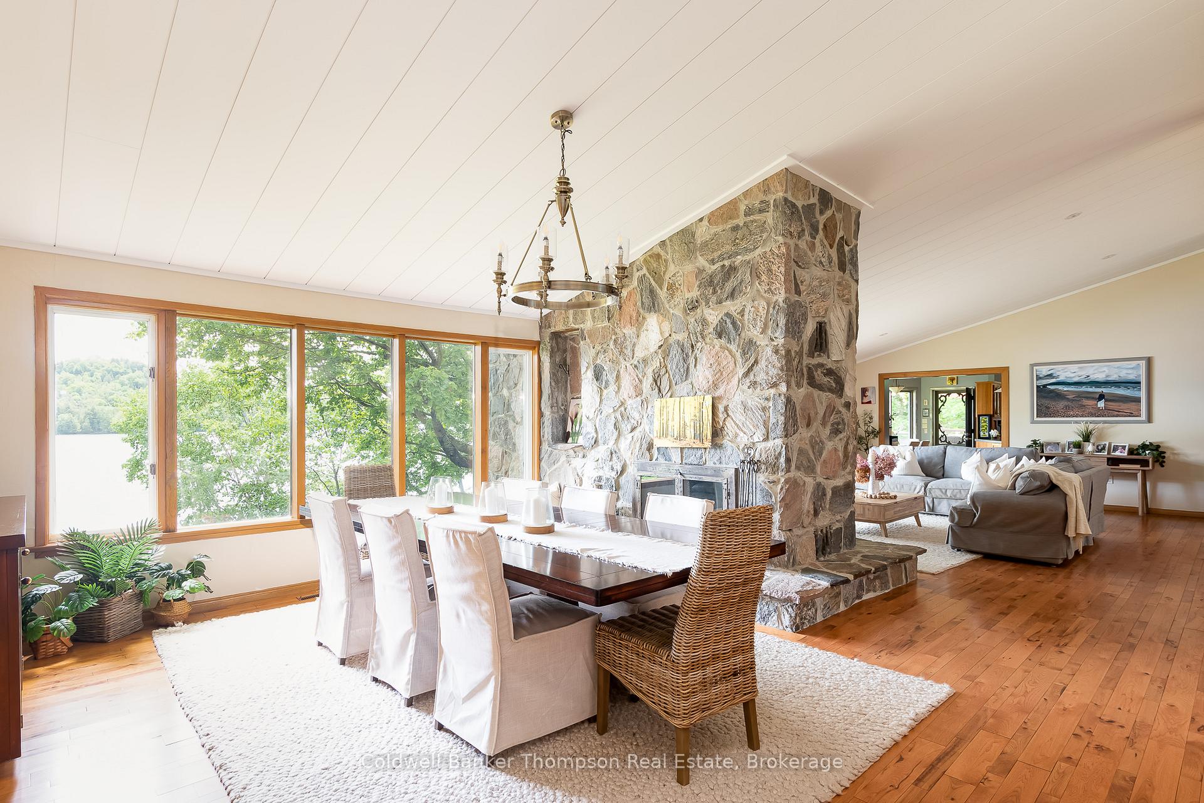
Impressive year-round home or cottage resting on one of the most desirable park-like properties on Lake Vernon, with 1.62 acres of private manicured grounds to escape to. Enjoy 350 feet of shoreline with due south sun exposure and shallow entry with a hard packed sand bottom, perfect for swimming! Ideally located within a 10km drive of Downtown Huntsville amenities, plus the option to arrive by boat in summer months for lunch and an ice cream treat. Privately tucked back from the quiet dead end township-maintained road, you will find ample parking for family and friends to come and visit, a 1.5 car attached garage, plus a double detached garage with room for storing your boat and a finished home gym too. This well-kept home features 4 bedrooms and 3.5 bathrooms across 4,945 sq ft of finished living space that the whole family can enjoy together. Relax and take in the picturesque island dotted lake view from the great room and formal dining room with a double-sided wood burning fireplace wrapped in natural granite. A spacious gourmet kitchen featuring built in appliances, a peninsula with a breakfast bar, and an open concept breakfast room overlooking the backyard and providing access to the sun deck with a glass railing. The finished walkout basement is the ultimate space for entertaining from the billiard room, a cozy Muskoka room, and family room with a fireplace and built-in wet bar, to the spa with a sauna and Jacuzzi tub. Gentle topography leads you from the granite flagstone firepit area down the steps to your private dock with boat port slip for your watercraft, and a floating raft that the kids can swim out to and jump from. This property has been cherished by the current owners for almost 40 years, ready for the next generation to continue making memories at for years to come. Your future cottage life in Muskoka has never looked so good...
Ask about this home
A HOMEH agent will answer your questions about this home.
Around this home
Helpful calculators
Your HOMEH agent

"I would see it this week."