

1545 Etwell Road
1545 Etwell Road
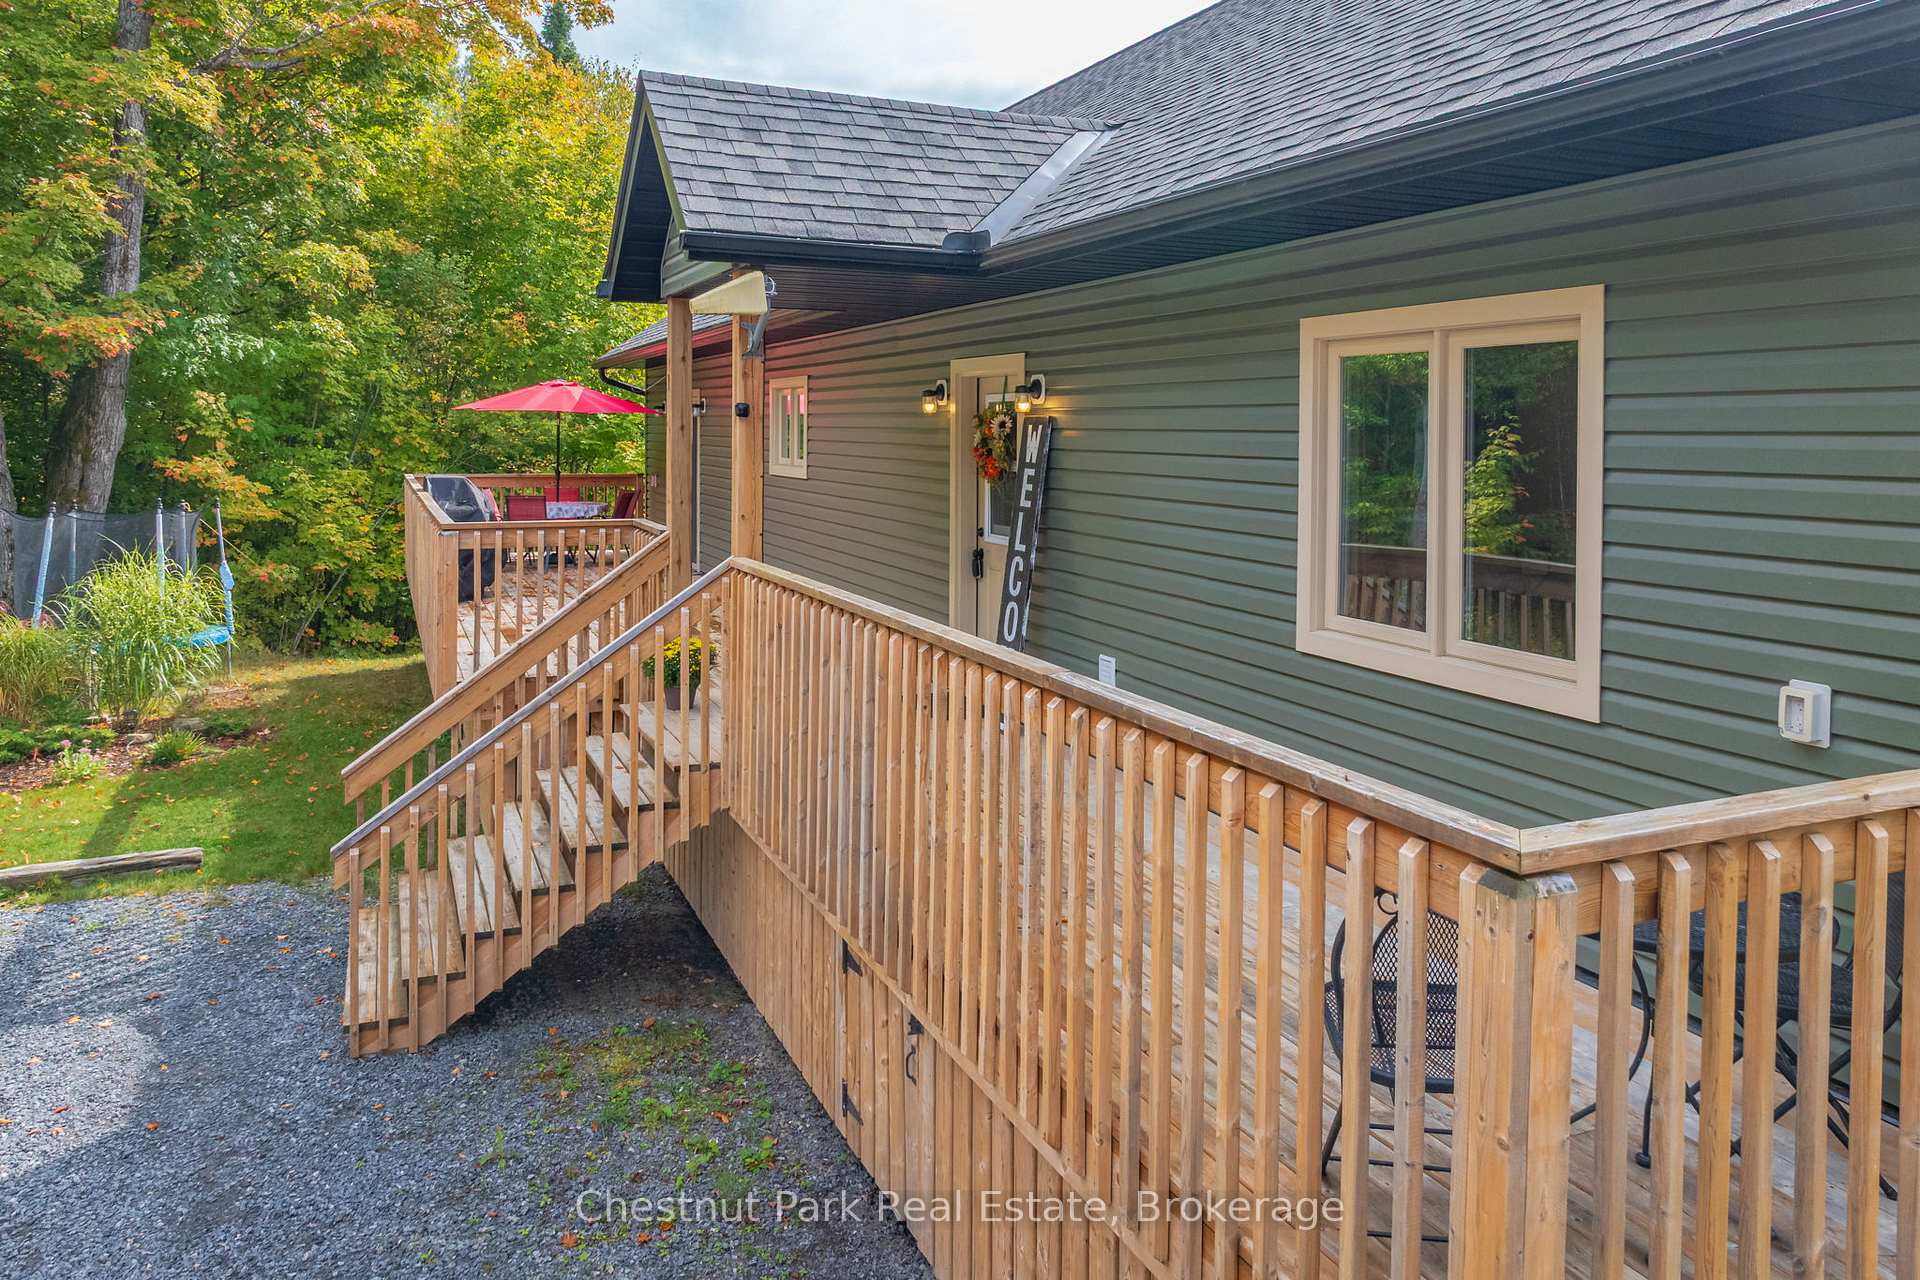 See all 50 photos
Property history
- $1,199,000TerminatedList: 2025-09-26|End: 2025-10-29|33 daysX12428332
Facts and features
- BasementWalk-out
- Age of home0–5 years
- Price per sq ft~$369
- Water, sewerWell, septic
- Second kitchen
The homeDetached, Bungalow-raised, Age 0–5 years
- Type: Detached
- Style: Bungalow-raised
- Age: 0–5 years
- Living space: 3,000–3,500 sq ft
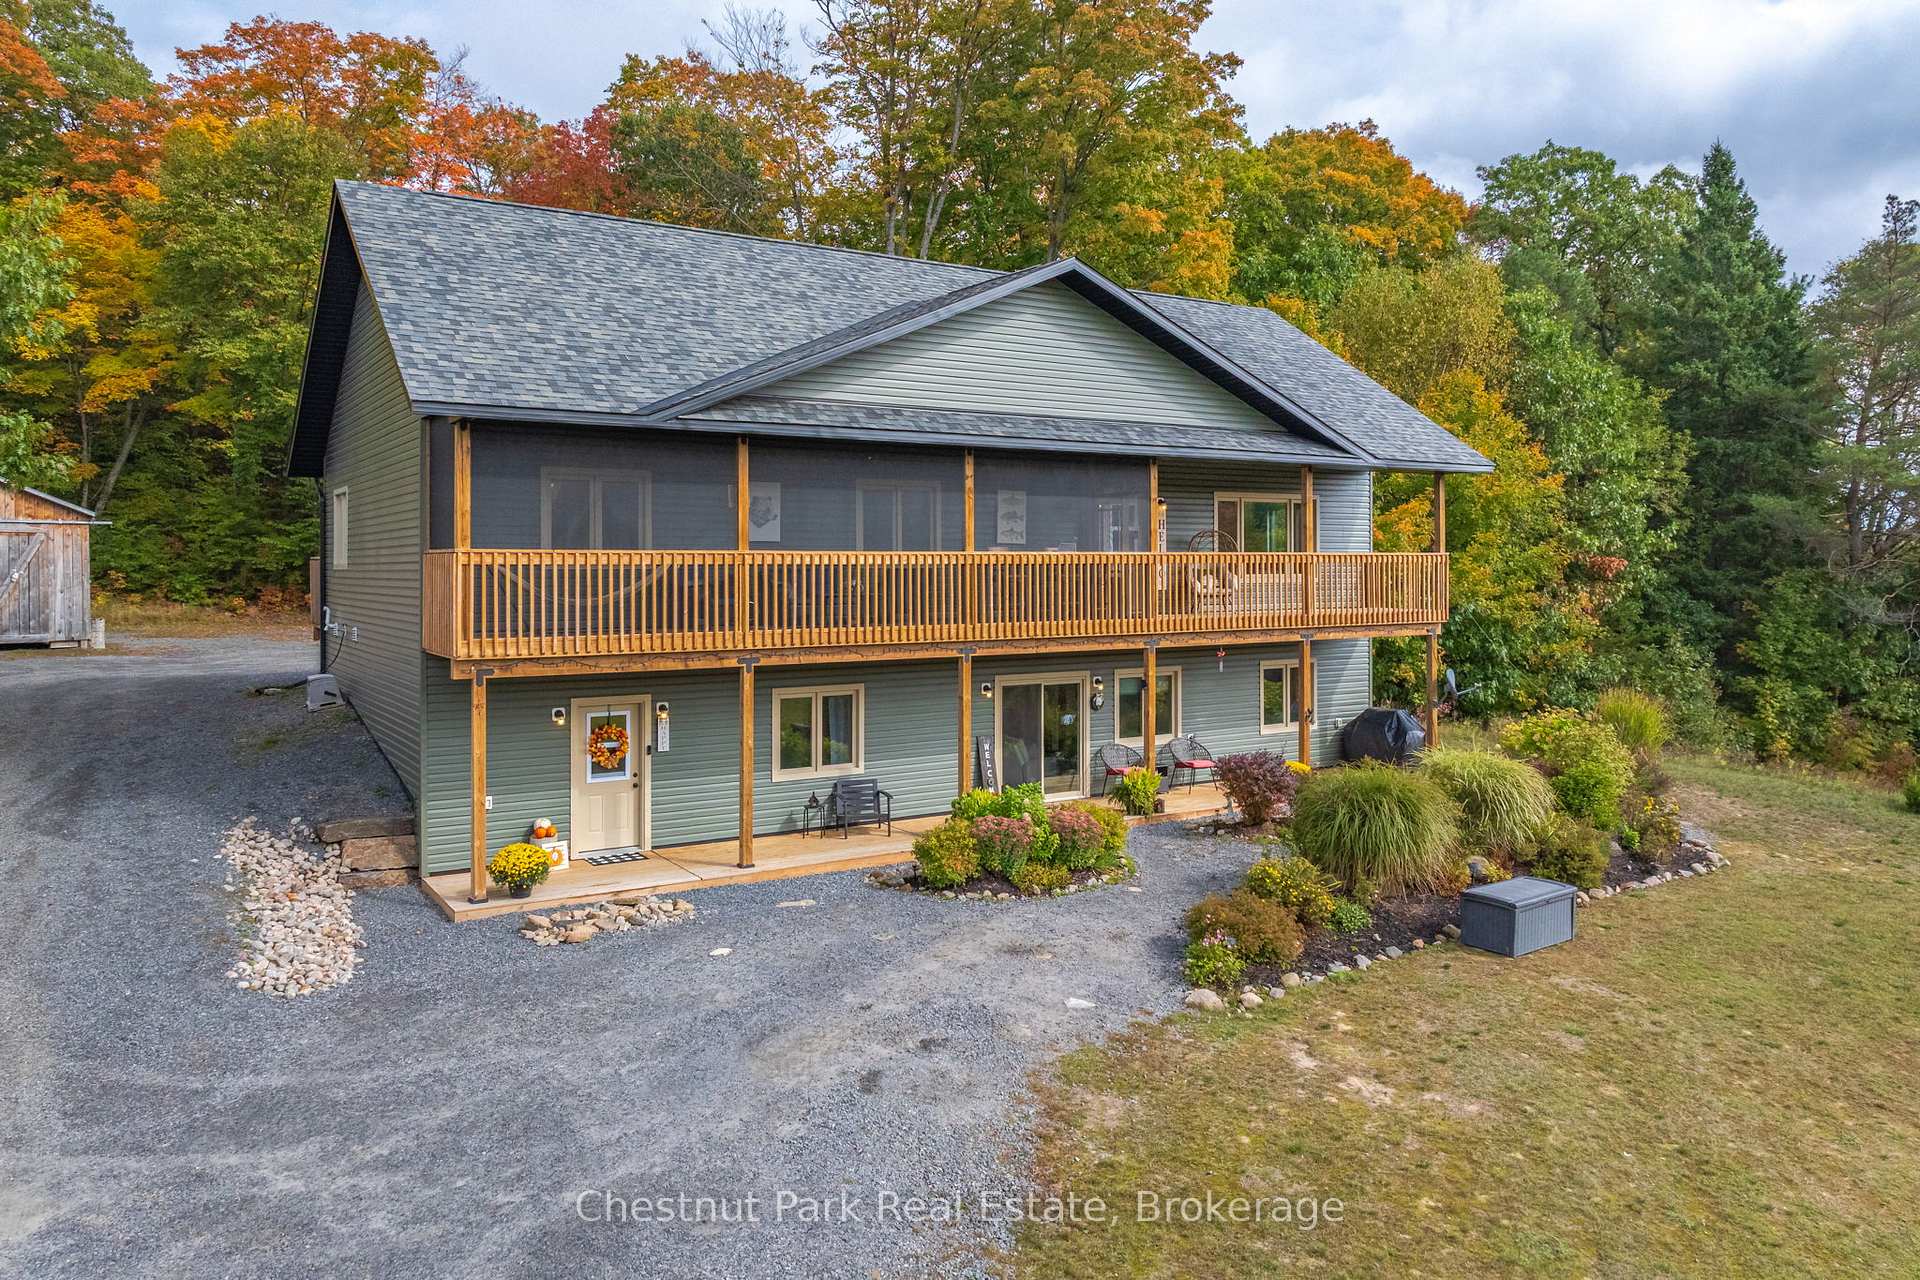
- Basement: Finished with walk-out
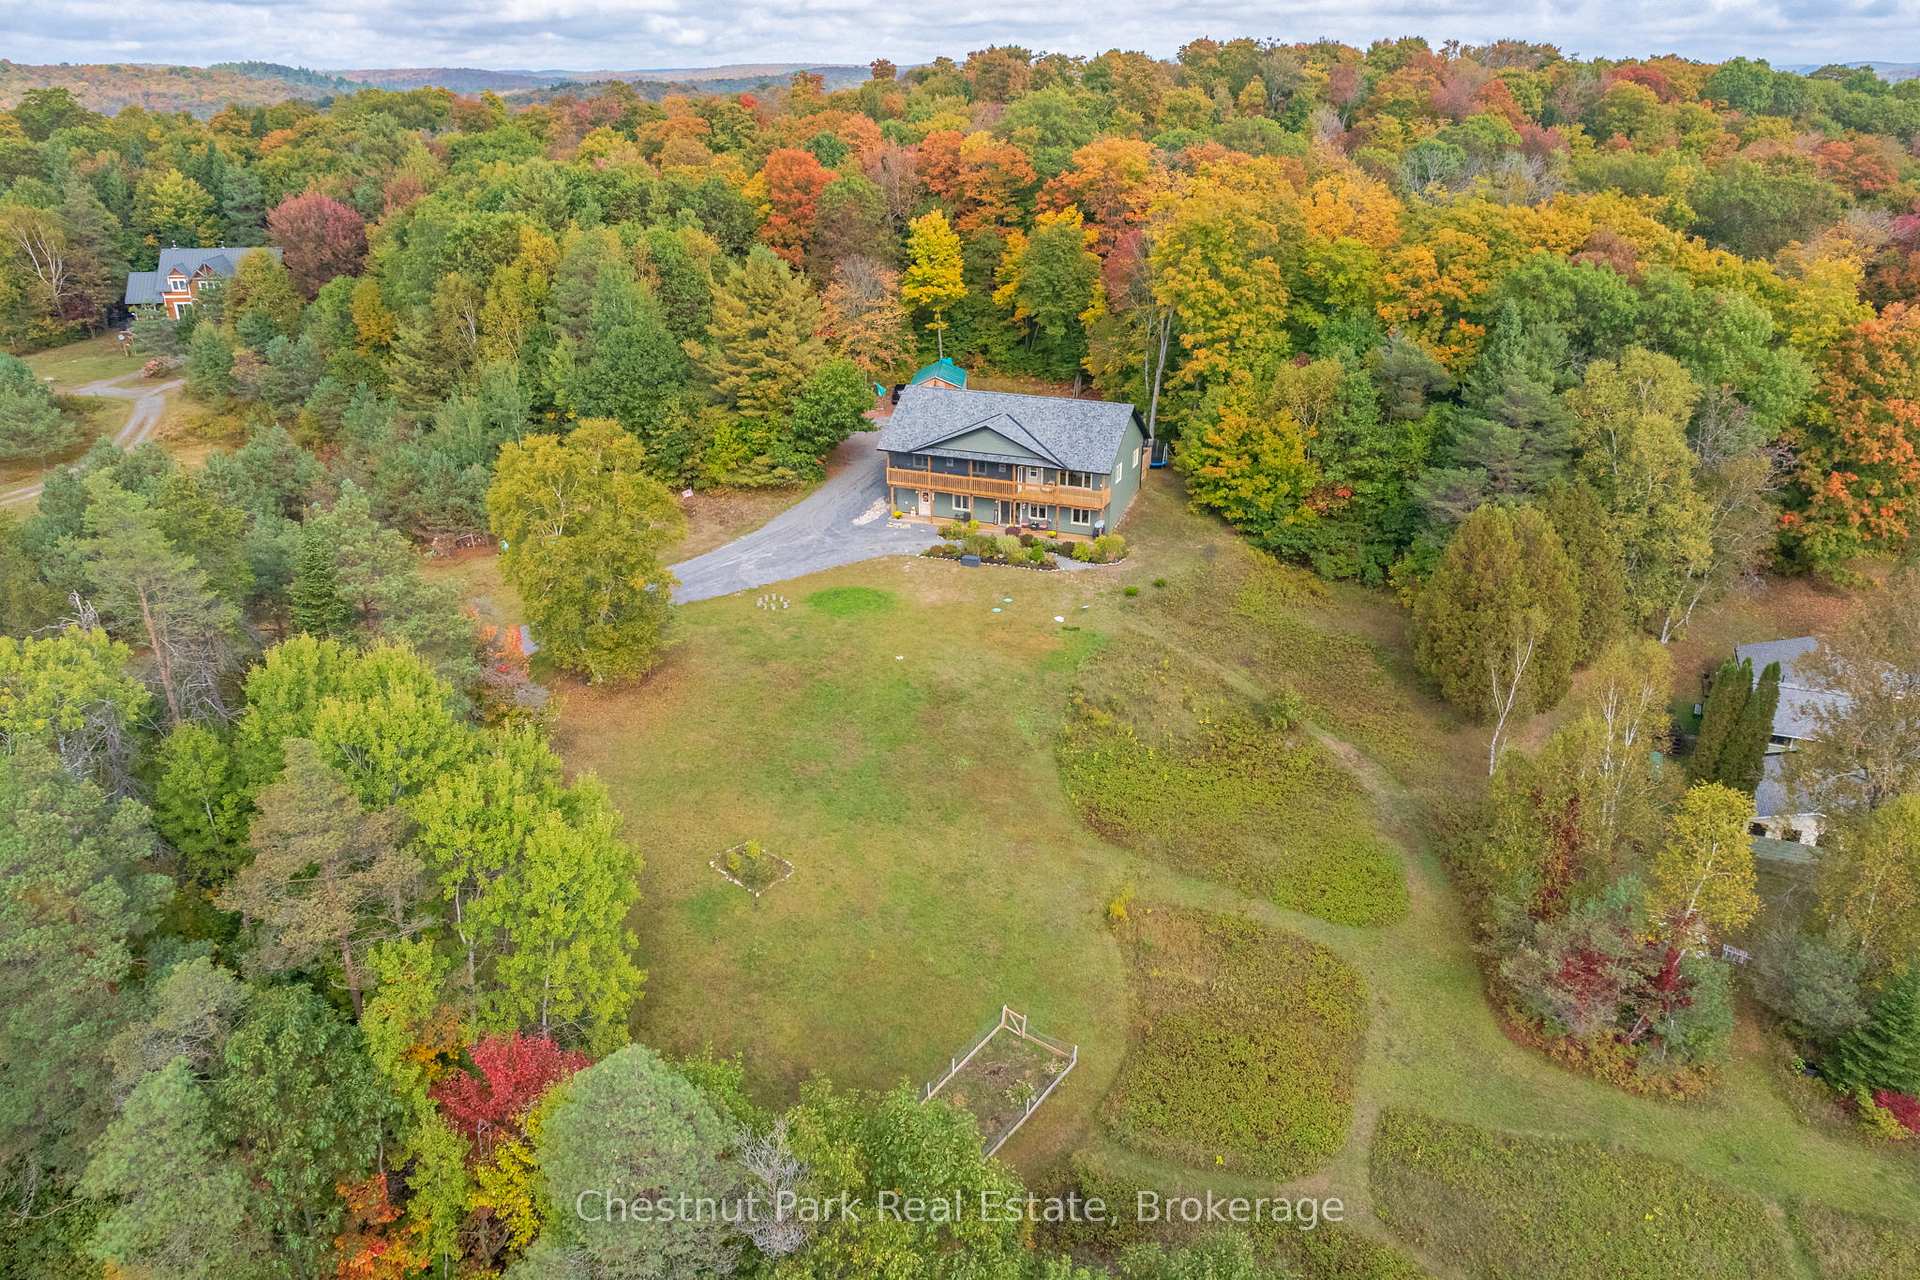
- View: Forest, trees/woods
InsideMain level, In-law capability, Rooms above ground 14
- Laundry: Main level
- Features: In-law capability
- Rooms above ground: 14
- Bedrooms: 4
- Bathrooms: 4
- Kitchens: 2
- Family room: Yes
Outside and lotVinyl siding, Asphalt shingle, Insulated concrete form
- Exterior: Vinyl siding
- Roof: Asphalt shingle
- Foundation: Insulated concrete form
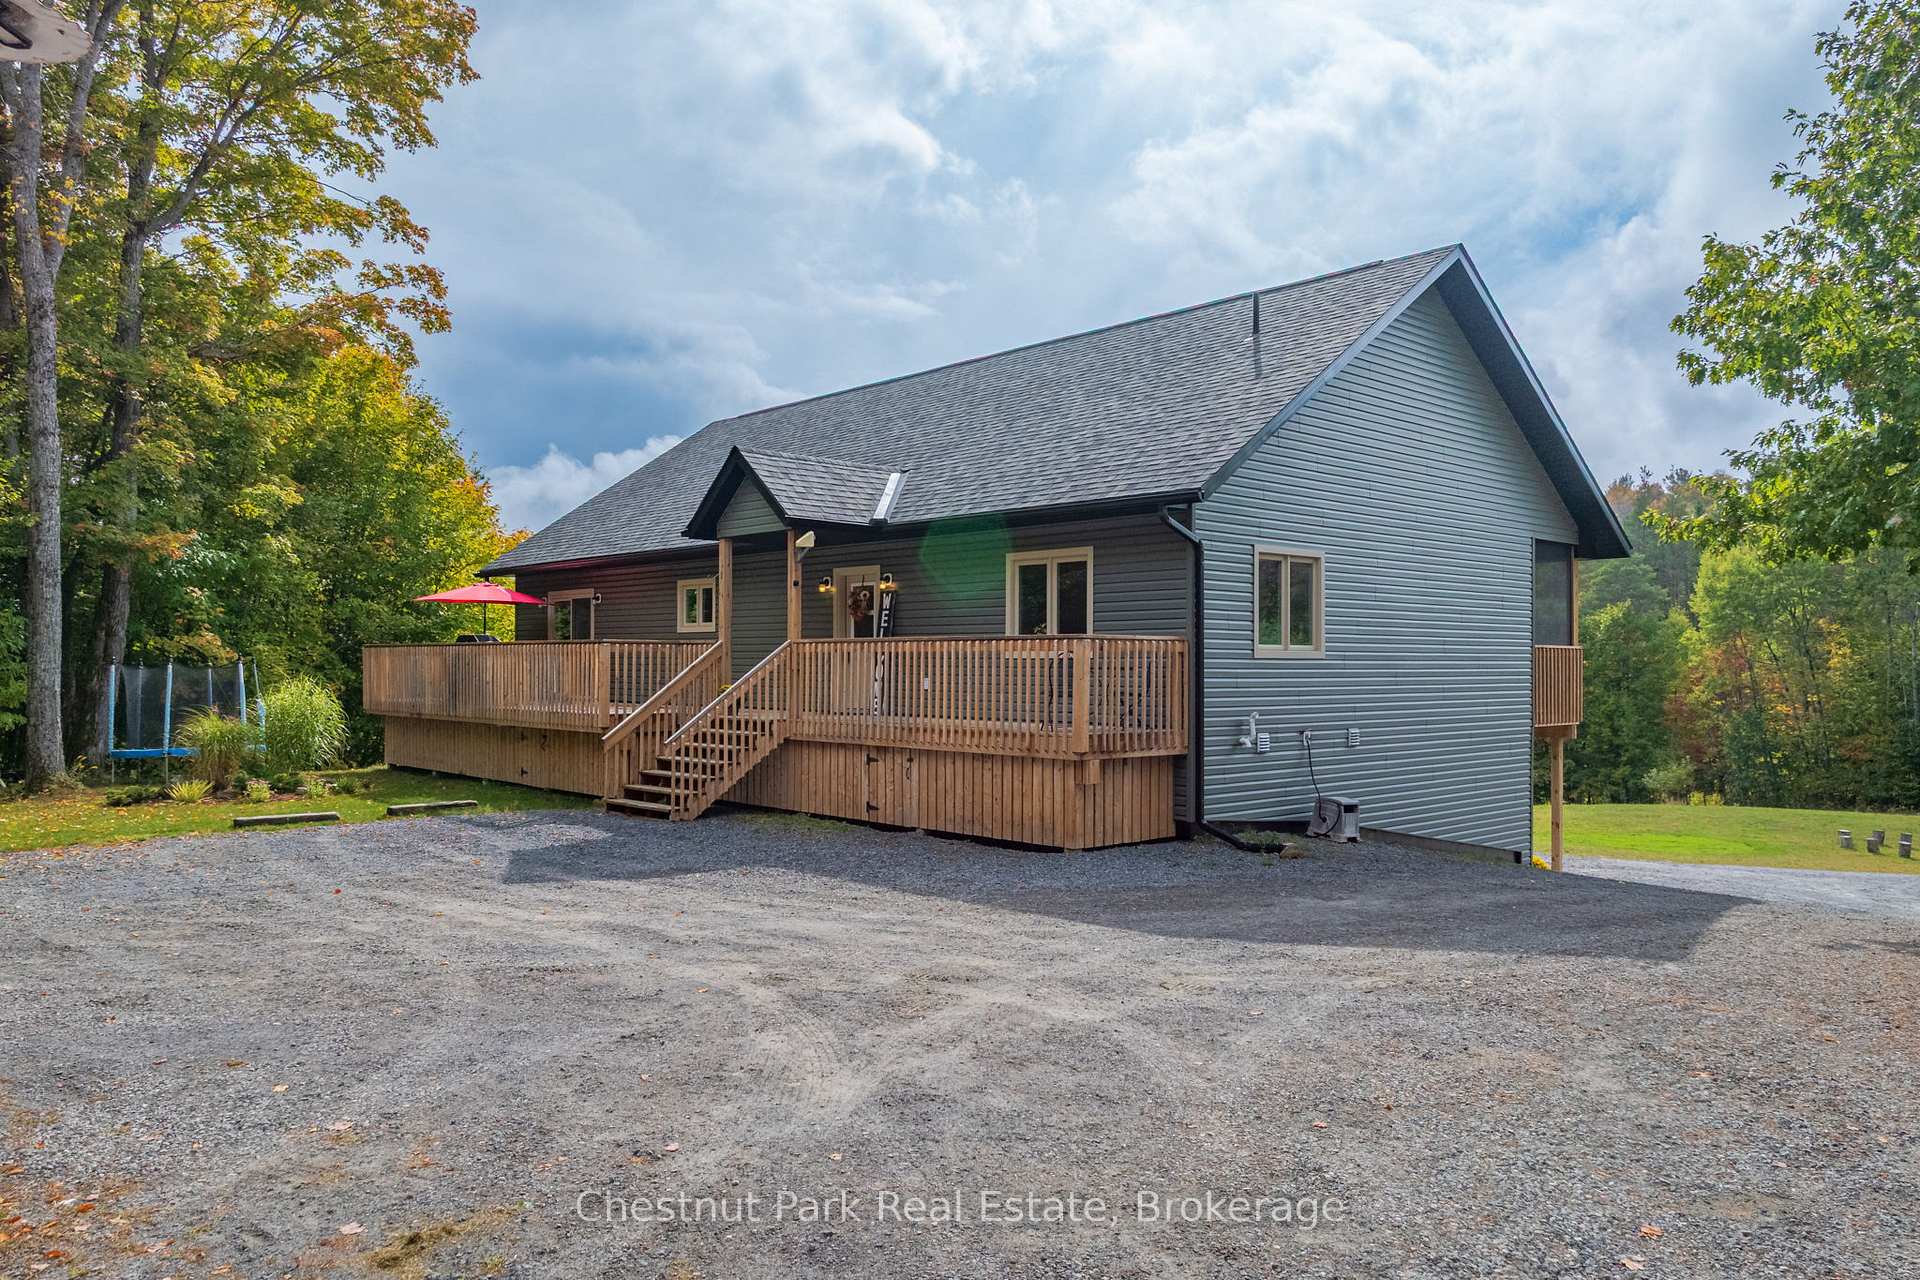
- Features: Porch, deck, privacy, year round living
- Other structures: Shed, storage, workshop
- Size: 448.6 × 972.35 ft
- Shape: Irregular
- Zoning: RR
Parking2 Garage, Detached, Private double
- Spaces: 2 Garage
- Garage: Detached
- Driveway: Private double
Heating, water and powerForced air, propane, Well, Septic
- Heating: Forced air, propane
- Water: Well
- Sewer: Septic
Costs and taxesTaxes $4,758 a year, HST No HST, Propane tank (moore propane)
- Taxes, 2025: $4,758 a year
- HST: No HST
- Rental items: Propane tank (moore propane)
- Under contract: Propane tank
Included in the saleAll existing window coverings, all existing ceiling fixtures, central vacuum, upstairs fridge, stove, washer, dryer, range-hood microwave, dishwasher, downstairs fridge, stove, washer, dryer, dishwasher., All tv mounts, generator
- Included: All existing window coverings, all existing ceiling fixtures, central vacuum, upstairs fridge, stove, washer, dryer, range-hood microwave, dishwasher, downstairs fridge, stove, washer, dryer, dishwasher.
- Not included: All tv mounts, generator
NearbyWooded/treed
- Close to: Wooded/treed
Listing detailsX12428332, Terminated, Sep 26, 2025
- MLS® number: X12428332
- Status: Terminated
- Listed on: Sep 26, 2025
- Days on market: 33
- Updated: Oct 29, 2025
- Possession: Flexible
- Occupied by: Owner
- Listing brokerage: Chestnut Park Real Estate
About this home
1545 Etwell Road, Huntsville (Stisted), ON P1H 2J2
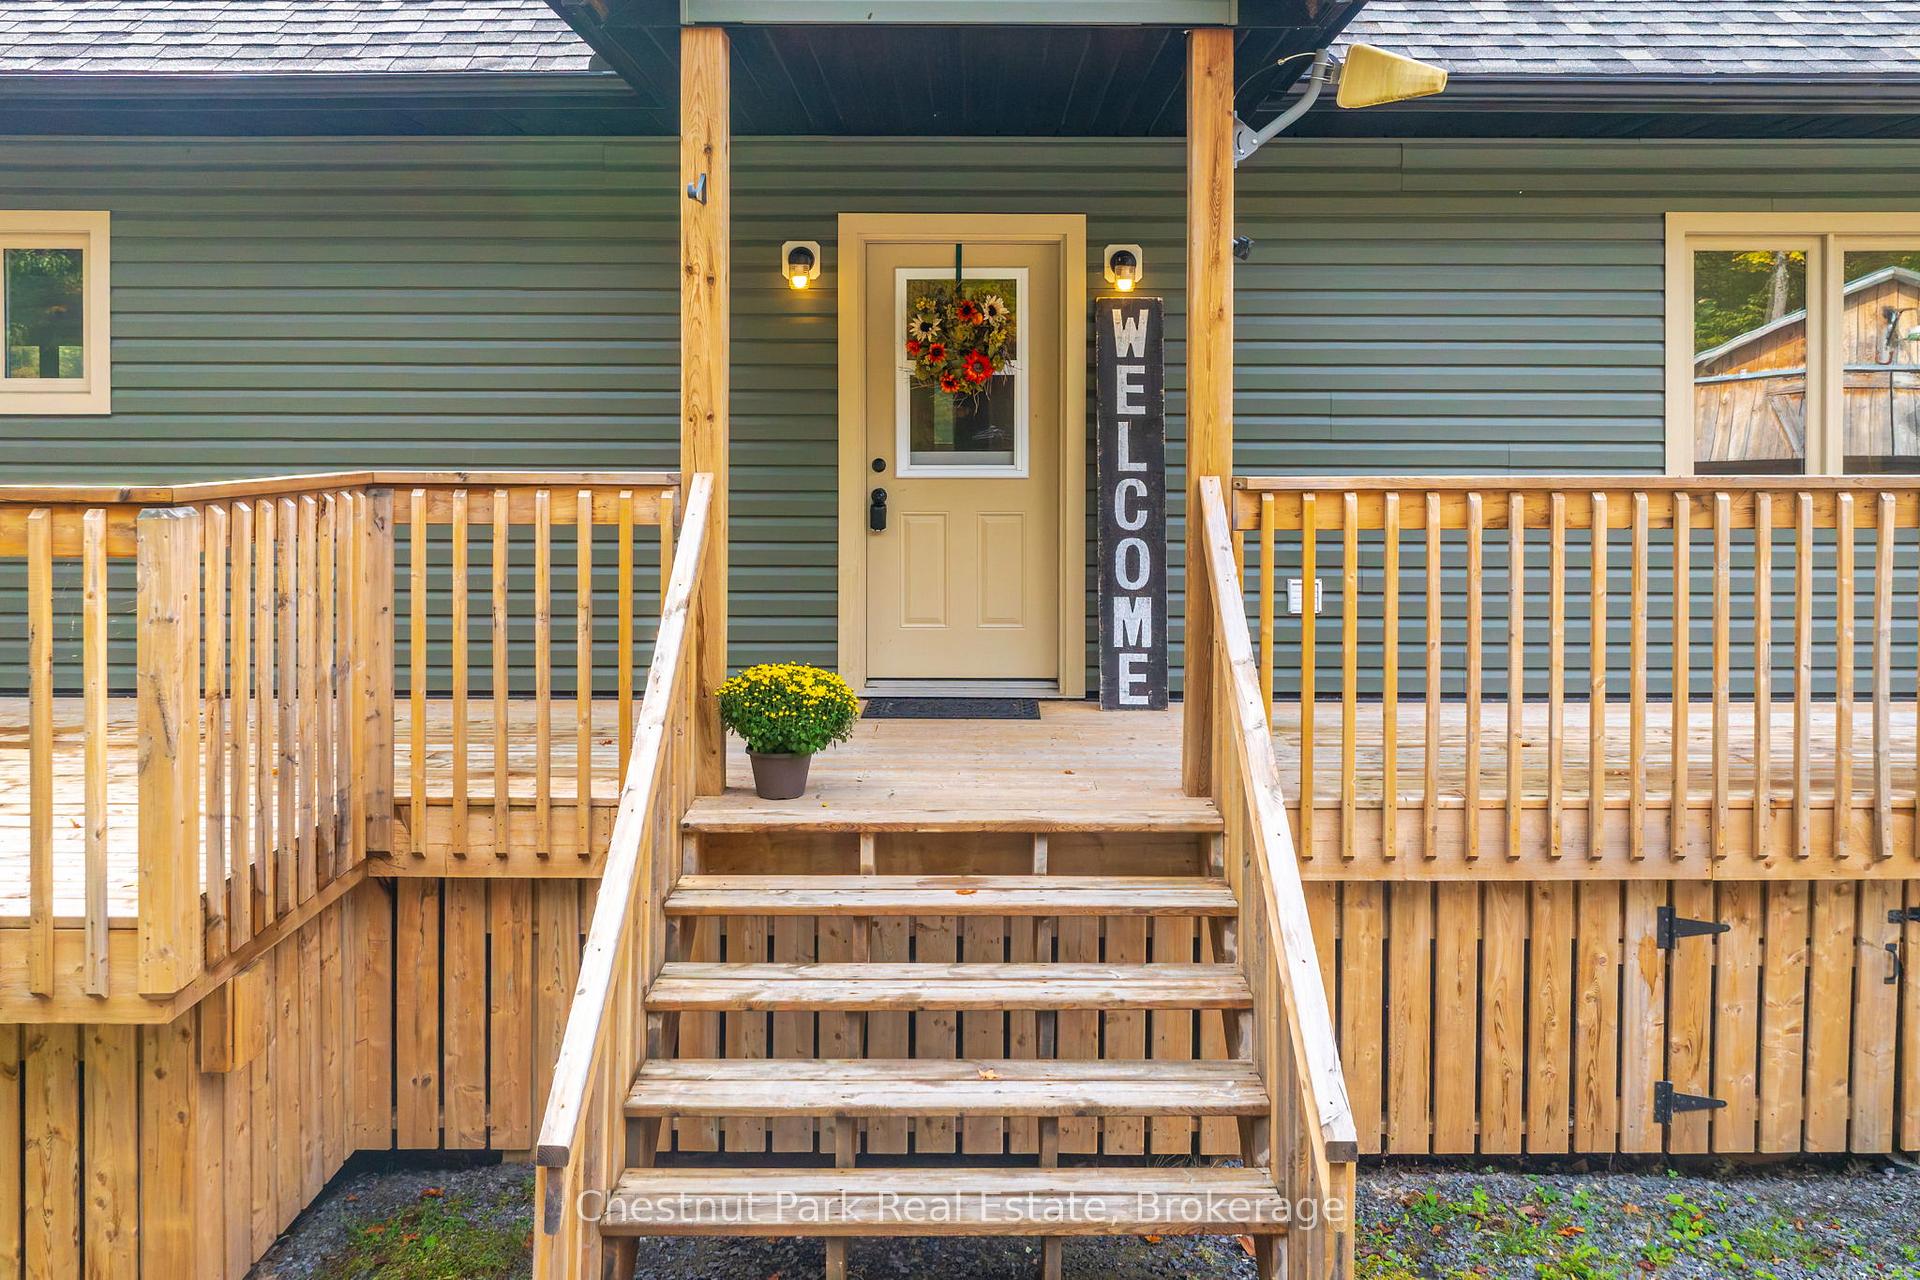
Welcome to 1545 Etwell Road, a custom-built home that blends modern comfort, multi-generational potential, and Muskoka charm! Built in 2020, this home offers 3,248 sq. ft. of finished living space with an open-concept layout, soaring wood ceilings, high-end vinyl flooring, and quartz kitchen countertops. The spacious main living area walks out to fantastic outdoor spaces, including a 58' covered porch with new 3 season Muskoka room and a matching rear deck. A ground-level deck off of the lower level has been newly constructed offering a perfect spot for your morning coffee! Inside the main level, the primary suite features an oversized walk-in closet and luxurious 5-piece bathroom. A powder room and full laundry complete the main floor. The bright lower level has 9 ft. ceilings and large windows, making the space feel open and bright. It includes a self-contained in-law suite with full kitchen and recreation room. The 2 additional bedrooms on this level are complemented by a 4-piece bath and convenient 3pc bathroom off the entryway. A stackable laundry closet is also a welcomed addition. The property itself, spans 4.9 private acres and is beautifully landscaped with vegetable gardens, fruit trees, and perennial beds. A detached 24 x 40 garage | workshop with 100 amp service, insulated power-operated doors, and a 30 amp RV receptacle plus a 17 x 24 old horse barn provide excellent storage and utility. This home was built with the thought of efficiency and peace of mind with extensive rockwool insulation, resilient channel sound/fireproofing, a Generlink transfer switch, central vac, UV water purifier, and air purification system. With Proximity to Huntsville, you'll enjoy the convenience of its town amenities and recreational opportunities. Bright, private, and thoughtfully designed, this home is best seen to be fully appreciated!
Ask about this home
A HOMEH agent will answer your questions about this home.
Around this home
Helpful calculators
Your HOMEH agent

"I would see it this week."