

260 Madill Church Road
260 Madill Church Road
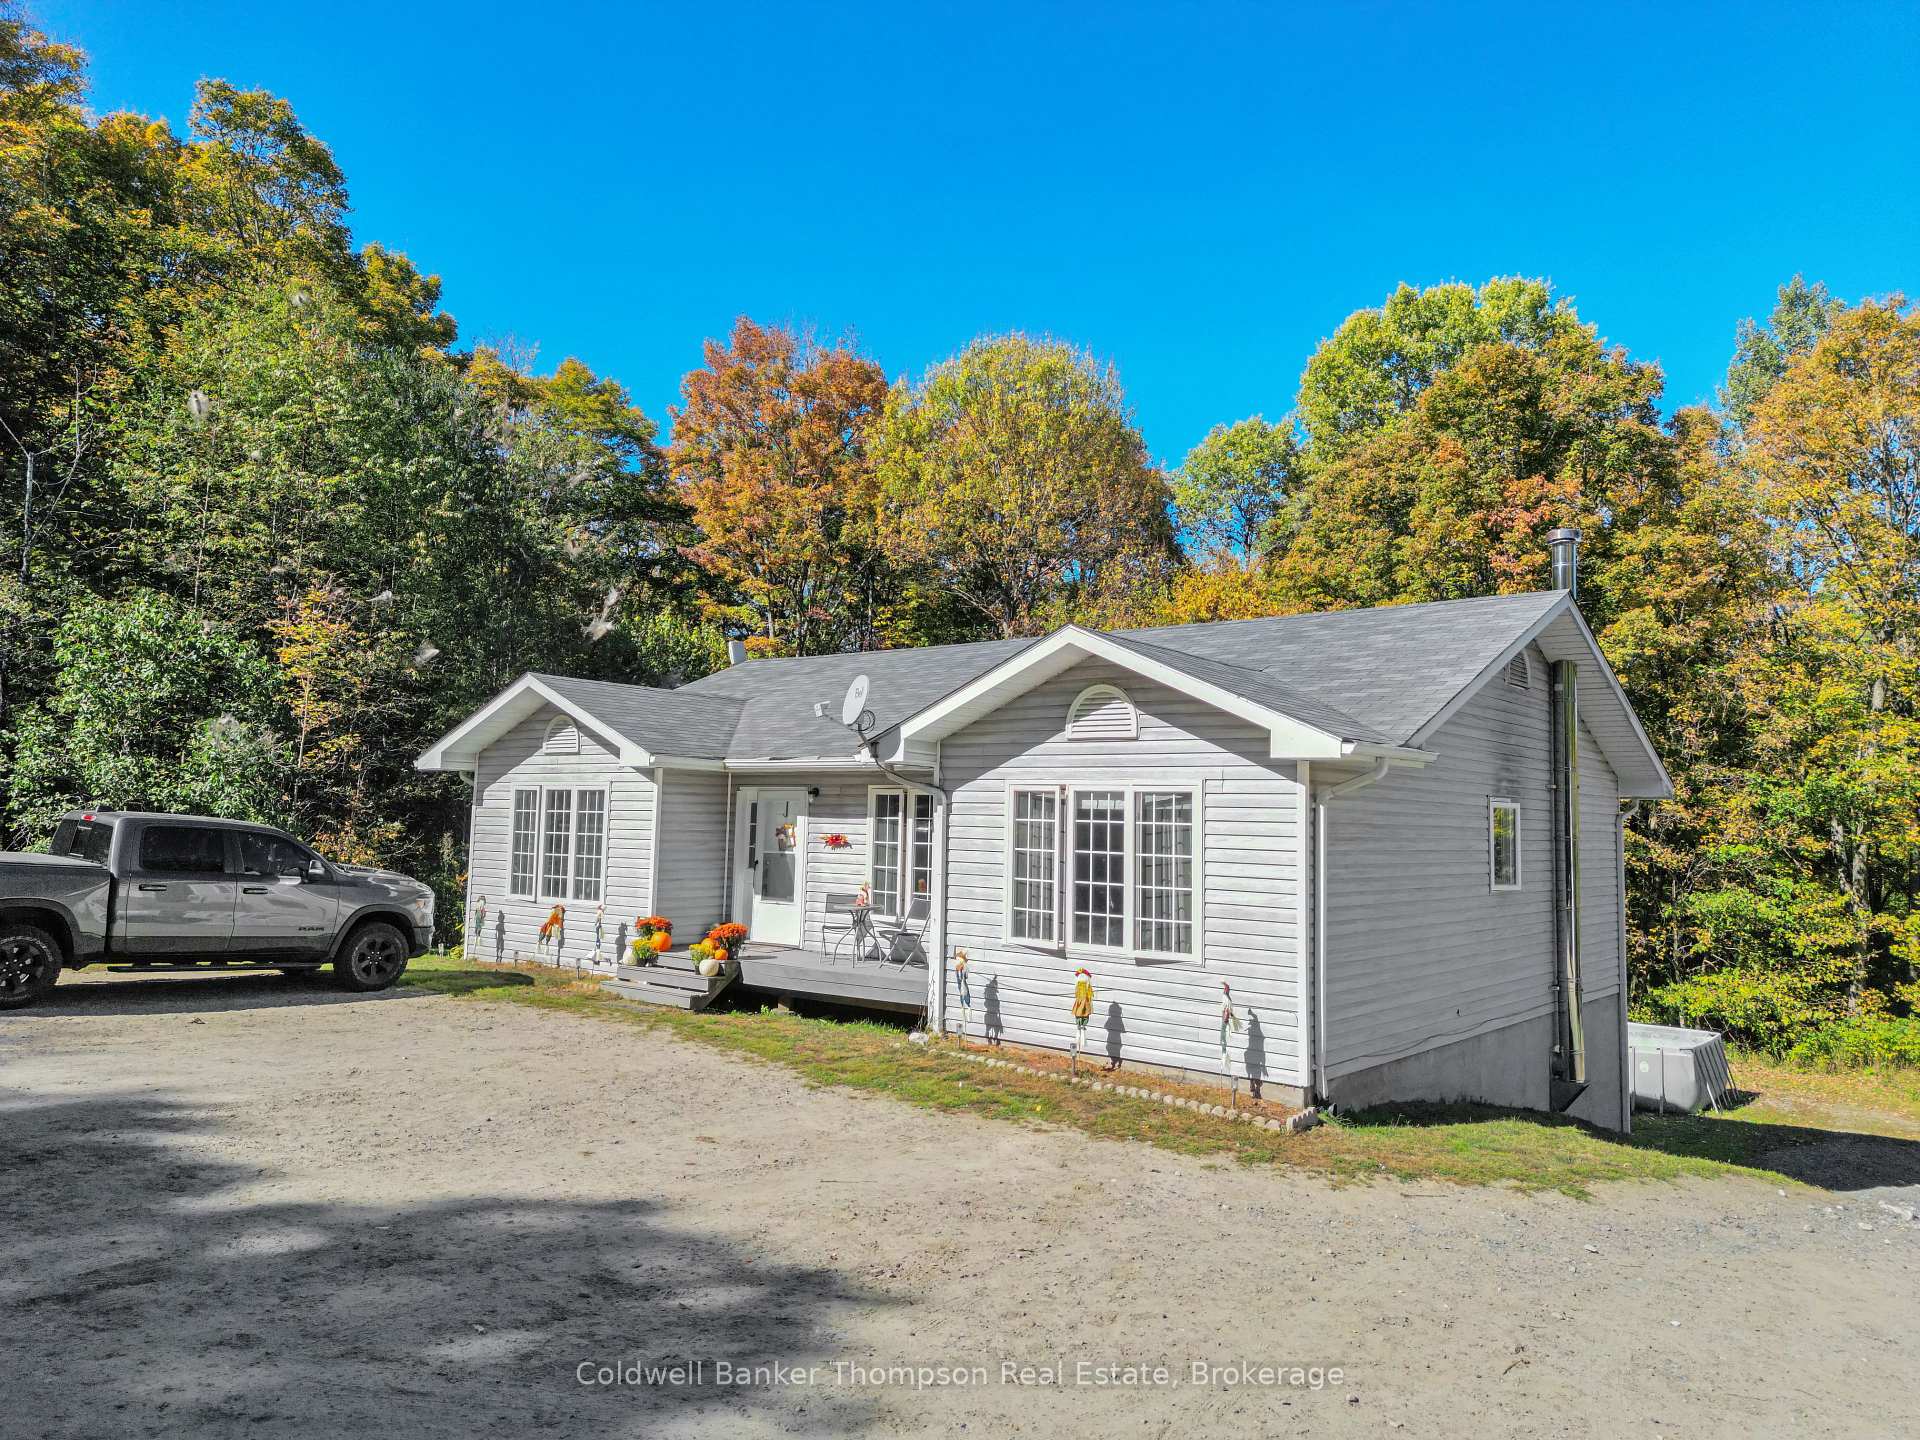 See all 40 photos
Property history
Facts and features
- BasementWalk-out
- Age of home16–30 years
- Water, sewerWell, septic
- Lot shapeIrregular
The homeDetached, Bungalow-raised, Age 16–30 years
- Type: Detached
- Style: Bungalow-raised
- Age: 16–30 years
- Living space: 1,100–1,500 sq ft
- Basement: Finished with walk-out, walk-out
- View: Trees/woods
InsideLower level, In-law capability, Rooms above ground 11
- Laundry: Lower level
- Features: In-law capability
- Rooms above ground: 11
- Bedrooms: 4
- Bathrooms: 2
- Kitchens: 1
- Family room: Yes
Outside and lotVinyl siding, Asphalt shingle, Concrete
- Exterior: Vinyl siding
- Roof: Asphalt shingle
- Foundation: Concrete
- Features: Deck, privacy, year round living, recreational area
- Size: 1,328 × 1,018 ft
- Shape: Irregular
- Zoning: RU1
Parking2 Garage, Detached, Private triple
- Spaces: 2 Garage
- Garage: Detached
- Driveway: Private triple
Heating, water and powerForced air, other, Well, Septic
- Heating: Forced air, other
- Water: Well
- Sewer: Septic
Costs and taxesTaxes $2,488 a year, HST included in the price, Hot water tank, propane tank
- Taxes, 2024: $2,488 a year
- HST: HST included in the price
- Rental items: Hot water tank, propane tank
- Under contract: Hot water heater, propane tank
Included in the saleFridge, stove, dishwasher, washer, dryer, microwave, window coverings, Swimming pool, fridge in garage
- Included: Fridge, stove, dishwasher, washer, dryer, microwave, window coverings
- Not included: Swimming pool, fridge in garage
NearbySchool bus route, wooded/treed
- Close to: School bus route, wooded/treed
Listing detailsX12249459, Sold, Jun 27, 2025
- MLS® number: X12249459
- Status: Sold
- Listed on: Jun 27, 2025
- Days on market: 110
- Updated: Oct 15, 2025
- Possession: Flexible
- Occupied by: Owner
- Listing brokerage: Coldwell Banker Thompson Real Estate
About this home
260 Madill Church Road, Huntsville (Chaffey), ON P1H 0G8
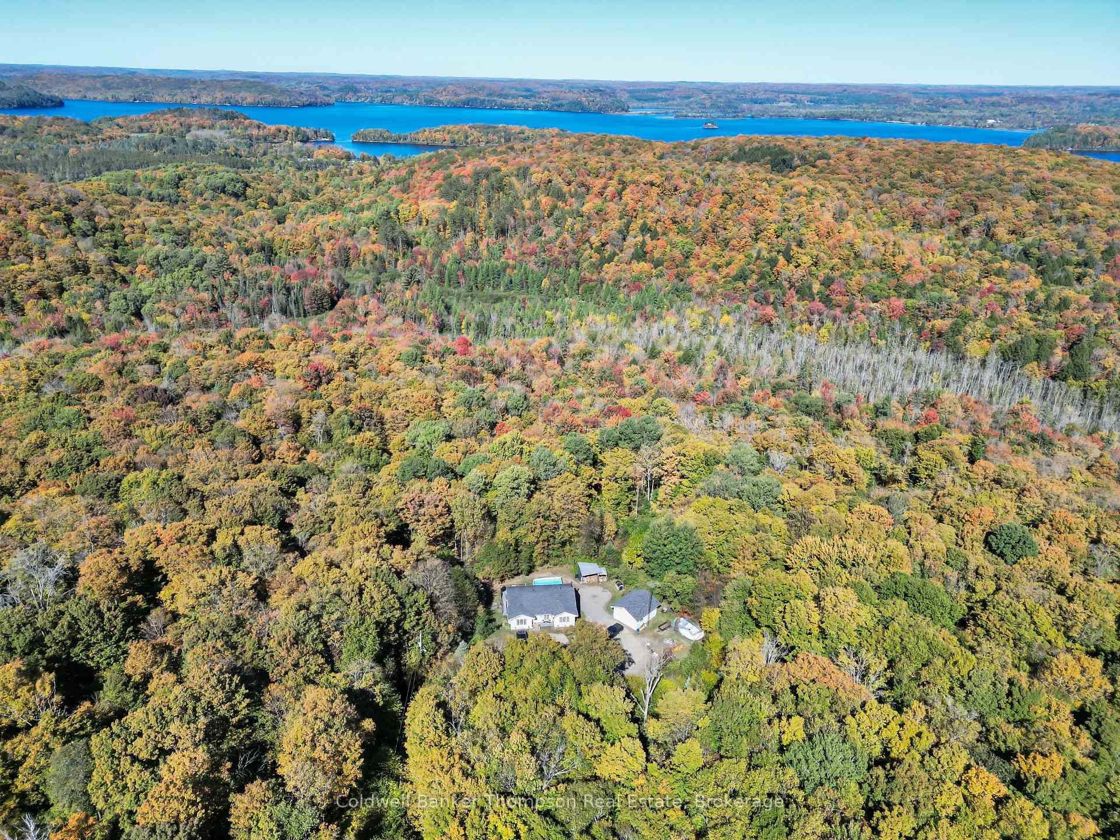
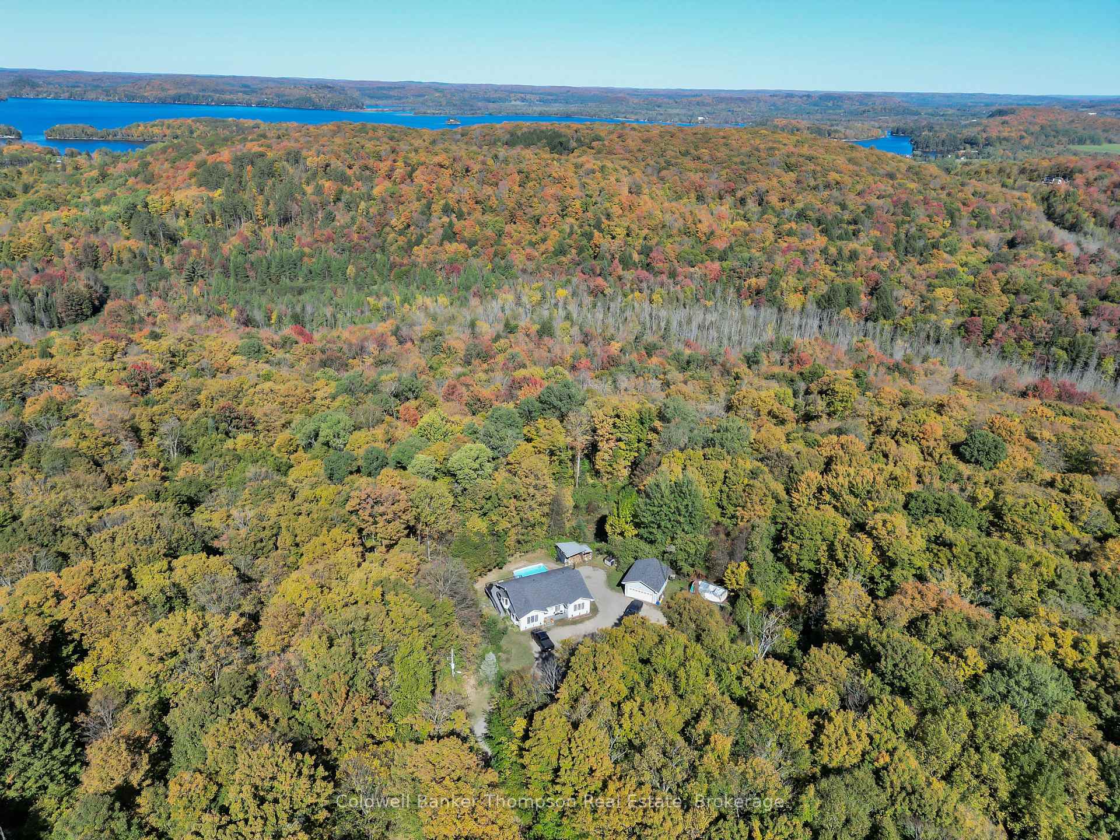
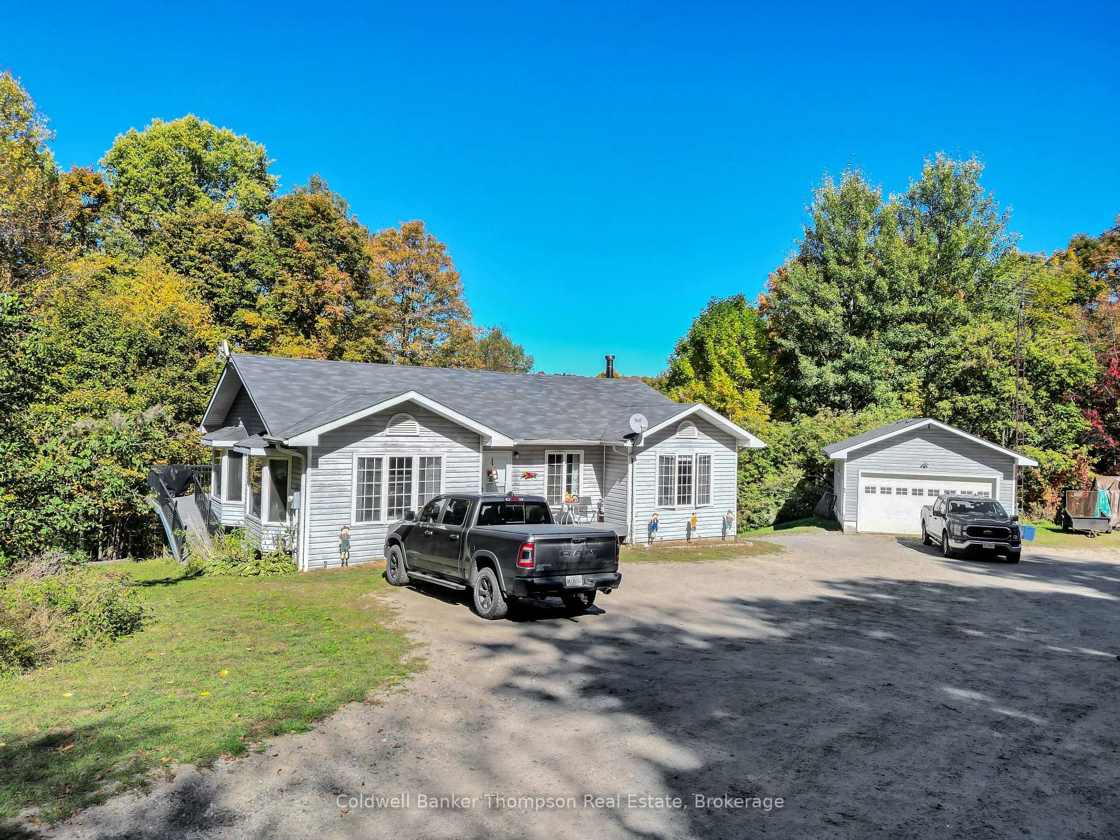
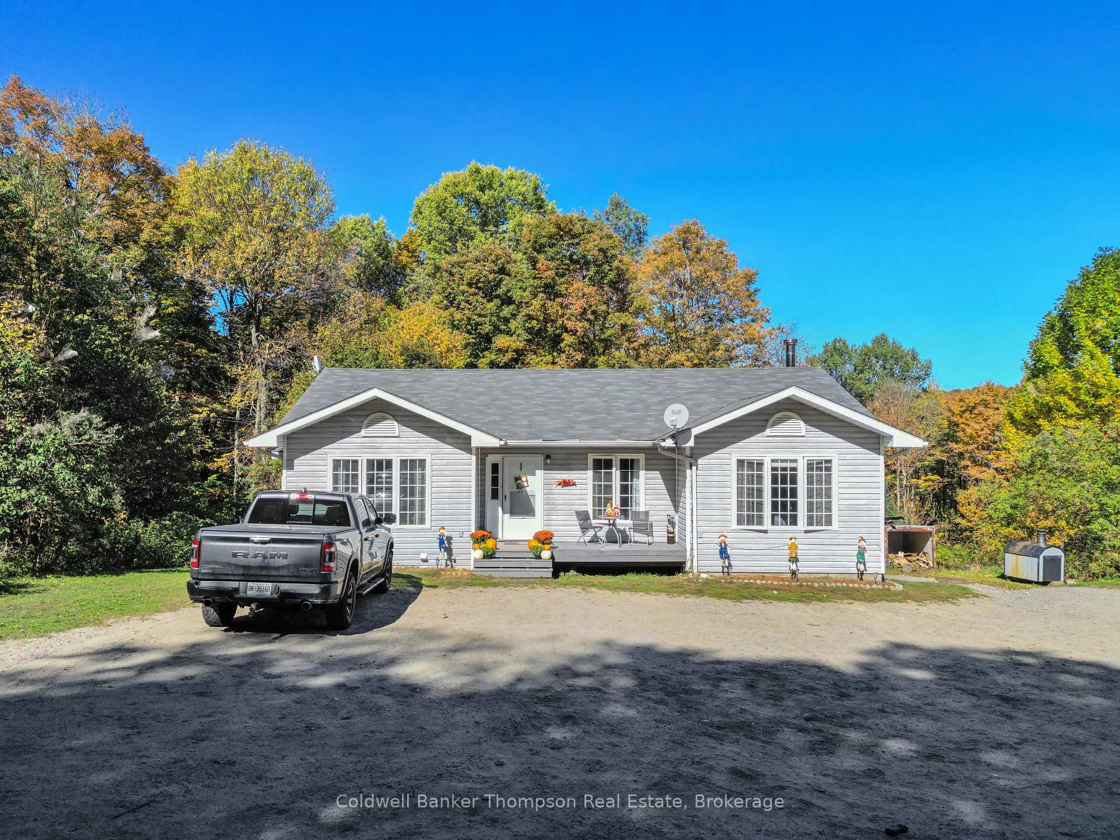
Private 25-Acre Property Just Minutes from Downtown Huntsville. Nestled on 25 acres at the end of a quiet dead-end road, this property offers the perfect blend of privacy, comfort, and outdoor adventure. Inside, you'll find a bright and inviting open-concept living and dining area, ideal for both everyday living and entertaining. Large windows fill the space with natural light, creating a warm and welcoming atmosphere.The kitchen has been updated with new countertops, new backsplash and freshly painted cupboards + an island with seating.The main floor includes three spacious bedrooms and a large 4-piece bathroom, offering plenty of room for family and guests. The fully finished lower level walk-out design, a generous rec room, a 3-piece bathroom, a fourth bedroom, laundry, and ample storage space. The lower level offers potential for an in-law suite. A detached double-car garage provides additional room for vehicles, tools, and recreational toys. This property is ideal for outdoor enthusiasts, with year-round recreational opportunities including snowmobiling, ATVing, hiking, and mountain biking with direct access to OFSC trails right from your door. Dont miss your chance to own a Muskoka property that offers privacy, space, and adventure. Schedule your viewing today and explore all that this unique opportunity has to offer.
Ask about this home
A HOMEH agent will answer your questions about this home.
Around this home
Helpful calculators
Your HOMEH agent

"I would see it this week."