

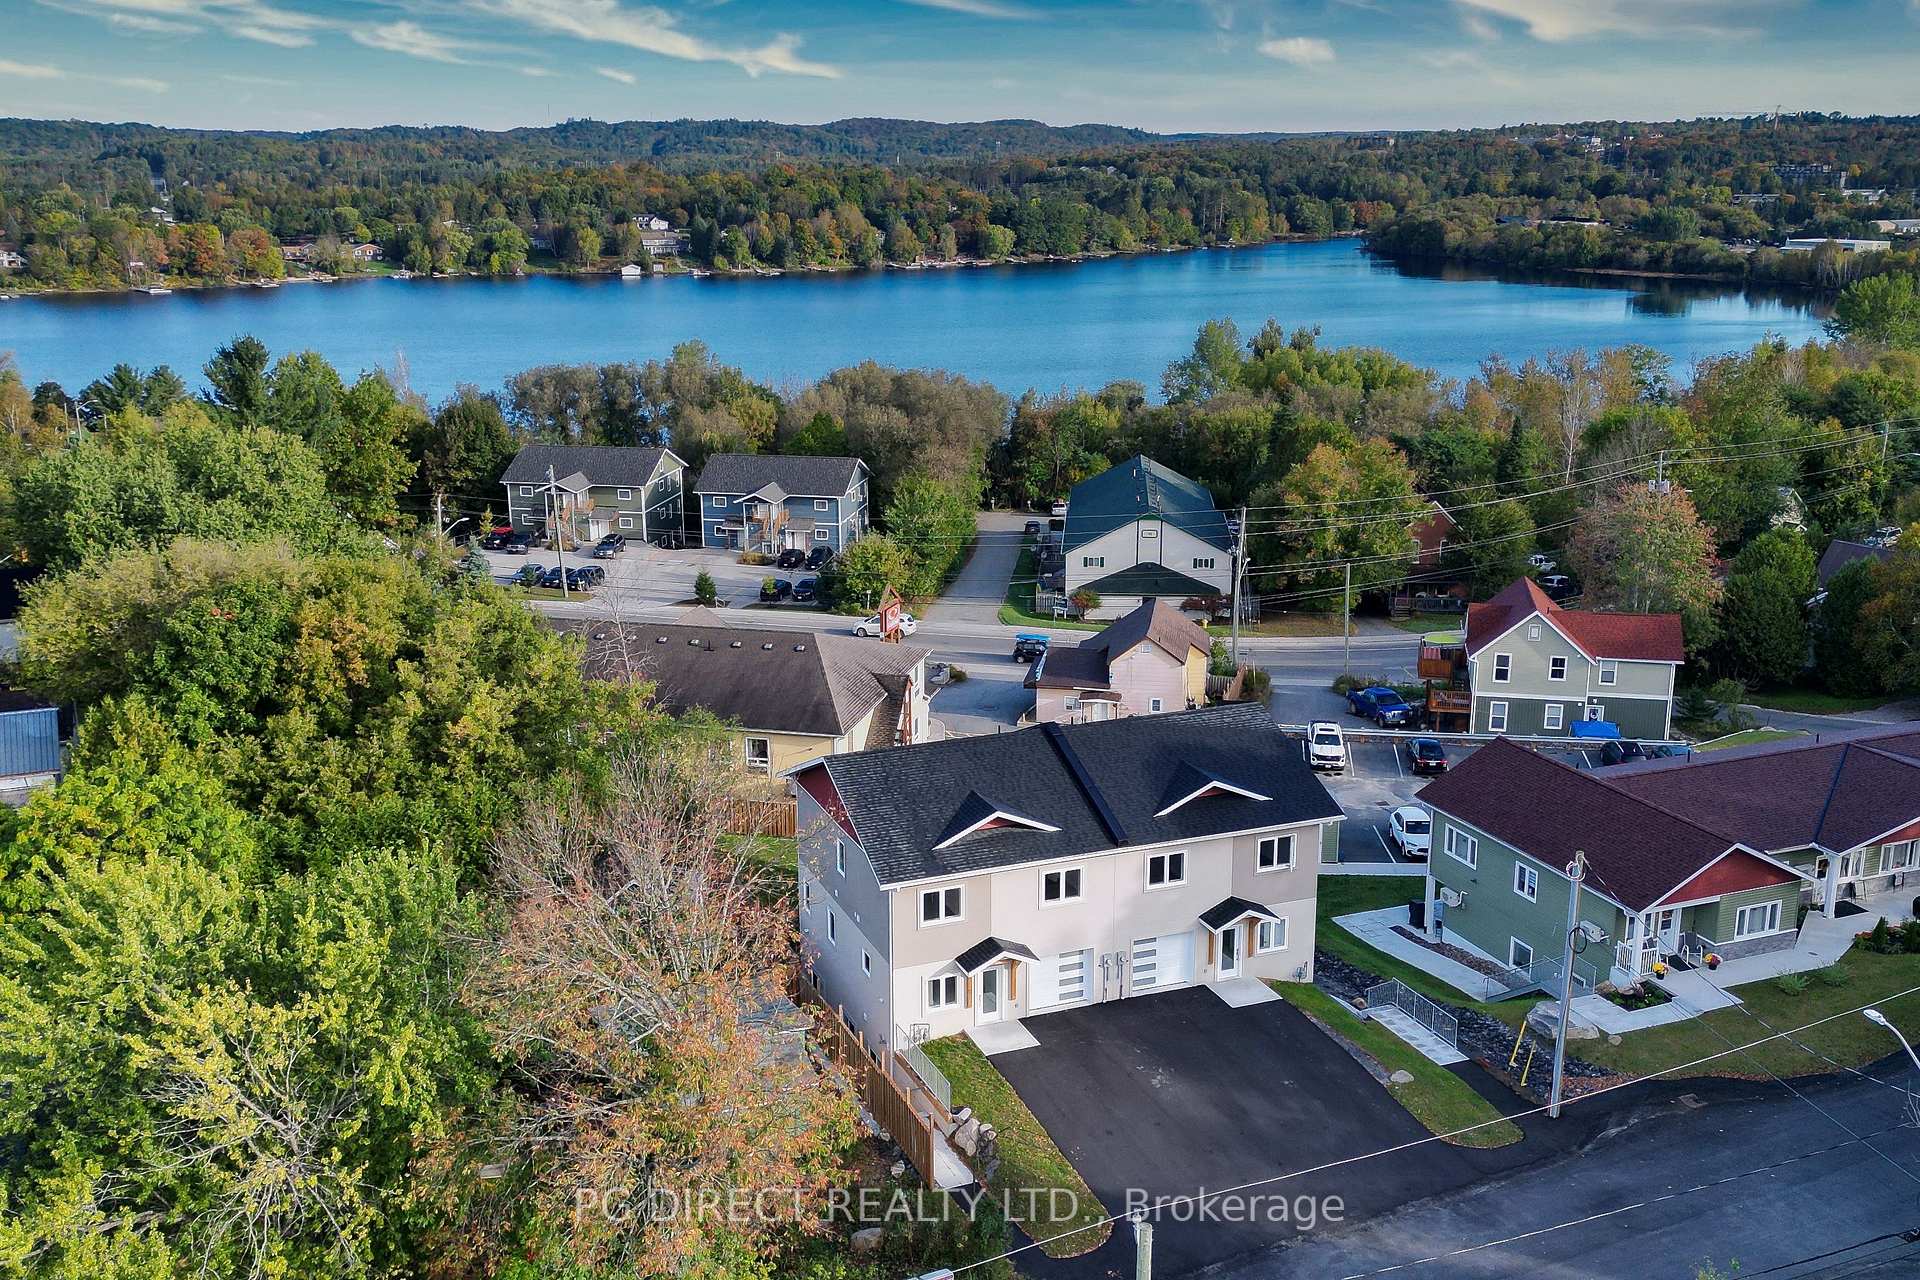
14 East Elliott Street
14 East Elliott Street
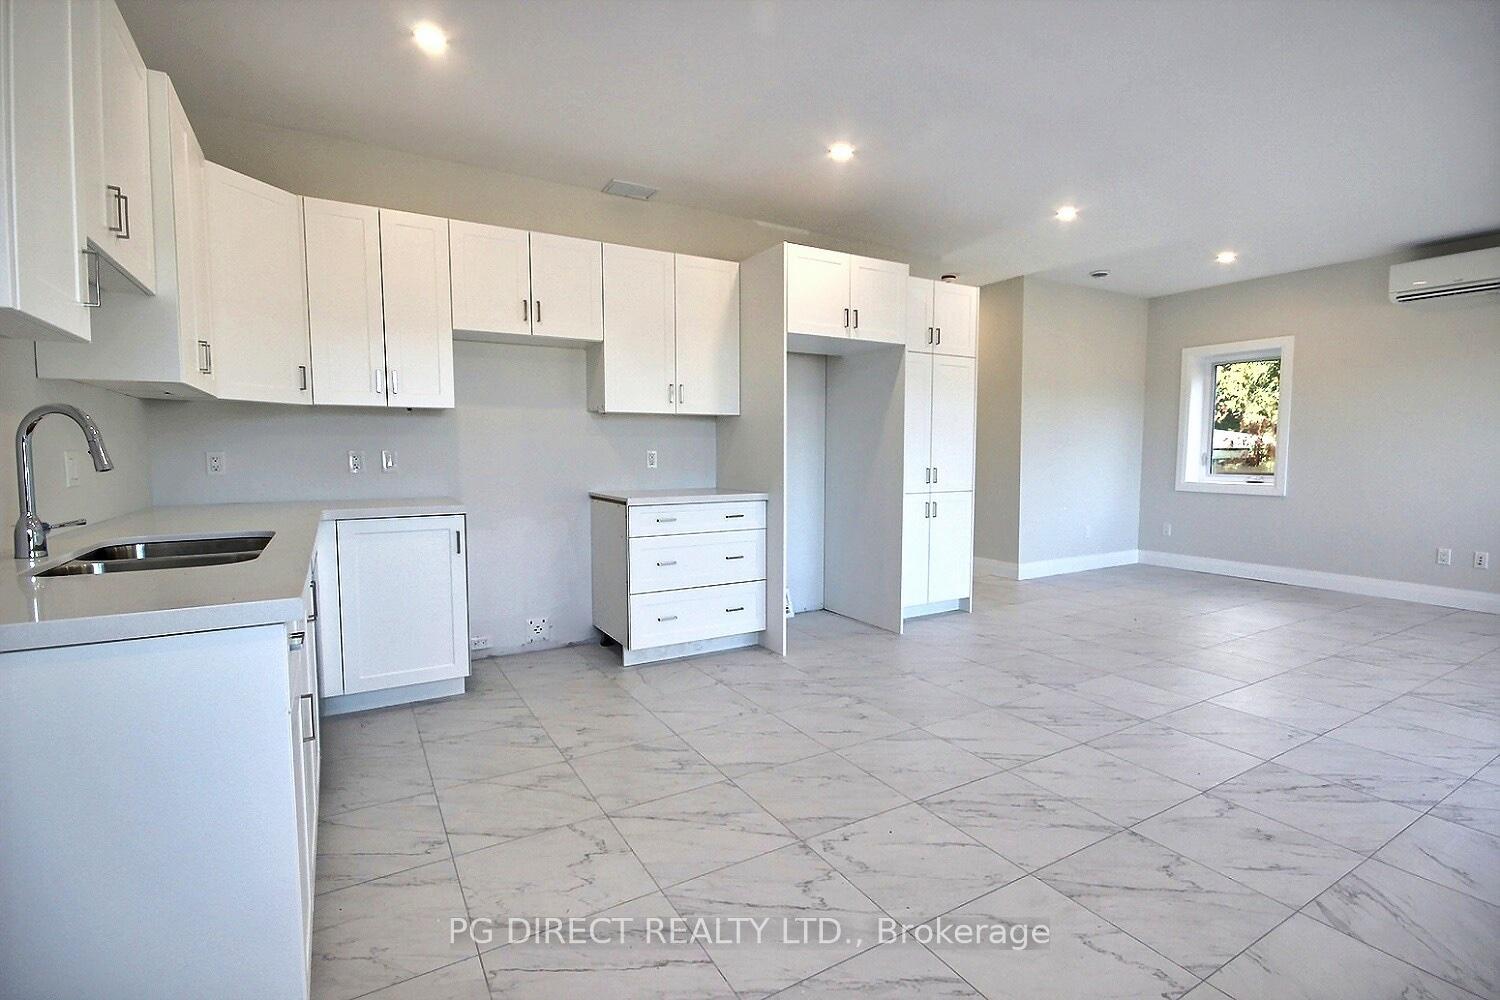 See all 20 photos
Property history
- $1,129,000ExpiredList: 2024-10-07|End: 2025-10-07|365 daysX9385988
Facts and features
- BasementApartment
- Age of homeNew
- Price per sq ft~$645
- Water, sewerMunicipal
- Second kitchen
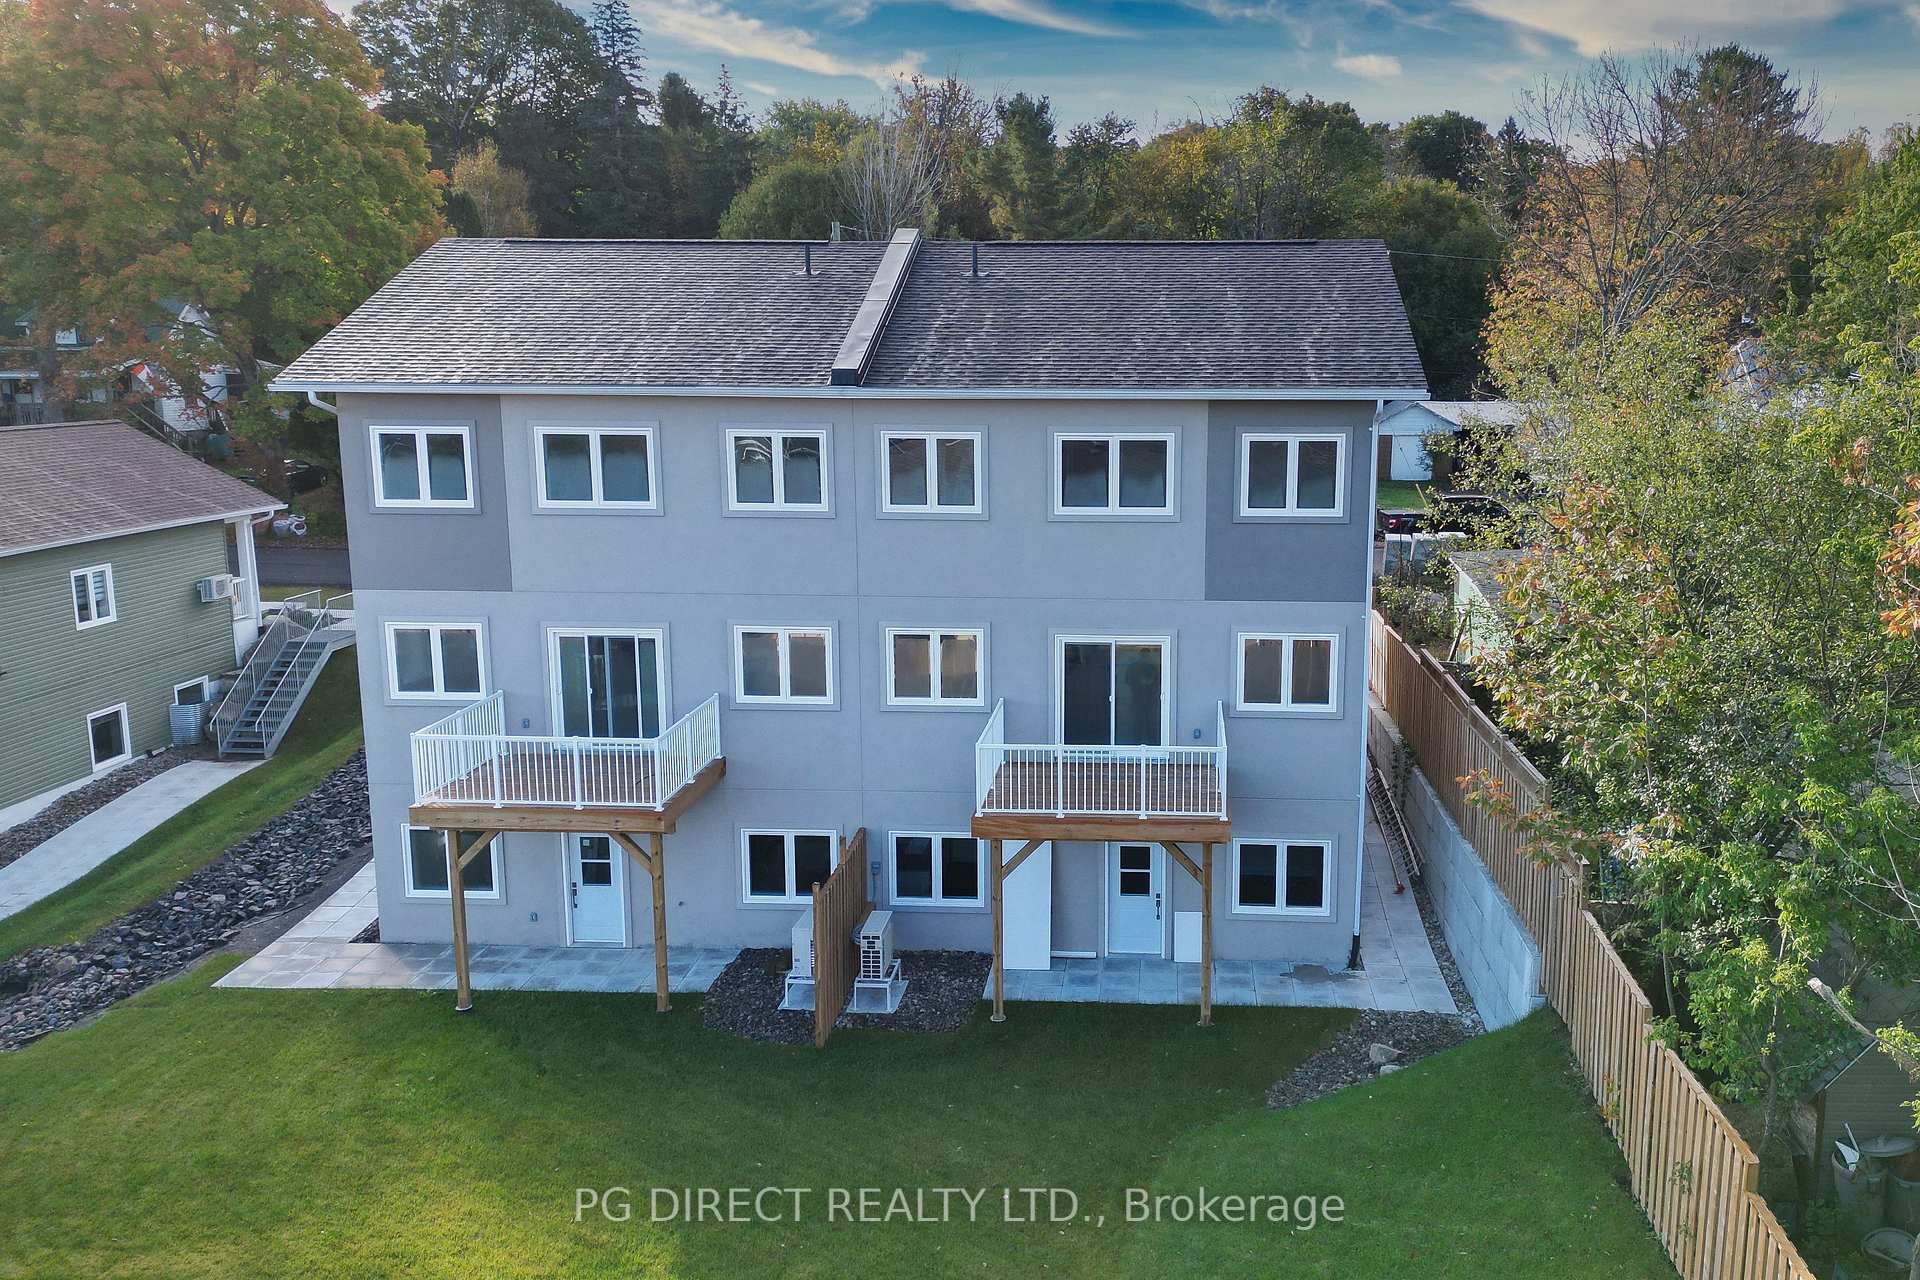
- Walk-out basement
- Central air
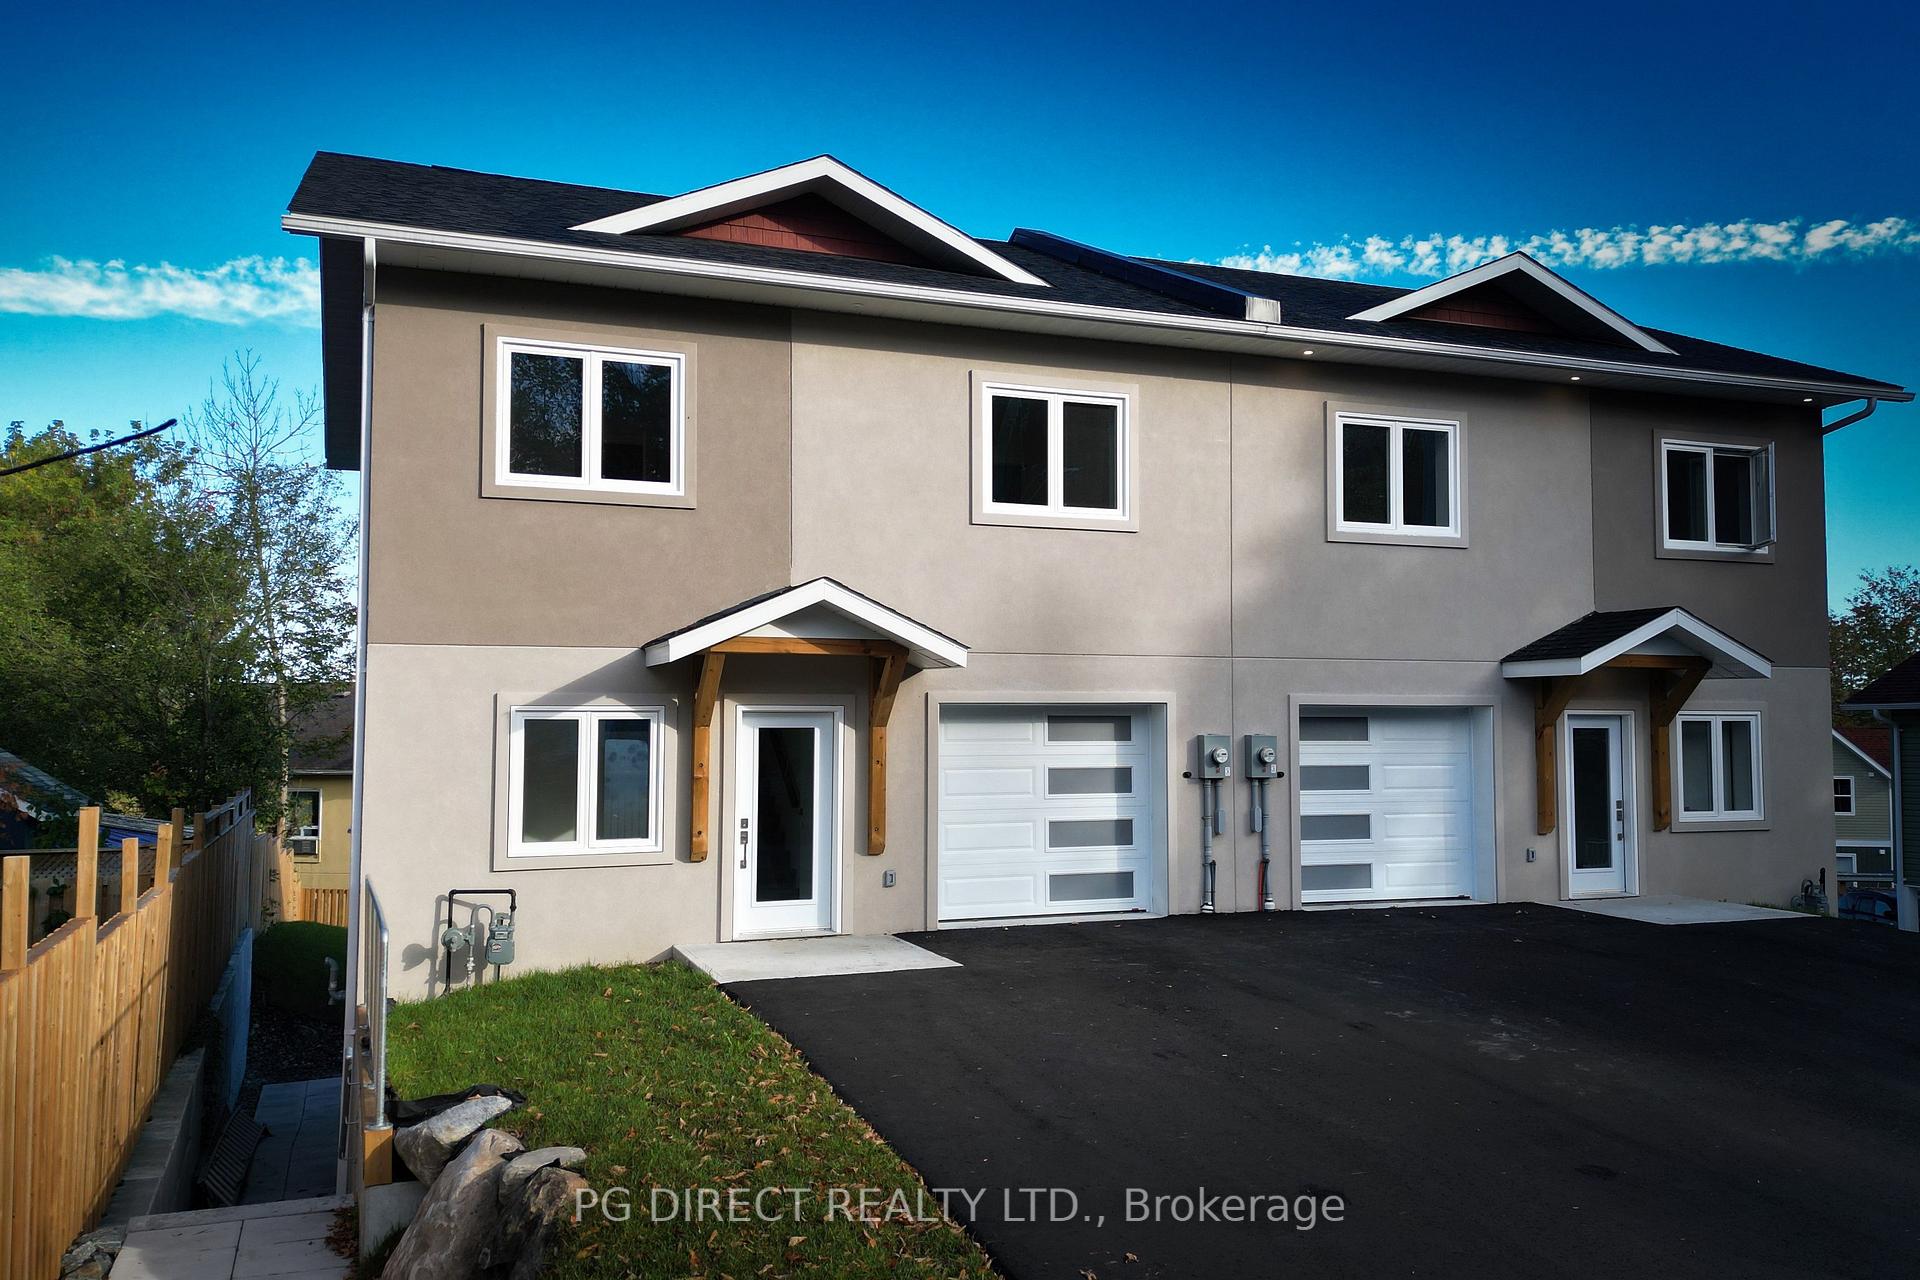
The homeSemi-Detached, 2-storey, New
- Type: Semi-Detached
- Style: 2-storey
- Age: New
- Living space: 1,500–2,000 sq ft
- Basement: Apartment, finished with walk-out
InsideTile, Vinyl, Accessory apartment, auto garage door remote, carpet free, erv/hrv, in-law suite, on demand water heater, storage, water heater, water meter, Rooms above ground 7
- Flooring: Tile, Vinyl
- Features: Accessory apartment, auto garage door remote, carpet free, erv/hrv, in-law suite, on demand water heater, storage, water heater, water meter
- Rooms above ground: 7
- Rooms in the basement: 5
- Bedrooms: 3 + 2 in the basement
- Bathrooms: 4
- Kitchens: 2
Outside and lotStucco (plaster), Asphalt shingle, Insulated concrete form
- Exterior: Stucco (plaster)
- Roof: Asphalt shingle
- Foundation: Insulated concrete form
- Size: 33 × 140.16 ft
- Zoning: Residential
Parking1 Garage, Built-in, Private double
- Spaces: 1 Garage
- Garage: Built-in
- Driveway: Private double
Heating, water and powerHeat pump, electric, Central air, Municipal water
- Heating: Heat pump, electric
- Cooling: Central air
- Water: Municipal water
- Sewer: Municipal sewer
Costs and taxesTaxes $668 a year, HST included in the price
- Taxes, 2024: $668 a year
- HST: HST included in the price
NearbyLibrary, marina, park, place of worship, rec./commun.centre, school
- Close to: Library, marina, park, place of worship, rec./commun.centre, school
Listing detailsX9385988, Expired, Oct 7, 2024
- MLS® number: X9385988
- Status: Expired
- Listed on: Oct 7, 2024
- Days on market: 365
- Updated: Oct 7, 2025
- Possession: 2024-11-01 / November 1, 2024
- Occupied by: Vacant
- Listing brokerage: PG DIRECT REALTY LTD.
About this home
14 East Elliott Street, Huntsville (Chaffey), ON P1H 1W8
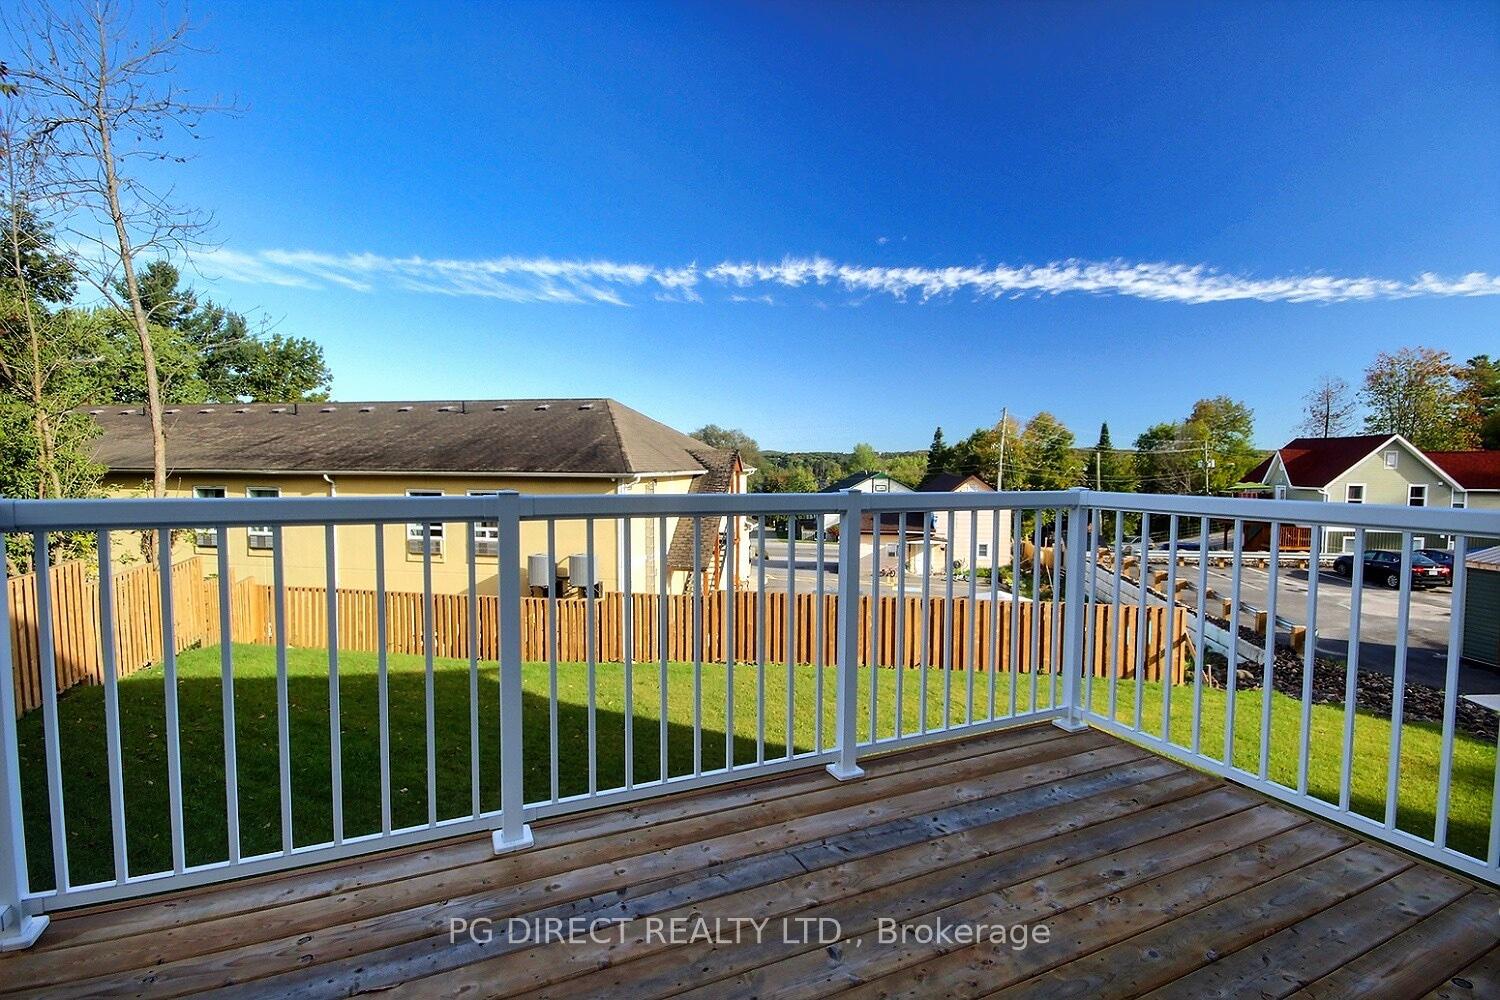
Visit REALTOR website for additional information. Brand new 3+2 BR, 4 bath, semi-detached home w finished walkout legal 2nd unit apartment in lower level. Income opportunity! Quality built by Algonquin Custom Homes. 5 min walk to Avery Beach on Hunter's Bay & scenic walking trail. Close to downtown & all amenities. 2,700 sq ft of total living space on 3 levels. 9' ceilings & LED pot lights thru/out. Main floor Great Room w porcelain tile flooring, large kitchen (quartz counters), living/dining area + laundry room. Hardwood staircase to 2nd level w 3 spacious BR's (all luxury vinyl flooring), 3 pc ensuite & 4 pc main bath. Lower level apartment w full kitchen, living/dining area, 2 BRs, 3 pc bath & separate entrance. Efficient air source heat pump for heating & a/c. Includes 2 full sets of new SS appliances. Parking for 2 vehicles on driveway. Available for immediate occupancy. Must see!
Ask about this home
A HOMEH agent will answer your questions about this home.
Around this home
Daily convenience, out of 100, from the distances below
Schools nearby
School rating, out of 10.
Helpful calculators
Your HOMEH agent

"Priced 8% over the Hestimate. I would see it this week."