

1025 South Waseosa Lake Road
1025 South Waseosa Lake Road
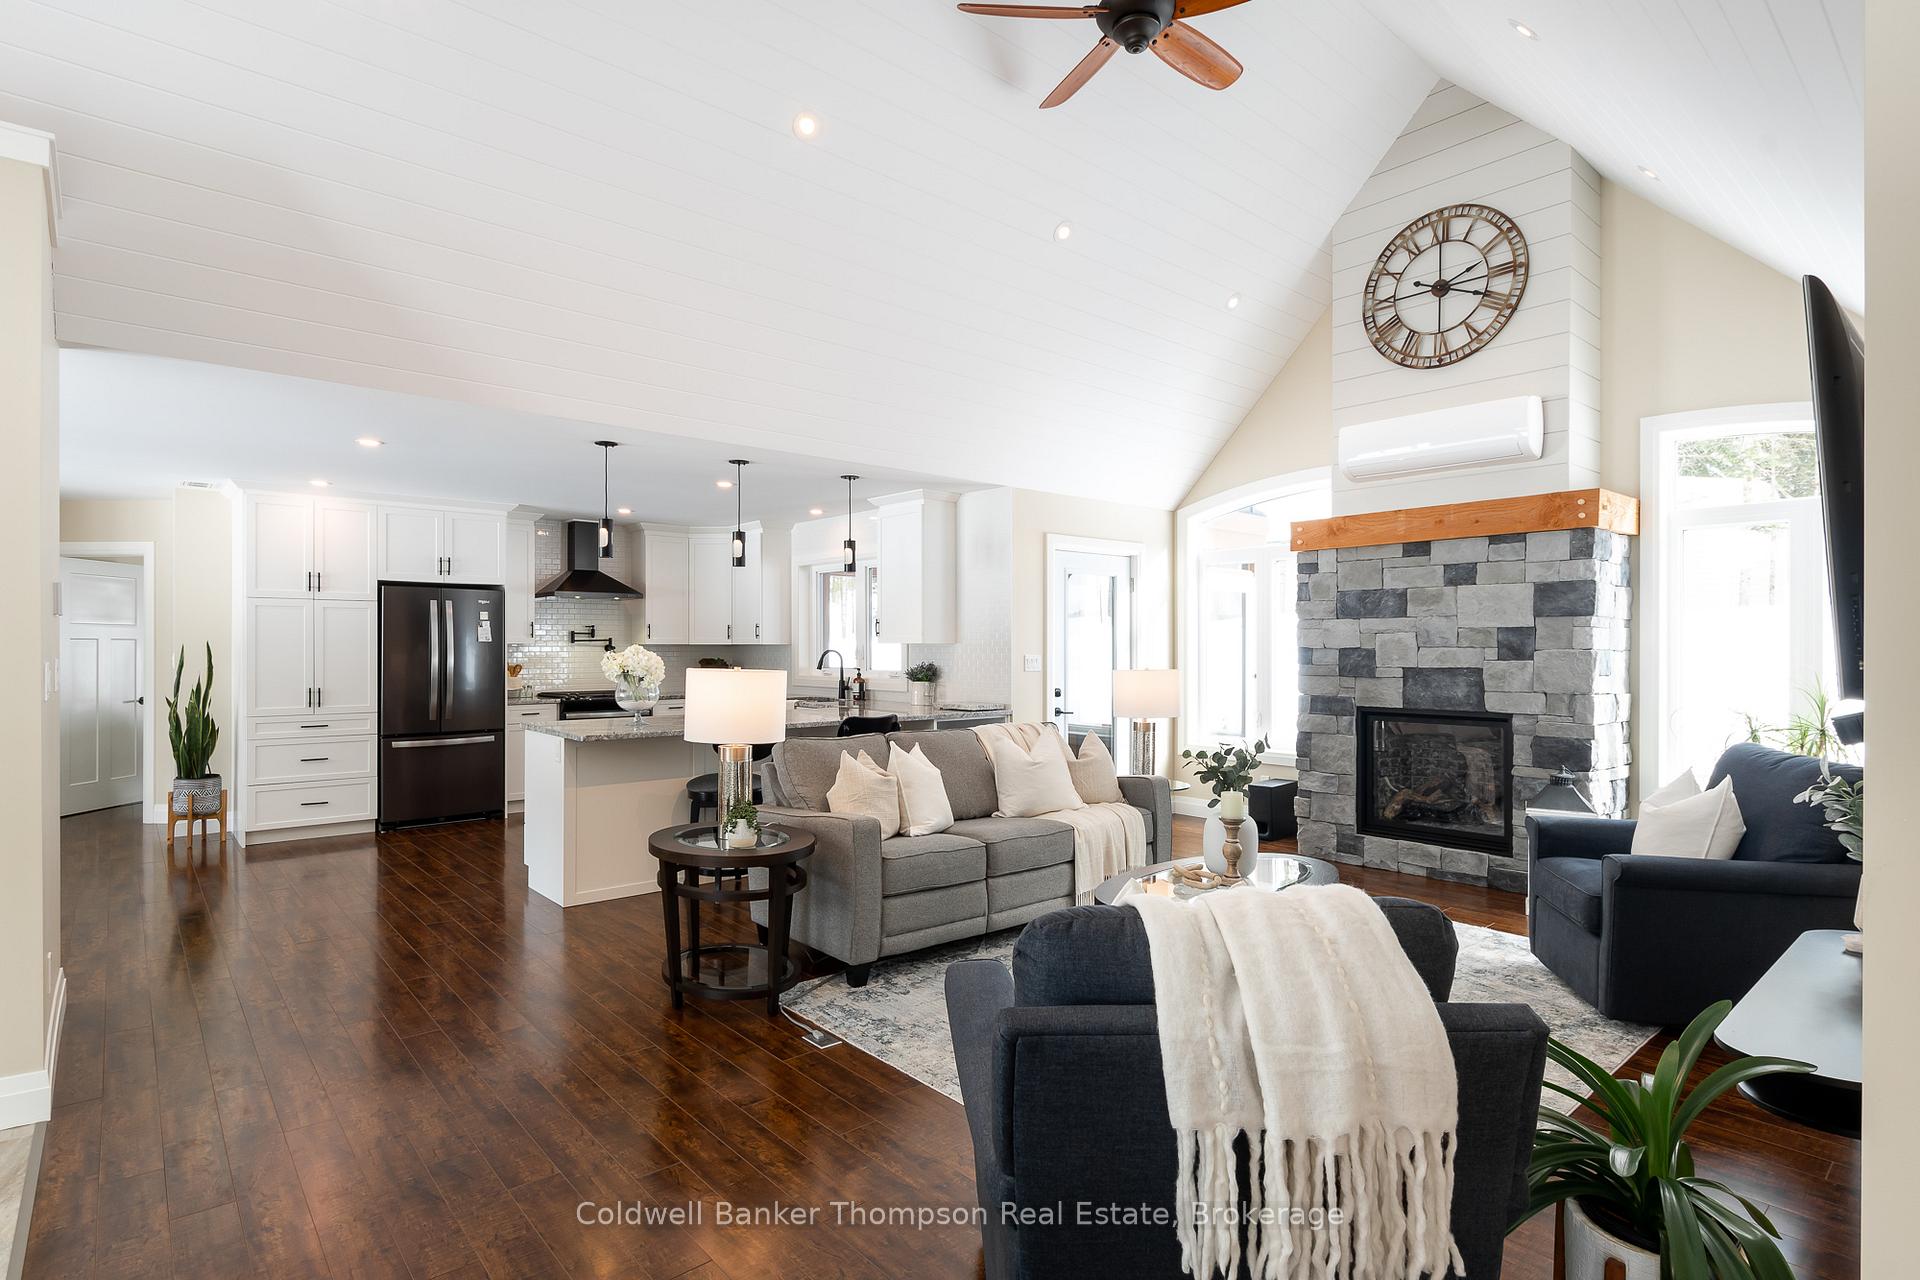 See all 50 photos
Property history
Facts and features
- BasementNone
- Age of home6–15 years
- Water, sewerWell, septic
- Lot shapeRectangular
- Fireplace
The homeDetached, Bungalow, Age 6–15 years
- Type: Detached
- Style: Bungalow
- Age: 6–15 years
- Living space: 1,500–2,000 sq ft
- Basement: None
- View: Trees/woods
- Waterfront: None
InsideFireplace Yes, propane, living room, Main level, Erv/hrv, generator - full, on demand water heater, primary bedroom - main floor, propane tank, water treatment
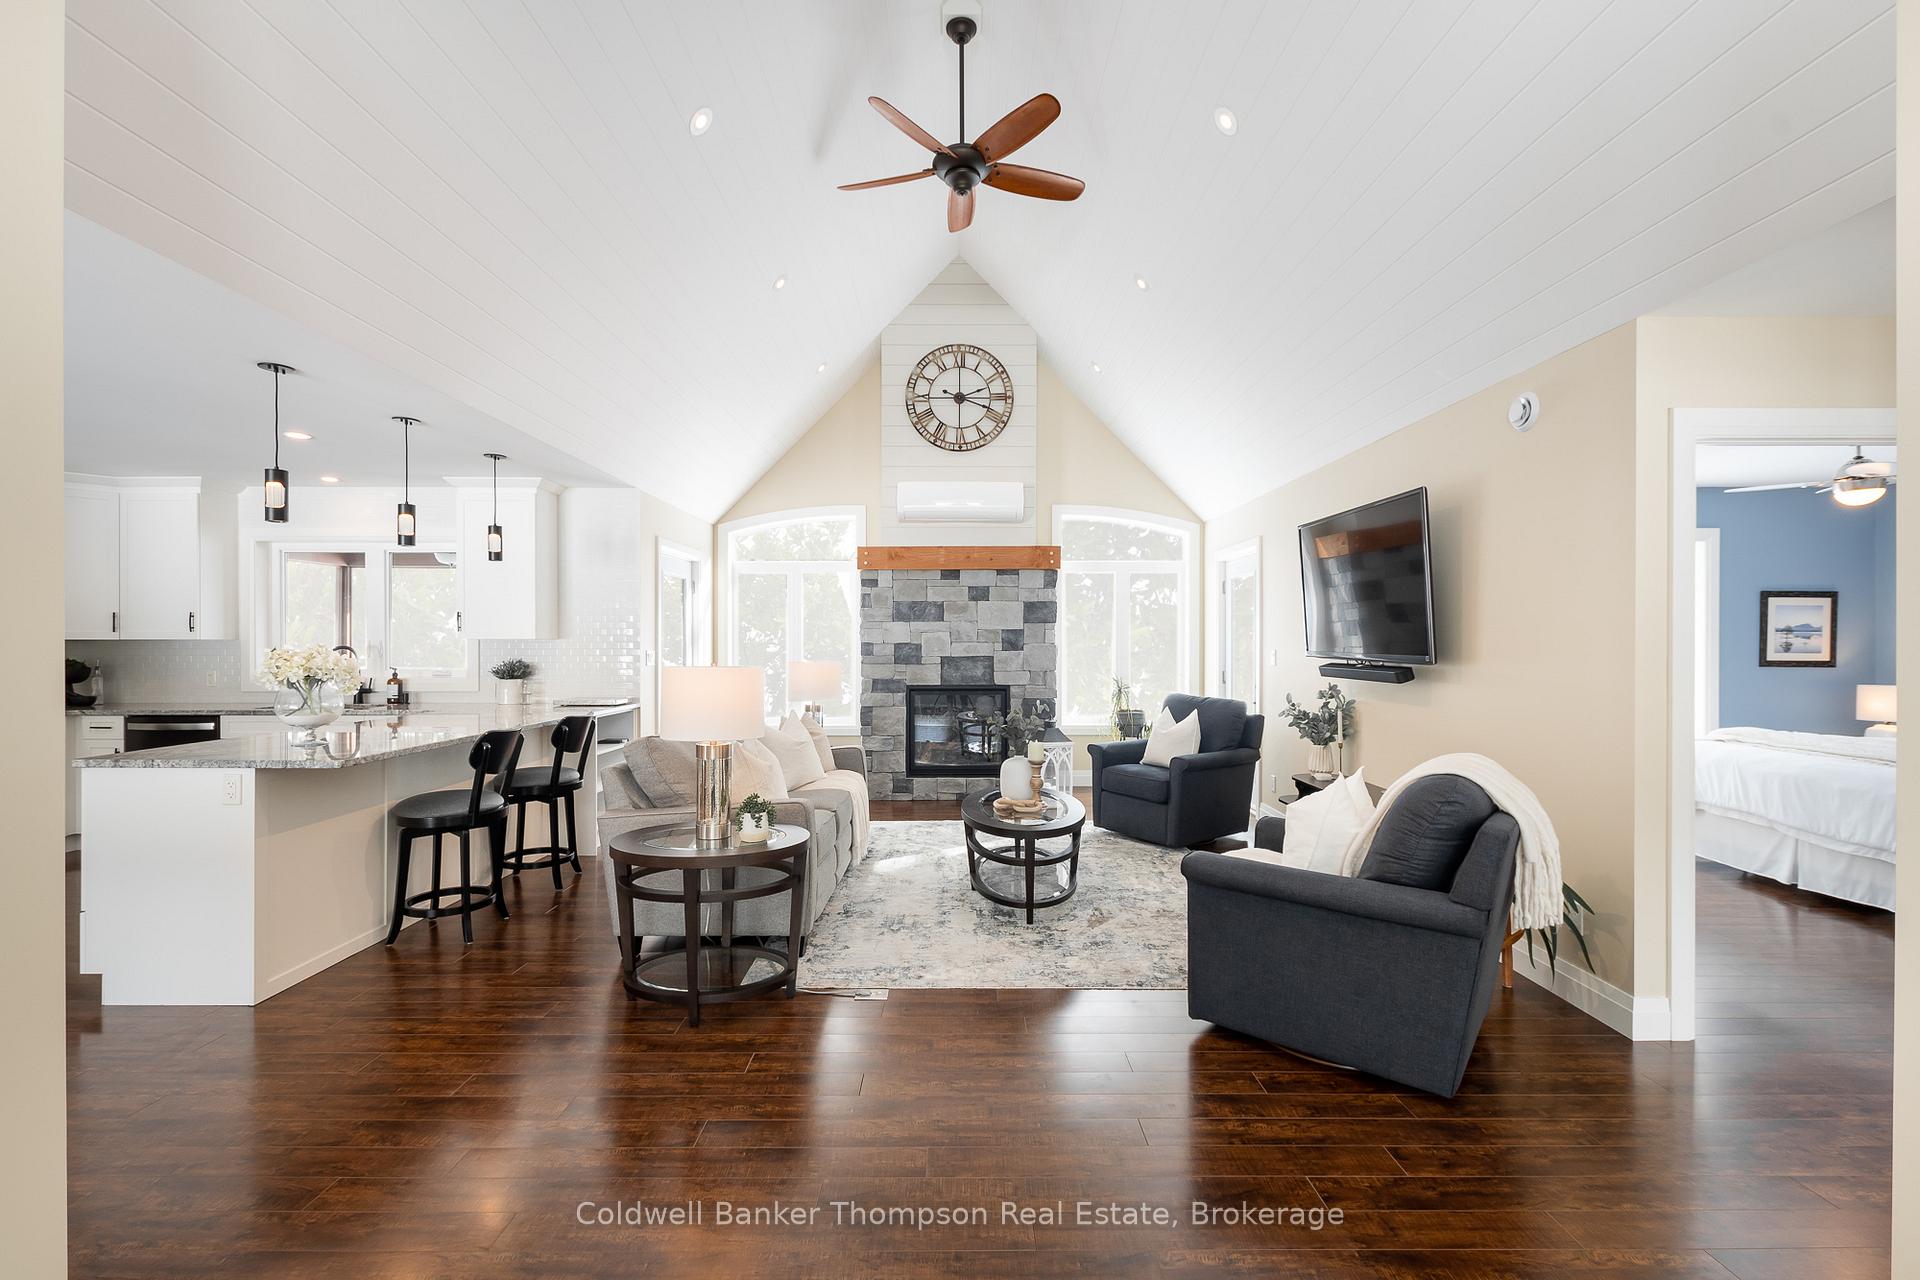
- Fireplace: Yes, propane, living room
- Laundry: Main level
- Features: Erv/hrv, generator - full, on demand water heater, primary bedroom - main floor, propane tank, water treatment
- Security: Carbon monoxide detectors, smoke detector
- Rooms above ground: 11
- Rooms in the basement: 0
- Bedrooms: 3
- Bathrooms: 2
- Kitchens: 1
- Family room: Yes
Outside and lotBoard & batten , wood, Asphalt shingle, Slab, concrete
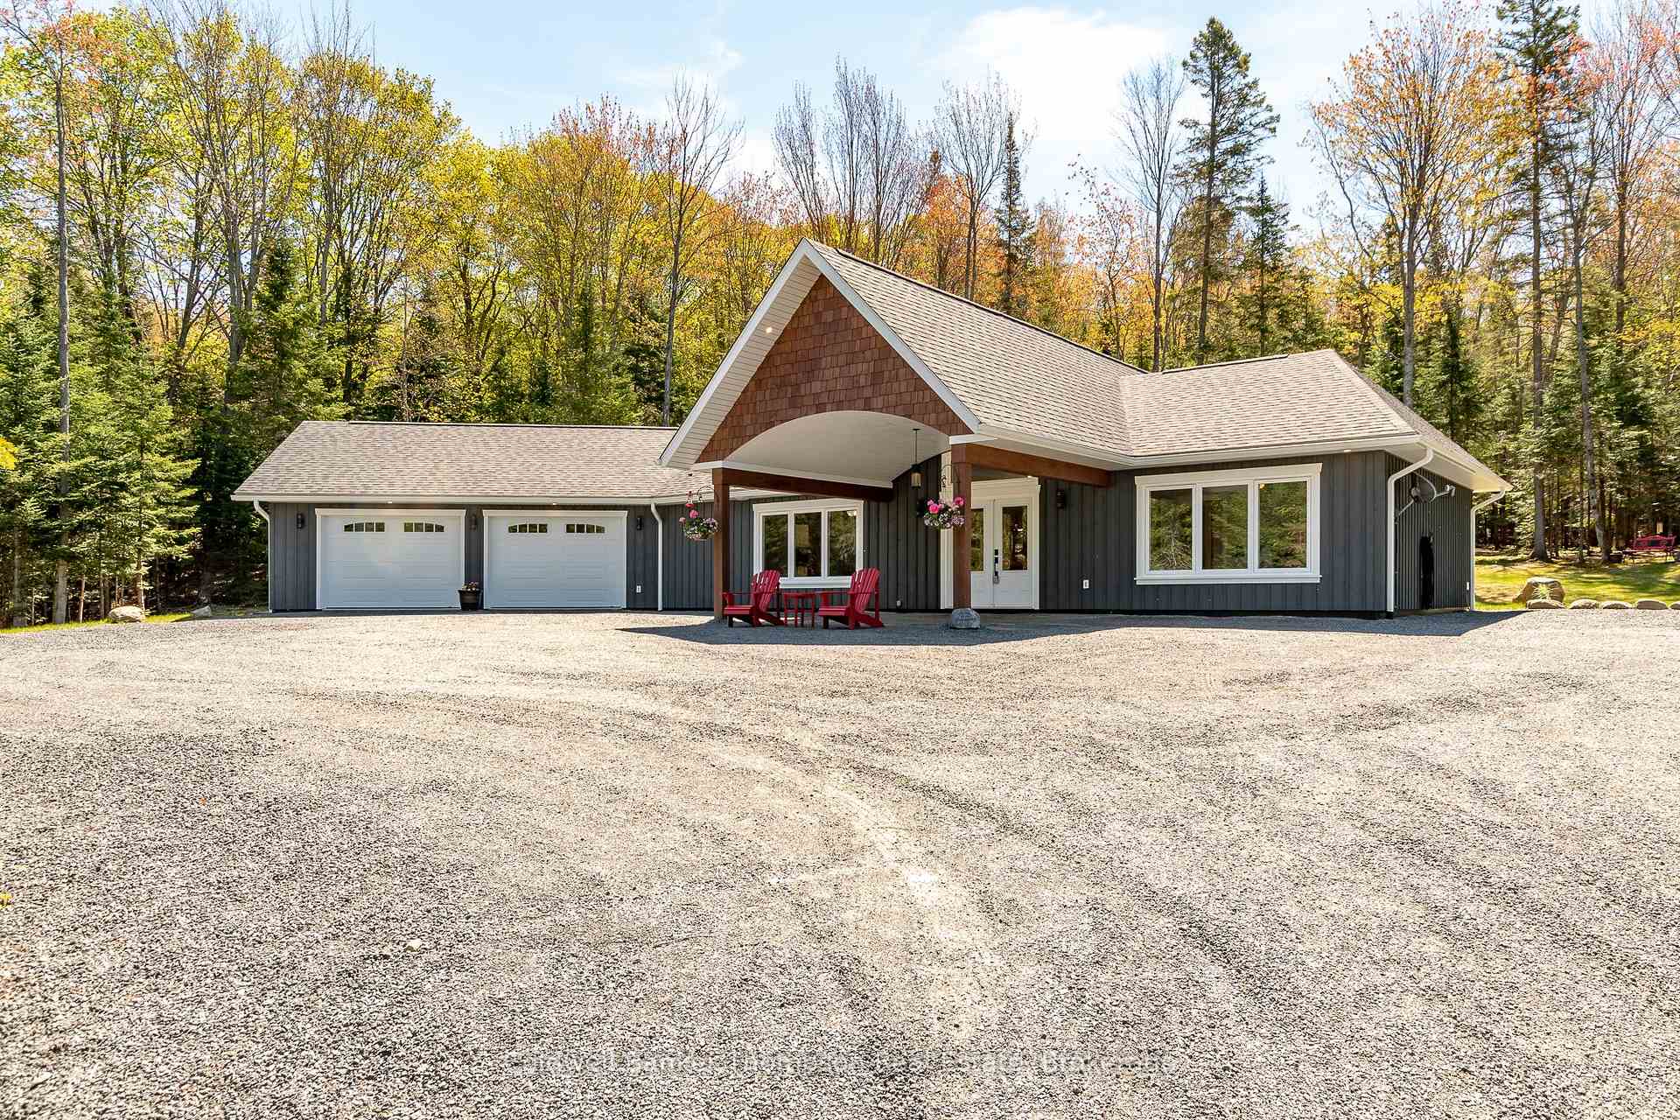
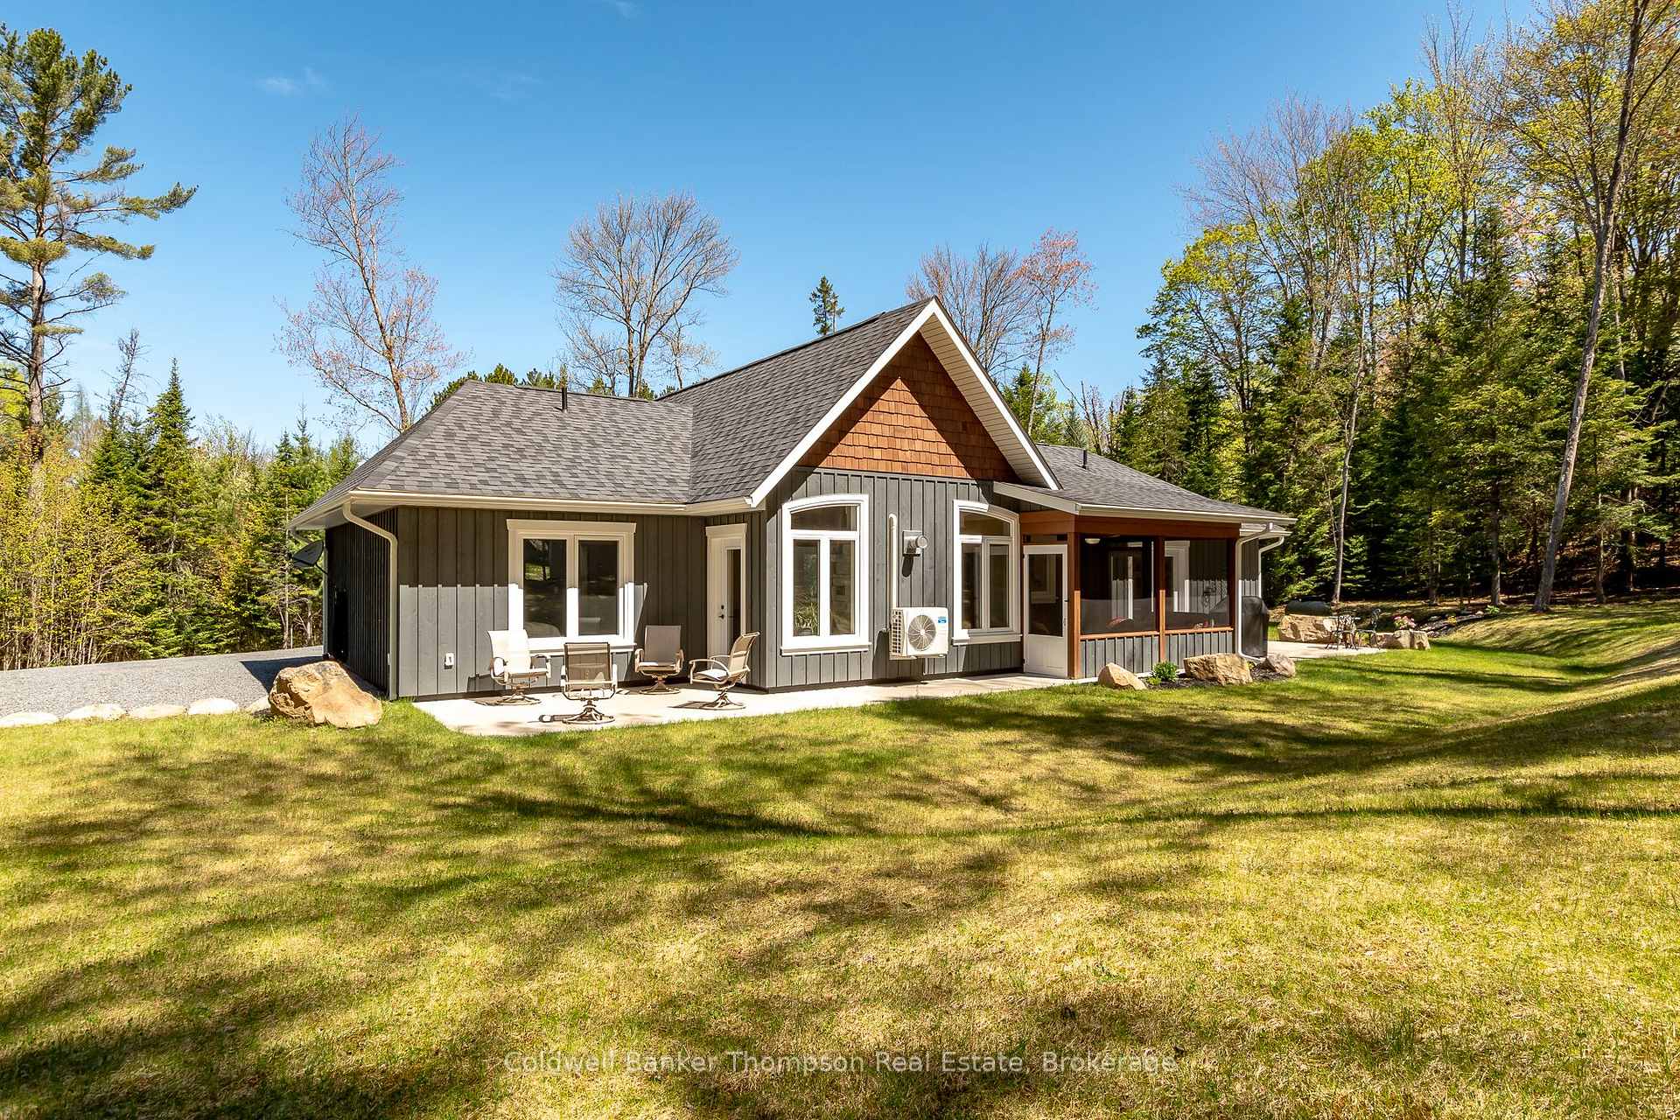
- Exterior: Board & batten , wood
- Roof: Asphalt shingle
- Foundation: Slab, concrete
- Features: Landscaped, year round living
- Other structures: Shed, storage
- Accessibility: Level entrance, level within dwelling, open floor plan
- Size: 197 × 557.75 ft
- Shape: Rectangular
- Zoning: RR
Parking2 Garage, Attached, Inside entry, private
- Spaces: 2 Garage
- Garage: Attached
- Driveway: Inside entry, private
Heating, water and powerRadiant, propane, Other, Well
- Heating: Radiant, propane
- Cooling: Other
- Water: Well
- Sewer: Septic
- Natural gas: No
- Hydro: Yes
- Cable: No
- Telephone: Yes
Costs and taxesTaxes $4,137 a year, HST No HST, Rental items None
- Taxes, 2024: $4,137 a year
- HST: No HST
- Rental items: None
Included in the saleAll tv wall mounts, built in microwave, dishwasher, stove, range hood, fridge, washer, dryer, two garage door openers & all remotes, generac generator, all window coverings, all bathroom mirrors, Freezer in laundry room, personal items, staging materials
- Included: All tv wall mounts, built in microwave, dishwasher, stove, range hood, fridge, washer, dryer, two garage door openers & all remotes, generac generator, all window coverings, all bathroom mirrors
- Not included: Freezer in laundry room, personal items, staging materials
NearbyWooded/treed
- Close to: Wooded/treed
Listing detailsX12168651, Sold, May 23, 2025
- MLS® number: X12168651
- Status: Sold
- Listed on: May 23, 2025
- Days on market: 137
- Updated: Oct 7, 2025
- Possession: Flexible
- Occupied by: Owner
- Listing brokerage: Coldwell Banker Thompson Real Estate
About this home
1025 South Waseosa Lake Road, Huntsville (Chaffey), ON P1H 2N5
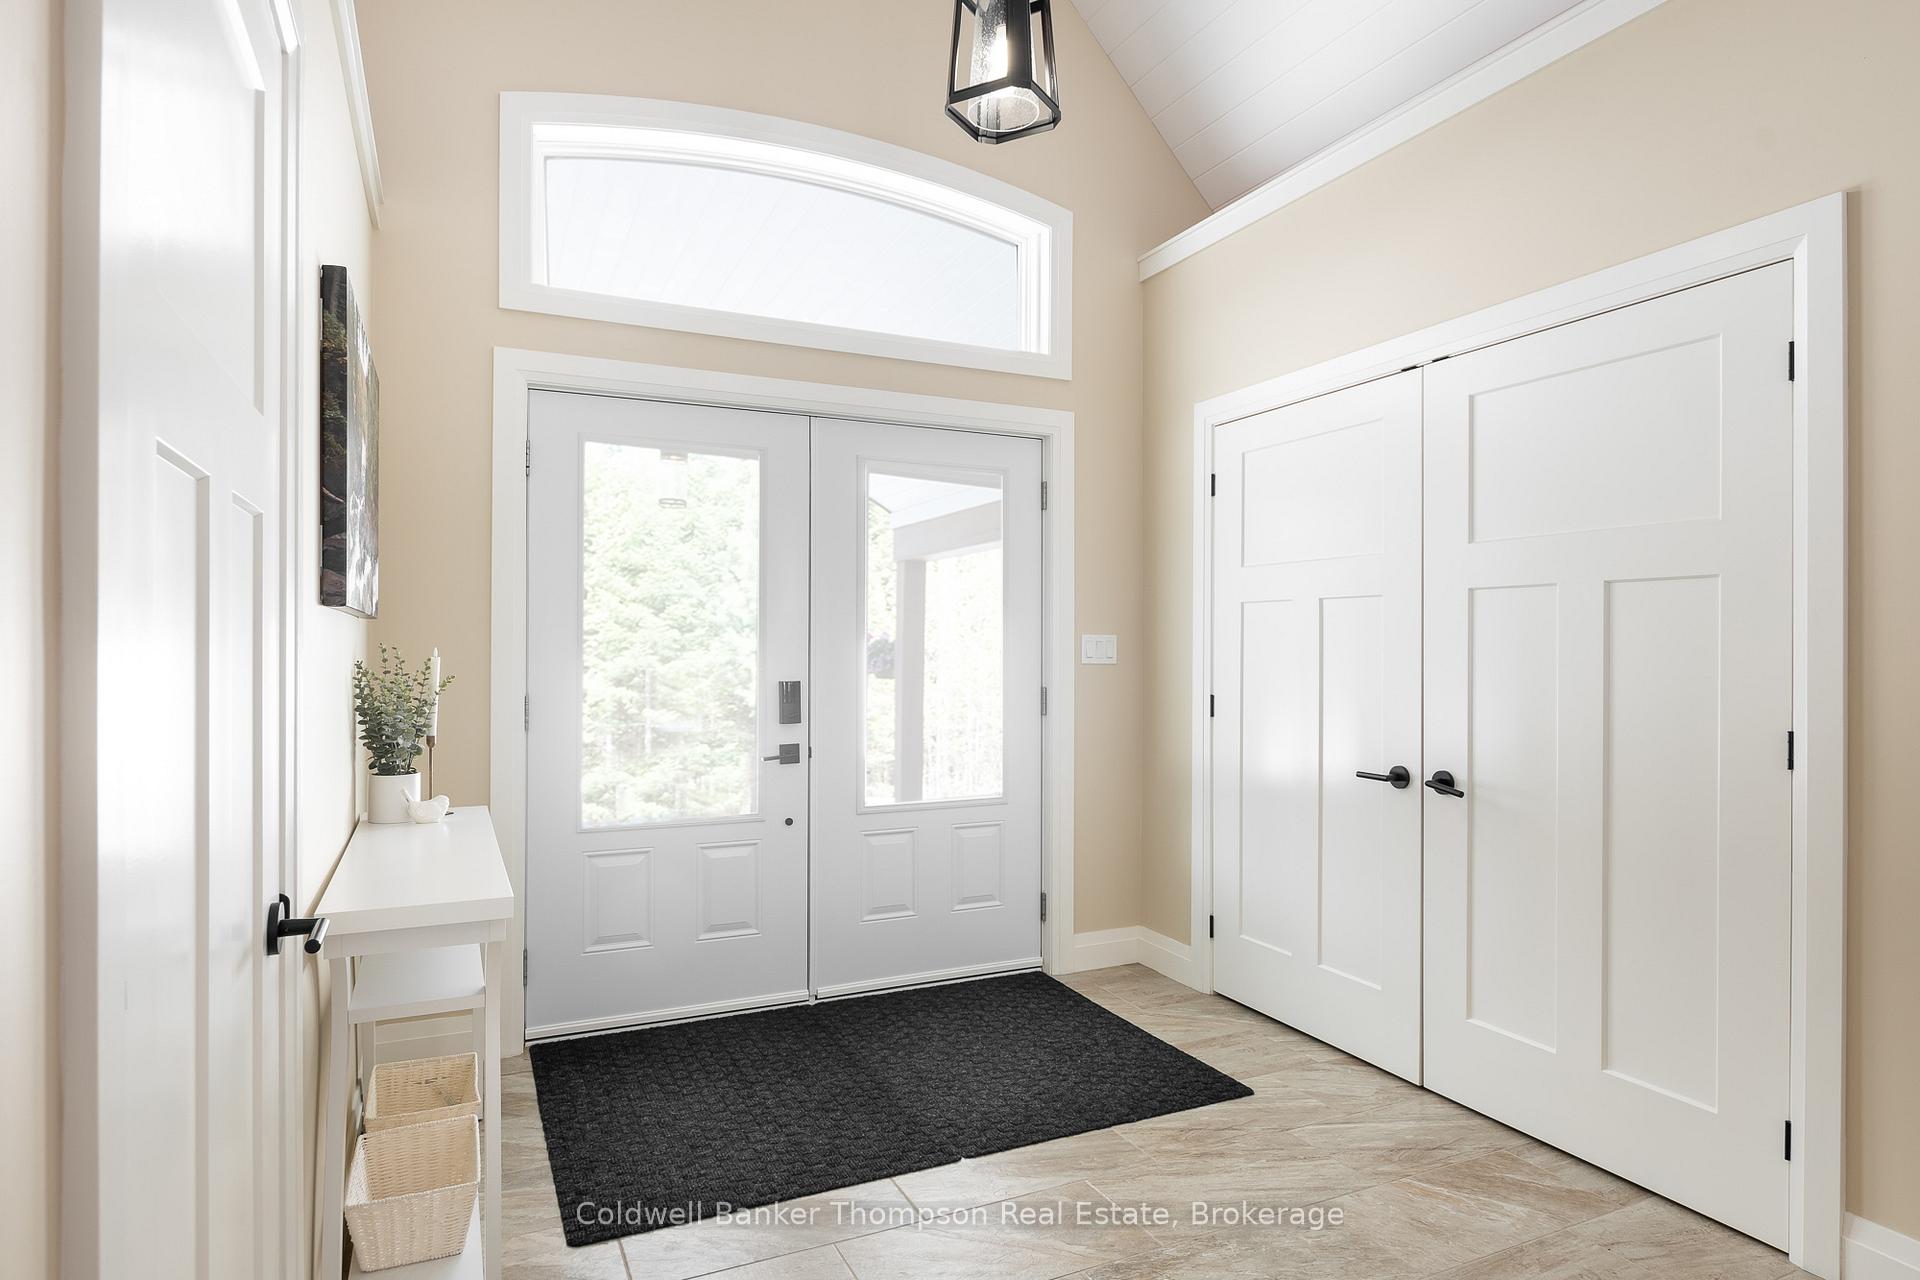
Tucked away at the end of a winding driveway, this executive bungalow offers unparalleled privacy on 2.52 acres, just minutes from Huntsville. Built in 2019, this sprawling, slab-on-grade home boasts over 1,700 sq. ft. of beautifully finished living space, wrapped in board and batten and with charming cedar shake accents. Step inside to a spacious foyer that opens into the heart of the home - soaring ceilings and a striking stacked stone propane fireplace anchor the living room, creating an inviting space to gather. The kitchen is a chefs dream, featuring a propane range, a built-in microwave, a pot-filler tap for convenience, and elegant granite countertops. Designed with thoughtful separation, two guest bedrooms and a 4-piece bath sit on one side of the home, while the stunning primary suite enjoys its own private wing. The spacious bedroom has garden doors leading to the backyard patio, while a luxurious 5-piece ensuite offers an oversized step-in shower, a soaker tub, and a walk-through closet. Practicality meets comfort with in-floor radiant heat throughout, a heat pump for air conditioning, and a Generac generator for peace of mind. The laundry room doubles as a mudroom, providing direct entry from the attached double car garage. At the rear of the home, a screened-in Muskoka Room allows you to enjoy the outdoors in comfort. Fibre optic internet ensures seamless connectivity, and additional outbuildings offer extra storage. Located just down the road from public access to Lake Waseosa, with year-round municipal road maintenance, curb-side waste collection, and a quick drive to Huntsville's amenities. This is a rare blend of seclusion, luxury, and convenience!
Ask about this home
A HOMEH agent will answer your questions about this home.
Around this home
Helpful calculators
Your HOMEH agent

"I would see it this week."