

219 Rowanwood Lane
219 Rowanwood Lane
 See all 50 photos
Property history
Facts and features
- BasementWalk-out
- Water, sewerSeptic
- Lot shapePie
- HeatingForced air
- Hardwood floors
- Fireplace
- Central air
- Waterfront
The homeDetached, Bungalow, 1,100–1,500 sq ft
- Type: Detached
- Style: Bungalow
- Living space: 1,100–1,500 sq ft
- Basement: Finished with walk-out, full
- View: Lake
- Waterfront: Direct
InsideFireplace Yes, living room, wood stove, Hardwood, Carpet free, Heated, Main level
- Fireplace: Yes, living room, wood stove
- Flooring: Hardwood, Carpet free, Heated
- Laundry: Main level
- Features: Primary bedroom - main floor, rough-in bath, upgraded insulation, water heater owned, water treatment, generator - partial, propane tank, storage, water heater
- Security: Carbon monoxide detectors, smoke detector
- Rooms above ground: 6
- Rooms in the basement: 3
- Bedrooms: 2 + 2 in the basement
- Bathrooms: 1
- Kitchens: 1
Outside and lotWood, Metal, Concrete block
- Exterior: Wood
- Roof: Metal
- Foundation: Concrete block
- Features: Deck, privacy
- Size: 132.09 × 303.25 ft
- Shape: Pie
- Zoning: residential SR1
Parking6 Parking, Private
- Spaces: 6 Parking
- Driveway: Private
Heating, water and powerForced air, propane, Central air, Other
- Heating: Forced air, propane
- Cooling: Central air
- Water: Other
- Sewer: Septic
- Hydro: Yes
Costs and taxesTaxes $6,468 a year, HST included in the price, Propane tank
- Taxes, 2025: $6,468 a year
- HST: HST included in the price
- Rental items: Propane tank
- Under contract: Propane tank
Included in the saleRefrigerator, stove, dishwasher, microwave, washer, dryer, small freezer. basic furniture included, see list, Personal items & additional items will be specified on list
- Included: Refrigerator, stove, dishwasher, microwave, washer, dryer, small freezer. basic furniture included, see list
- Not included: Personal items & additional items will be specified on list
NearbyMarina, waterfront
- Close to: Marina, waterfront
Listing detailsX12335076, Sold, Aug 9, 2025
- MLS® number: X12335076
- Status: Sold
- Listed on: Aug 9, 2025
- Days on market: 59
- Updated: Oct 7, 2025
- Possession: Flexible
- Occupied by: Owner
- Listing brokerage: Royal LePage Lakes Of Muskoka Realty
About this home
219 Rowanwood Lane, Huntsville (Stephenson), ON P0B 1M0
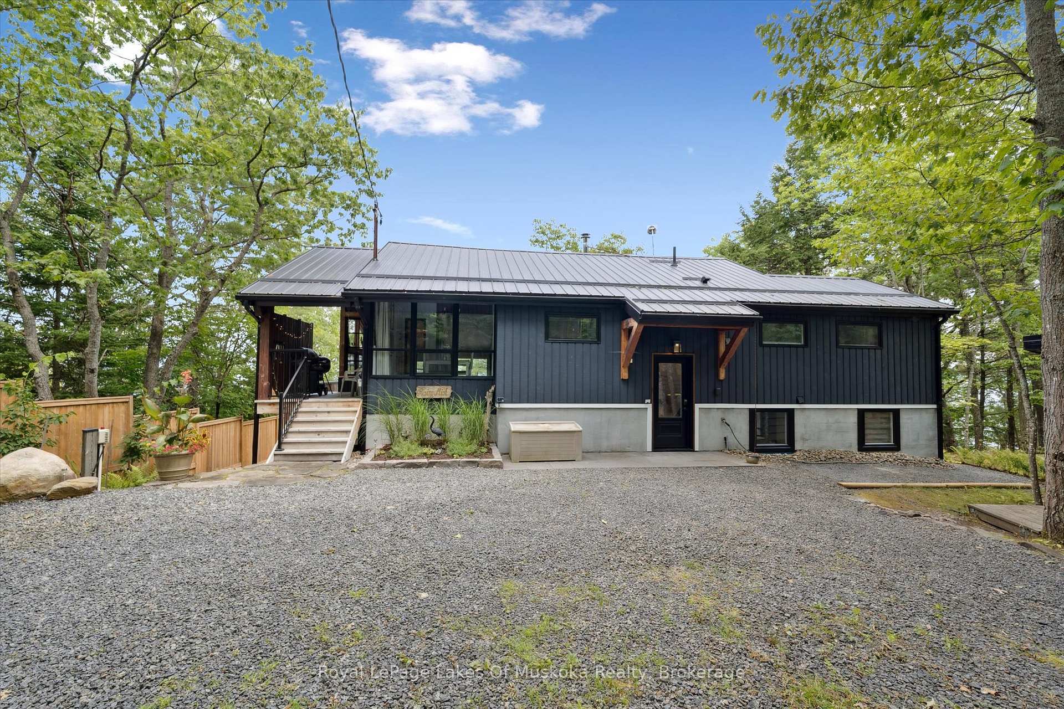
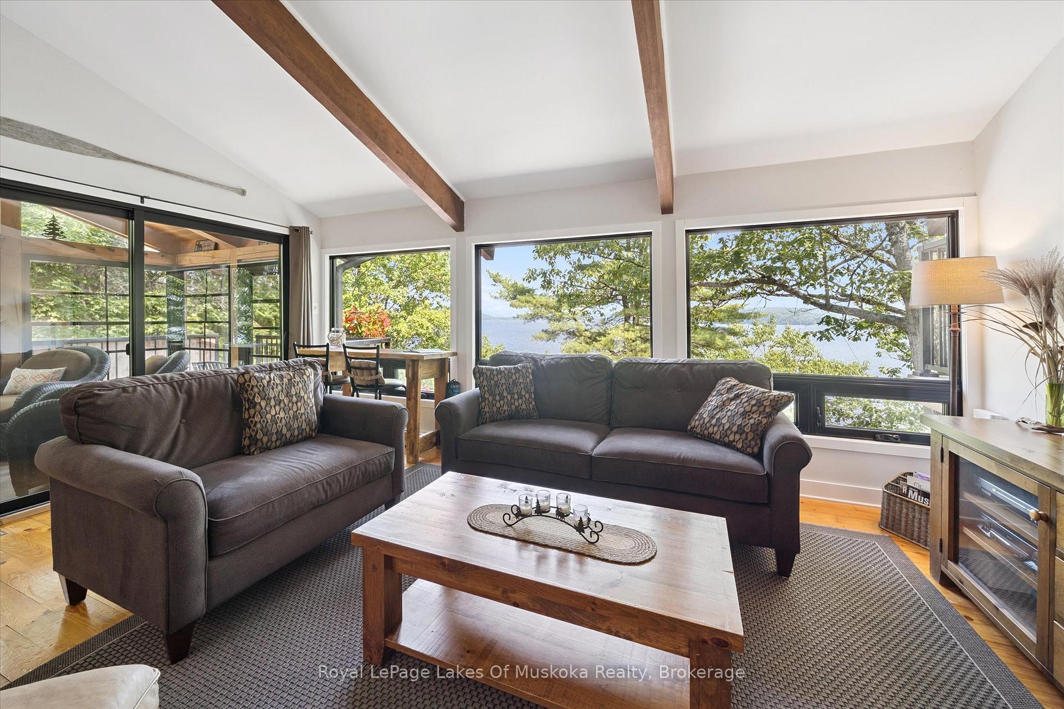
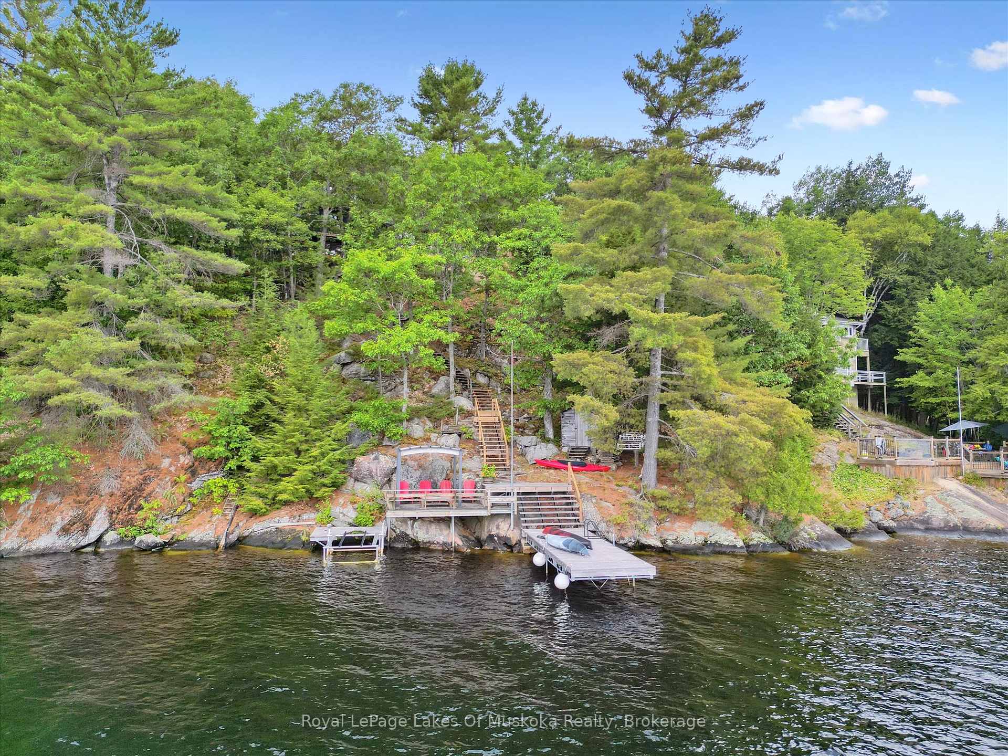
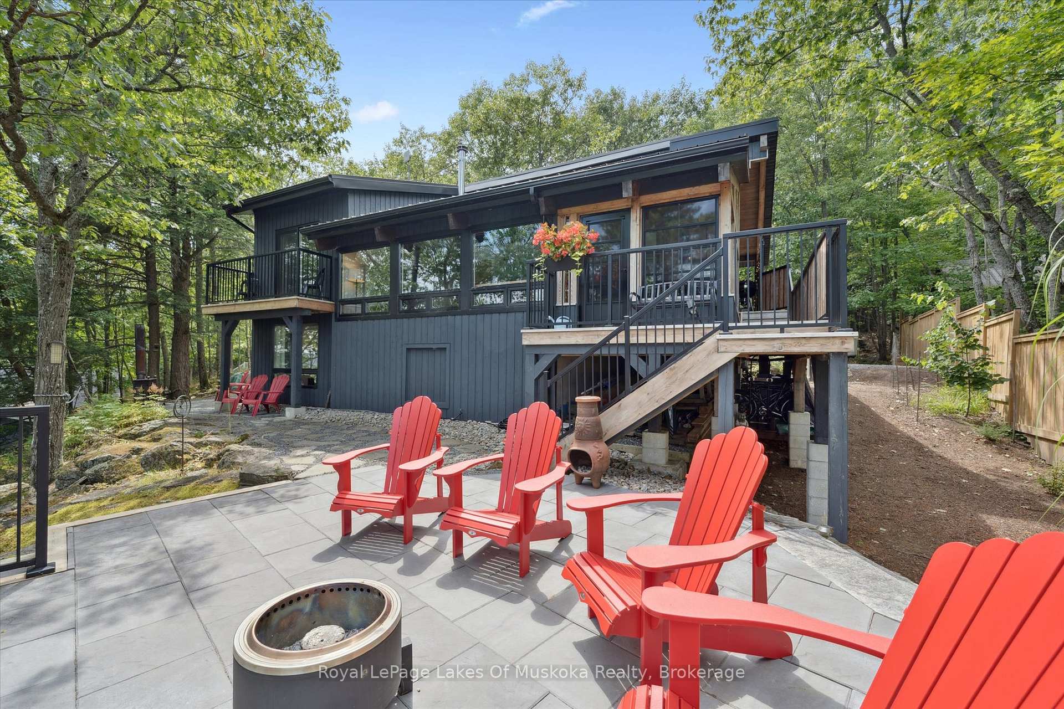
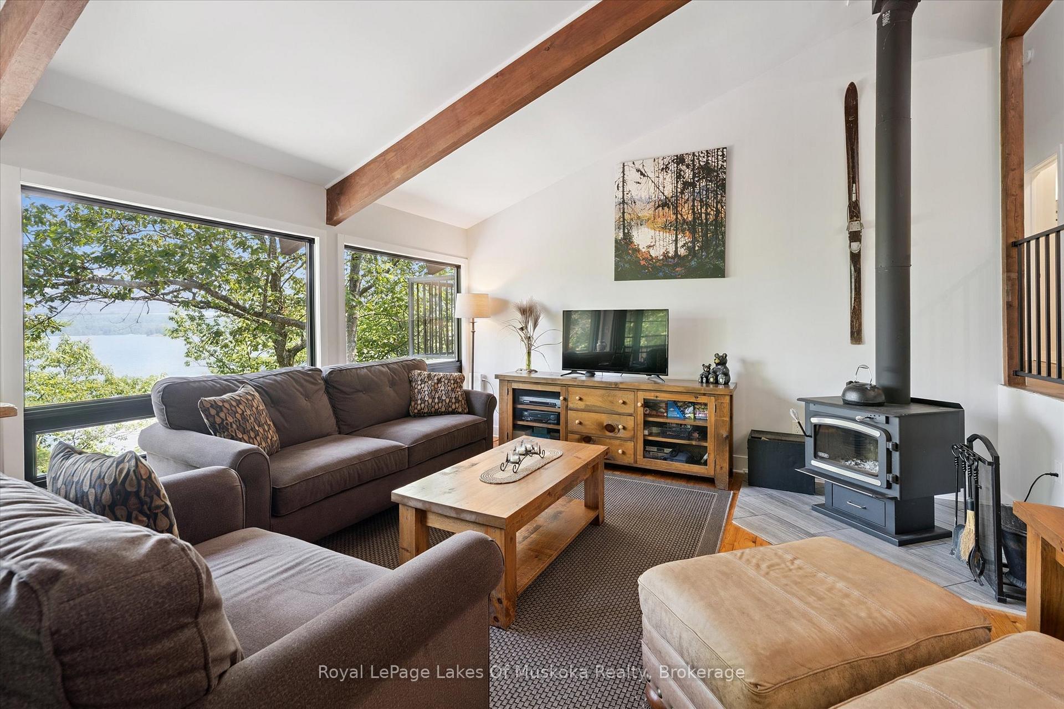
Nestled on the serene shores of Mary Lake, this impeccably updated bungalow offers the opportunity to experience the ultimate in lakefront living. Over 40 miles of boating waters and easy access to the vibrant town of Huntsville, this stunning cottage is truly one to be seen. Unobstructed views of the lake from nearly every room. The property's position ensures the utmost privacy and tranquility while still allowing you to take full advantage of the breathtaking surroundings.This home has undergone extensive renovations, ensuring that all the hard work has been done for you.The bungalow is properly raised to enjoy a full walk-out basement, new windows (90%), metal roof, spray foam insulation, the property is as energy-efficient as it is stunning. New Biofilter septic system, UV system and new furnace & AC system ensure comfort year-round.The bright and open living room flows seamlessly into the newly added three-season screened-in sunroom, perfect for enjoying the outdoors in comfort. The main floor features two bedrooms complemented by an updated bathroom with rain shower, and convenient main floor laundry. All 4 bedrooms include walkouts to the lake-facing decks. Lower level offers two bedrooms, as well as a roughed-in bath. Step outside and enjoy beautifully designed outdoor spaces including a new patio, walkways, and seating areas perfect for entertaining guests or unwinding by the lake. Glass railings allow unobstructed views of the lake while adding a sleek, modern aesthetic. The property boats a private dock & boat lift, ideal for your water toys or simply relaxing on the water. Paved driveway with level parking to your front entrance. An approved site plan for a 12 X18 garage, giving you future flexibility for additional storage or a dedicated space for your toys. With its close proximity to the town of Huntsville, enjoy all the amenities of a charming, vibrant community while maintaining complete peace and privacy at your own lakeside address.
Ask about this home
A HOMEH agent will answer your questions about this home.
Around this home
Helpful calculators
Your HOMEH agent

"I would see it this week."