

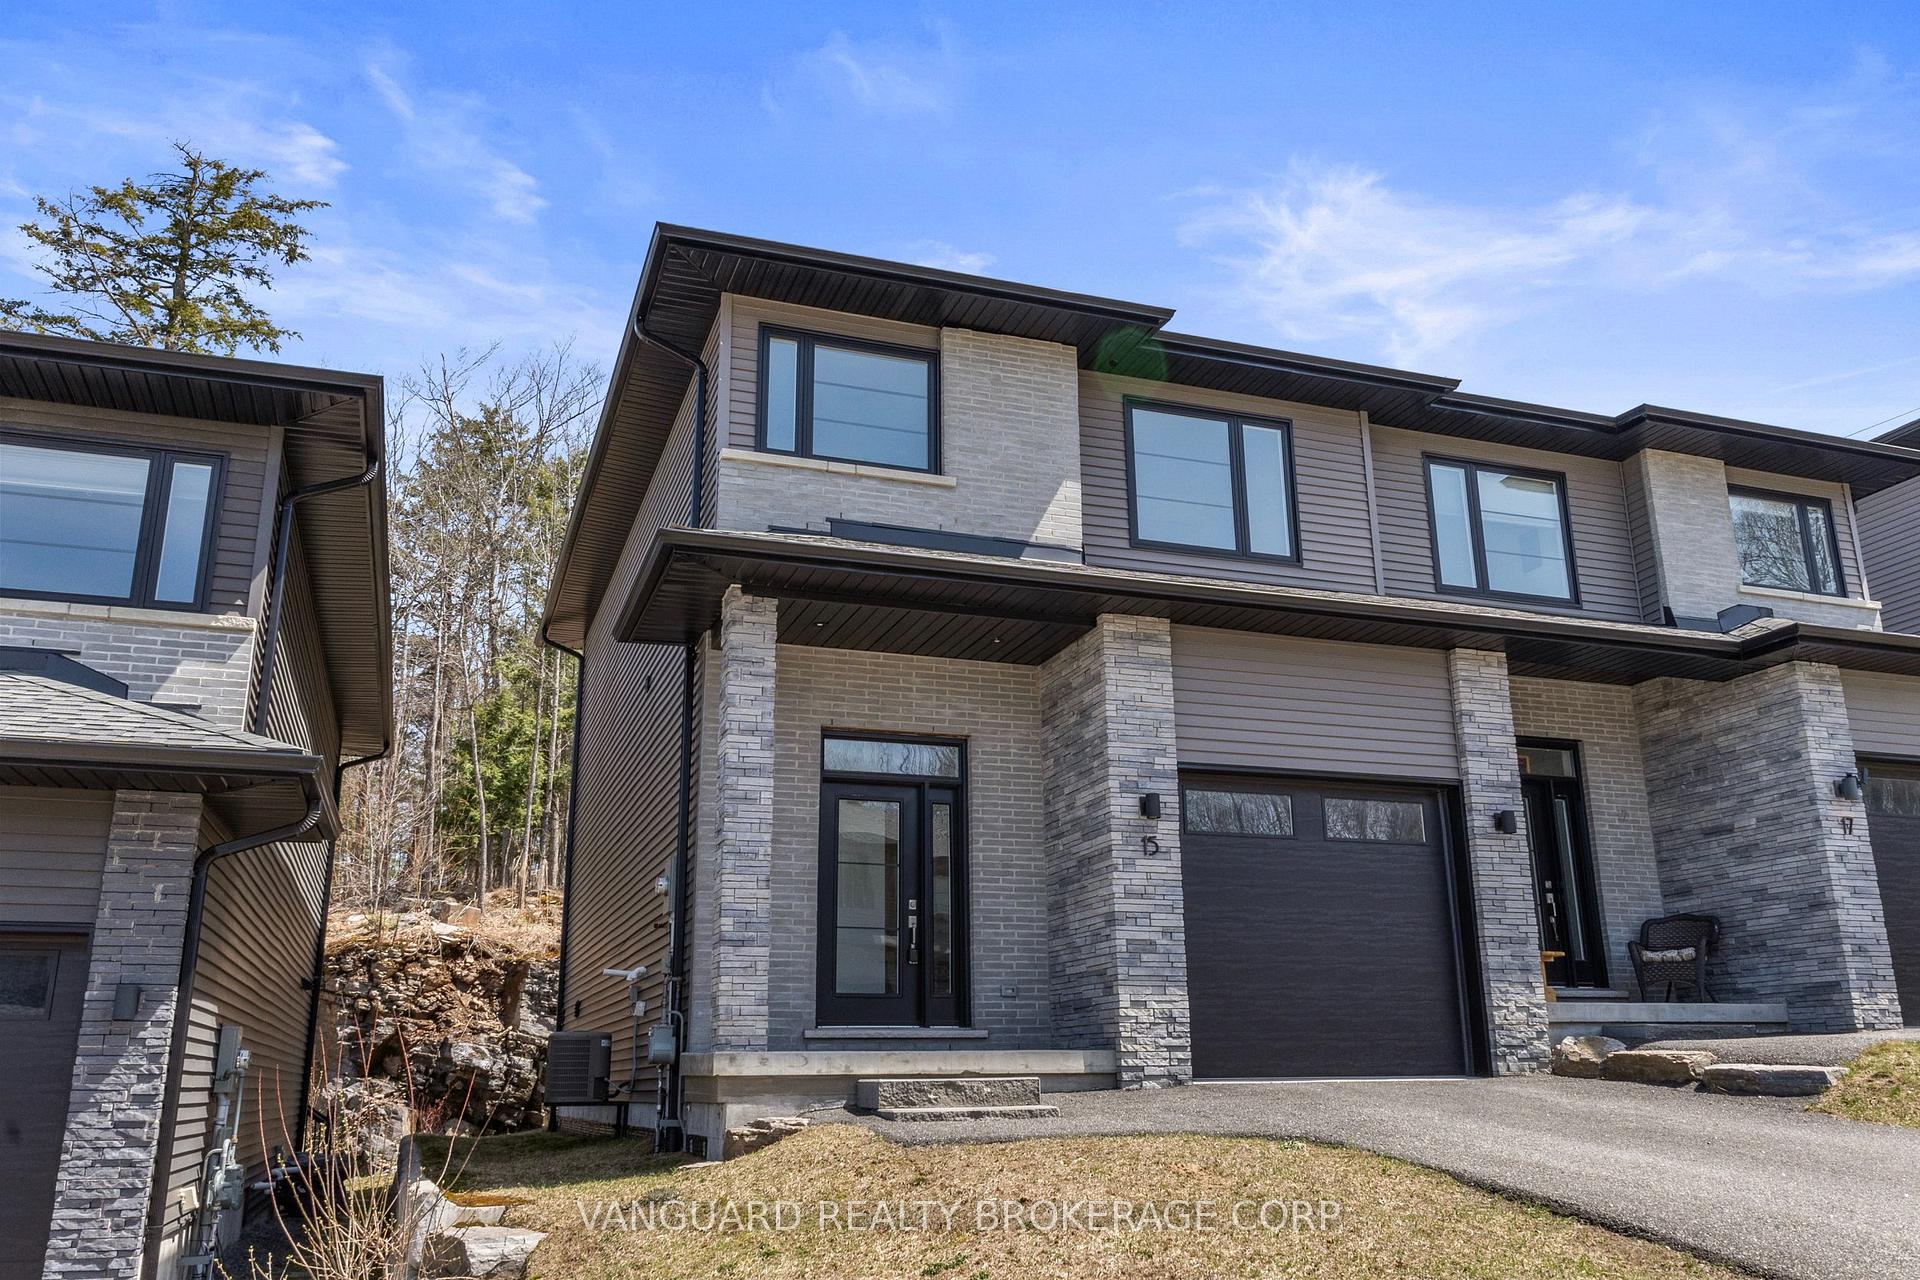
15 Cascade Lane
15 Cascade Lane
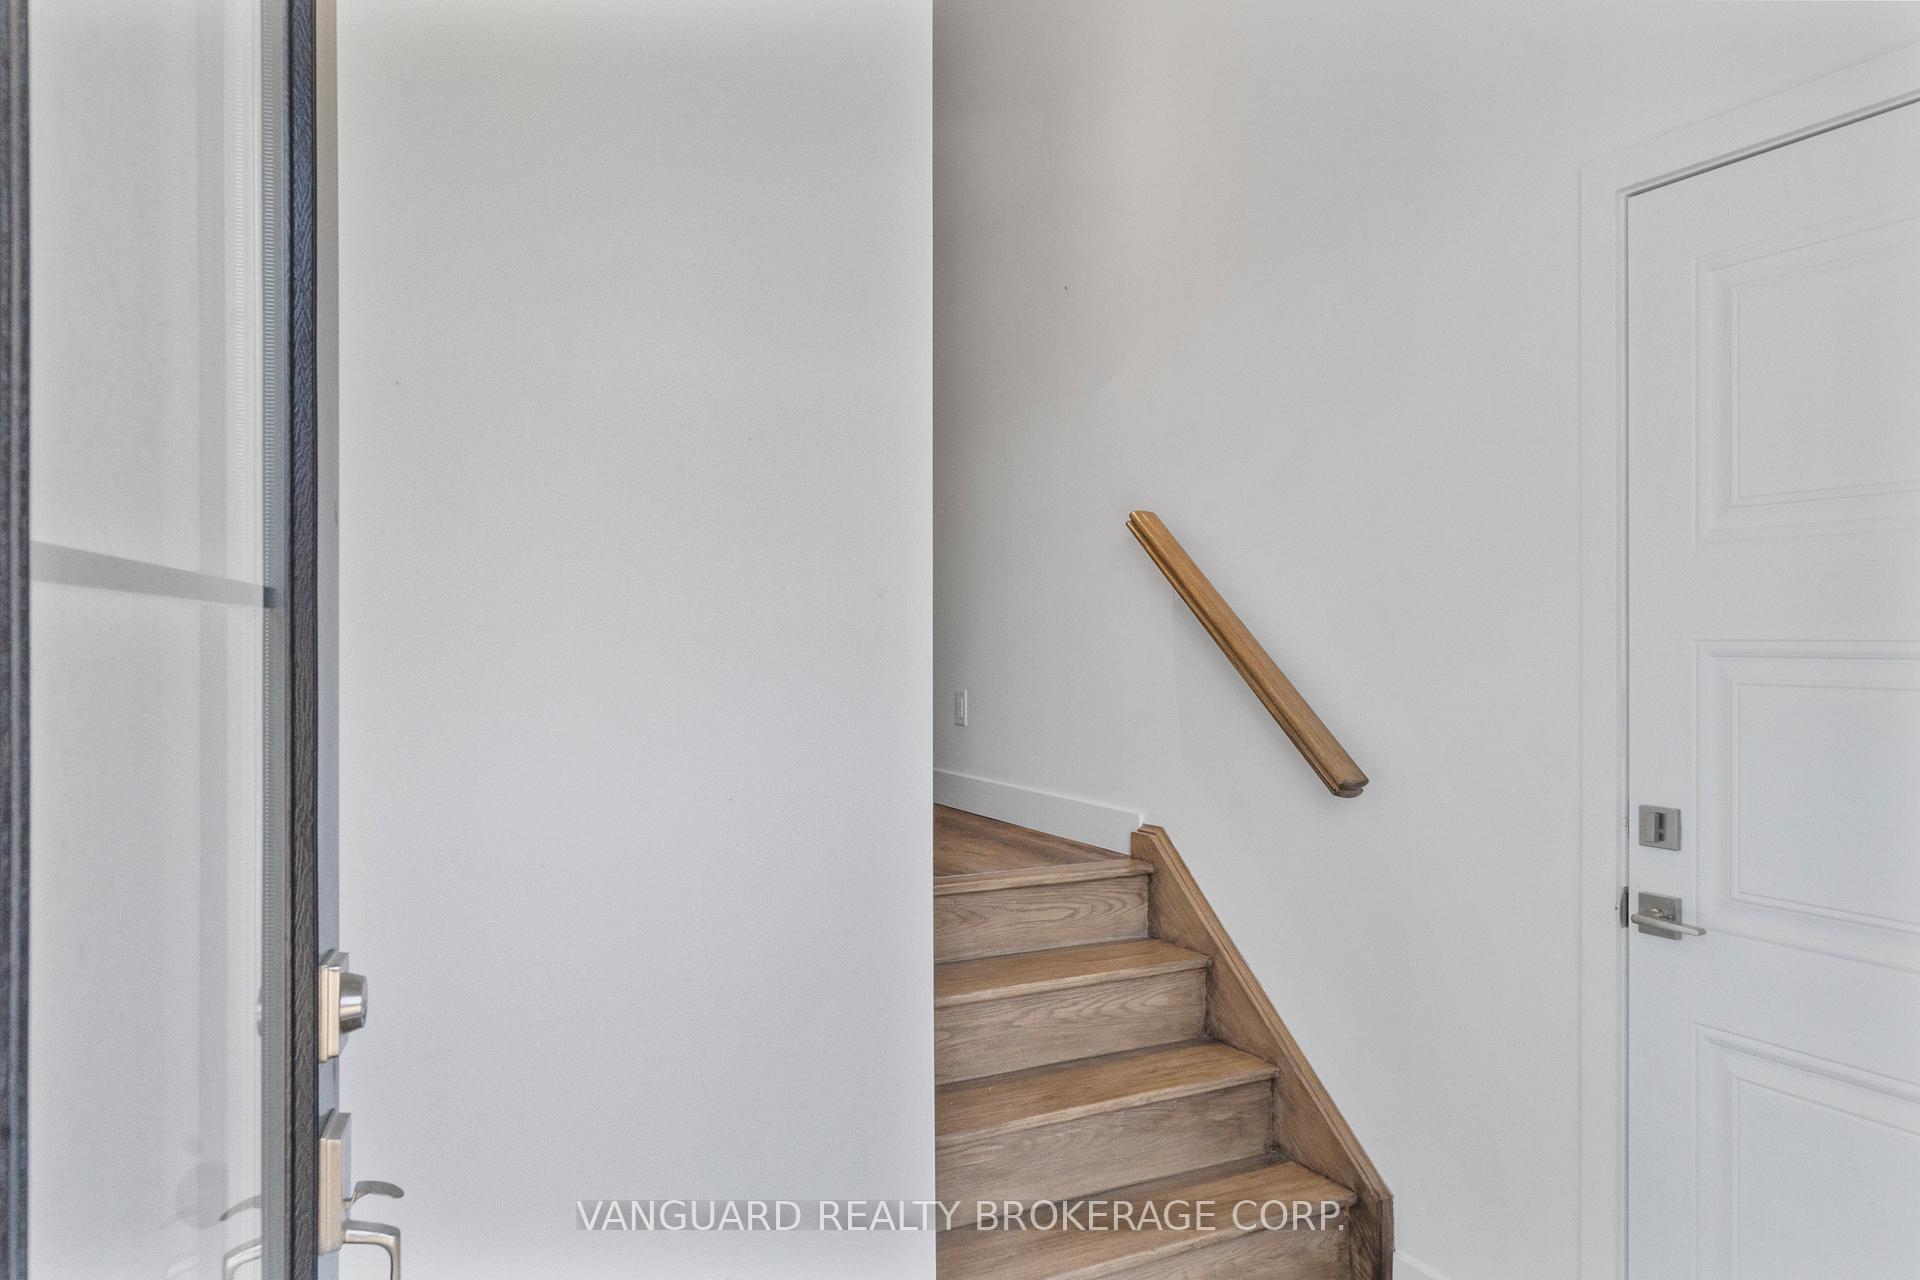 See all 38 photos
Property history
Facts and features
- BasementNone
- ExposureEast west
- LaundryIn-suite
- LockerNone
- Fireplace
- Central air
The homeCondo Townhouse, 2-storey, 1,200–1,399 sq ft
- Type: Condo Townhouse
- Style: 2-storey
- Living space: 1,200–1,399 sq ft
- Basement: None
- Exposure: East West
- Waterfront: None
InsideFireplace Yes, In-suite laundry, upper level, Air exchanger
- Fireplace: Yes
- Laundry: In-suite laundry, upper level
- Features: Air exchanger
- Security: Carbon monoxide detectors, smoke detector
- Rooms above ground: 9
- Bedrooms: 3
- Bathrooms: 2
- Kitchens: 1
- Family room: Yes
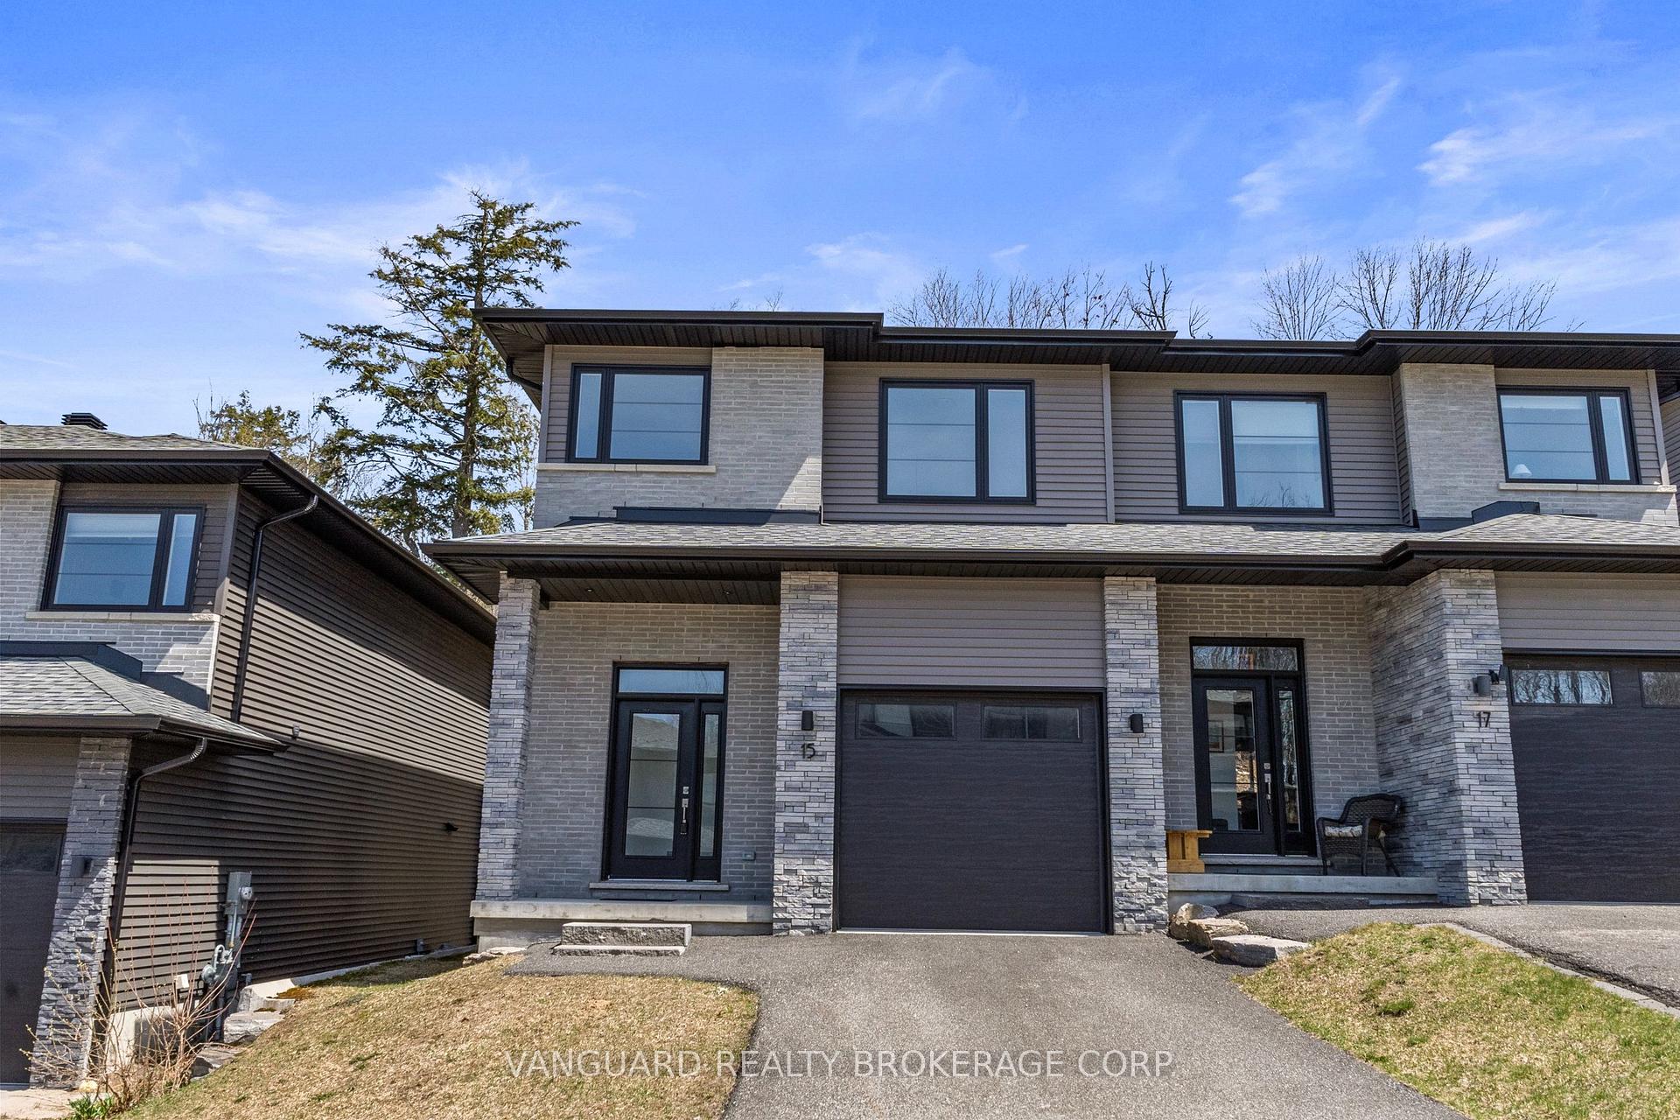
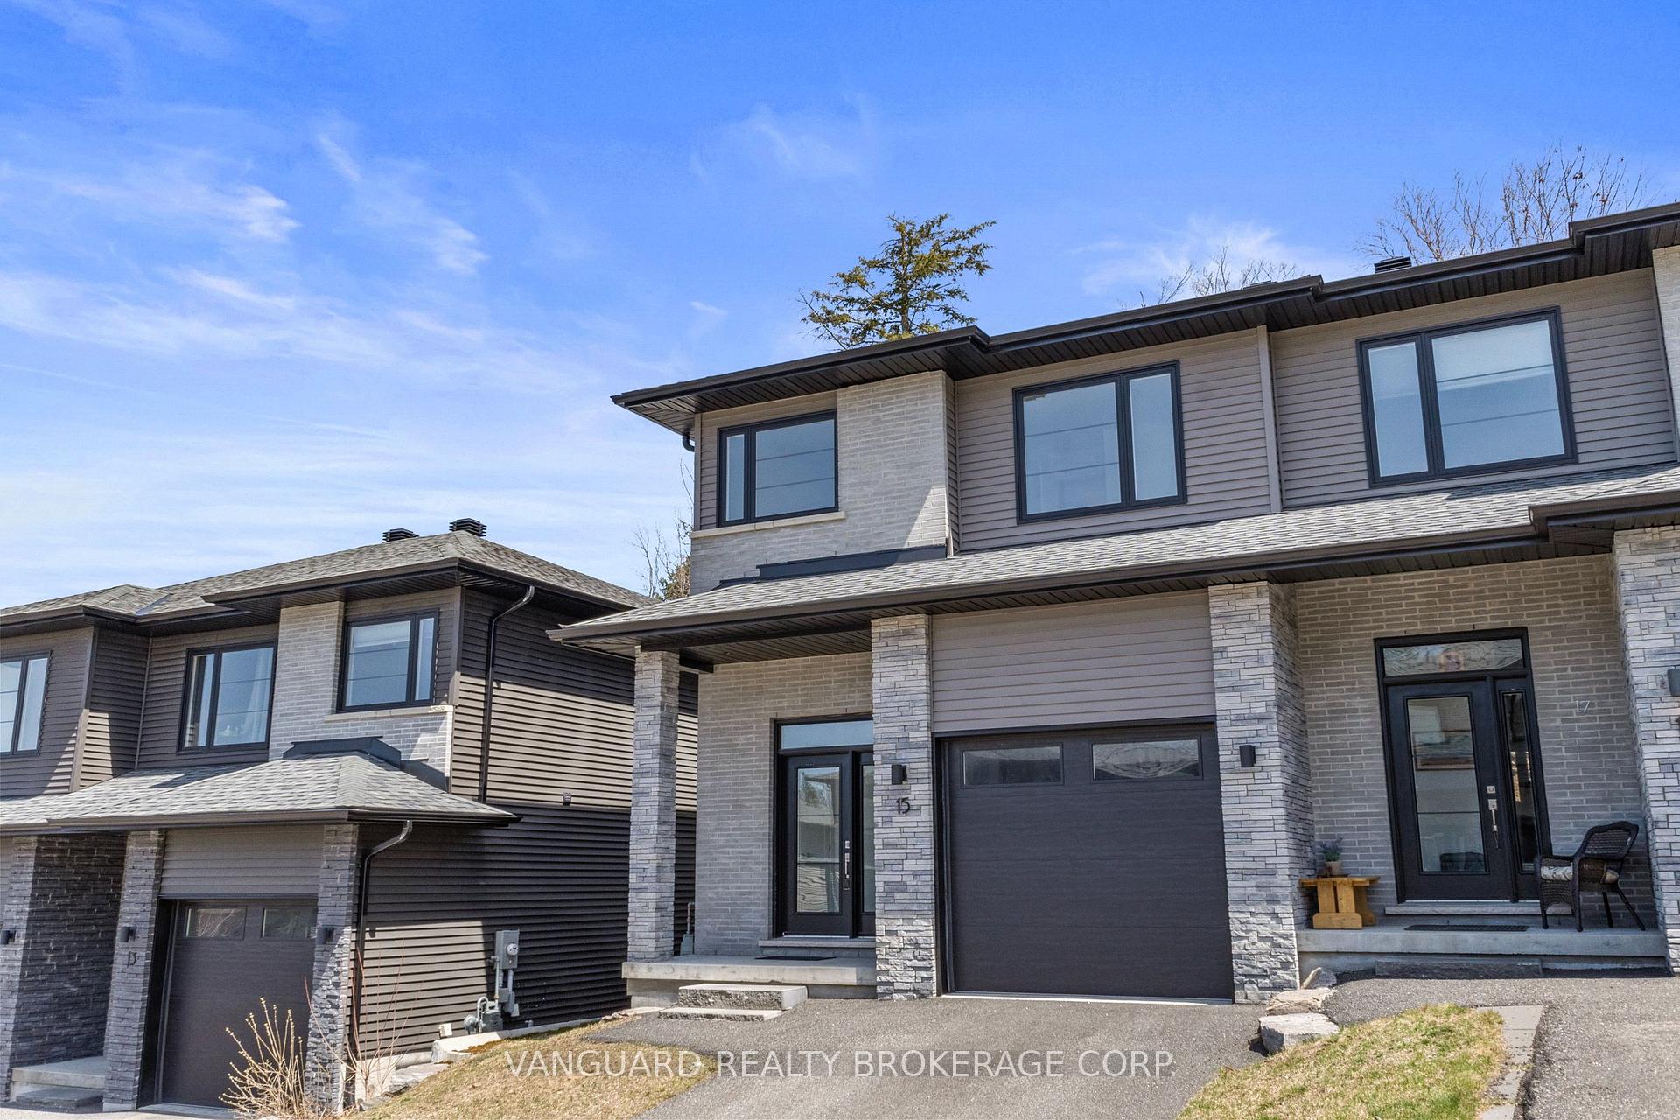
OutsideBrick front, vinyl siding, Balcony None
- Exterior: Brick front, vinyl siding
- Balcony: None
Parking and locker2 Parking (1 garage + 1 drive), Attached, Parking type Owned
- Spaces: 2 Parking (1 garage + 1 drive)
- Garage: Attached
- Parking type: Owned
- Driveway: Private
- Locker: None
Building15 Cascade Lane, Condo corporation 88, Pets Allowed
- Name: 15 Cascade Lane
- Condo corporation: 88
- Pets: Allowed
Heating, water and powerForced air, gas, Central air
- Heating: Forced air, gas
- Cooling: Central air
Costs and taxesTaxes $2,866 a year, Condo fee $137 a month, Common elements included
- Taxes, 2024: $2,866 a year
- Condo fee: $137 a month
- Fee includes: Common elements included
- HST: HST included in the price
- Rental items: Hot water heater.
Included in the saleFridge, stove, dishwasher, microwave, washer, dryer, electric fireplace.
- Included: Fridge, stove, dishwasher, microwave, washer, dryer, electric fireplace.
Listing detailsX12098956, Sold, Apr 23, 2025
- MLS® number: X12098956
- Status: Sold
- Listed on: Apr 23, 2025
- Days on market: 16
- Updated: May 9, 2025
- Possession: 2025-05-01 / Immediate
- Occupied by: Vacant
- Listing brokerage: VANGUARD REALTY BROKERAGE CORP.
About this home
15 Cascade Lane, Huntsville (Chaffey), ON P1H 1Y3
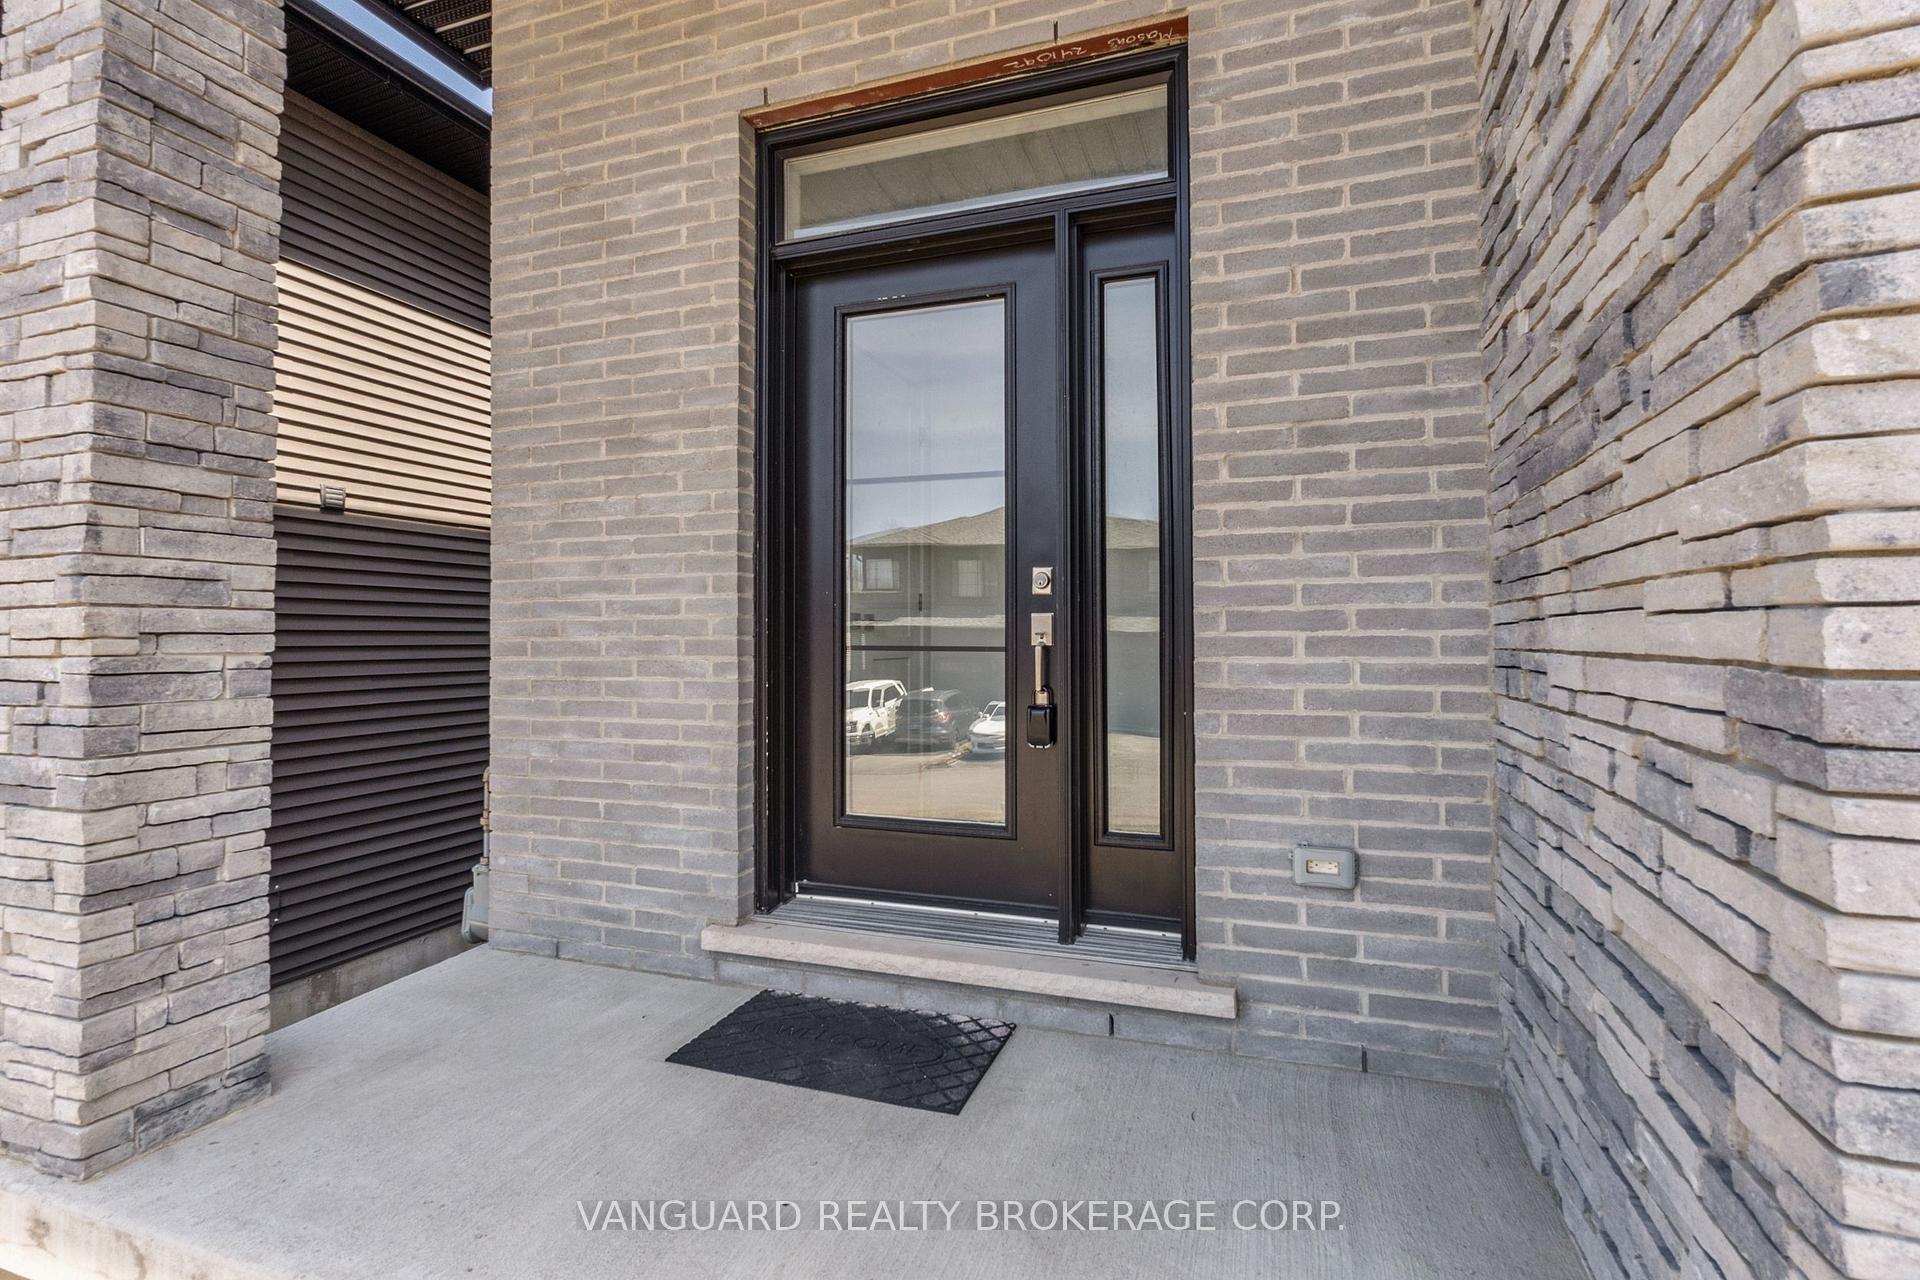
Experience modern living in this beautifully designed semi-detached home, built in 2019 and ideally situated in the heart of Downtown Huntsville. Enjoy the convenience of local amenities at your doorstep, including renowned dining options, schools (both elementary and secondary), scenic walking trails, and quick access to Hunters Bay Beach and boat launch. Commuting is effortless with close proximity to Highways 11 and 60.Set on a quiet, landscaped cul-de-sac, this home features a private driveway and an attached single-car garage. A welcoming covered front porch opens into a formal entryway with a coat closet, leading past a stylish 2-piece powder room to the open-concept main living area. The well-appointed kitchen boasts an island with breakfast bar, seamlessly connected to the dining space with sliding doors that walk out to a backyard deck complete with privacy wall and glass railing overlooking a striking rock face backdrop. The cozy living room features an elegant gas fireplace, perfect for relaxing evenings.Upstairs, the second level offers two bright bedrooms, a shared 3-piece bathroom, and a convenient laundry closet. The spacious primary suite includes a walk-in closet and a 4-piece ensuite bath with a corner shower and soaker tub, offering serene views of Muskokas natural beauty. A staircase leads to the full crawl space below, providing ample storage.The home is serviced by municipal water and sewer, natural gas, high-speed internet ideal for remote work and curbside garbage and recycling collection. This upgraded 3-bedroom, 2.5-bath residence presents an exceptional low-maintenance opportunity for young families, professionals, or those looking to downsize in comfort and style.
Ask about this home
A HOMEH agent will answer your questions about this home.
Know more about 15 Cascade Lane
Condo building · 15 Cascade Lane
15 Cascade Lane is a condo. No units are on the market here right now.
No similar units for sale in 15 Cascade Lane right now.
Around this home
Daily convenience, out of 100, from the distances below
Schools nearby
School rating, out of 10.
Helpful calculators
Your HOMEH agent

"I would see it this week."