

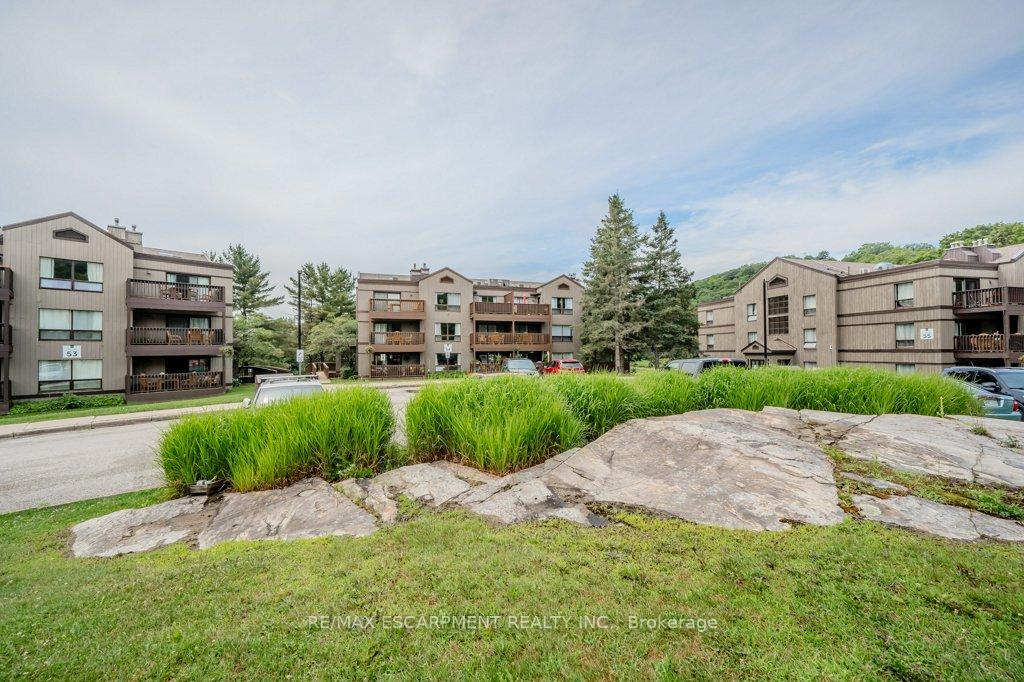
Unit 54-305, 1235 Deerhurst Drive
Unit 54-305, 1235 Deerhurst Drive
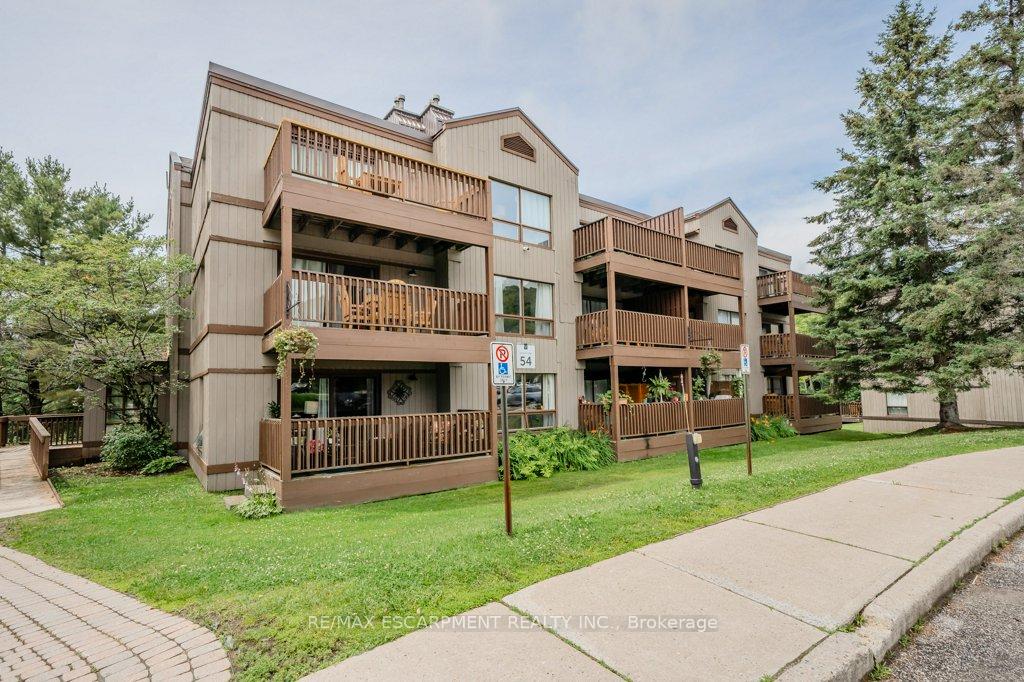
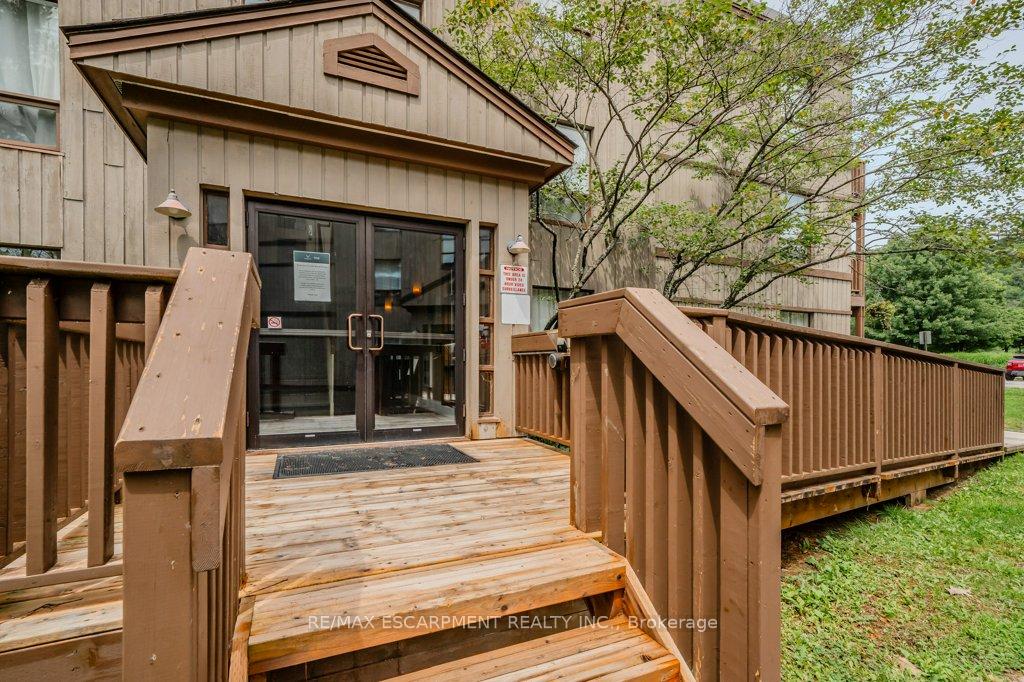
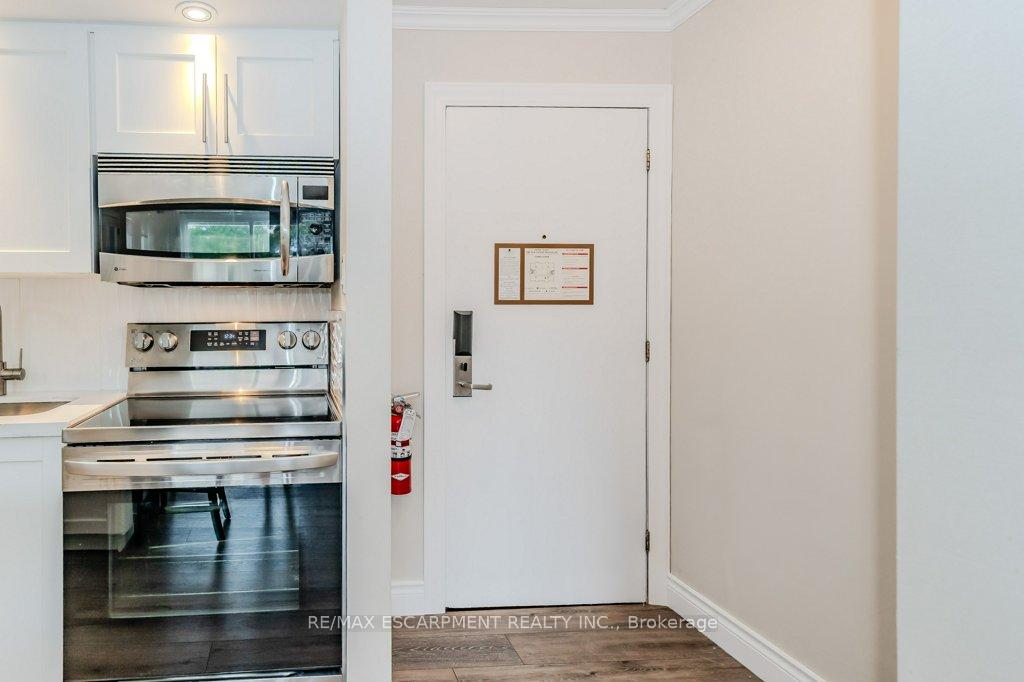
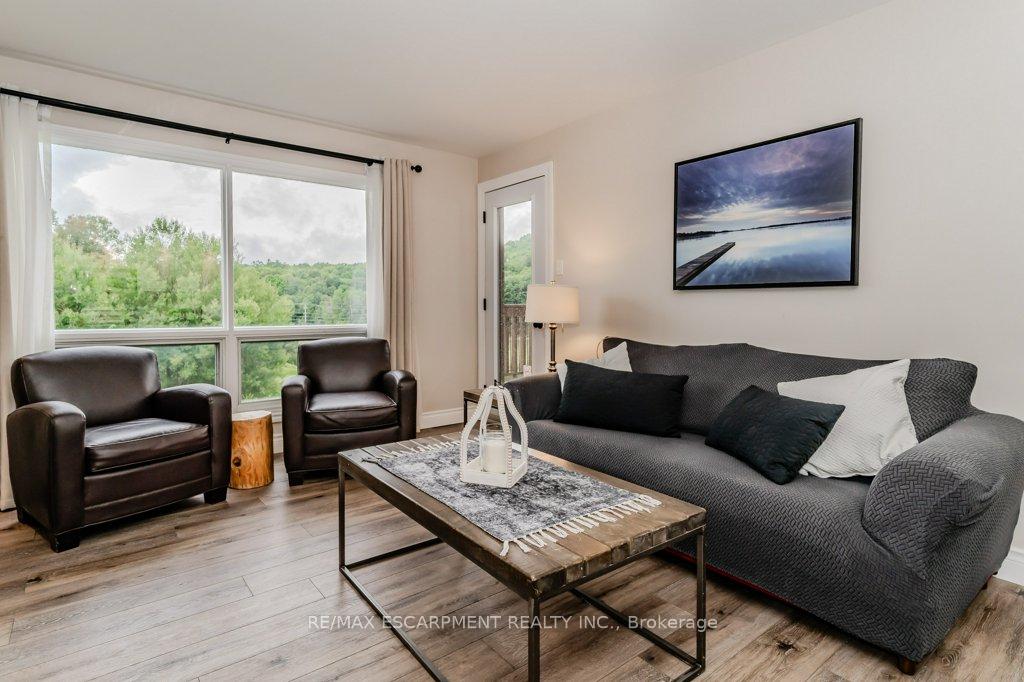 See all 32 photos
Property history
- $2,450TerminatedList: 2025-10-10|End: 2025-10-22|12 daysX12457887
Facts and features
- ExposureWest
- LaundryCoin operated, common area
- LockerNone
- BalconyOpen
- Fireplace
- Central air
- Exercise room
- Gym
- Indoor pool
- Party room/meeting room
The homeCondo Apartment, 3-storey, Age 16–30 years
- Type: Condo Apartment
- Style: 3-storey
- Age: 16–30 years
- Living space: 500–599 sq ft
- Basement: None
- Exposure: West
- View: Golf course
InsideFireplace Yes, living room, natural gas, Coin operated, common area, Carpet free, primary bedroom - main floor
- Fireplace: Yes, living room, natural gas
- Laundry: Coin operated, common area
- Features: Carpet free, primary bedroom - main floor
- Rooms above ground: 3
- Bedrooms: 1
- Bathrooms: 1
- Kitchens: 1
OutsideVinyl siding, Asphalt rolled, Concrete block
- Exterior: Vinyl siding
- Roof: Asphalt rolled
- Foundation: Concrete block
- Balcony: Open
- Features: Deck
Parking and lockerCommon, Facilities, Locker None
- Parking type: Common
- Driveway: Facilities
- Locker: None
BuildingSummit lodge, Condo corporation 31, Communal waterfront area, exercise room, gym, indoor pool, party room/meeting room, tennis court
- Name: Summit lodge
- Condo corporation: 31
- Amenities: Communal waterfront area, exercise room, gym, indoor pool, party room/meeting room, tennis court
- Pets: Allowed
Heating, water and powerForced air, gas, Central air
- Heating: Forced air, gas
- Cooling: Central air
Rent and termsRent $2,450 a month, Entire property, Furnished
- Rent: $2,450 a month
- Space for rent: Entire property
- Furnished: Furnished
- Lease: Short term lease
- Paid: Monthly
- Rent includes: Building insurance, building maintenance, cable tv, central air conditioning, common elements, grounds maintenance, exterior maintenance, heat, high speed internet, hydro
- Deposit: Required
- Credit check: Required
- Employment letter: Required
- Rental application: Required
- References: Required
IncludedBuilt-in microwave, dishwasher, microwave, refrigerator, stove - for tenant use.
- Included: Built-in microwave, dishwasher, microwave, refrigerator, stove - for tenant use.
NearbyBeach, clear view, golf, hospital, marina, rec./commun.centre
- Close to: Beach, clear view, golf, hospital, marina, rec./commun.centre
Listing detailsX12457887, Terminated, Oct 10, 2025
- MLS® number: X12457887
- Status: Terminated
- Listed on: Oct 10, 2025
- Days on market: 12
- Updated: Oct 22, 2025
- Possession: 2025-11-01 / Other
- Occupied by: Owner
- Listing brokerage: RE/MAX ESCARPMENT REALTY INC.
About this home
Unit 54-305, 1235 Deerhurst Drive, Huntsville (Chaffey), ON P1H 2E8
Short term lease available from November 1 to May 31, 2026. Welcome to Deerhurst Resort and the Summit Lodges! Be amazed at the high end renovations completed featuring full size fridge, stove and dishwasher. Custom kitchen and oversized peninsula / island perfect for entertaining. High end flooring installed and updated bathroom. This spacious 1 bedroom condo with all of the amenities of Muskoka right at your doorstep. Beaches, tennis, pickle ball, hiking, world class golf, treetop trekking, 3 restaurants/ bars and so much more. As a resident of a condo at Deerhurst you are welcome to use the entire resort as your own backyard. This unit is turn key. The views from this top floor unit balcony are beautiful with a stunning view of the golf course. Quiet and serenity are waiting for you.
Ask about this home
A HOMEH agent will answer your questions about this home.
Know more about Summit Lodge
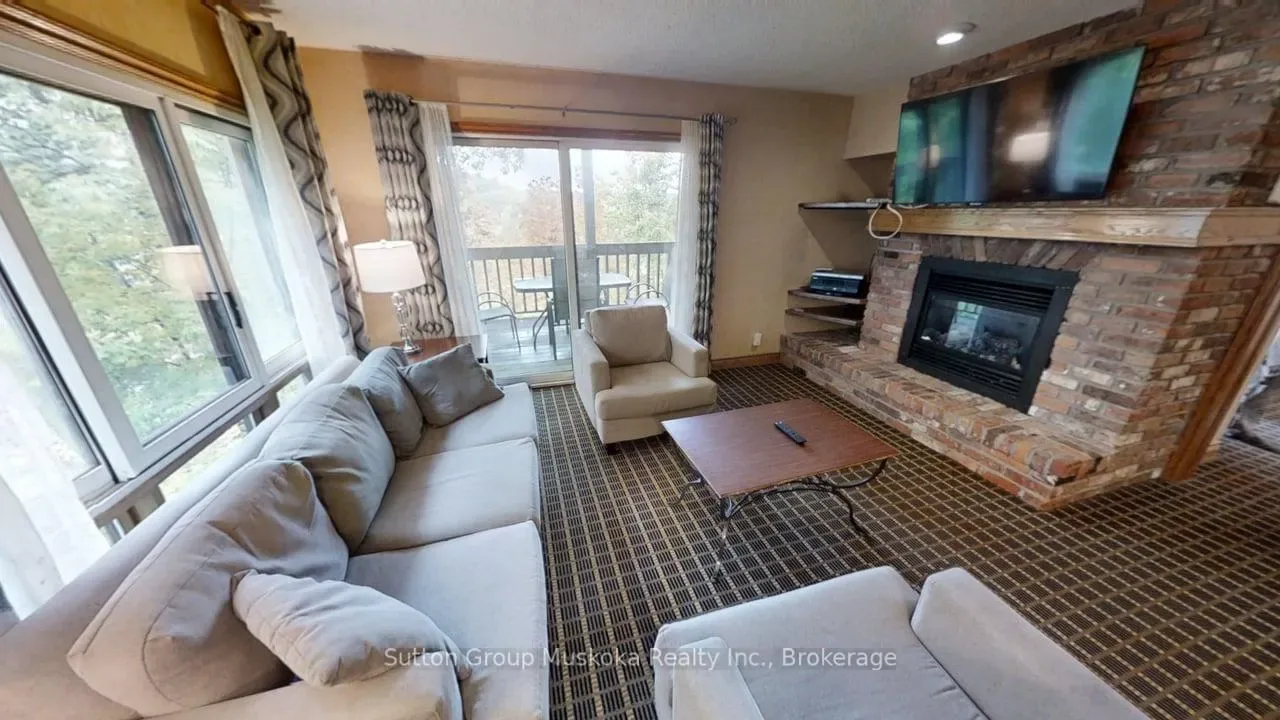
Condo building · 1235 Deerhurst Drive
Summit Lodge is a condo. Right now 3 for sale are on the market here.
- $447/sq ft
No similar units for rent in Summit Lodge right now.
Around this home
Helpful calculators
Your HOMEH agent

"I would see it this week."