

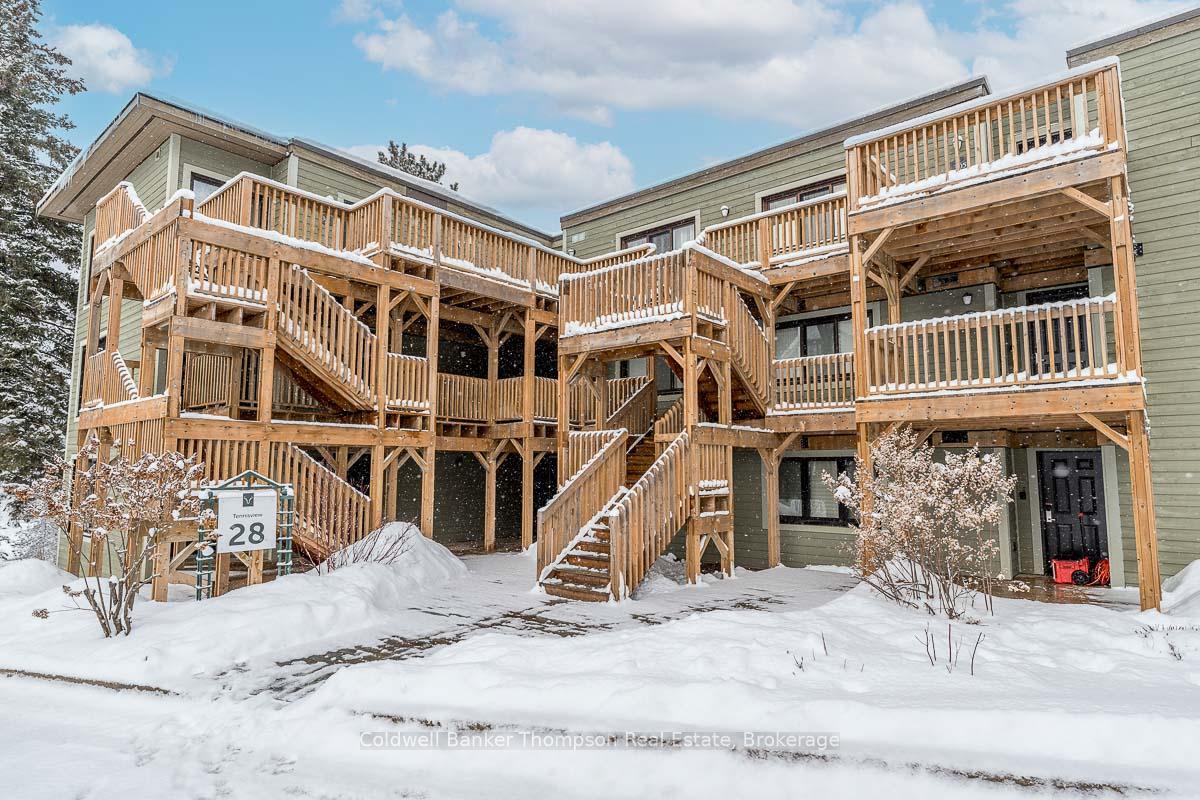
Unit 202, 28 Deerhurst Drive
Unit 202, 28 Deerhurst Drive
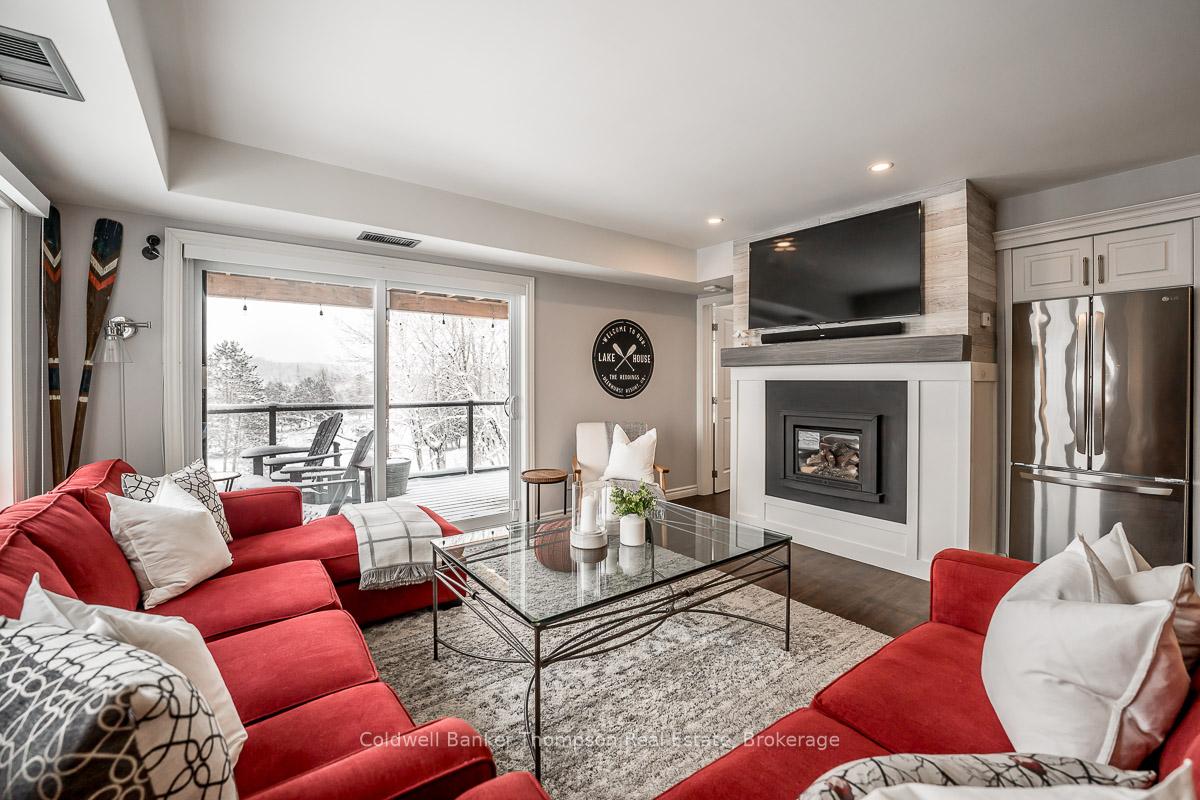
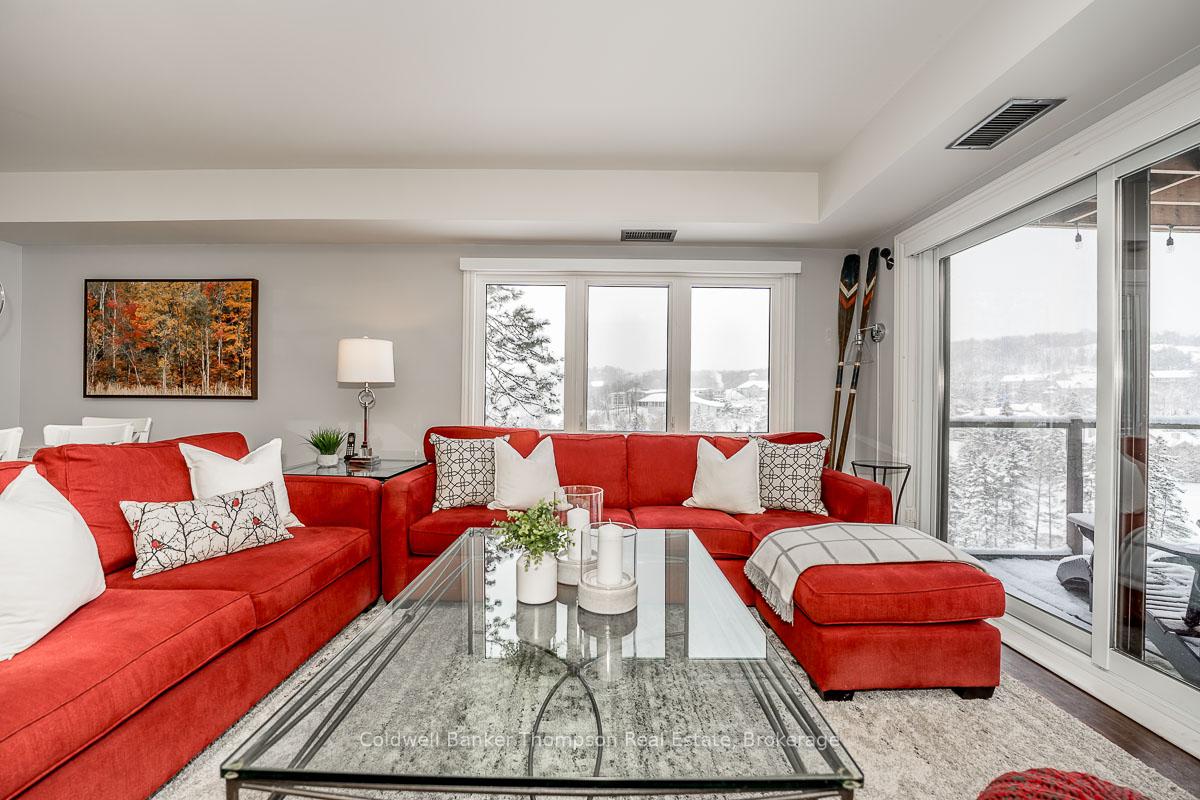
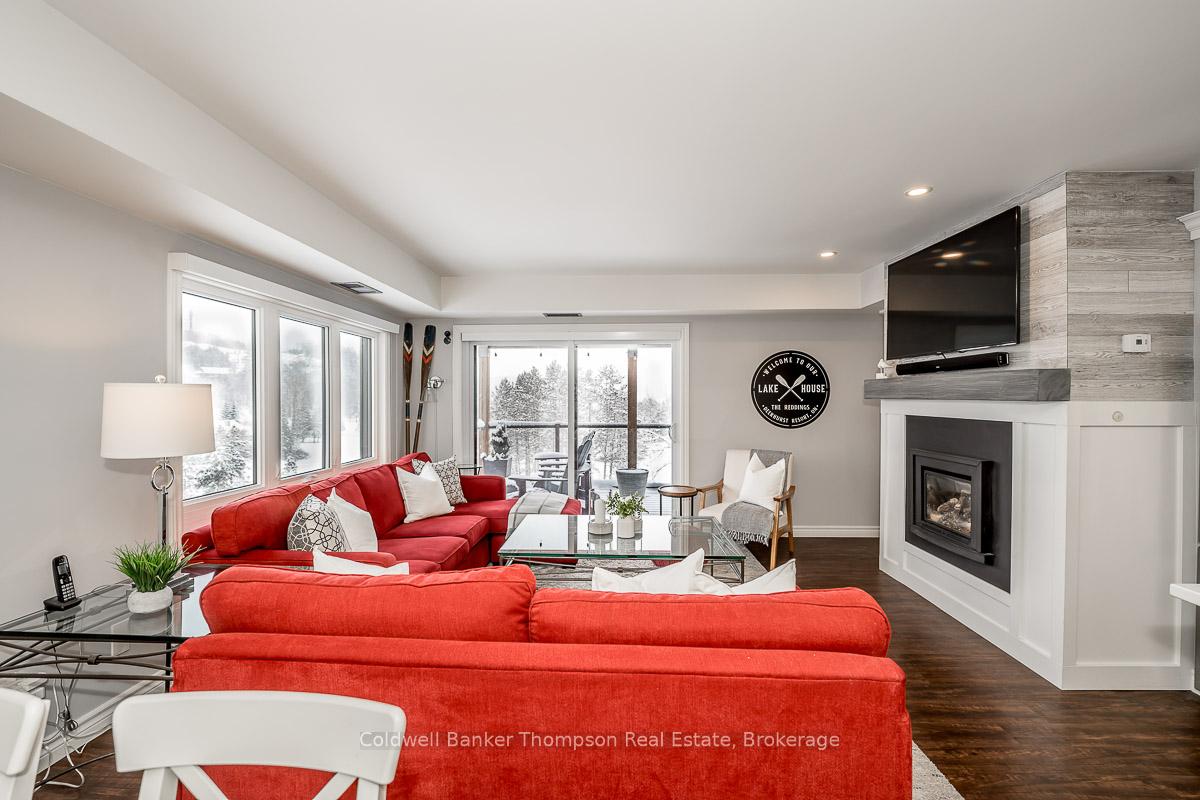
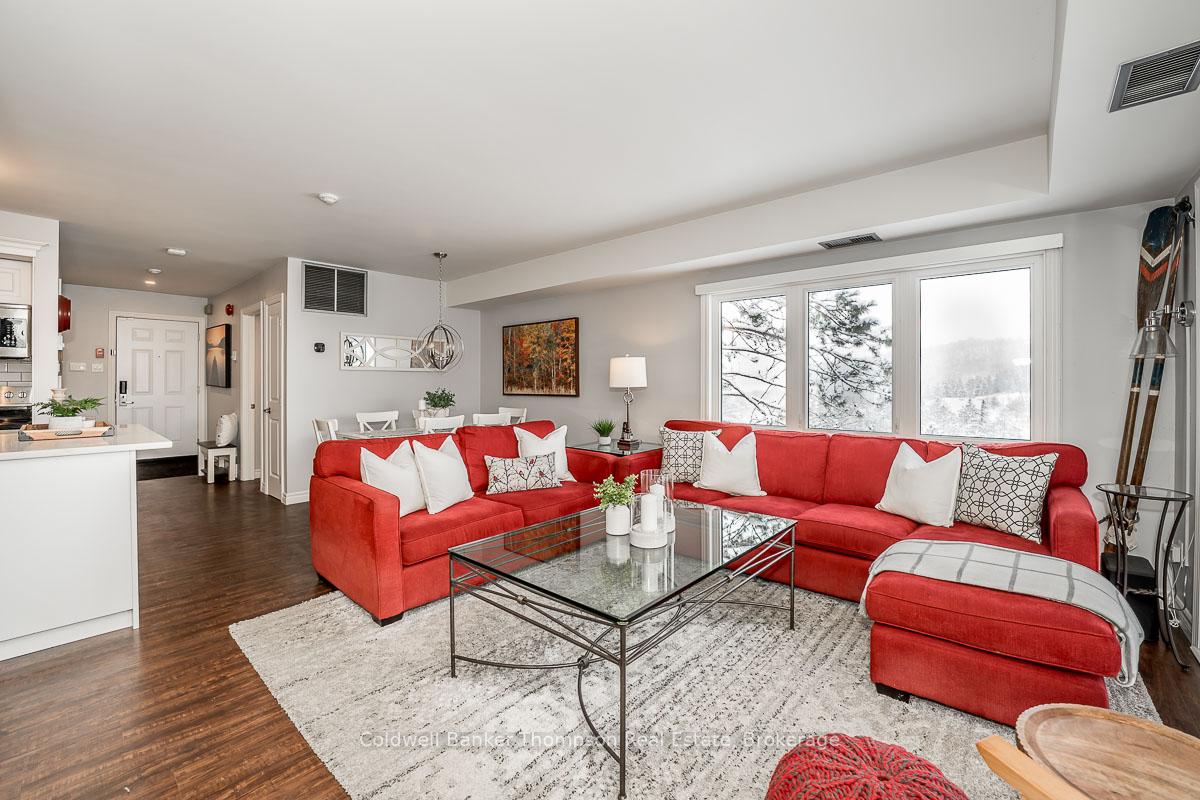 See all 40 photos
Property history
Facts and features
- ExposureSouth
- LaundryIn-suite laundry, closet
- LockerNone
- BalconyJuliette
- Fireplace
- Central air
- Waterfront
- Indoor pool
- Outdoor pool
- Party room/meeting room
The homeCommon Element Condo, Other, Age 31–50 years
- Type: Common Element Condo
- Style: Other
- Age: 31–50 years
- Living space: 1,200–1,399 sq ft
- Basement: None
- Exposure: South
- Waterfront: Indirect
InsideFireplace Yes, living room, natural gas, In-suite laundry, laundry closet, main level, Water heater owned, primary bedroom - main floor
- Fireplace: Yes, living room, natural gas
- Laundry: In-suite laundry, laundry closet, main level
- Features: Water heater owned, primary bedroom - main floor
- Security: Alarm system
- Rooms above ground: 10
- Bedrooms: 3
- Bathrooms: 3
- Kitchens: 1
OutsideWood, Juliette, Year round living
- Exterior: Wood
- Balcony: Juliette
- Features: Year round living
Parking and locker1 Parking, Common, Unreserved
- Spaces: 1 Parking
- Parking type: Common
- Driveway: Unreserved
- Locker: None
BuildingTennisview, Condo corporation 17, Indoor pool, outdoor pool, party room/meeting room, tennis court, squash/racquet court, visitor parking
- Name: Tennisview
- Condo corporation: 17
- Amenities: Indoor pool, outdoor pool, party room/meeting room, tennis court, squash/racquet court, visitor parking
- Pets: Not allowed
Heating, water and powerBaseboard, electric, Central air
- Heating: Baseboard, electric
- Cooling: Central air
Costs and taxesTaxes $2,585 a year, Condo fee $1,160 a month, Water included, common elements included, parking included, cable tv included, building insurance included
- Taxes, 2024: $2,585 a year
- Condo fee: $1,160 a month
- Fee includes: Water included, common elements included, parking included, cable tv included, building insurance included
- HST: HST included in the price
- Rental items: None
Included in the saleAll appliances (fridge, stove, dishwasher, microwave, washer & dryer, chest freezer) hot water tank owned, ring doorbell & alarm system, ecobee thermostat sensors, tv wall mount in living room, all window coverings, ceiling fans & remotes, Staging decor
- Included: All appliances (fridge, stove, dishwasher, microwave, washer & dryer, chest freezer) hot water tank owned, ring doorbell & alarm system, ecobee thermostat sensors, tv wall mount in living room, all window coverings, ceiling fans & remotes
- Not included: Staging decor
NearbySkiing, waterfront, beach, golf, lake access
- Close to: Skiing, waterfront, beach, golf, lake access
Listing detailsX11939314, Sold, Jan 23, 2025
- MLS® number: X11939314
- Status: Sold
- Listed on: Jan 23, 2025
- Days on market: 29
- Updated: Feb 21, 2025
- Possession: 2025-02-24 / February 24, 2025
- Occupied by: Owner
- Listing brokerage: Coldwell Banker Thompson Real Estate
About this home
Unit 202, 28 Deerhurst Drive, Huntsville (Chaffey), ON P1H 1A9
This is a great opportunity to own a piece of Muskoka paradise at world renowned Deerhurst Resort in Huntsville. Features of this beautiful & spacious 2nd floor condo unit include 3 bedrooms, 3 full baths (all ensuites), an open concept plan that boasts a wall of windows in the living room + a cozy gas fireplace for those chilly nights. Lovely kitchen boasts an island overlooking a good sized dining room. Enjoy gorgeous views from all principal rooms while the versatile floor plan provides plenty of room for family & friends to gather. The covered deck is a welcoming space to read a book, star gaze or capture stunning sunsets! Kitchen & bath reno's from Cutter's Edge, maintenance fee includes water & sewer, cable & internet + bldg insurance. Residents have access to all resort amenities including swimming pools, tennis, the spa, amazing sandy beach on Peninsula Lake, world class golf & dining, trails, skating + so much more. Hidden Valley Ski Hill is just minutes away & downtown Huntsville is a short 10 min drive to great restaurants, boutique shops & entertainment. Don't miss out on this amazing package! **EXTRAS** Furnishings negotiable
Ask about this home
A HOMEH agent will answer your questions about this home.
Know more about Tennisview
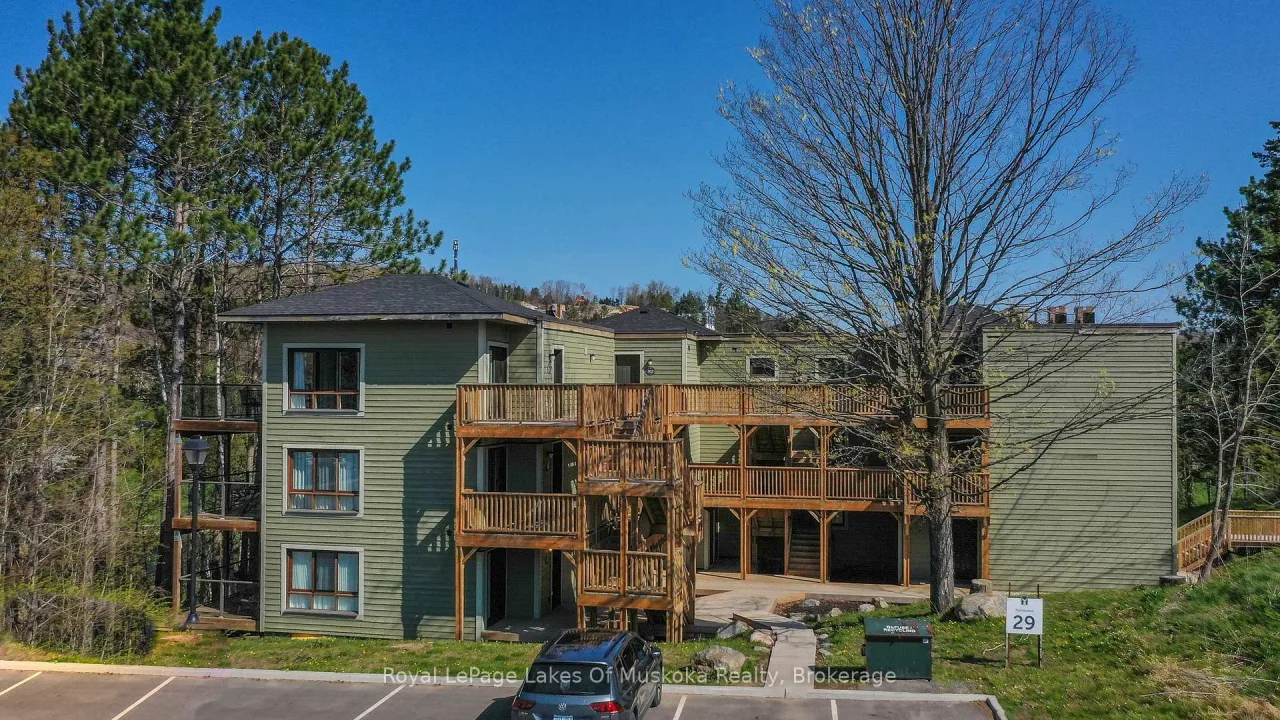
Condo building · 28 Deerhurst Drive
Tennisview is a condo. No units are on the market here right now.
No similar units for sale in Tennisview right now.
Around this home
Helpful calculators
Your HOMEH agent

"I would see it this week."