

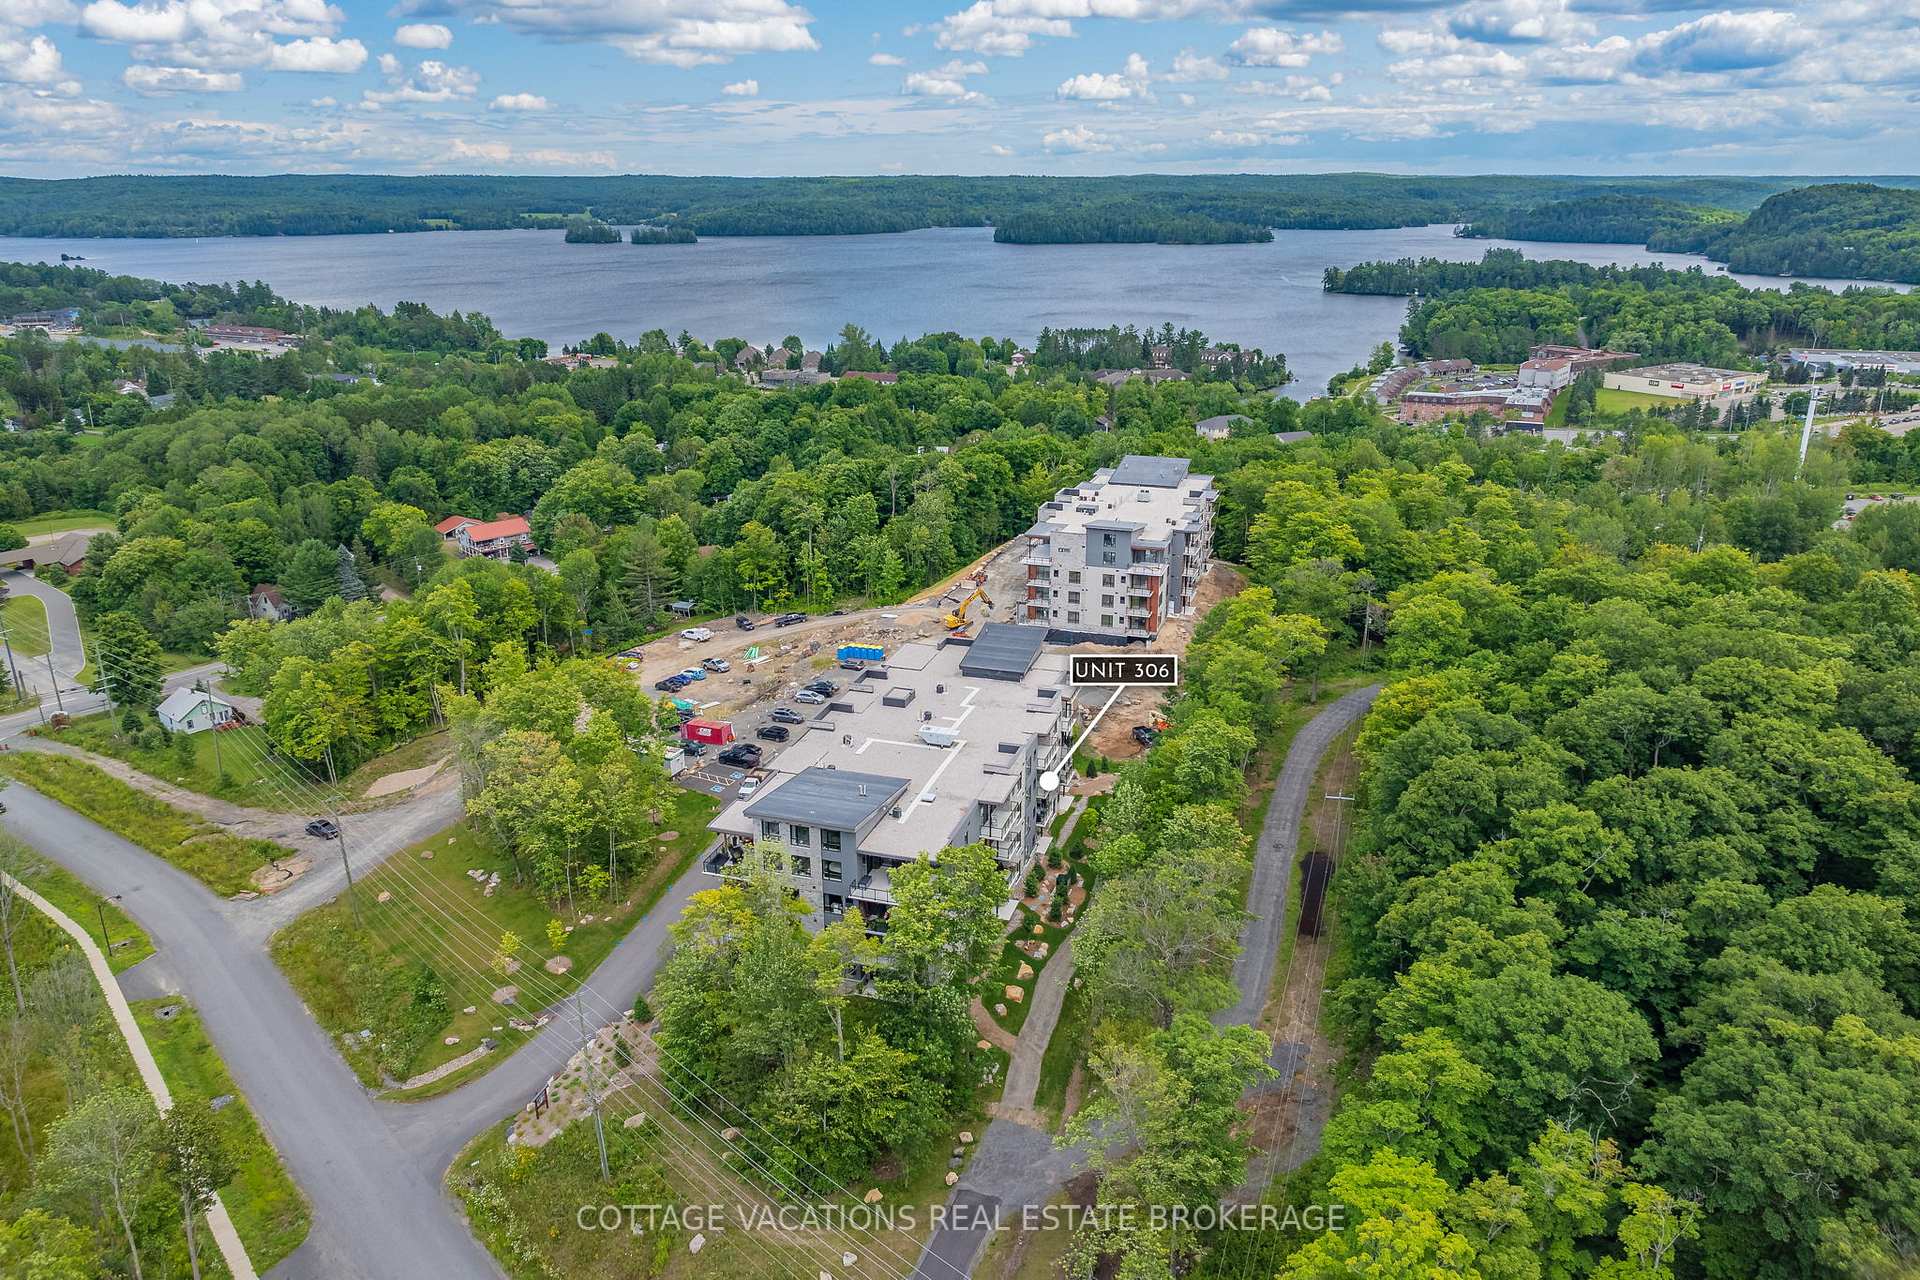
Unit 306, 18 Campus Trail
Unit 306, 18 Campus Trail
 See all 40 photos
Property history
- $699,000ExpiredList: 2024-07-30|End: 2024-12-30|153 daysX9235910
Facts and features
- ExposureWest
- LaundryIn-suite
- LockerExclusive
- BalconyEnclosed
- Central air
- Party room/meeting room
The homeCondo Apartment, Apartment, Age 0–5 years
- Type: Condo Apartment
- Style: Apartment
- Age: 0–5 years
- Living space: 1,000–1,199 sq ft
- Basement: None
- Exposure: West
InsideIn-suite laundry, Erv/hrv, intercom, other, storage area lockers, Elevator Yes
- Laundry: In-suite laundry
- Features: Erv/hrv, intercom, other, storage area lockers
- Elevator: Yes
- Rooms above ground: 12
- Bedrooms: 2
- Bathrooms: 2
- Kitchens: 1
OutsideStone, wood, Flat, Insulated concrete form
- Exterior: Stone, wood
- Roof: Flat
- Foundation: Insulated concrete form
- Balcony: Enclosed
- Features: Landscaped, year round living
Parking and locker1 Parking, Exclusive, Underground, reserved/assigned, private
- Spaces: 1 Parking
- Parking type: Exclusive
- Driveway: Underground, reserved/assigned, private
- Locker: Exclusive
- Locker unit: 32
BuildingThe alexander, Condo corporation 103, Visitor parking, bbqs allowed, party room/meeting room
- Name: The alexander
- Condo corporation: 103
- Amenities: Visitor parking, bbqs allowed, party room/meeting room
- Pets: Allowed
Heating, water and powerForced air, gas, Central air
- Heating: Forced air, gas
- Cooling: Central air
Costs and taxesTaxes $3,522 a year, Condo fee $432 a month, Heat included, parking included, common elements included
- Taxes, 2024: $3,522 a year
- Condo fee: $432 a month
- Fee includes: Heat included, parking included, common elements included
- Under contract: Hot water tank-electric
Listing detailsX9235910, Expired, Jul 30, 2024
- MLS® number: X9235910
- Status: Expired
- Listed on: Jul 30, 2024
- Days on market: 153
- Updated: Dec 30, 2024
- Possession: 90+days
- Occupied by: Owner
- Listing brokerage: COTTAGE VACATIONS REAL ESTATE BROKERAGE
About this home
Unit 306, 18 Campus Trail, Huntsville (Chaffey), ON P1H 0K2
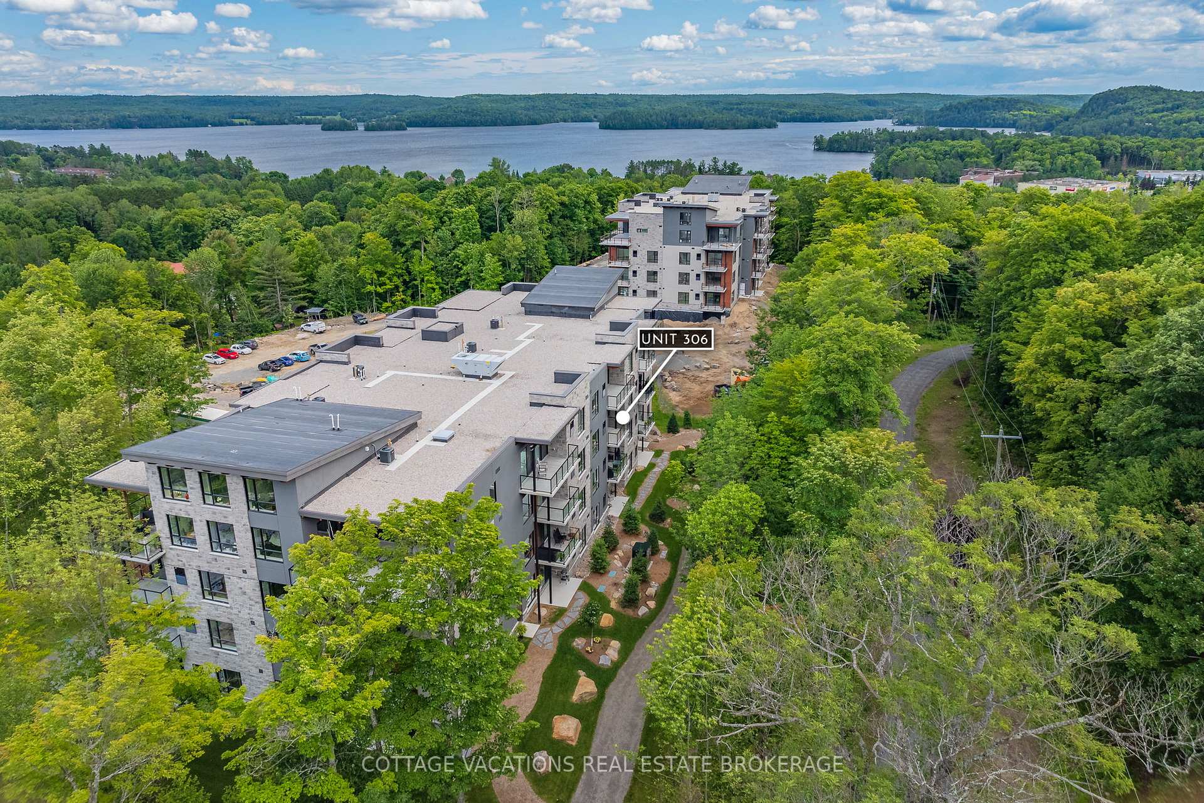
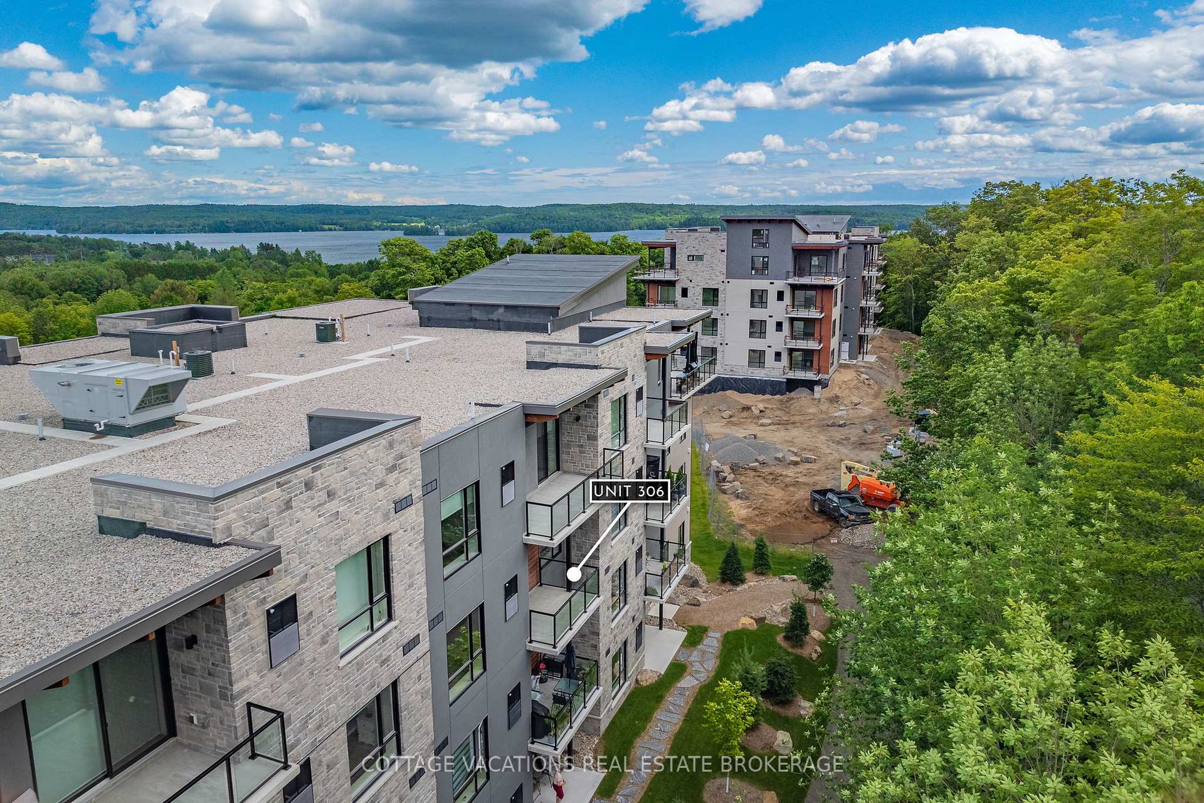
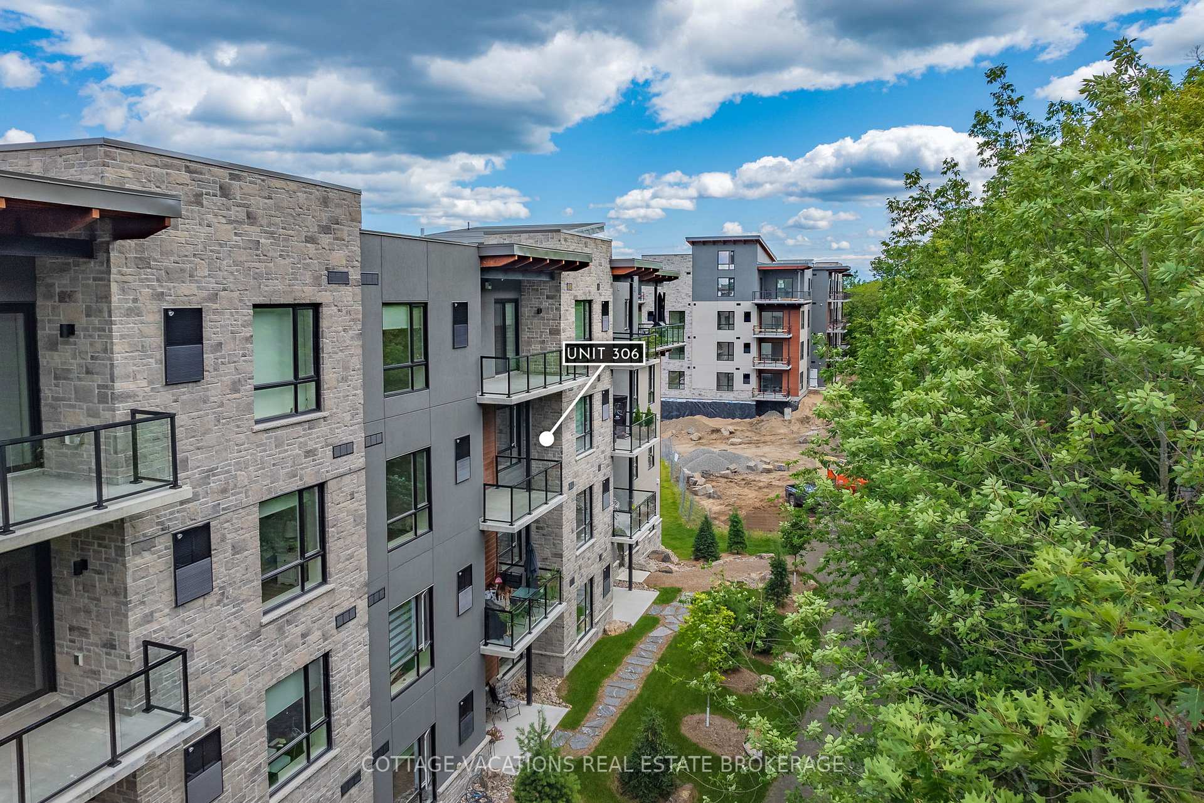
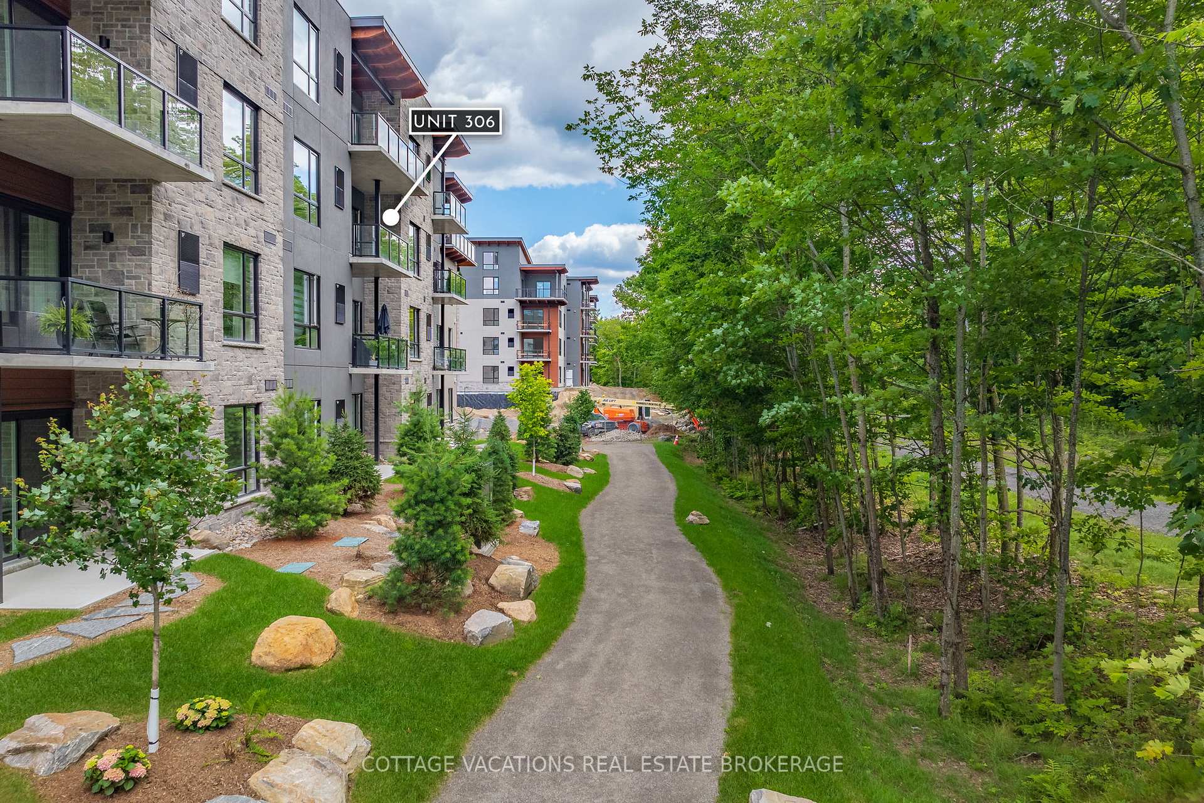
Welcome to unit 306, a contemporary 2-bedroom plus den, 2-bath condo at The Alexander. This residence offers a perfect blend of modern comfort and convenience, situated in the highly sought-after Campus Trails community. With its western exposure, you'll enjoy stunning Muskoka views and the warmth of the afternoon sun. Step inside to discover a bright, open-concept living area featuring a stylish blend of finishes in the modern kitchen, complete with stainless steel appliances ideal for both cooking and entertaining. From the living area, step out onto your private balcony and take in the serene forested views. The spacious primary bedroom is bathed in natural light and features a walk-through closet leading to the ensuite bathroom. The second bedroom is also generously sized and conveniently located near the second full bathroom and the versatile den which can serve as a guest room or a home office. A wide range of upgrades throughout the condo including appliances, custom blinds, cabinetry, lighting, fixtures and so much more make this home truly one of a kind. Unit 306 enjoys exclusive use of underground parking (#20), a storage locker (32), a dedicated bike storage building, a party room and future pickleball courts. With a monthly condo fee of $432.00, this community offers excellent amenities and lifestyle benefits. Located in the heart of Huntsville, you'll be minutes from the hospital, downtown shops, and dining options. Easy access to nearby highways makes commuting and exploring the area a breeze. Don't miss this fantastic opportunity to own a true 2-bedroom plus den condo at The Alexander. Schedule your showing today and experience the best of Huntsville living!
Ask about this home
A HOMEH agent will answer your questions about this home.
Know more about The Alexander
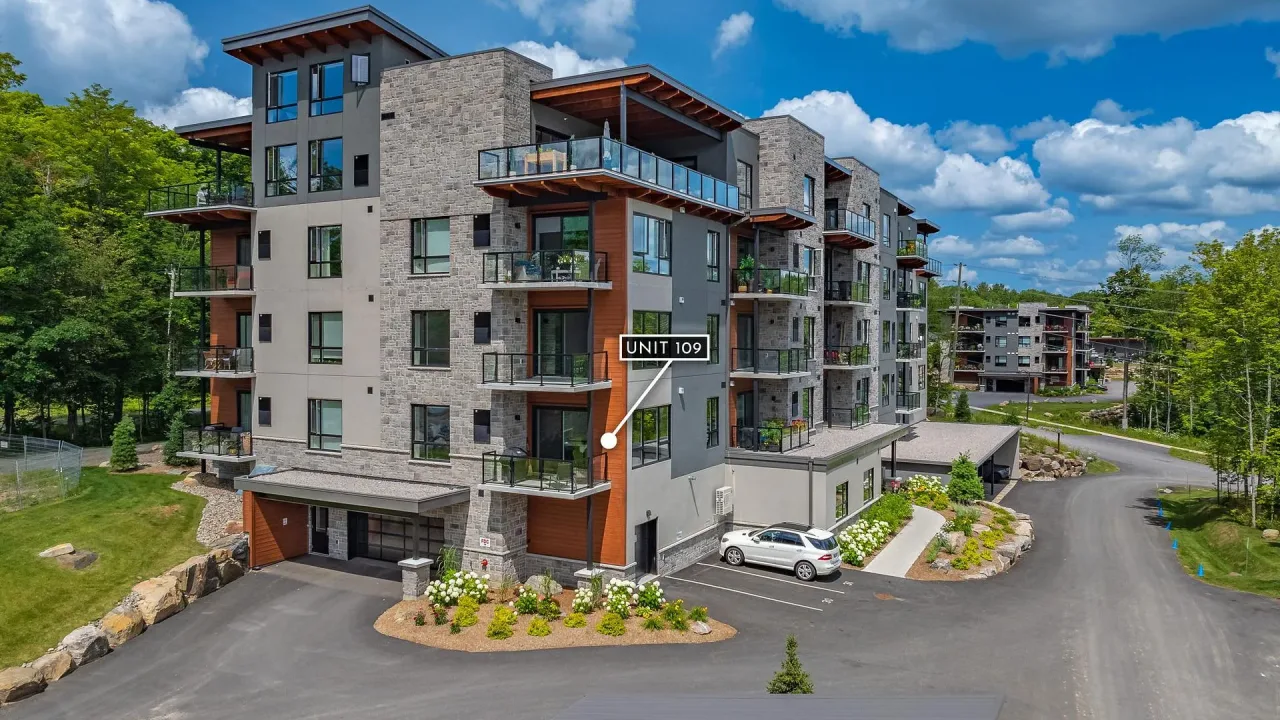
Condo building · 18 Campus Trail
The Alexander is a condo. Right now 2 for sale are on the market here.
No similar units for sale in The Alexander right now.
Around this home
Schools nearby
School rating, out of 10.
Helpful calculators
Your HOMEH agent

"Priced 10% over the Hestimate. I would see it this week."