

2531 Grandview Forest Glen Drive
2531 Grandview Forest Glen Drive
 See all 28 photos
Property history
- $679,900ExpiredList: 2025-06-04|End: 2025-08-31|88 daysX12198954
Facts and features
- ExposureEast
- LaundryIn-suite
- LockerExclusive
- BalconyOpen
- Fireplace
- Central air
- Waterfront
The homeCondo Apartment, 1 storey/apt, Age 31–50 years
- Type: Condo Apartment
- Style: 1 storey/apt
- Age: 31–50 years
- Living space: 1,200–1,399 sq ft
- Basement: None
- Exposure: East
- View: Forest, lake
- Waterfront: Waterfrontcommunity
InsideFireplace Yes, natural gas, In-suite laundry, Air exchanger, on demand water heater, storage area lockers
- Fireplace: Yes, natural gas
- Laundry: In-suite laundry
- Features: Air exchanger, on demand water heater, storage area lockers
- Rooms above ground: 4
- Bedrooms: 2
- Bathrooms: 2
- Kitchens: 1
OutsideWood, Asphalt shingle, Concrete
- Exterior: Wood
- Roof: Asphalt shingle
- Foundation: Concrete
- Balcony: Open
- Features: Deck, year round living
Parking and locker2 Parking, Exclusive, Private
- Spaces: 2 Parking
- Parking type: Exclusive
- Driveway: Private
- Locker: Exclusive
- Locker unit: 2
- Locker number: 531
- Locker level: 2
Building2531 Grandview Forest Glen Drive, Condo corporation 33, Communal waterfront area, community bbq, visitor parking
- Name: 2531 Grandview Forest Glen Drive
- Condo corporation: 33
- Amenities: Communal waterfront area, community bbq, visitor parking
- Pets: Allowed
Heating, water and powerForced air, gas, Central air
- Heating: Forced air, gas
- Cooling: Central air
Costs and taxesTaxes $3,026 a year, Condo fee $677 a month, Water included, building insurance included, parking included
- Taxes, 2024: $3,026 a year
- Condo fee: $677 a month
- Fee includes: Water included, building insurance included, parking included
- HST: HST included in the price
Included in the saleStove, washer, dryer, refrigerator, microwave, dishwasher, furniture negotiable., Some staging items
- Included: Stove, washer, dryer, refrigerator, microwave, dishwasher, furniture negotiable.
- Not included: Some staging items
NearbyGolf, hospital, lake access, wooded/treed, waterfront, skiing
- Close to: Golf, hospital, lake access, wooded/treed, waterfront, skiing
Listing detailsX12198954, Expired, Jun 4, 2025
- MLS® number: X12198954
- Status: Expired
- Listed on: Jun 4, 2025
- Days on market: 88
- Updated: Aug 31, 2025
- Possession: Flexible
- Occupied by: Owner
- Listing brokerage: CAYMAN MARSHALL INTERNATIONAL REALTY INC.
About this home
2531 Grandview Forest Glen Drive, Huntsville (Chaffey), ON P1H 1B3
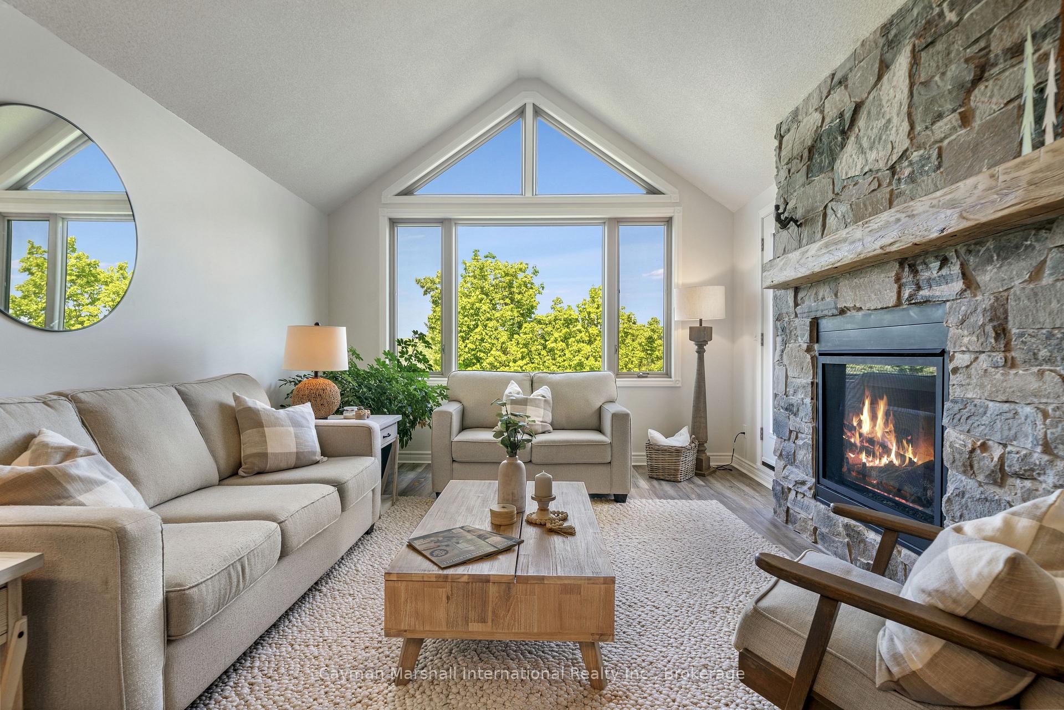
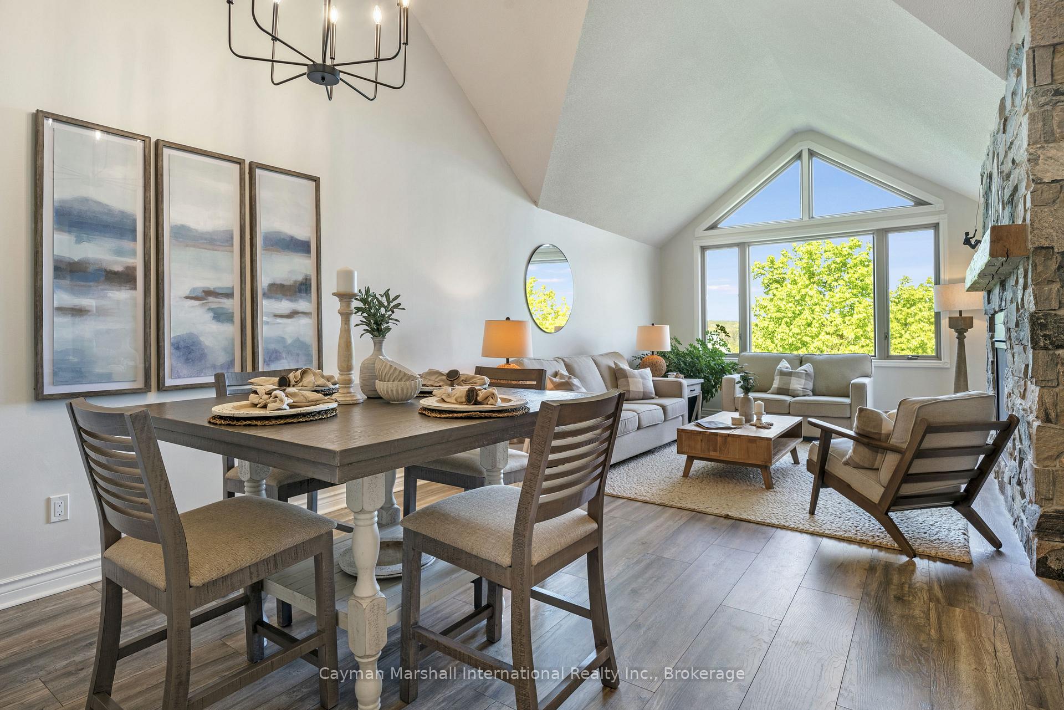
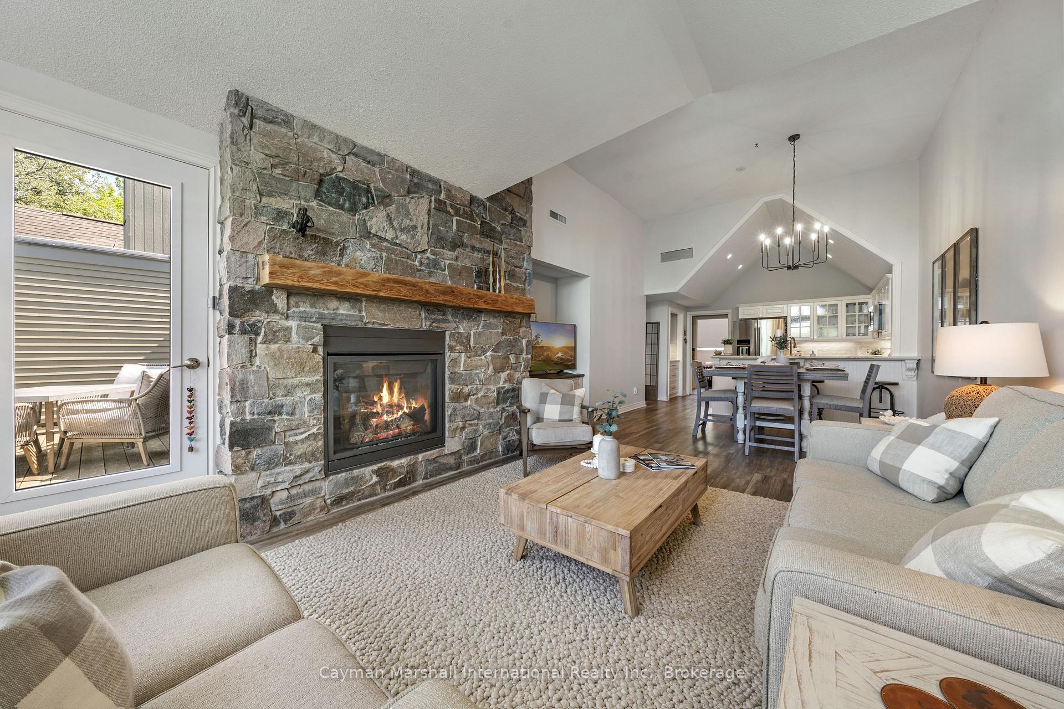
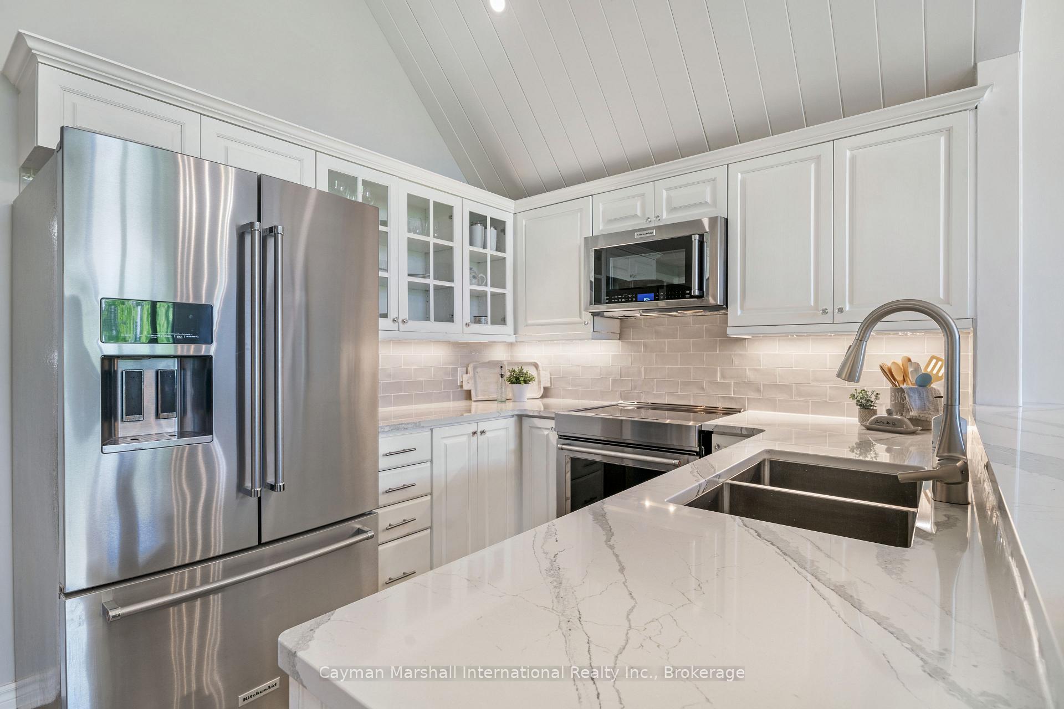
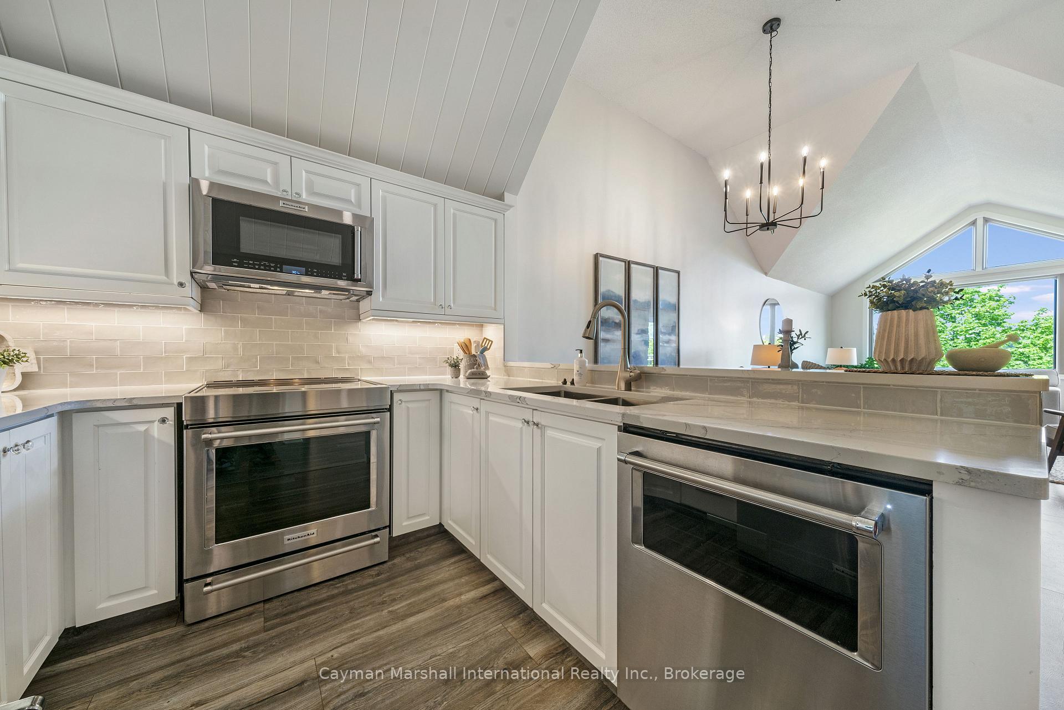
Discover refined living in this luxurious 2-bedroom, 2-bathroom condo, perfectly situated just minutes from ski hills, golf courses, downtown amenities, the hospital, and scenic trails. This impeccably designed 1,340 sq ft unit features soaring vaulted ceilings and an open-concept layout that seamlessly connects the stunning, modern kitchen to the spacious living and dining areas ideal for both entertaining and everyday comfort. Step outside to your private outdoor deck, perfect for relaxing or enjoying a morning coffee. Enjoy a maintenance-free lifestyle with access to premium community amenities, including a beautifully maintained BBQ area and a private, owners-only swim dock on Fairy Lake where you can relax while taking refreshing dips and enjoy breathtaking sunsets. Whether you're looking for a year-round residence or a seasonal retreat, this exceptional condo offers the perfect blend of luxury, convenience, and Muskokas natural beauty.
Ask about this home
A HOMEH agent will answer your questions about this home.
Know more about 2531 Grandview Forest Glen Drive
Condo building · 2531 Grandview Forest Glen Drive
2531 Grandview Forest Glen Drive is a condo. No units are on the market here right now.
No similar units for sale in 2531 Grandview Forest Glen Drive right now.
Around this home
Helpful calculators
Your HOMEH agent

"I would see it this week."