

155 Old Centurian Road
155 Old Centurian Road
 See all 31 photos
Property history
Facts and features
- BasementWalk-out
- Age of home31–50 years
- Water, sewerSeptic
- HeatingForced air
- Fireplace
- Central air
- Waterfront
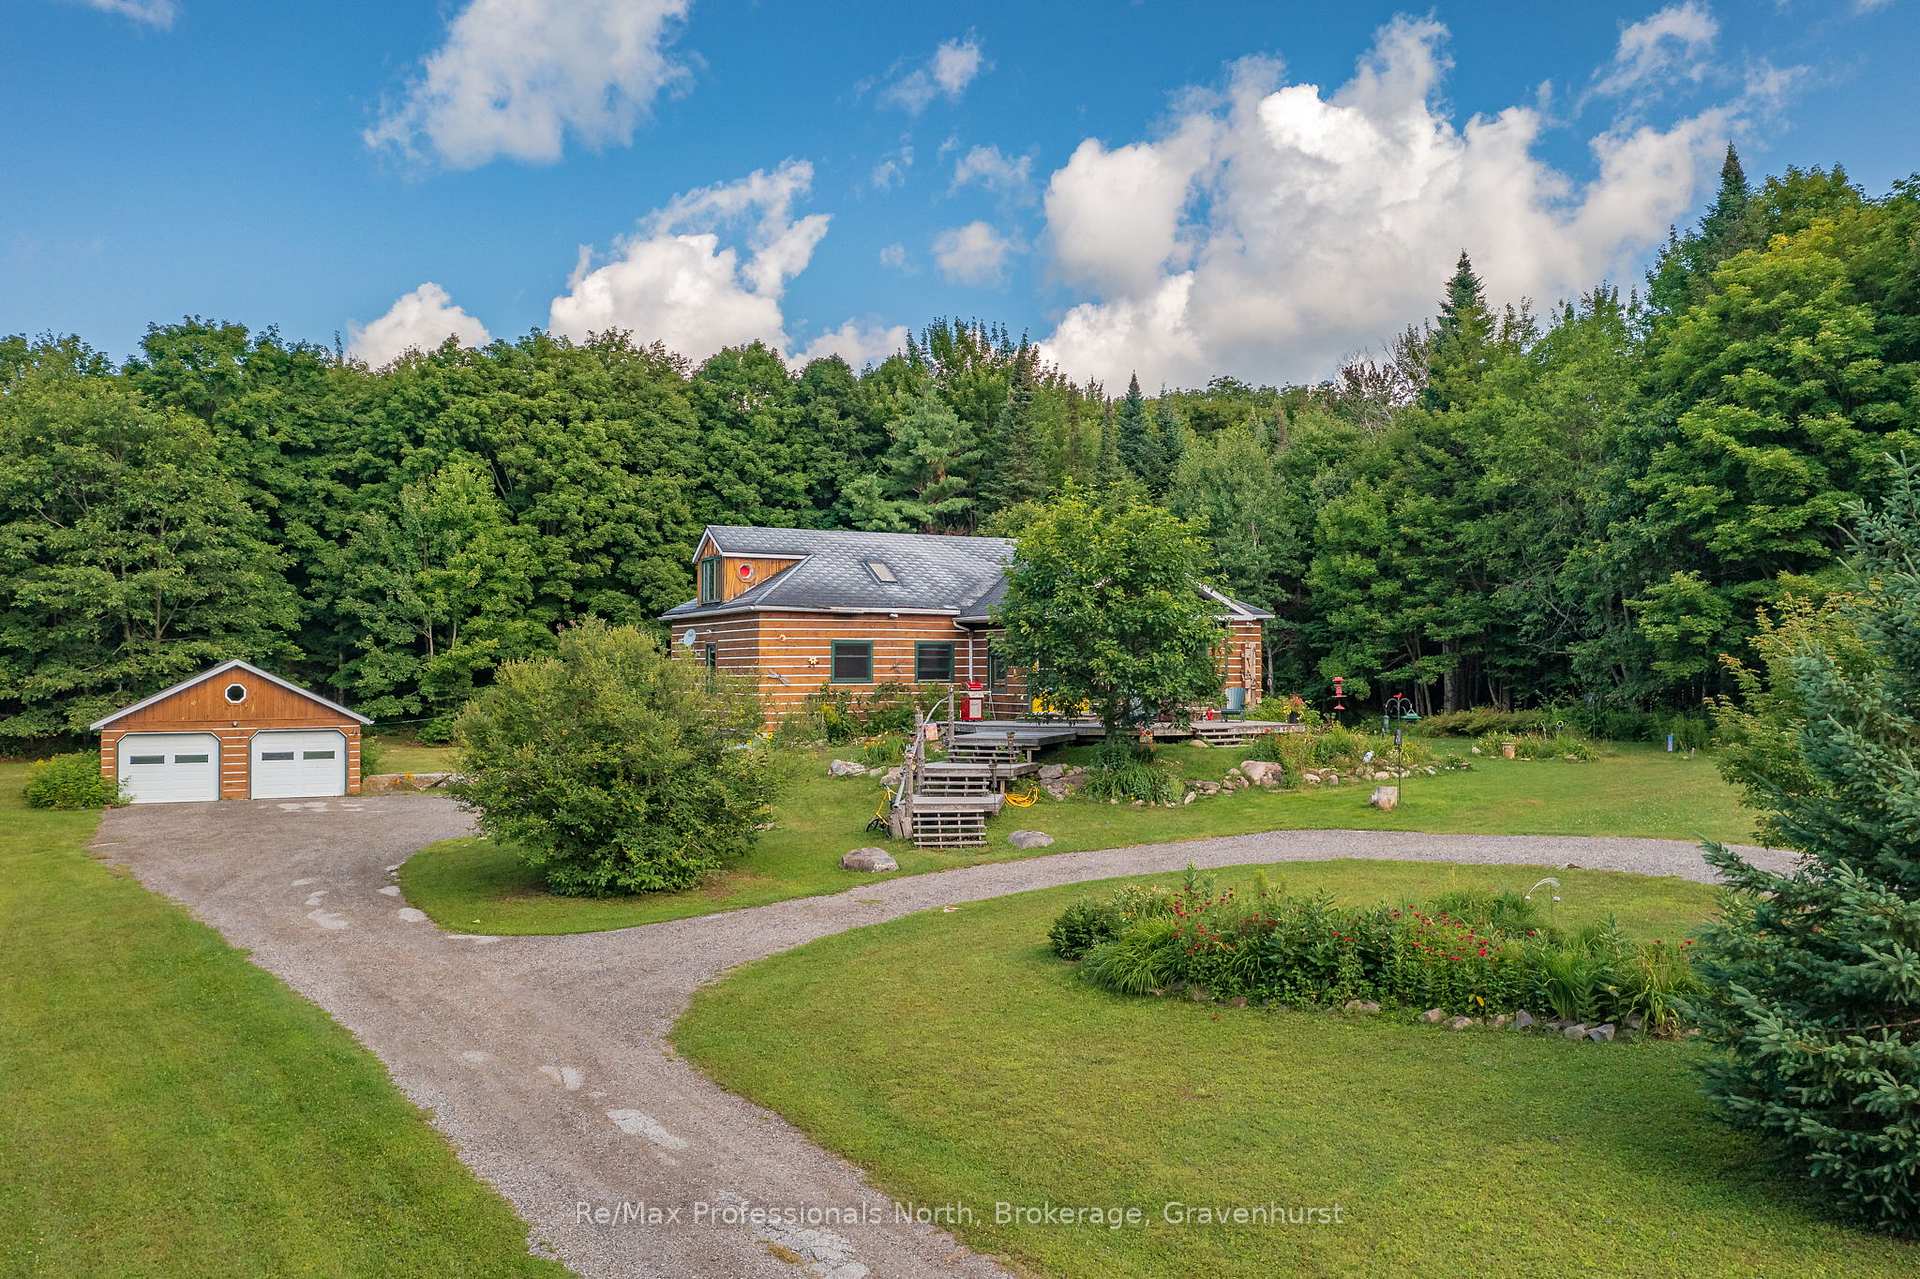
The homeDetached, 1 1/2 storey, Age 31–50 years
- Type: Detached
- Style: 1 1/2 storey
- Age: 31–50 years
- Living space: 2,500–3,000 sq ft
- Basement: Walk-out, partially finished
- View: Hills, water, lake, trees/woods
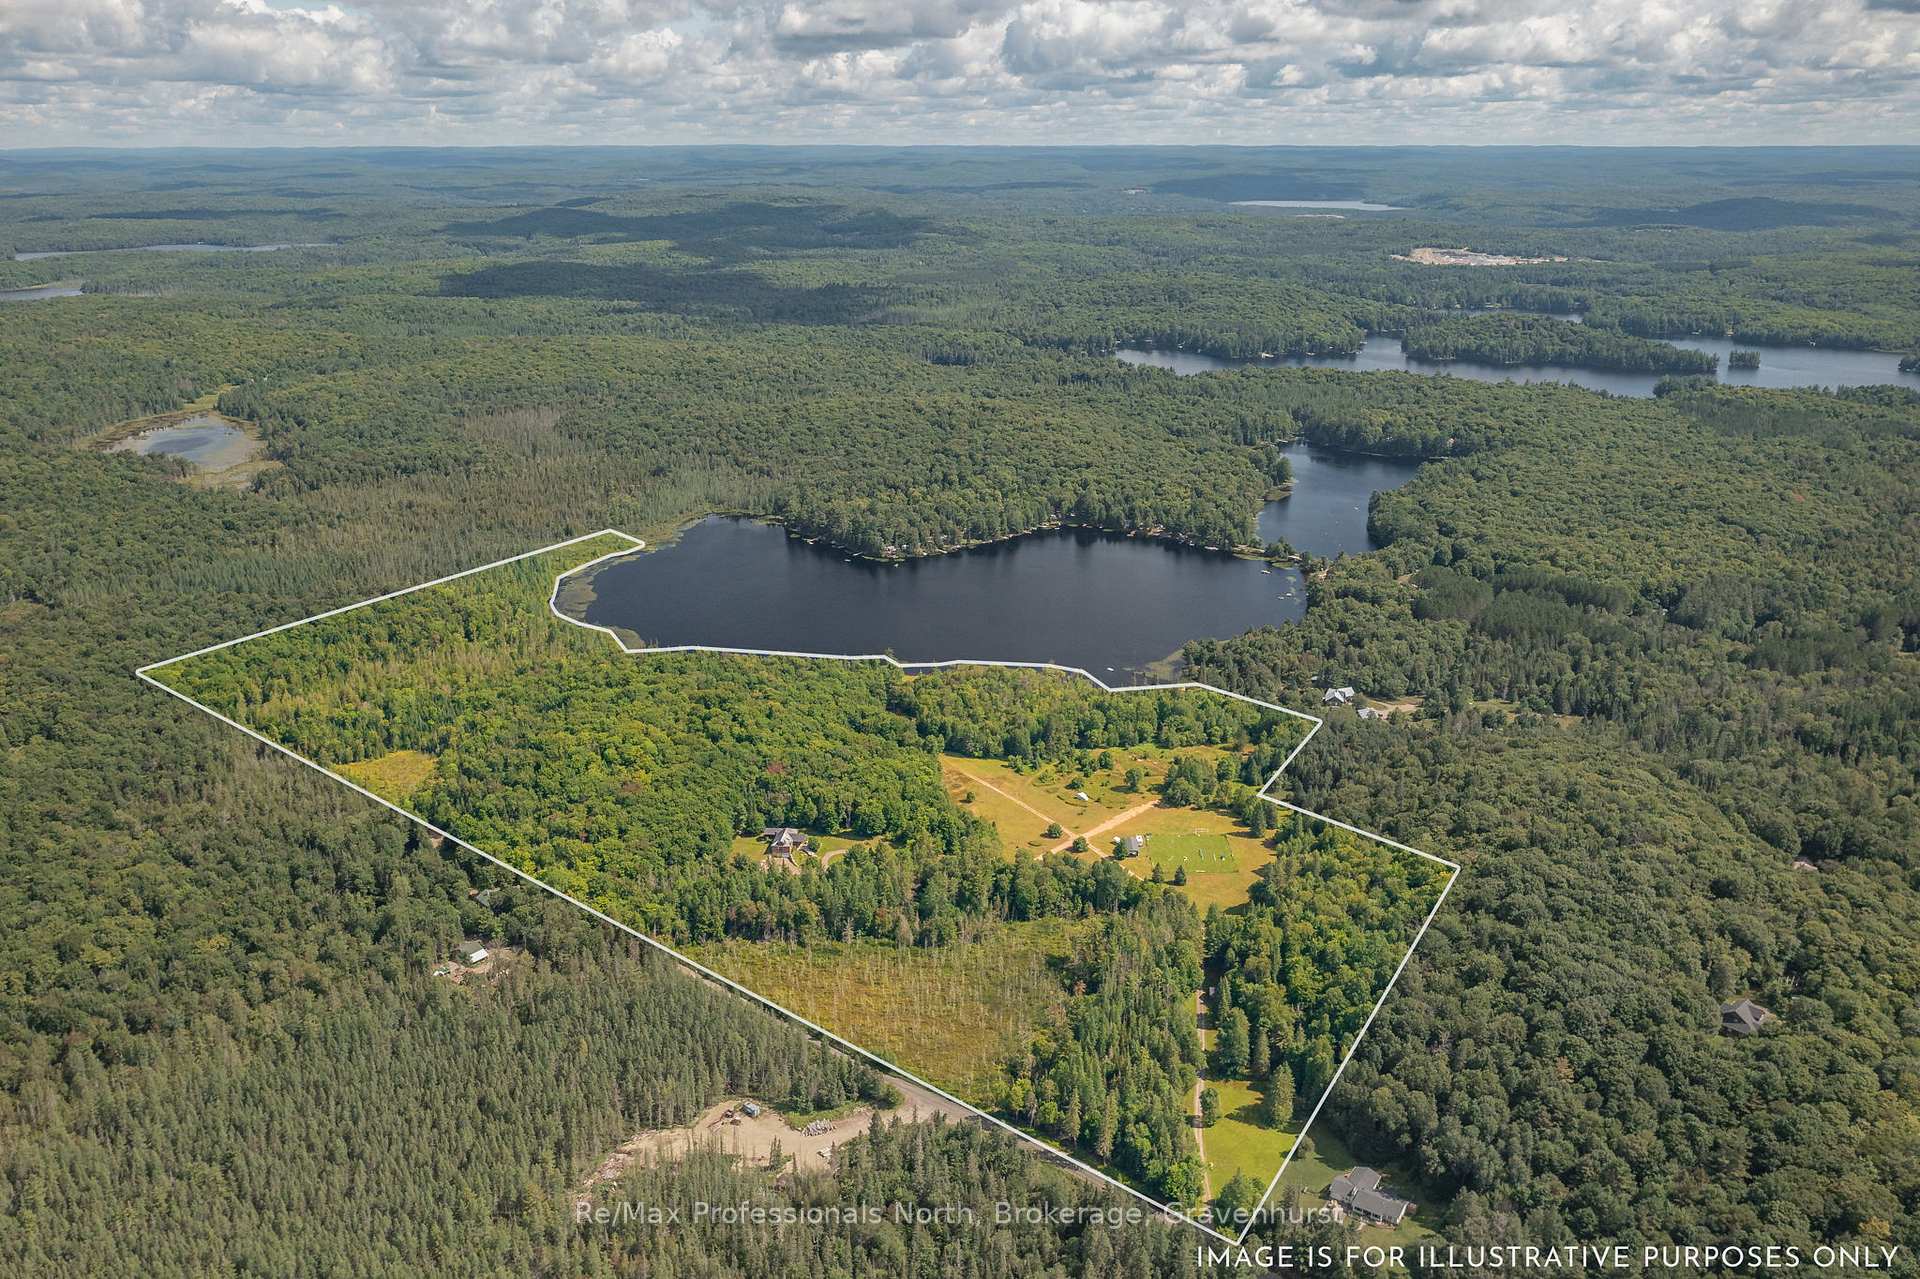
- Waterfront: Direct
InsideFireplace Yes, Countertop range, workbench, water heater owned, central vacuum, Rooms above ground 10
- Fireplace: Yes
- Features: Countertop range, workbench, water heater owned, central vacuum
- Rooms above ground: 10
- Rooms in the basement: 2
- Bedrooms: 4
- Bathrooms: 1
- Kitchens: 1
- Family room: Yes
Outside and lotWood, Metal, Concrete block
- Exterior: Wood
- Roof: Metal
- Foundation: Concrete block
- Features: Deck, recreational area, year round living
- Other structures: Barn
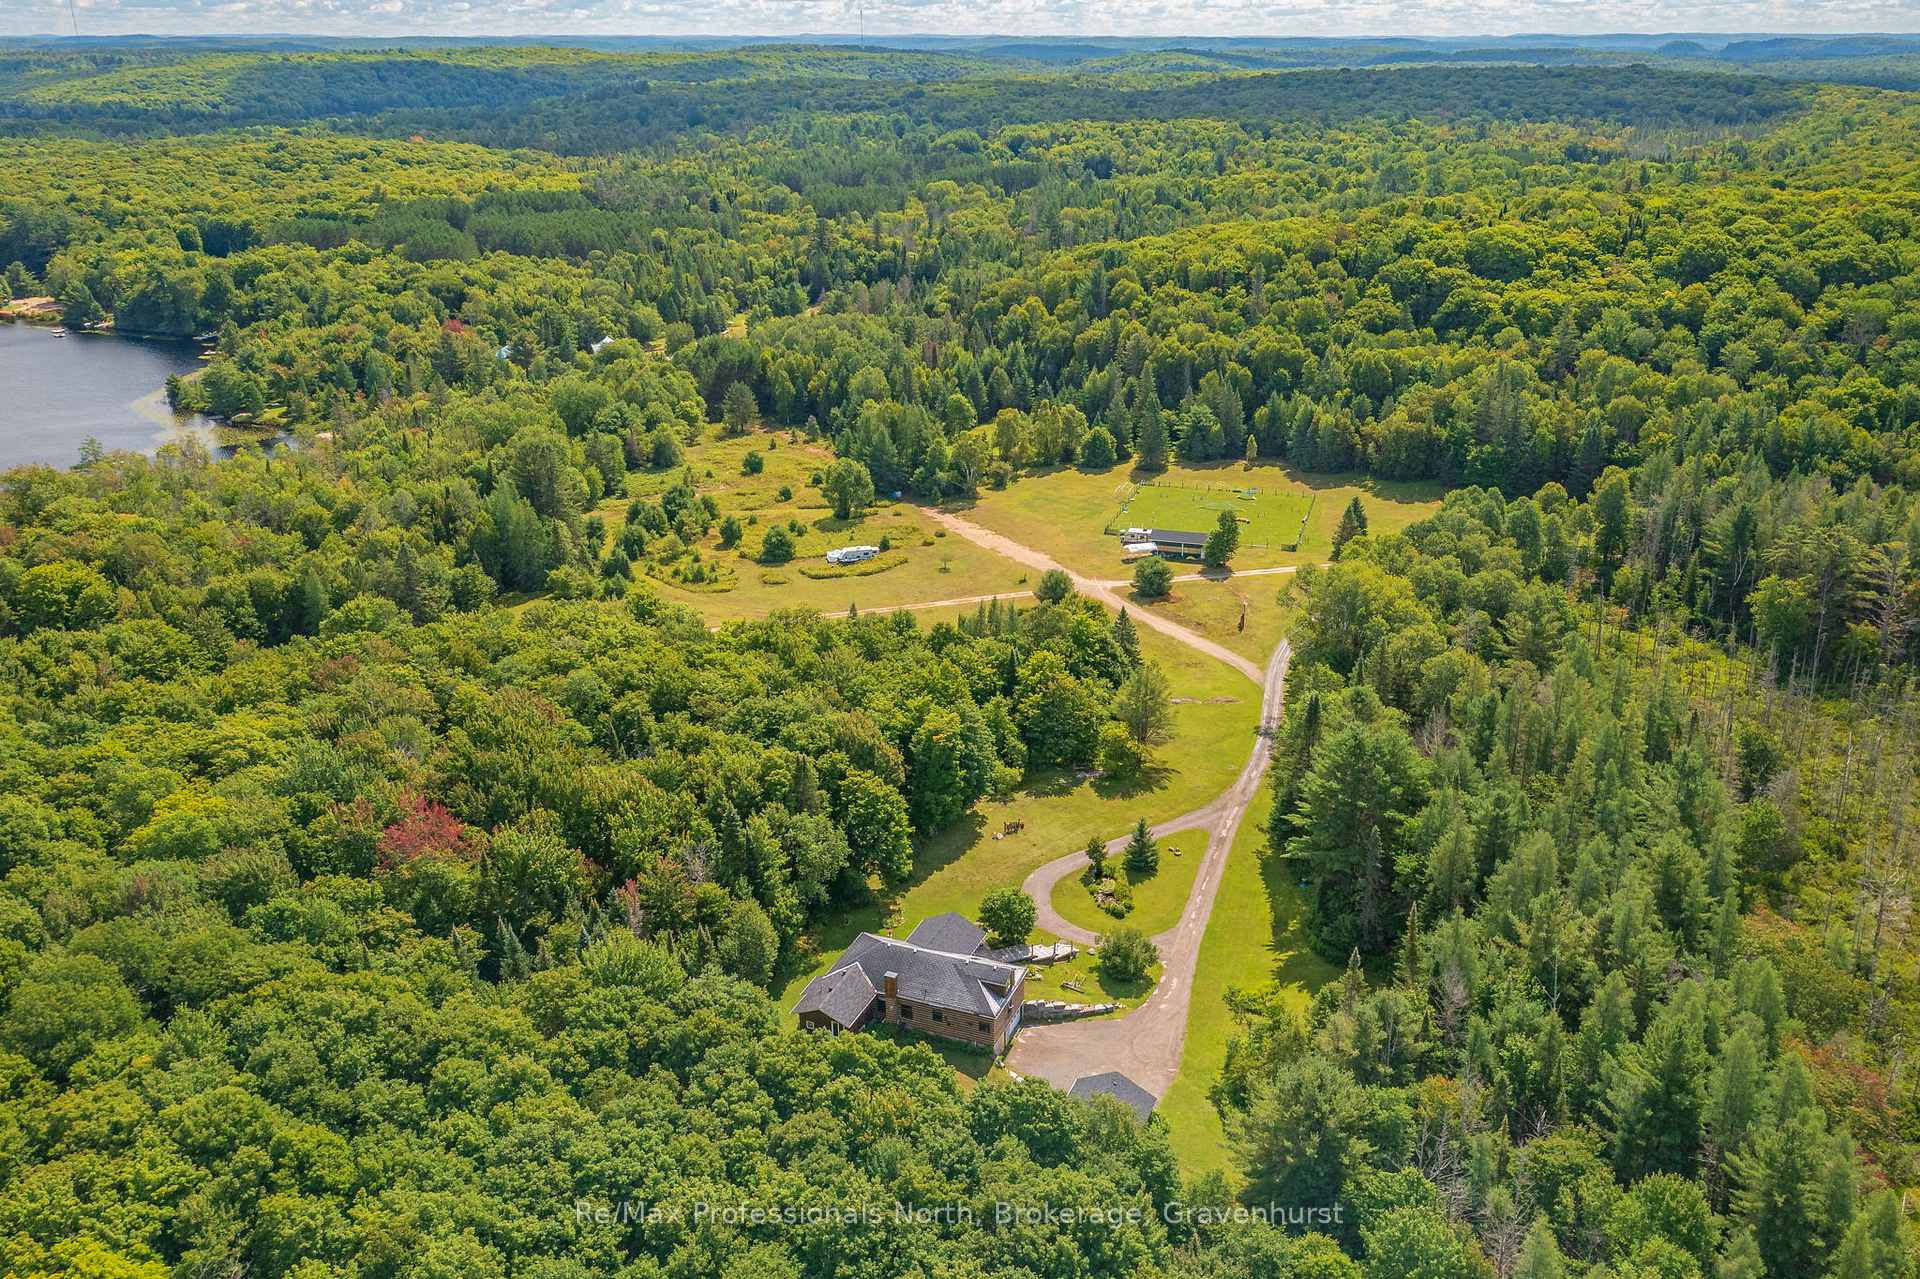
- Size: 2,225 ft frontage, 65.56 ac
- Zoning: WB & F
Parking3 Garage, Attached, Private, circular drive, inside entry
- Spaces: 3 Garage
- Garage: Attached
- Driveway: Private, circular drive, inside entry
Heating, water and powerForced air, propane, Central air, Septic
- Heating: Forced air, propane
- Cooling: Central air
- Sewer: Septic
- Hydro: Yes
Costs and taxesTaxes $5,268 a year
- Taxes, 2023: $5,268 a year
Included in the saleBuilt-in microwave, dishwasher, dryer, refrigerator, washer, hot water tank owned, window coverings
- Included: Built-in microwave, dishwasher, dryer, refrigerator, washer, hot water tank owned, window coverings
Listing detailsX10438329, Sold, Sep 16, 2024
- MLS® number: X10438329
- Status: Sold
- Listed on: Sep 16, 2024
- Days on market: 185
- Updated: Mar 20, 2025
- Possession: Flexible
- Occupied by: Owner
- Listing brokerage: Re/Max Professionals North, Brokerage, Gravenhurst
About this home
155 Old Centurian Road, Huntsville (Chaffey), ON P1H 2N5
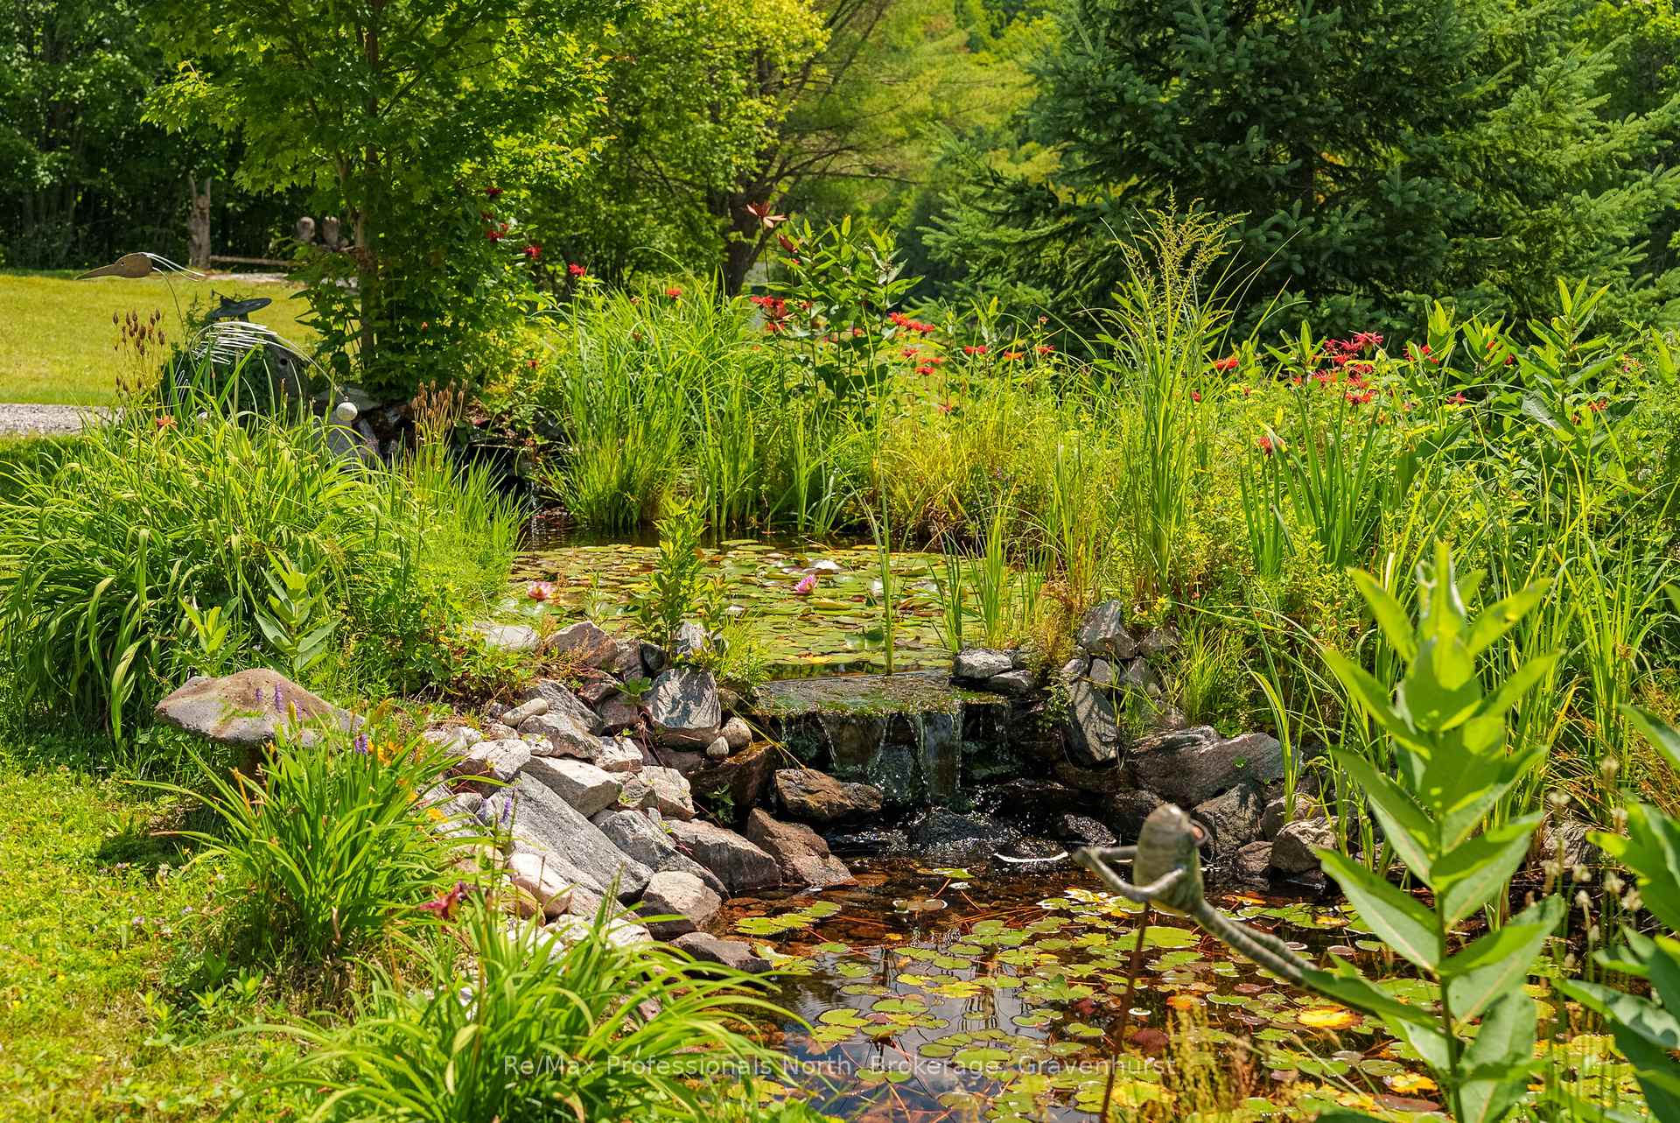
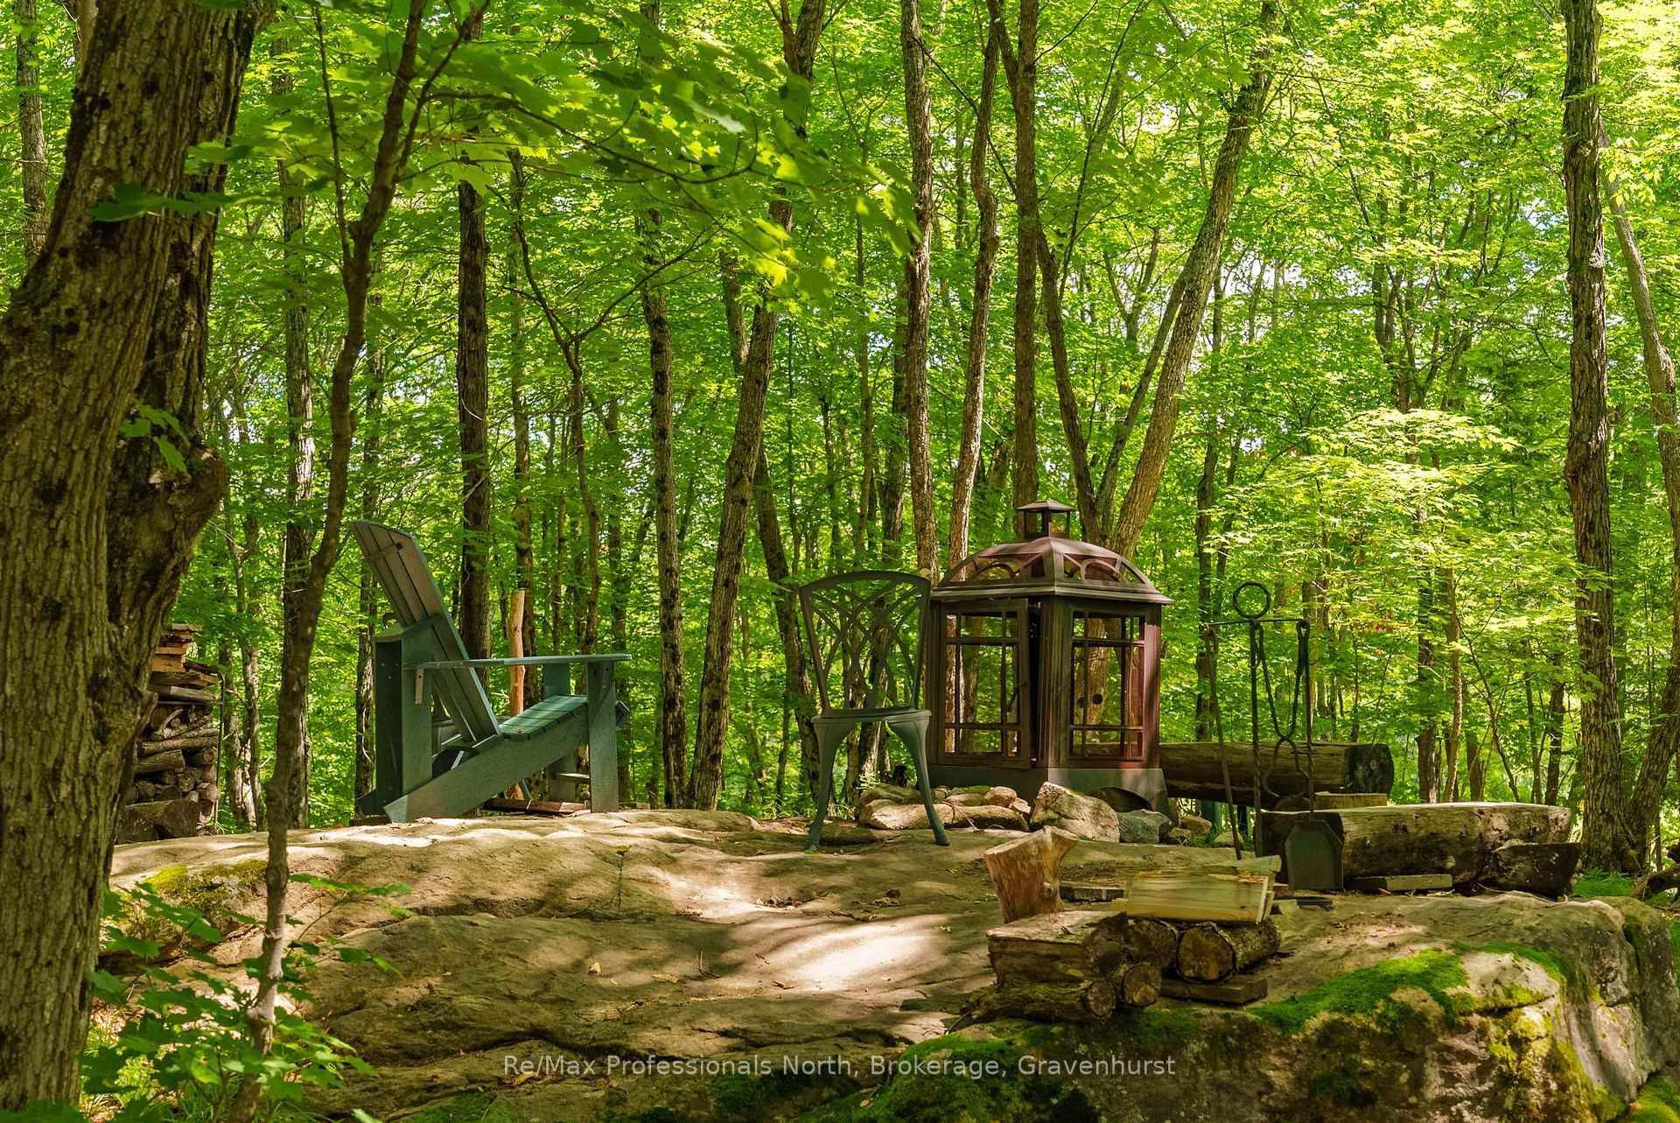
Uncompromised privacy on this sprawling Huntsville lakeside estate featuring a stunning 65 acres of land and 2225 feet of waterfront.The breathtaking landscape features a mix of rugged forest threaded by a network of trails, level open event spaces, a rock ridge and natural habitat that runs directly to the shoreline of Clark Lake. In order to protect the water quality of this spring fed lake, the landowners have agreed to use electric motors or self-propelled watercraft, which also makes it perfect for dockside meditation or relaxing waterside. This property was originally Camp Biluim in the 1960s and relocated to Mont-Tremblant in the late 1970s, leaving behind great memories and new opportunities for future owners. With 4 bedrooms and 2 bathrooms, this 3871 sqft home, that has evolved out of the former camp lodge, has plenty of room both inside and out to host family and friends all year long. The home is spacious and welcoming with an open main living space that offers incredible views of surrounding nature in each room. The oversized island in the kitchen is great for entertaining guests after a day by the water. Enjoy a coffee or book in the cozy nook that offers plenty of natural light and is conveniently located just off the kitchen. The upper loft has lots of charm with built-in bookshelves on each side of the door, making it ideal for a reading room or office, or a large guest room that kids will love. The basement has a finished area that is great for a rec room or additional living space, with access to a storage room and attached garage.This property has been cherished over the last 24 years and is ready for someone to come along and enjoy it just as much. The possibilities here are truly endless.
Ask about this home
A HOMEH agent will answer your questions about this home.
Around this home
Helpful calculators
Your HOMEH agent

"I would see it this week."