

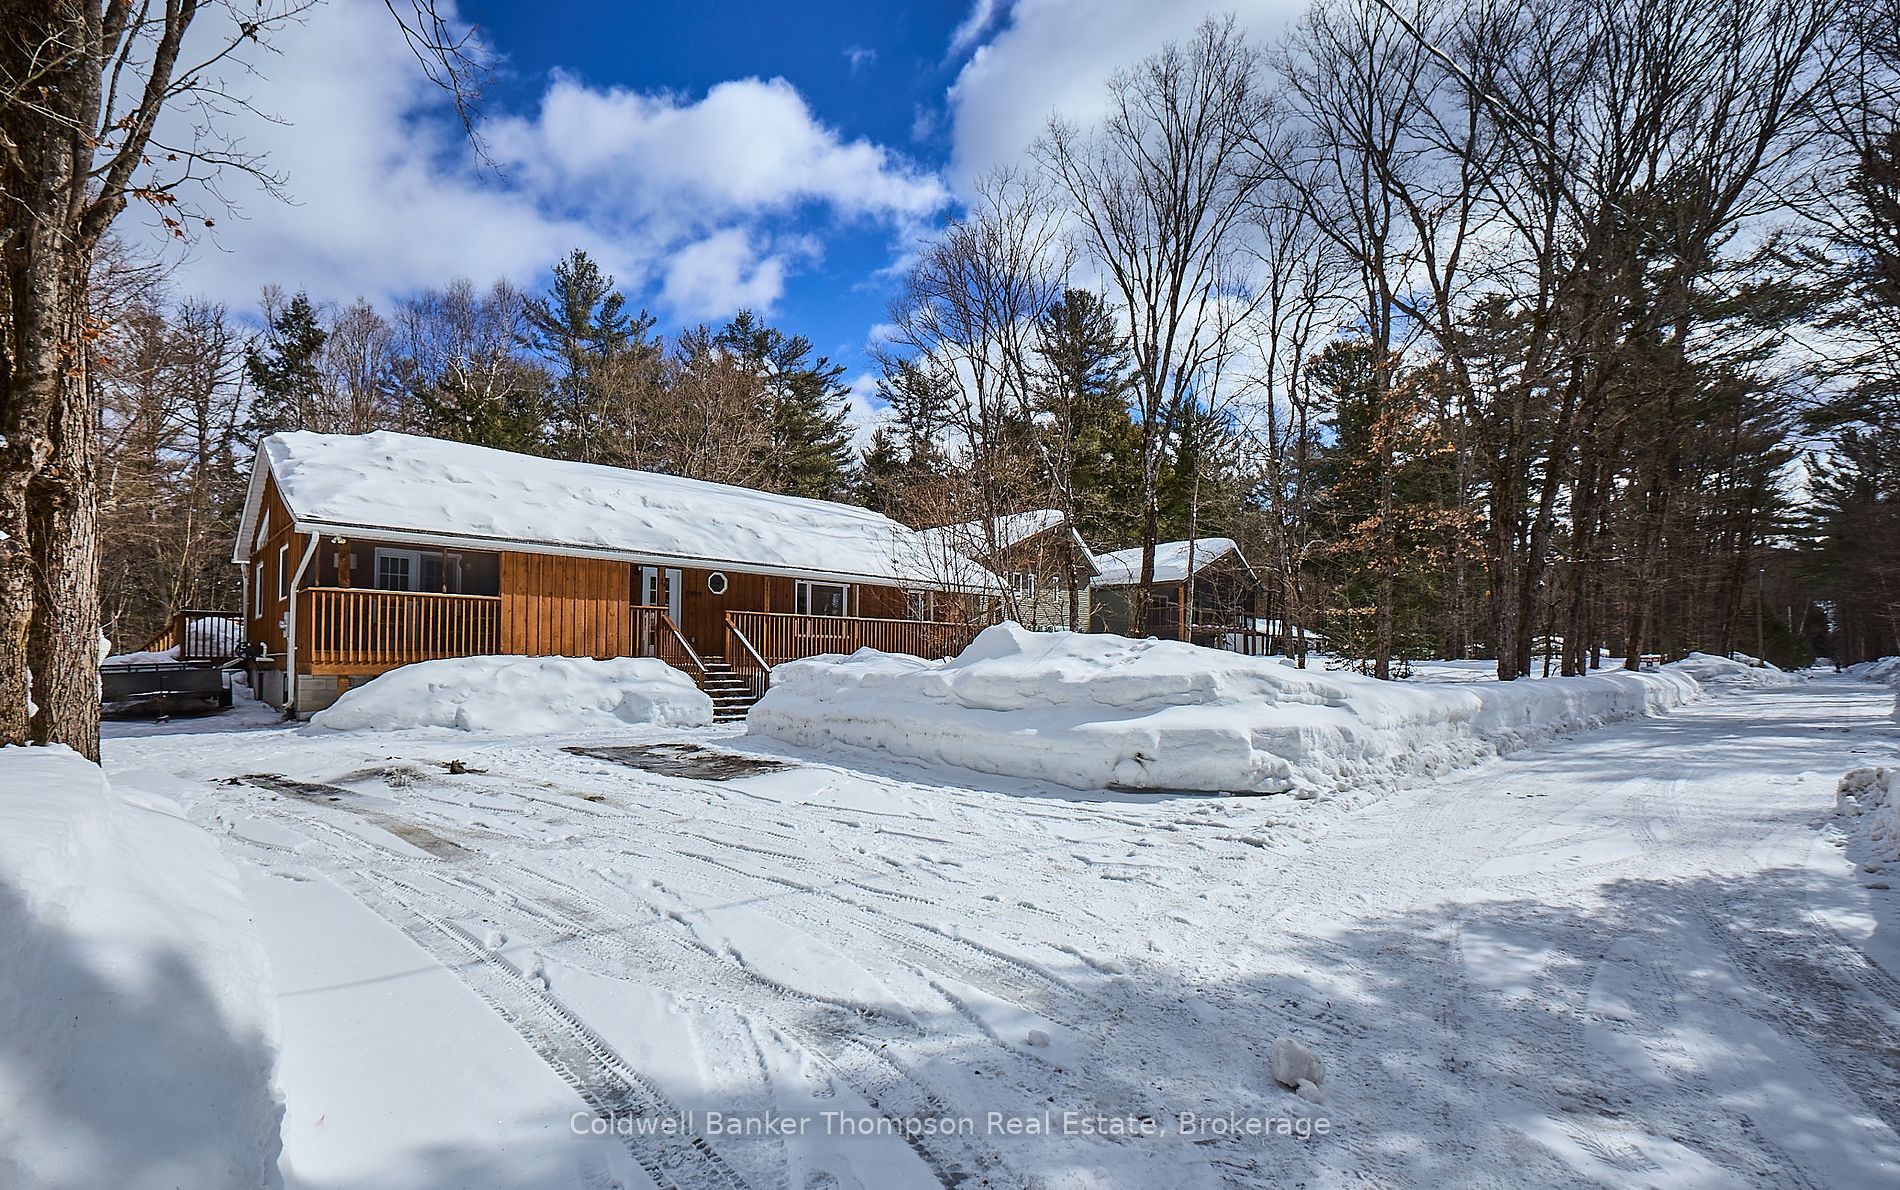
79 Pennys Lane
79 Pennys Lane
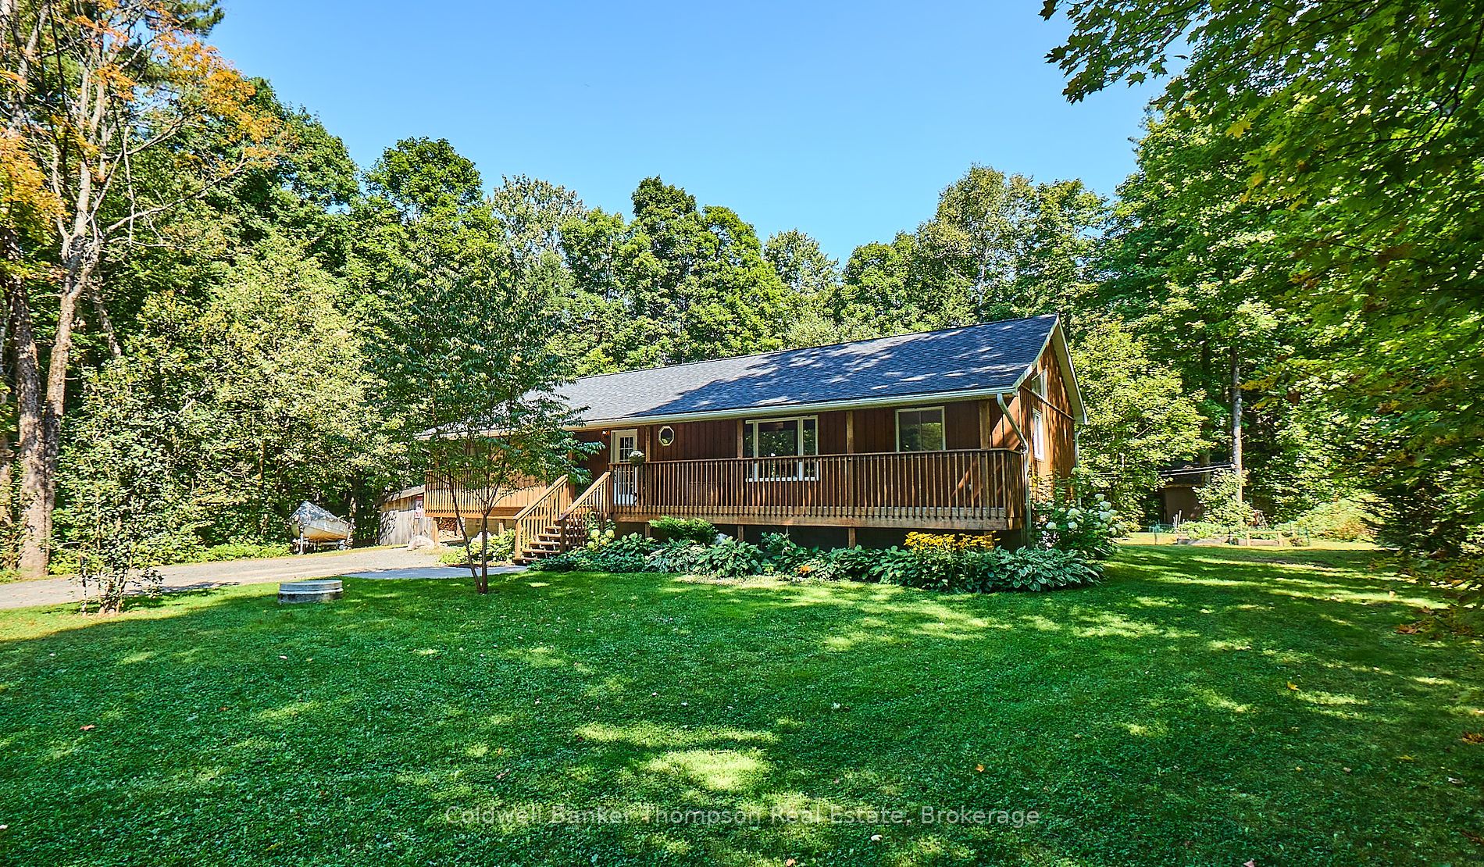
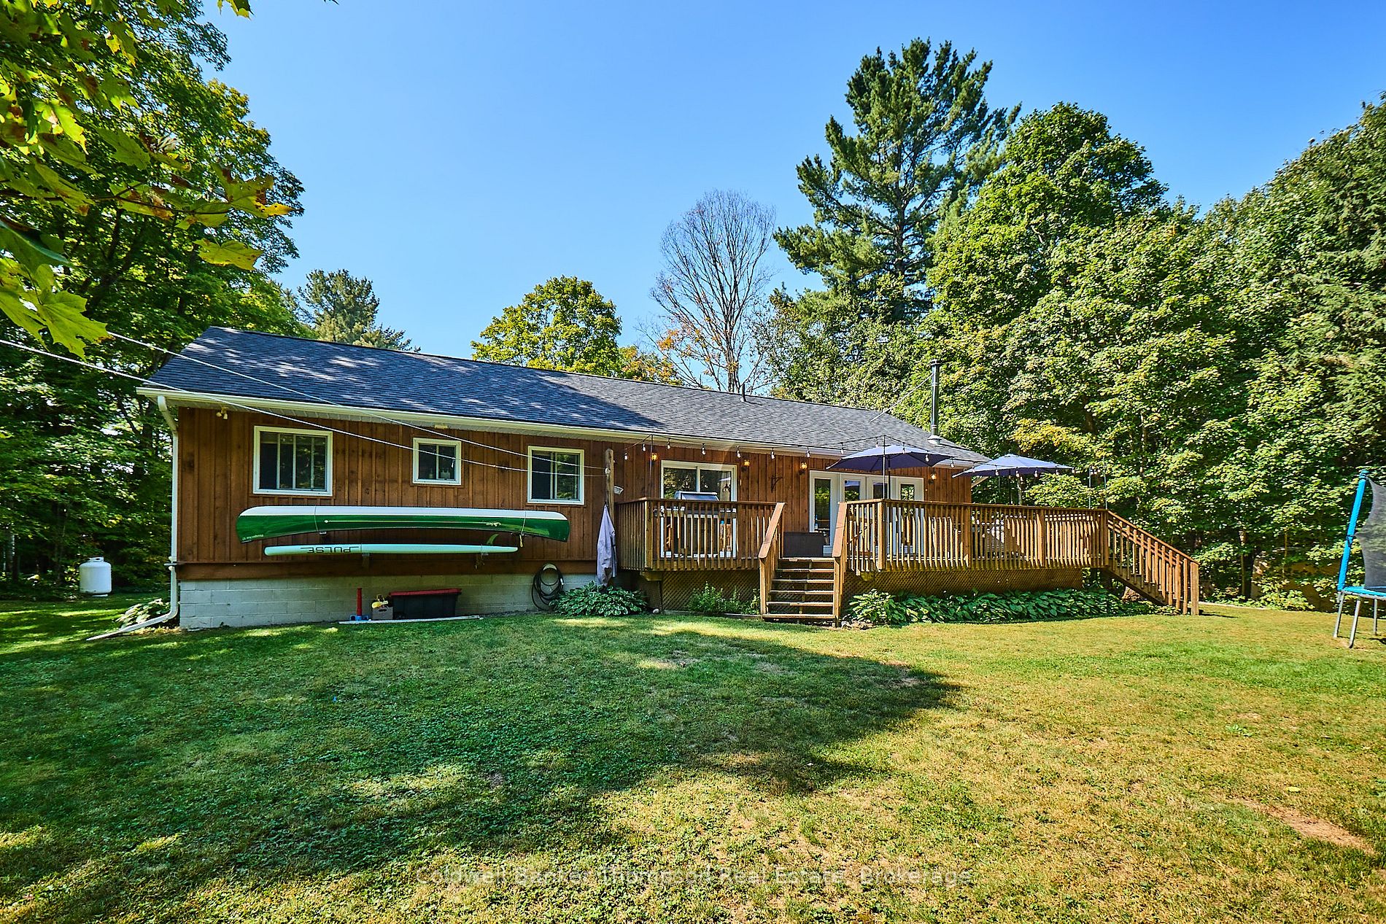
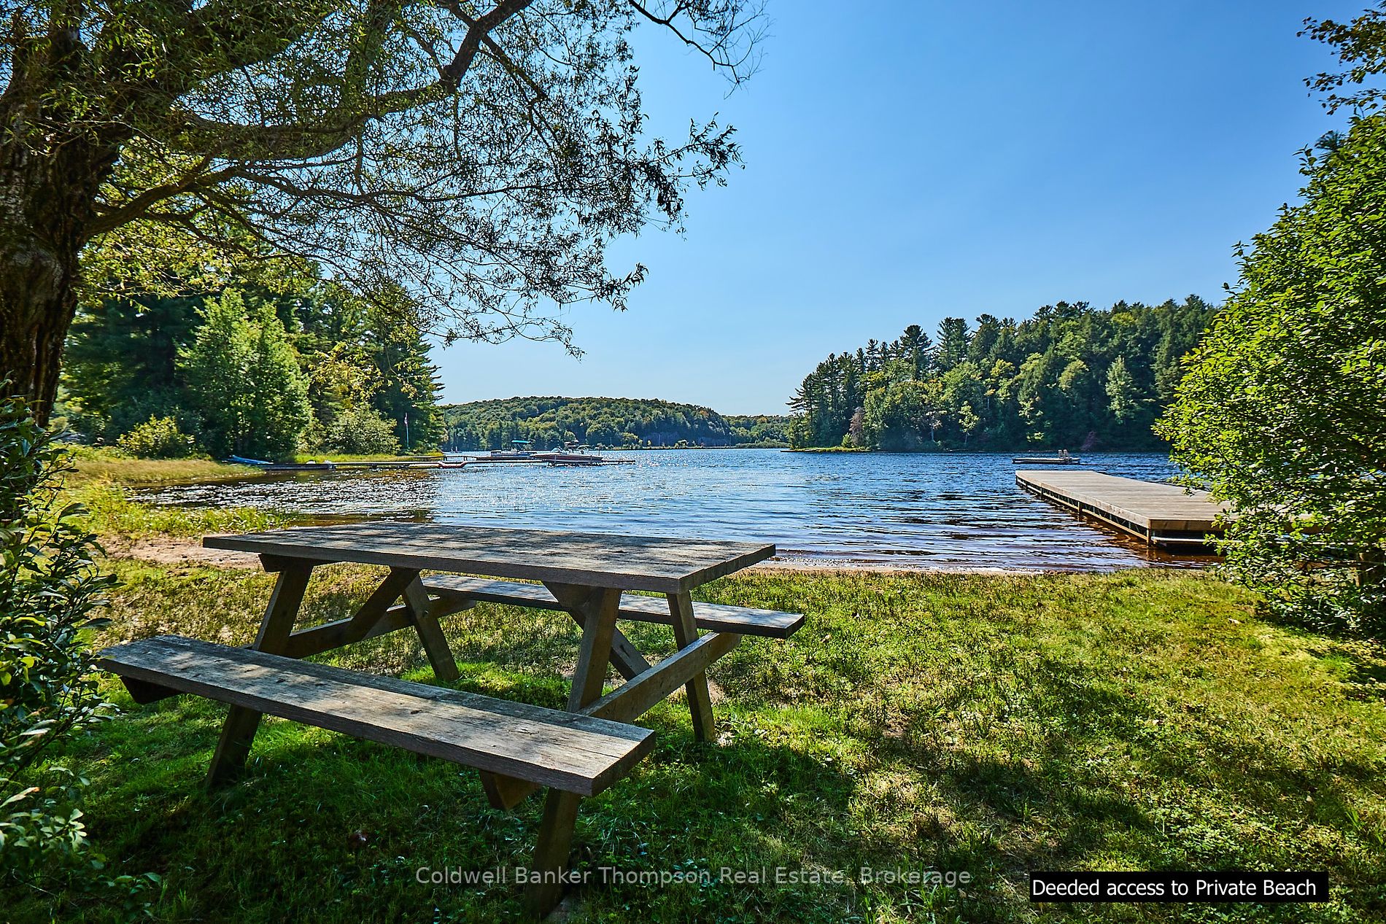
 See all 30 photos
Property history
Facts and features
- BasementFinished
- Age of home16–30 years
- Water, sewerWell, septic
- Lot shapeRectangular
- Fireplace
The homeDetached, Bungalow, Age 16–30 years
- Type: Detached
- Style: Bungalow
- Age: 16–30 years
- Living space: 1,100–1,500 sq ft
- Basement: Finished
- View: Trees/woods
InsideFireplace Yes, wood stove, family room, Lower level, Workbench, rough-in bath, primary bedroom - main floor
- Fireplace: Yes, wood stove, family room
- Laundry: Lower level
- Features: Workbench, rough-in bath, primary bedroom - main floor
- Rooms above ground: 10
- Rooms in the basement: 6
- Bedrooms: 3 + 2 in the basement
- Bathrooms: 2
- Kitchens: 1
- Family room: Yes
Outside and lotWood, Shingles, Block
- Exterior: Wood
- Roof: Shingles
- Foundation: Block
- Features: Deck, landscaped, recreational area, year round living
- Other structures: Shed
- Size: 100 × 150 ft
- Shape: Rectangular
- Zoning: RR-1059
Parking4 Parking, Available
- Spaces: 4 Parking
- Driveway: Available
Heating, water and powerForced air, propane, Well, Septic
- Heating: Forced air, propane
- Water: Well
- Sewer: Septic
- Natural gas: No
- Hydro: Yes
- Cable: Available
- Telephone: Yes
Costs and taxesTaxes $2,525 a year, Propane tank (annual rental), Propane tank
- Taxes, 2024: $2,525 a year
- Rental items: Propane tank (annual rental)
- Under contract: Propane tank
Included in the saleLower level fridge, office wardrobe
- Not included: Lower level fridge, office wardrobe
NearbyLake access, school bus route, wooded/treed
- Close to: Lake access, school bus route, wooded/treed
Listing detailsX12013107, Sold, Mar 11, 2025
- MLS® number: X12013107
- Status: Sold
- Listed on: Mar 11, 2025
- Days on market: 16
- Updated: Mar 27, 2025
- Possession: 30-60 days
- Occupied by: Owner
- Listing brokerage: Coldwell Banker Thompson Real Estate
About this home
79 Pennys Lane, Huntsville (Stephenson), ON P0B 1M0
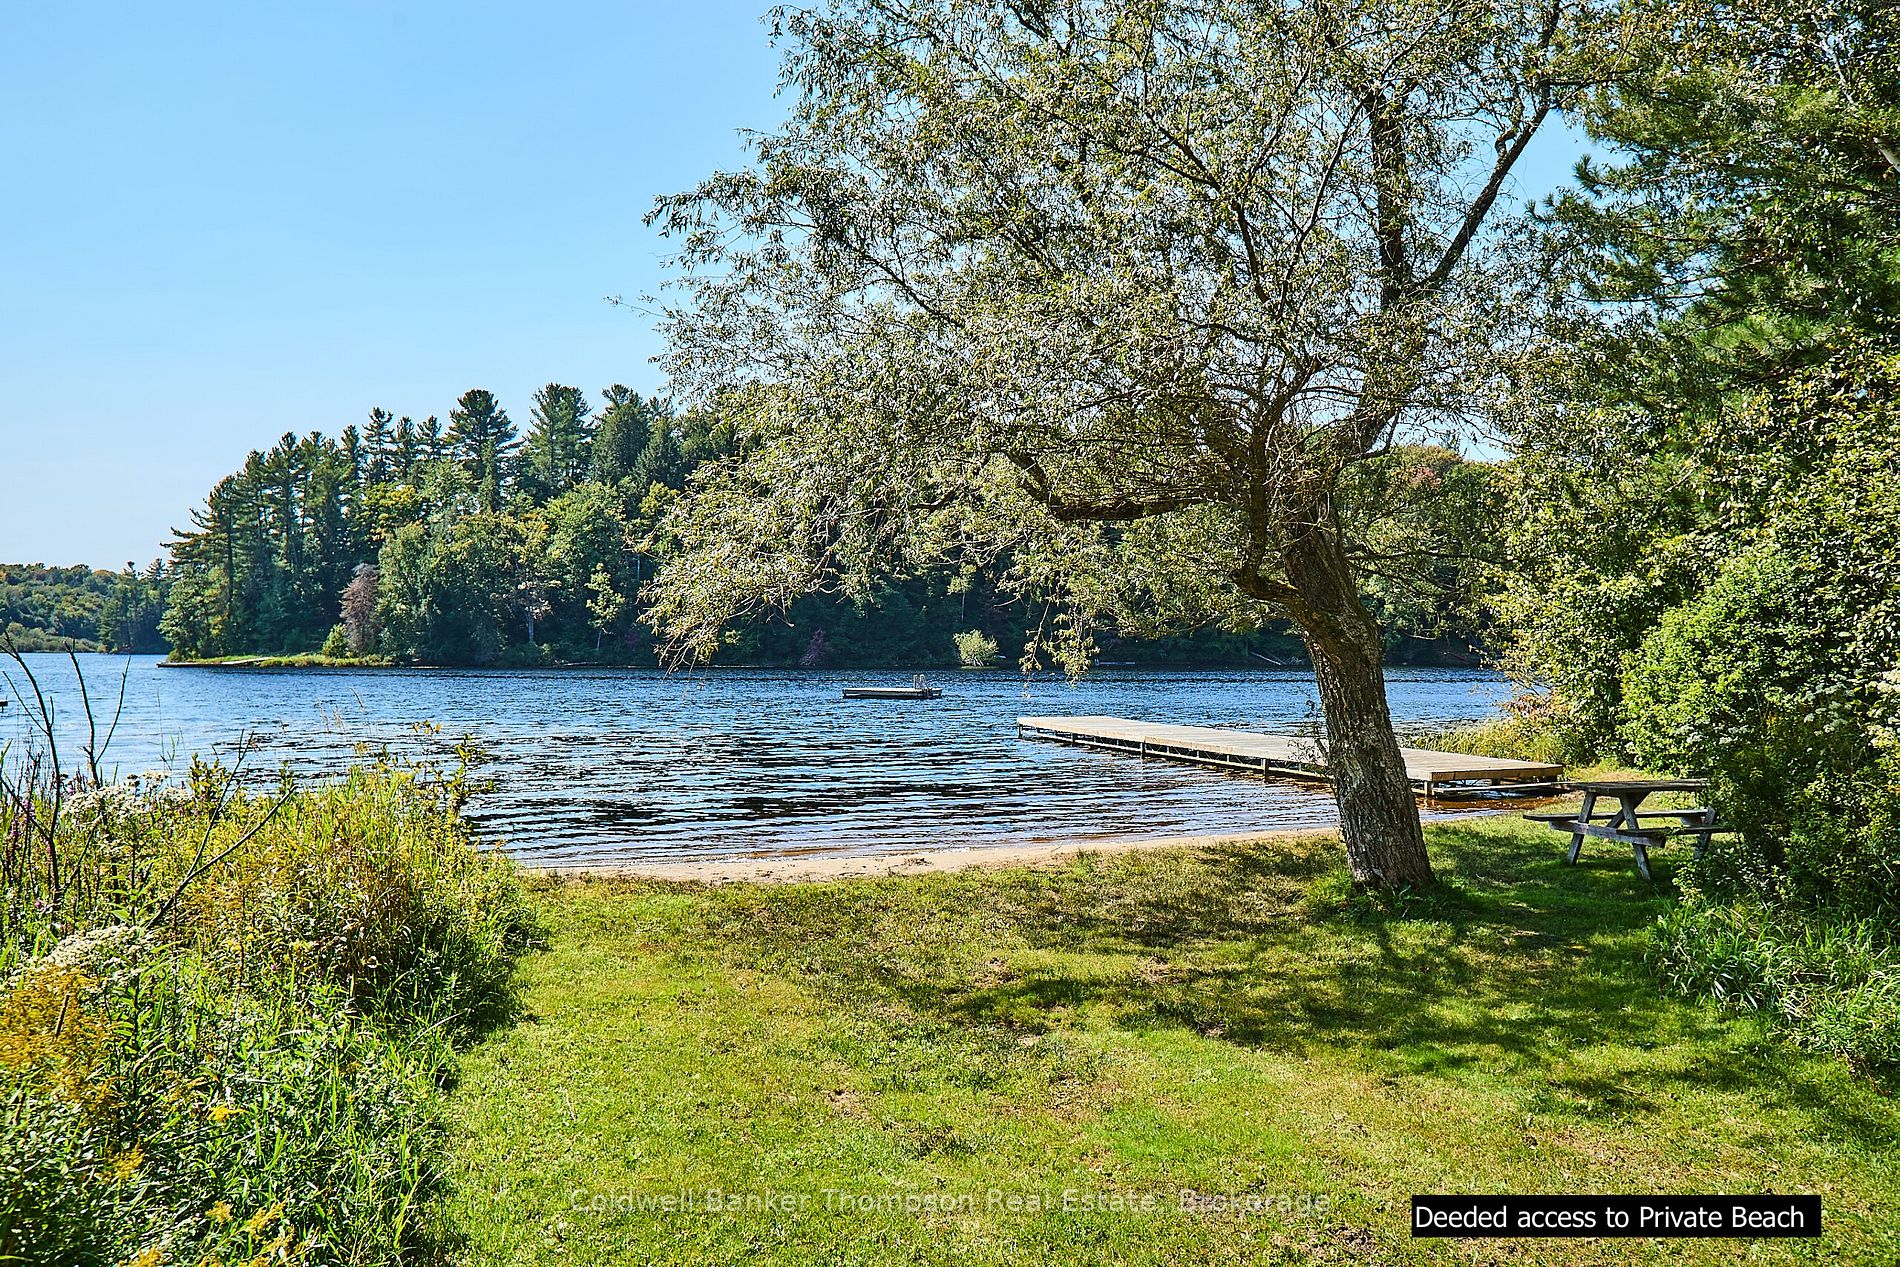
Built in 2004, this charming home (or cottage) offers deeded waterfront access to a shared private, southwest-facing sandy beach with gentle, hard-packed sand perfect for swimming and relaxation. Nestled on a flat, level lot framed by mature maple trees and lush gardens, it provides ample space with 3+2 bedrooms and four versatile living areas ideal for family gatherings or a peaceful retreat.Step inside to discover an open-concept design accentuated by cathedral wood ceilings, solid wood trim, and clear pine doors. The main level boasts a bright living area complete with a WETT-certified Napoleon wood-burning fireplace and expansive windows that frame serene, natural views. An updated kitchen (2021) dazzles with quartz countertops, a zellige backsplash, an overhang for barstools, and a propane gas range hookup, setting the stage for delightful culinary experiences. The primary bedroom, with its walk-in closet, attached bath, and private walkout to a screened porch, ensures tranquil moments indoors and out.The full finished basement offers additional bedrooms, a spacious recreation room, and plumbing for an extra bathroom, making it perfect for a growing family or hosting guests. A dedicated mechanical room with a workbench and built-in storage further enhances functionality. Modern upgrades aboundfrom blown-in insulated walls and ceilings and a propane forced-air furnace to a water filtration and UV system with a submersible jet pump, and a 200-amp underground electrical service with panel-mounted surge protection, 3-way switches, and dimmers. Recessed lighting, hardwood and ceramic tile flooring, board and batten wood siding, and a direct propane line to the outdoor BBQ complement the homes thoughtful design. With Cogeco high-speed cable internet and a prime location on a quiet, safe street, this property perfectly marries comfort, style, and nature.
Ask about this home
A HOMEH agent will answer your questions about this home.
Around this home
Helpful calculators
Your HOMEH agent

"I would see it this week."