

1107 Highway 141
1107 Highway 141
 See all 39 photos
Property history
Facts and features
- BasementWalk-out
- Water, sewerWell, septic
- Lot shapeRectangular
- HeatingOther
- Fireplace
- Central air
- Waterfront
The homeDetached, 1 1/2 storey, Full, walk-out
- Type: Detached
- Style: 1 1/2 storey
- Basement: Full, walk-out
- View: Trees/woods, forest
- Waterfront: Direct
InsideFireplace Yes, wood stove, Main level, Water heater owned
- Fireplace: Yes, wood stove
- Laundry: Main level
- Features: Water heater owned
- Rooms above ground: 12
- Bedrooms: 3
- Bathrooms: 2
- Kitchens: 1
- Family room: Yes
Outside and lotWood, Metal, Concrete block, poured concrete
- Exterior: Wood
- Roof: Metal
- Foundation: Concrete block, poured concrete
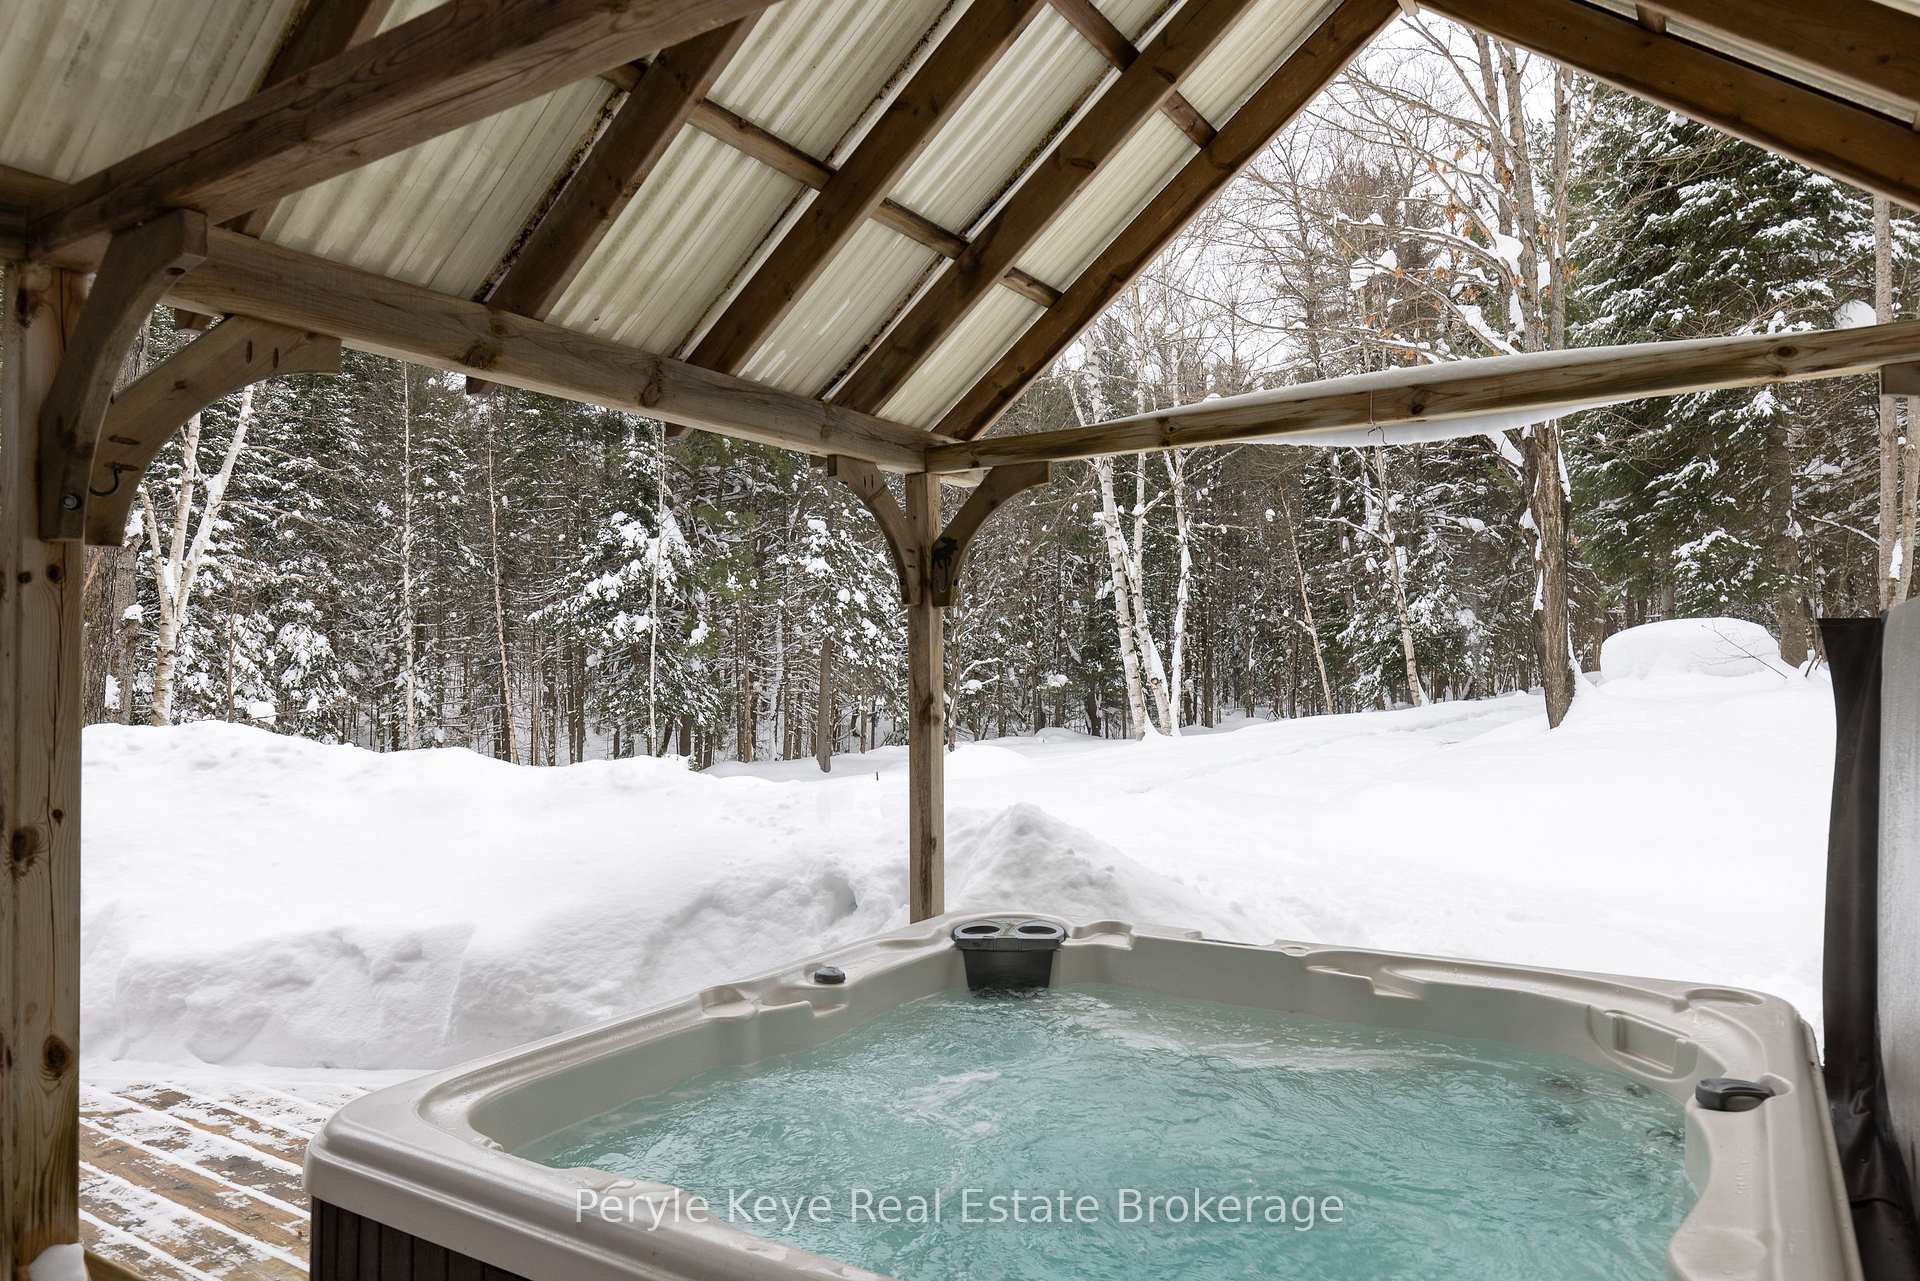
- Features: Deck, hot tub, privacy, year round living
- Size: 97.5 × 97.5 ft
- Shape: Rectangular
- Zoning: RU1
Parking8 Parking, Other
- Spaces: 8 Parking
- Driveway: Other
Heating, water and powerOther, ground source, Central air, Well
- Heating: Other, ground source
- Cooling: Central air
- Water: Well
- Sewer: Septic
- Hydro: Yes
Costs and taxesTaxes $1,804 a year, Propane tank
- Taxes, 2024: $1,804 a year
- Under contract: Propane tank
Included in the saleHot tub (2012), washer, dryer, fridge, propane stove, Wood stove in sugar shack, ride on lawnmower, snowblower
- Included: Hot tub (2012), washer, dryer, fridge, propane stove
- Not included: Wood stove in sugar shack, ride on lawnmower, snowblower
NearbyLake/pond, wooded/treed, lake access
- Close to: Lake/pond, wooded/treed, lake access
Listing detailsX11954558, Sold, Feb 4, 2025
- MLS® number: X11954558
- Status: Sold
- Listed on: Feb 4, 2025
- Days on market: 50
- Updated: Mar 26, 2025
- Possession: Flexible
- Occupied by: Owner
- Listing brokerage: Peryle Keye Real Estate Brokerage
About this home
1107 Highway 141, Huntsville (Stephenson), ON P0B 1M0
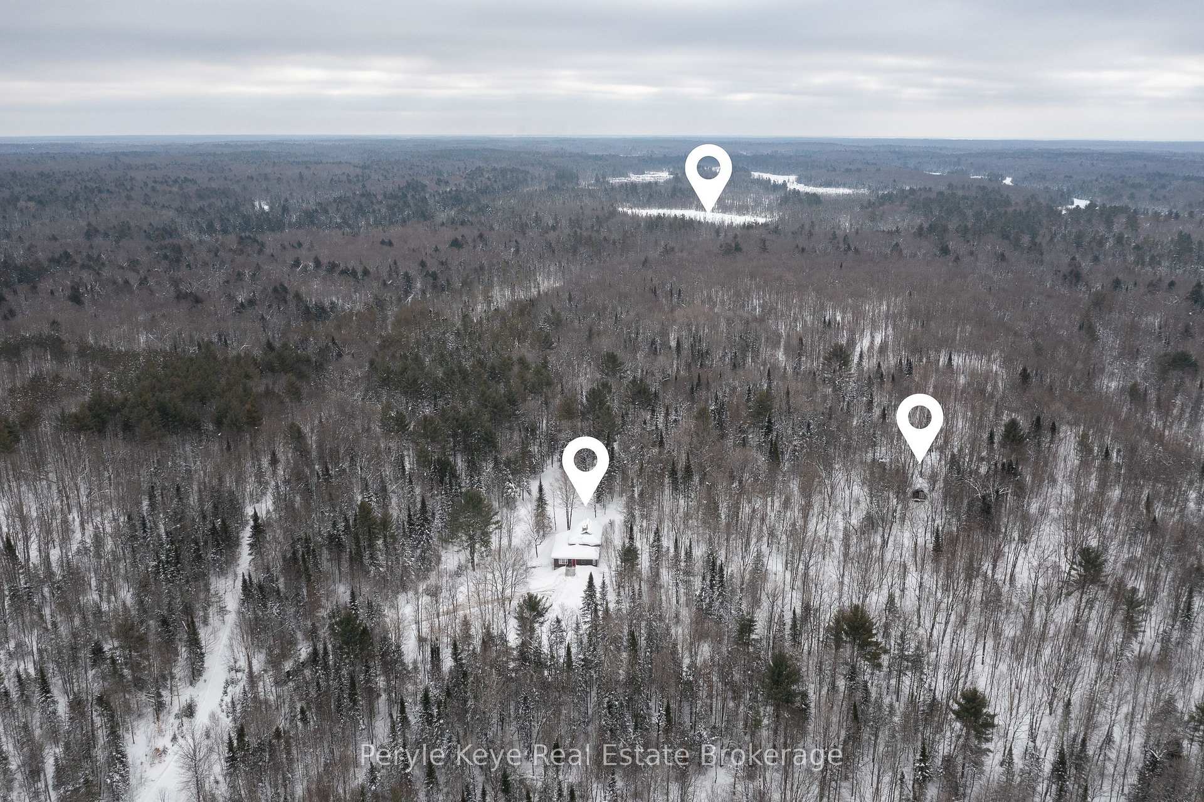
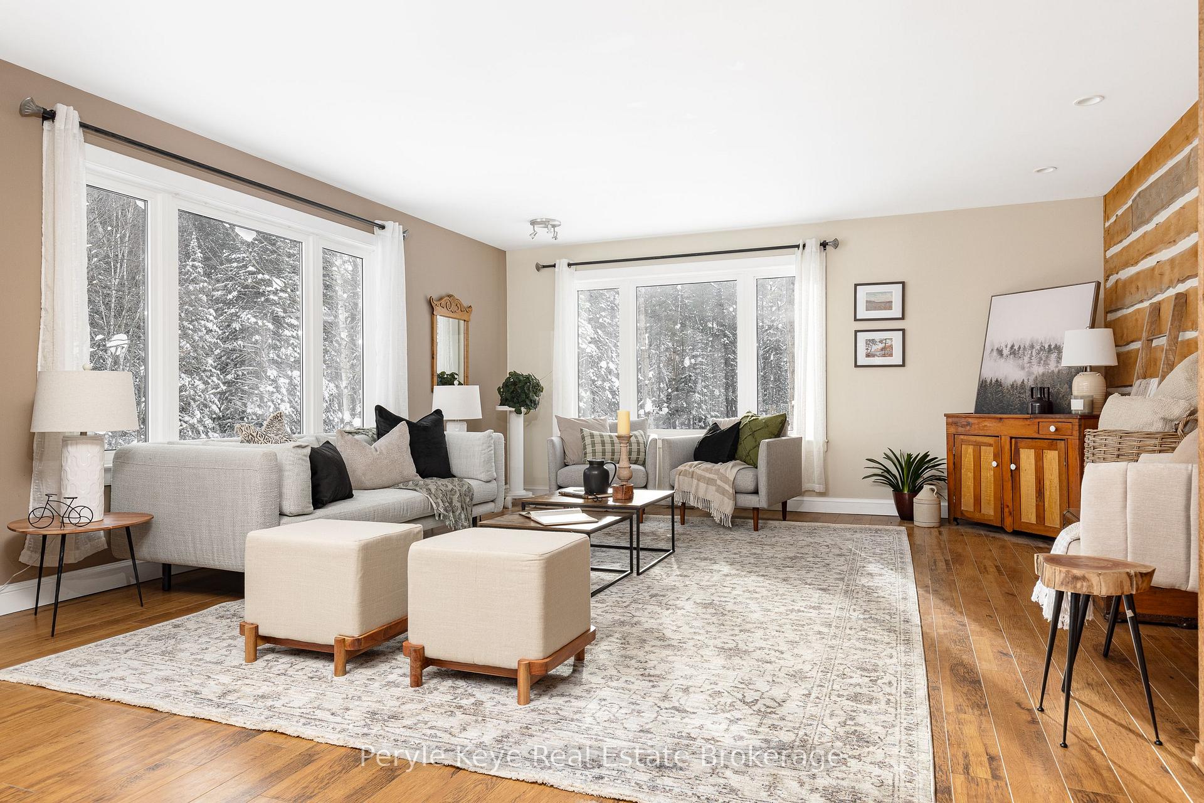
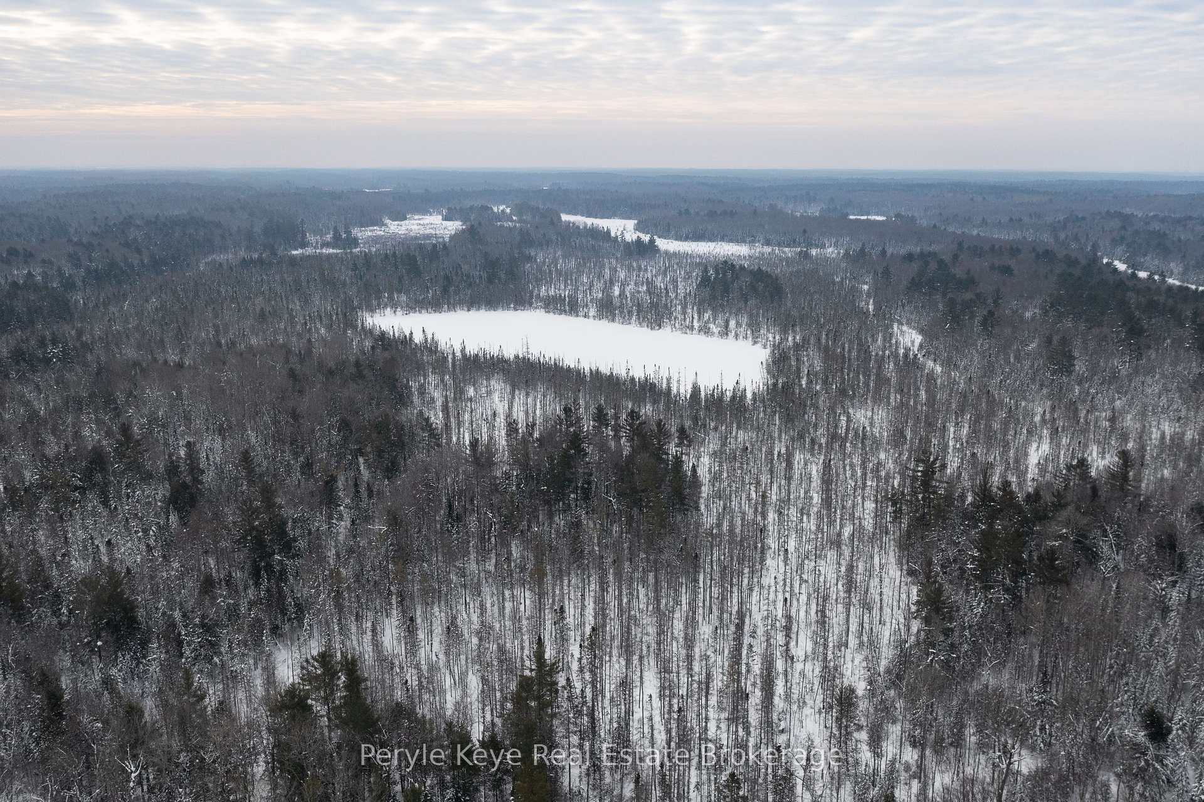
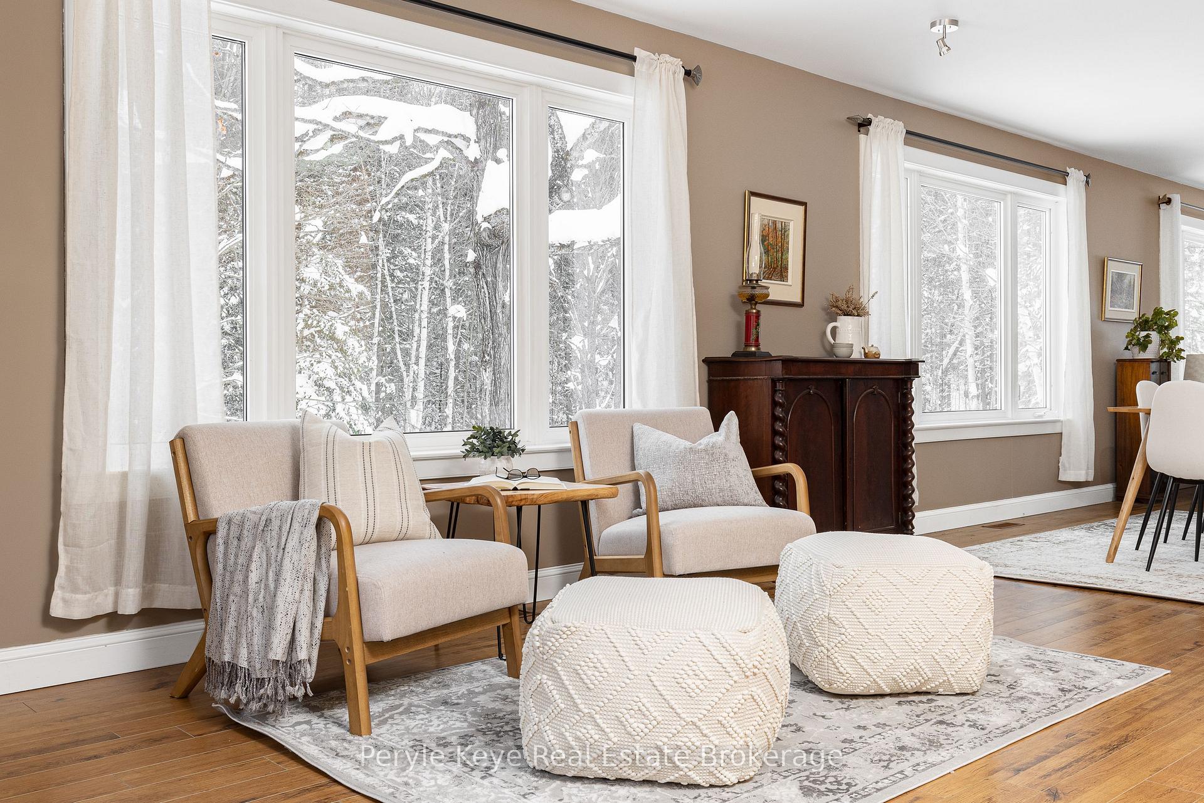
Some properties are secluded. Others are connected. This one is both.Tucked perfectly between Huntsville, Bracebridge, & Muskoka Lakes, this 97+ Ac private estate is more than a home - its a best-kept secret. Here, you're immersed in nature's beauty yet just min to HWY 11. And when you're home? It feels like a world of your own. This land isn't just for looking at - its for exploring. A long private lane leads you home. Community close by but no neighbours in sight. A private trail winds its way to a 10Ac lake, wide enough to navigate by small truck or side by side. Gone fishing takes on a whole new meaning here. This is Muskoka, uninterrupted. Step inside this 2,600 sq. ft. retreat, where 9' ceilings & exposed beams set the tone. Designed for year-round comfort, the geothermal system delivers ultra-efficient heating, cooling, & hot water - sustainability w sacrifice. The kitchen is timeless, w/ an incredible walk-in pantry. Principal rooms flow effortlessly, from the sunlit dining area to the cozy living space, all w panoramic nature views. But the real magic? The 16 x 12 post--beam Muskoka Room - this will likely be your favourite escape. Just beyond, step into the hot tub & let the world melt away. In addition to the main-floor guest bedroom & full bath, the statement-making concrete staircase leads to the 2nd level w/ 2 more bedrooms & bath, but lets be honest - you may just claim it as the ultimate primary escape. Just a stones throw from the home, a Cape Cod-style artist studio awaits - perfect for yoga, painting, or simply being - you choose what happens here. An older sugar shack & multiple outbuildings add more fun & practicality. For those with a vision, selective logging could provide an income opportunity - perhaps even to build that dream garage. Nature, convenience, & connection - all in one rare address. This serene retreat is ready for its next chapter. Its been waiting for the right owner to carry its story forward. Maybe thats you.
Ask about this home
A HOMEH agent will answer your questions about this home.
Around this home
Helpful calculators
Your HOMEH agent

"I would see it this week."