

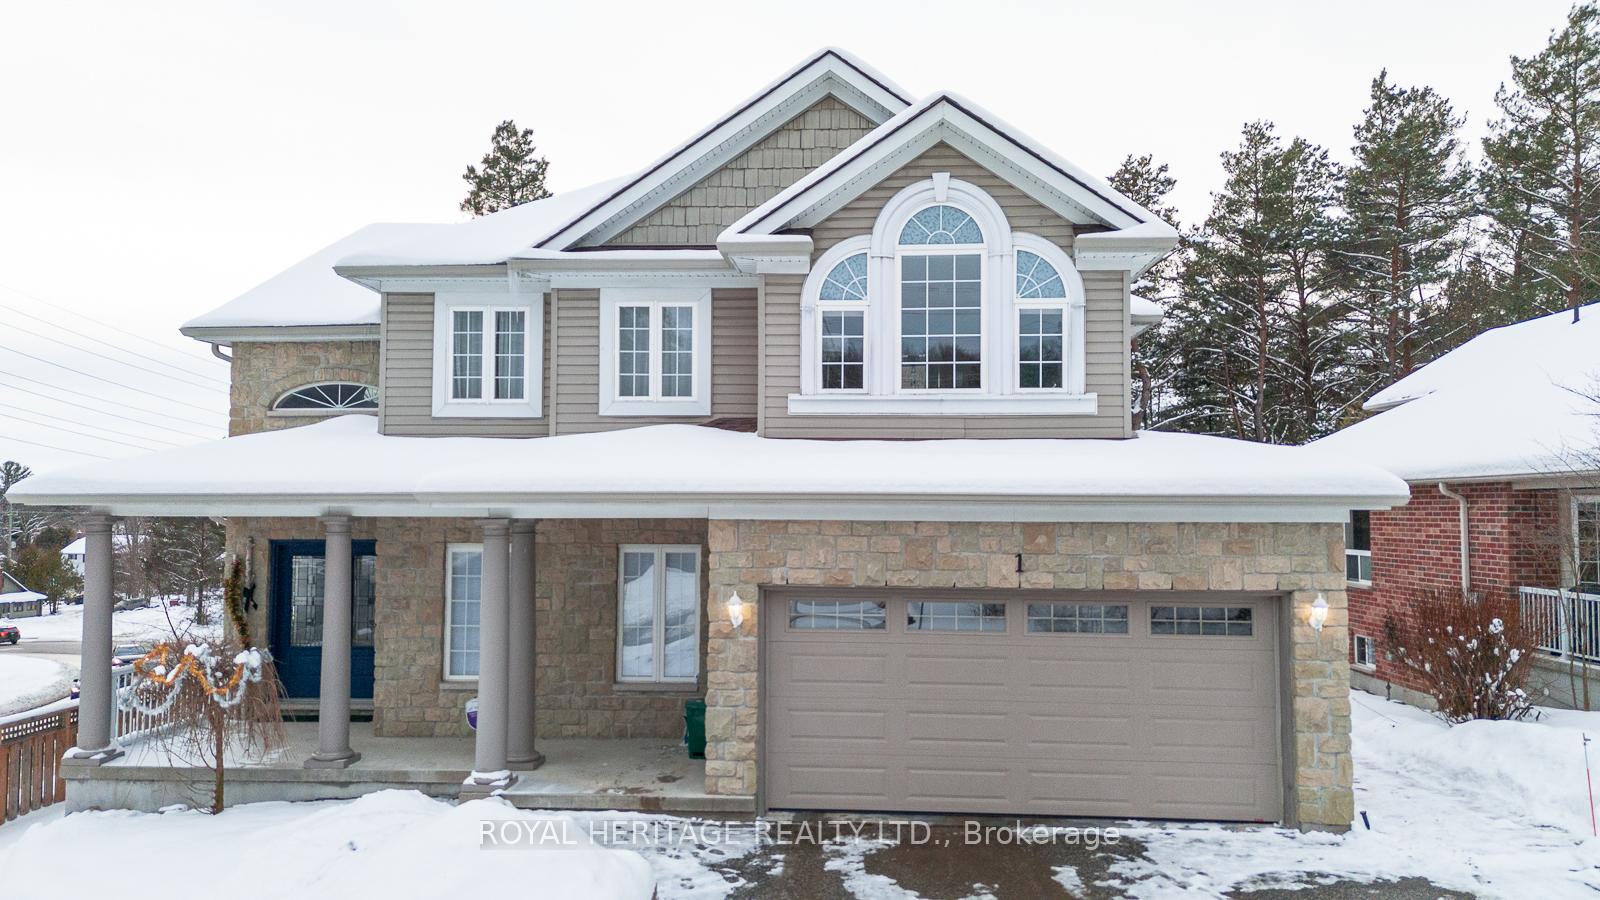
1 Kirbys Way
1 Kirbys Way
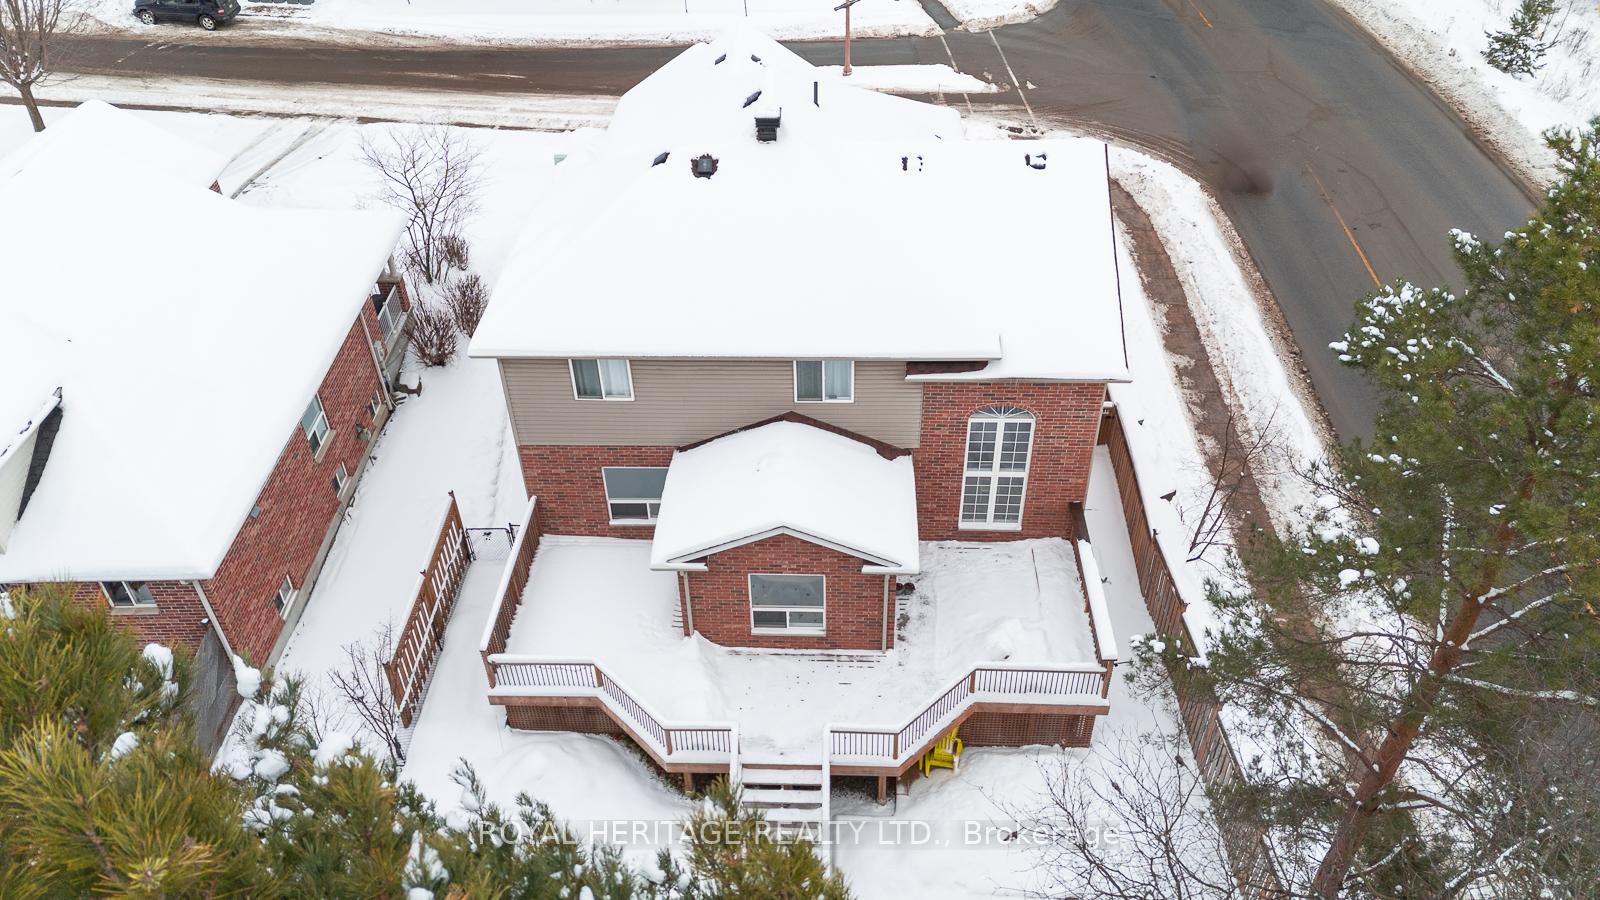 See all 40 photos
Property history
Facts and features
- BasementFinished
- Age of home16–30 years
- Water, sewerMunicipal
- HeatingForced air
- Fireplace
- Central air
- Waterfront
The homeDetached, 2-storey, Age 16–30 years
- Type: Detached
- Style: 2-storey
- Age: 16–30 years
- Living space: 2,500–3,000 sq ft
- Basement: Finished, full
- View: Trees/woods, valley, park/greenbelt, panoramic, hills, garden, forest
- Waterfront: Waterfrontcommunity
InsideFireplace Yes, natural gas, Main level, Central vacuum, auto garage door remote, in-law capability, water heater owned, storage, in-law suite, atrium
- Fireplace: Yes, natural gas
- Laundry: Main level
- Features: Central vacuum, auto garage door remote, in-law capability, water heater owned, storage, in-law suite, atrium
- Security: Security system, carbon monoxide detectors, smoke detector
- Rooms above ground: 14
- Bedrooms: 7
- Bathrooms: 4
- Kitchens: 1
- Family room: Yes
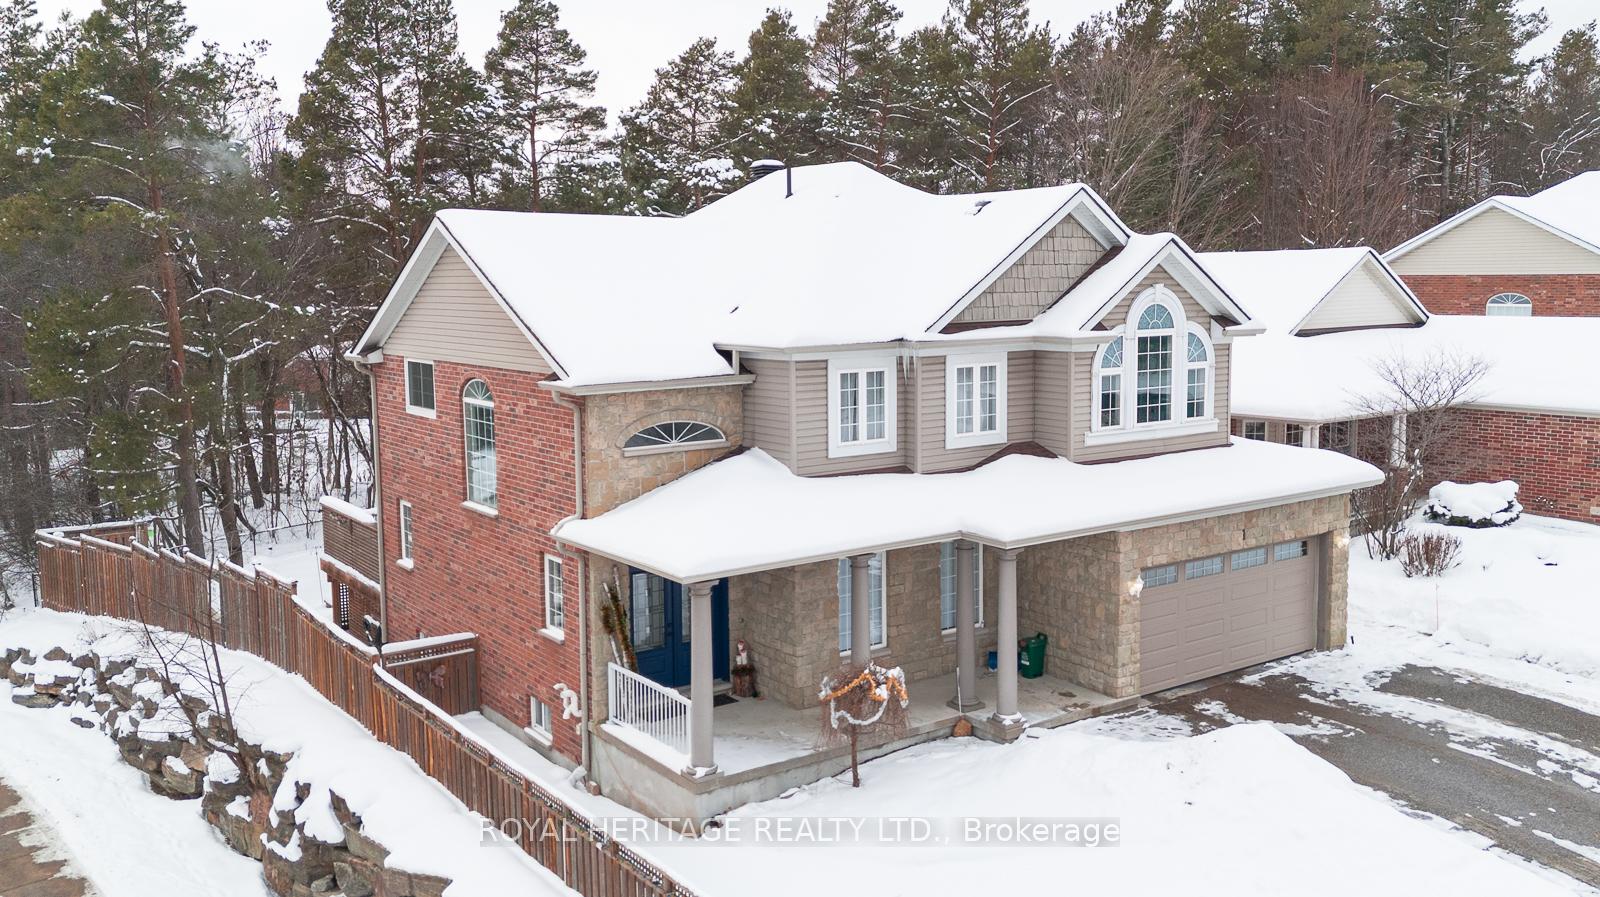
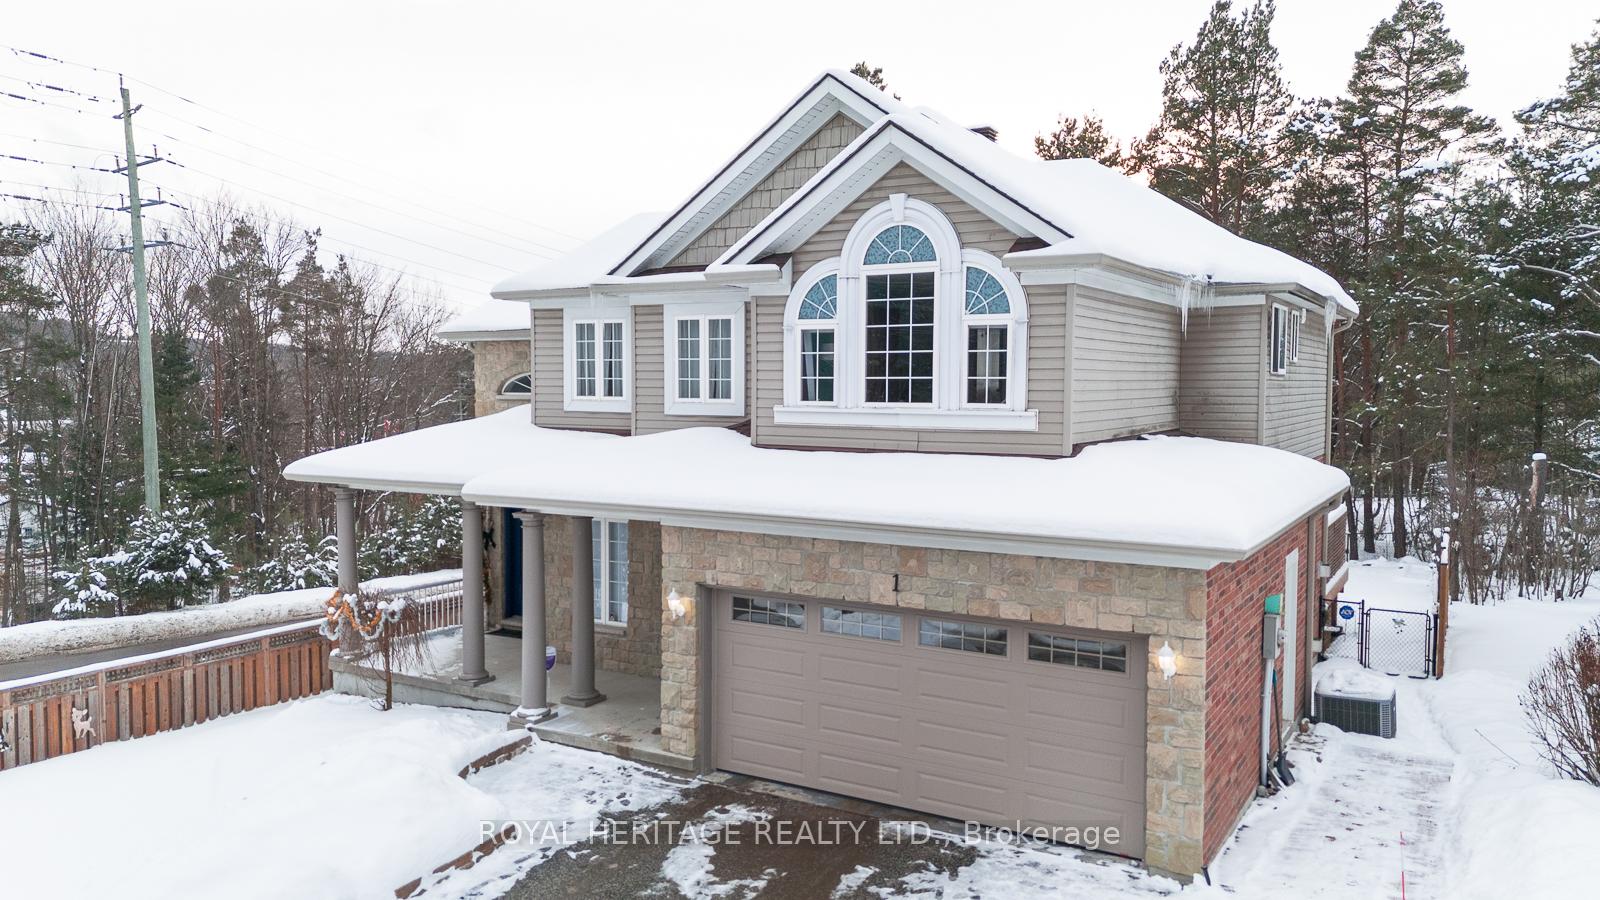
Outside and lotBrick, vinyl siding, Asphalt shingle, Concrete block
- Exterior: Brick, vinyl siding
- Roof: Asphalt shingle
- Foundation: Concrete block
- Features: Recreational area, privacy, paved yard, landscaped, deck
- Accessibility: 32 inch min doors, hallway width 36-41 inches, hallway width 42 inches or more
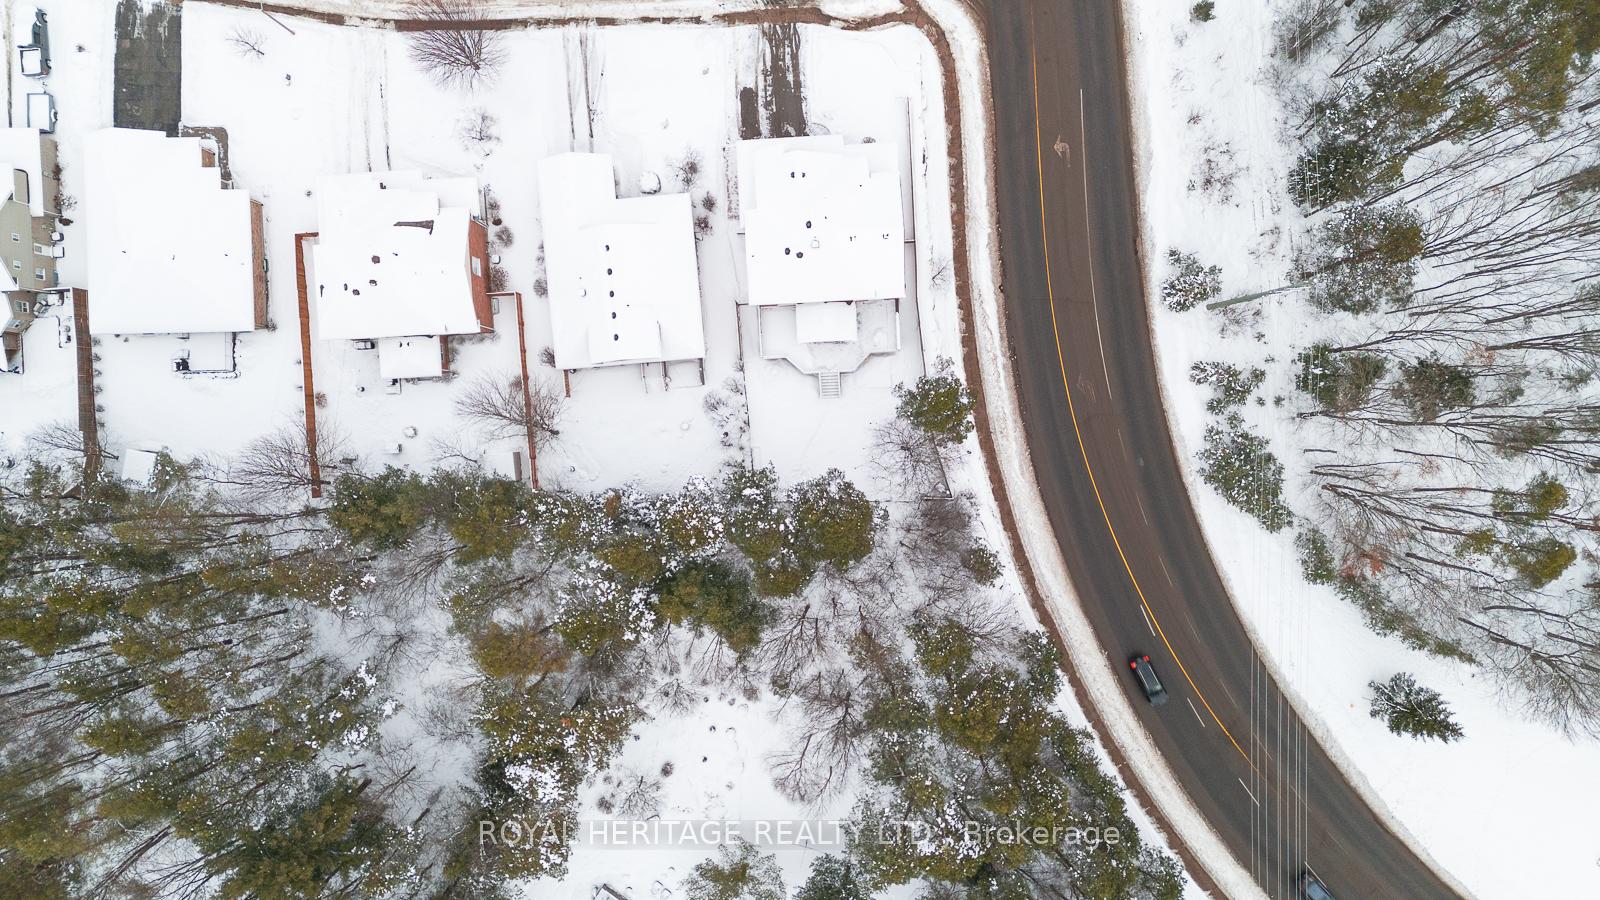
- Size: 58.16 × 73.07 ft
Parking2 Garage, Attached, Private double
- Spaces: 2 Garage
- Garage: Attached
- Driveway: Private double
Heating, water and powerForced air, gas, Central air, Municipal water
- Heating: Forced air, gas
- Cooling: Central air
- Water: Municipal water
- Sewer: Municipal sewer
Costs and taxesTaxes $5,540 a year, HST included in the price, Rental items None
- Taxes, 2024: $5,540 a year
- HST: HST included in the price
- Rental items: None
Included in the saleCarbon monoxide detector, cv, dishwasher, g, hot water owned, micr, range hood, refrigerator, smoke detector, stove, was, w/d,red umbrella on back deck, mirrors, light fixtures, alarm system, all blinds including remote control blinds, kitchen stools
- Included: Carbon monoxide detector, cv, dishwasher, g, hot water owned, micr, range hood, refrigerator, smoke detector, stove, was, w/d,red umbrella on back deck, mirrors, light fixtures, alarm system, all blinds including remote control blinds, kitchen stools
NearbyGolf, lake access, library, place of worship, school, school bus route
- Close to: Golf, lake access, library, place of worship, school, school bus route
Listing detailsX9238191, Sold, Aug 2, 2024
- MLS® number: X9238191
- Status: Sold
- Listed on: Aug 2, 2024
- Days on market: 236
- Updated: Mar 26, 2025
- Possession: Flexible
- Occupied by: Owner
- Listing brokerage: ROYAL HERITAGE REALTY LTD.
About this home
1 Kirbys Way, Huntsville (Chaffey), ON P1H 2M6
Welcome to One Kirby's Way, a centrally located gem on a beautiful corner lot in the heart of Huntsville and Muskoka Lakes. Built in 2001, this spacious two-story home offers nearly 4,000 sq. ft. of living space, featuring 7 bedrooms and 3 bathrooms, making it perfect for family living and entertaining. Zoned residential and sitting on 0.22 acres, this property boasts an attached garage with two parking spaces, plus additional driveway parking for four vehicles. Inside, you'll find an inviting open-concept layout, a large family room, a separate dining room, and newer stainless steel appliances. The finished lower level offers in-law capability, ideal for creating separate spaces for teenagers, parents, or employees. Enjoy the fully fenced yard with a multi-level deck, perfect for outdoor gatherings. This was the 'Show Home' for Reid's Heritage Homes and offers Builder's Upgrades. It is conveniently located near golf courses, hospitals, schools, and bus routes, and surrounded by the natural beauty of numerous large 4-chain lakes. Outdoor enthusiasts will appreciate the easy access to activities like hiking, canoeing, and skating. Don't miss the opportunity to make this magnificent property your own, offering both comfort and convenience in a picturesque setting. **EXTRAS** Motorized blinds, please use large window in stairway. Press up/down or stop using remote on the wall beside the window. (3)- Stairway, living room and kitchen. There is a small floating deck in backyard beside deck stairs.
Ask about this home
A HOMEH agent will answer your questions about this home.
Around this home
Daily convenience, out of 100, from the distances below
Schools nearby
School rating, out of 10.
Helpful calculators
Your HOMEH agent

"I would see it this week."