

17 Winona Drive
17 Winona Drive
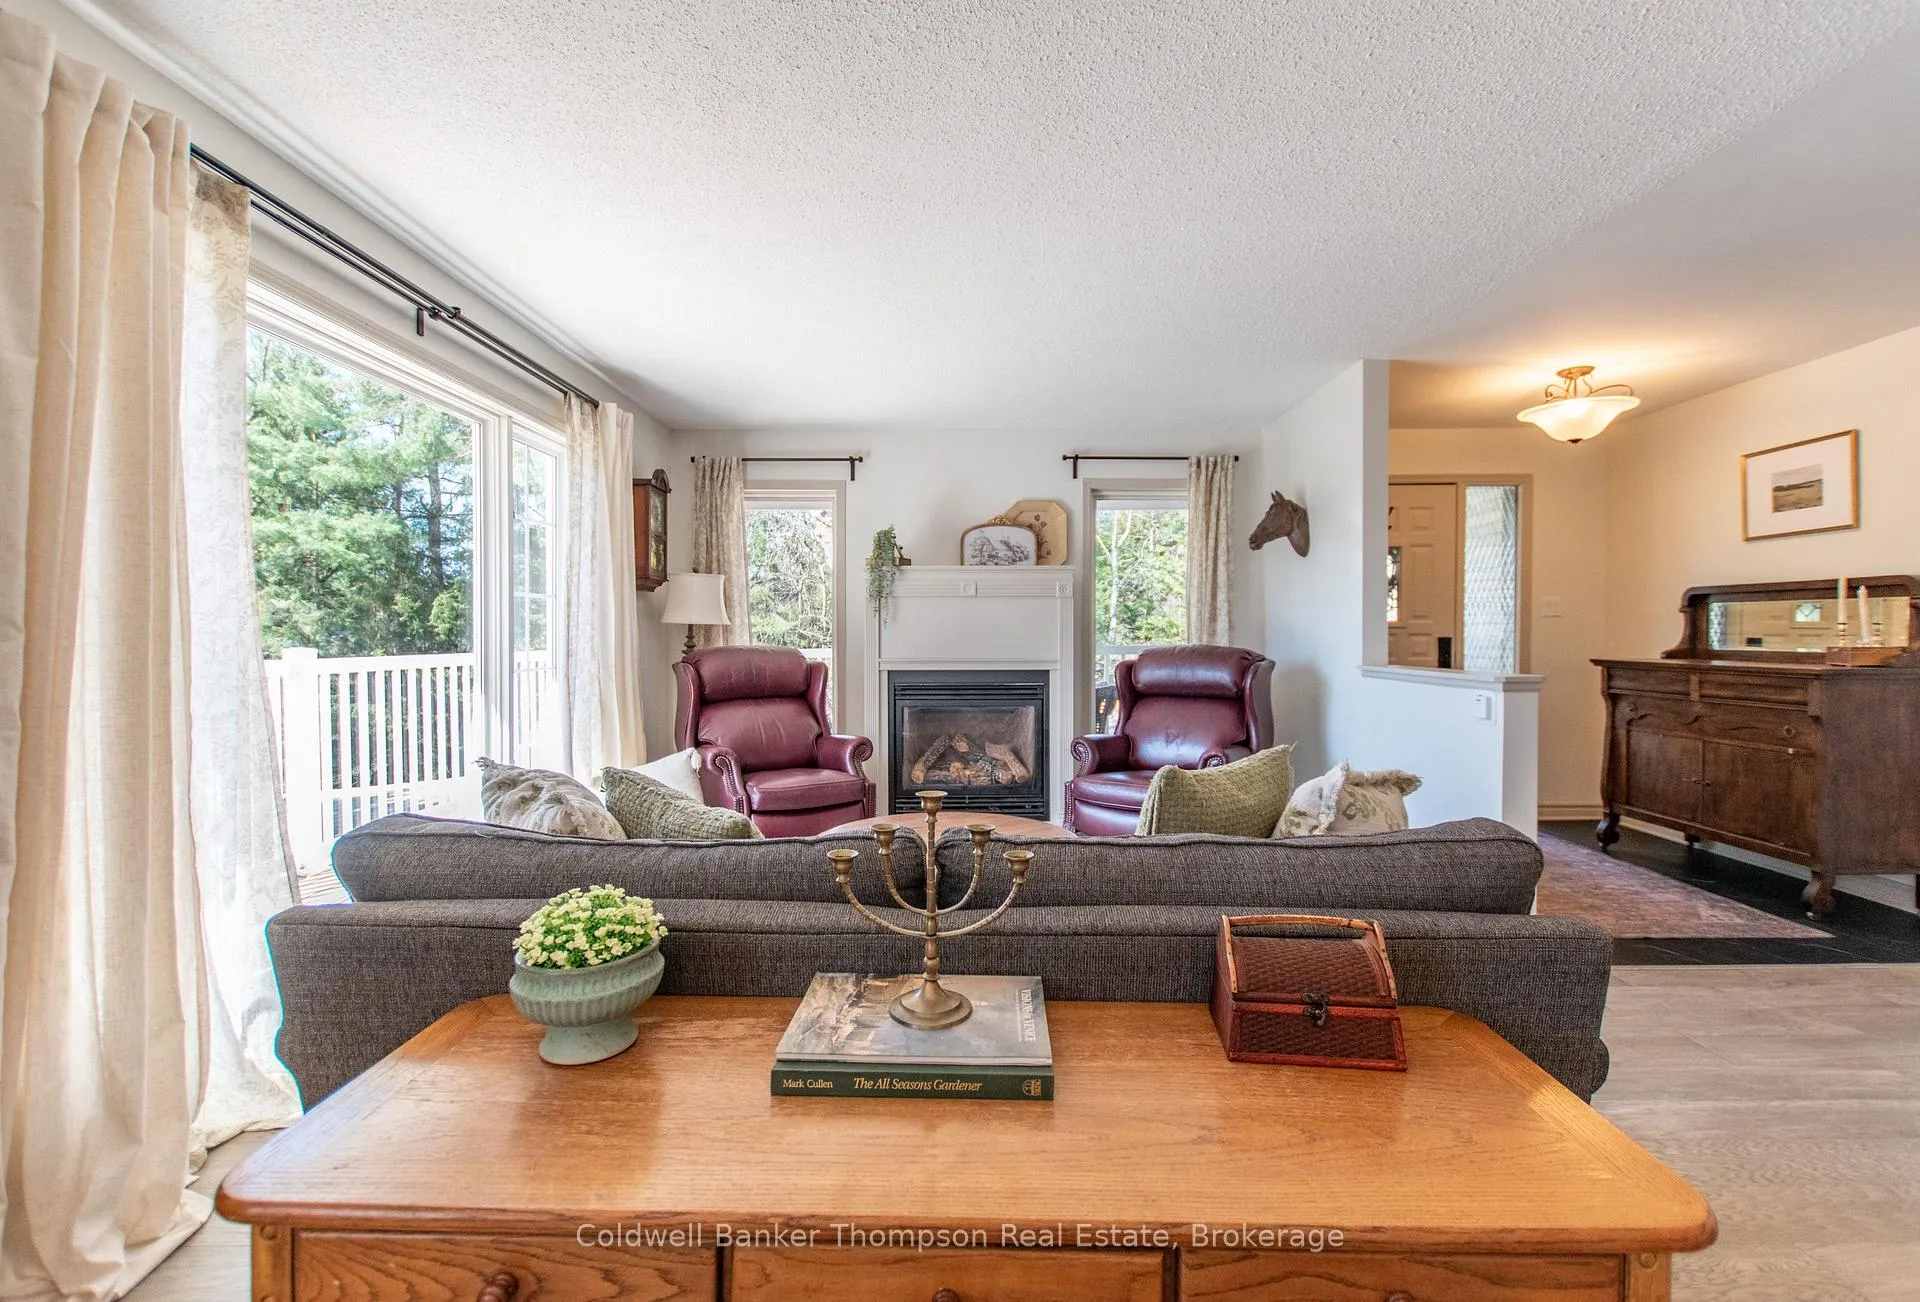 See all 46 photos
Property history
Facts and features
- BasementFinished
- Age of home16–30 years
- Water, sewerMunicipal
- Lot shapeIrregular
- Fireplace
- Central air
The homeDetached, Bungalow, Age 16–30 years
- Type: Detached
- Style: Bungalow
- Age: 16–30 years
- Living space: 1,100–1,500 sq ft
- Basement: Full, finished
- View: Creek/stream, forest
- Waterfront: None
InsideFireplace Yes, electric, natural gas, Main level, Water heater owned, in-law capability, primary bedroom - main floor, storage, sump pump
- Fireplace: Yes, electric, natural gas
- Laundry: Main level
- Features: Water heater owned, in-law capability, primary bedroom - main floor, storage, sump pump
- Rooms above ground: 14
- Bedrooms: 3
- Bathrooms: 3
- Kitchens: 1
- Family room: Yes
Outside and lotBrick, Asphalt shingle, Block
- Exterior: Brick
- Roof: Asphalt shingle
- Foundation: Block
- Features: Awnings, deck, landscaped, patio, porch, year round living
- Other structures: Fence - partial, garden shed
- Size: 78.89 × 246.56 ft
- Shape: Irregular
- Zoning: UR1
Parking1 Garage, Attached, Private double
- Spaces: 1 Garage
- Garage: Attached
- Driveway: Private double
Heating, water and powerForced air, gas, Central air, Municipal water
- Heating: Forced air, gas
- Cooling: Central air
- Water: Municipal water
- Sewer: Municipal sewer
Costs and taxesTaxes $3,536 a year, HST included in the price
- Taxes, 2024: $3,536 a year
- HST: HST included in the price
Included in the saleFridge, stove, dishwsher, washer, dryer, Lower level bathroom mirror, curtains and rods in main floor living/dining room, genlink attached to hydro metre, security cameras, chest freezer and mini fridge.
- Included: Fridge, stove, dishwsher, washer, dryer
- Not included: Lower level bathroom mirror, curtains and rods in main floor living/dining room, genlink attached to hydro metre, security cameras, chest freezer and mini fridge.
NearbyLevel, ravine, wooded/treed, park, library, hospital
- Close to: Level, ravine, wooded/treed, park, library, hospital
Listing detailsX12111947, Sold, Apr 30, 2025
- MLS® number: X12111947
- Status: Sold
- Listed on: Apr 30, 2025
- Days on market: 77
- Updated: Jul 16, 2025
- Possession: Flexible
- Occupied by: Owner
- Listing brokerage: Coldwell Banker Thompson Real Estate
About this home
17 Winona Drive, Huntsville (Chaffey), ON P1H 1L9
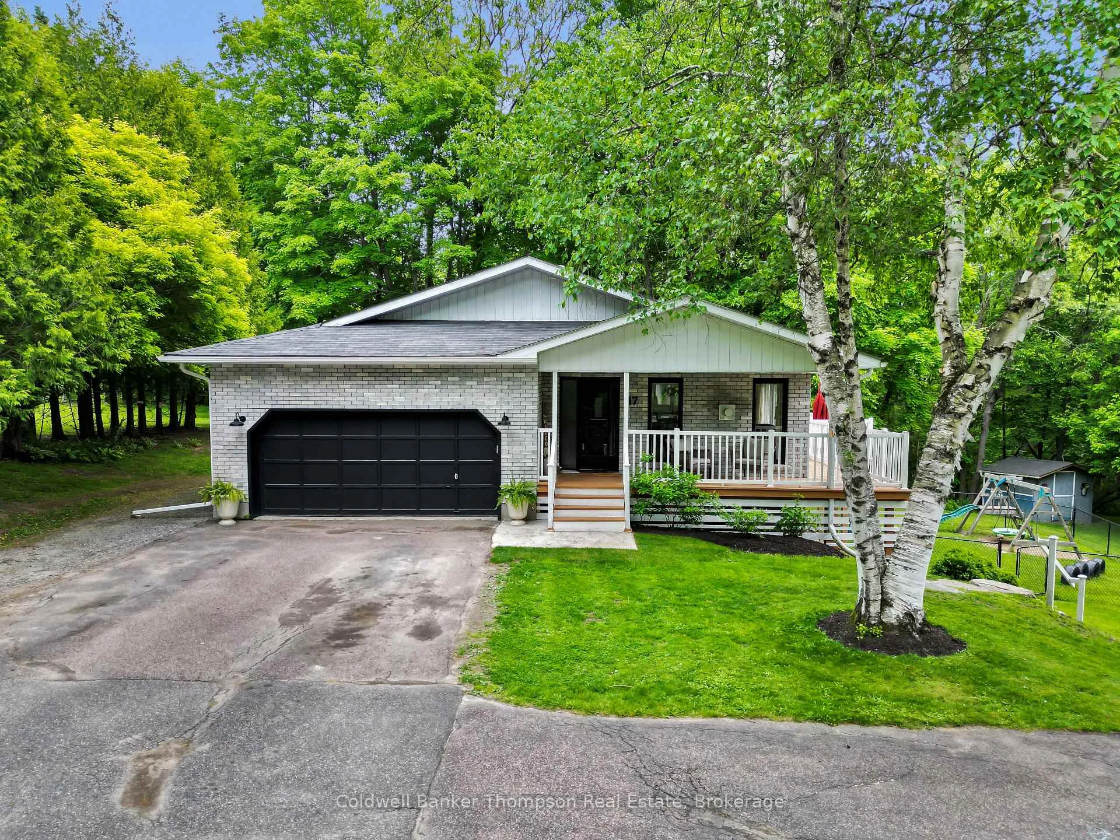
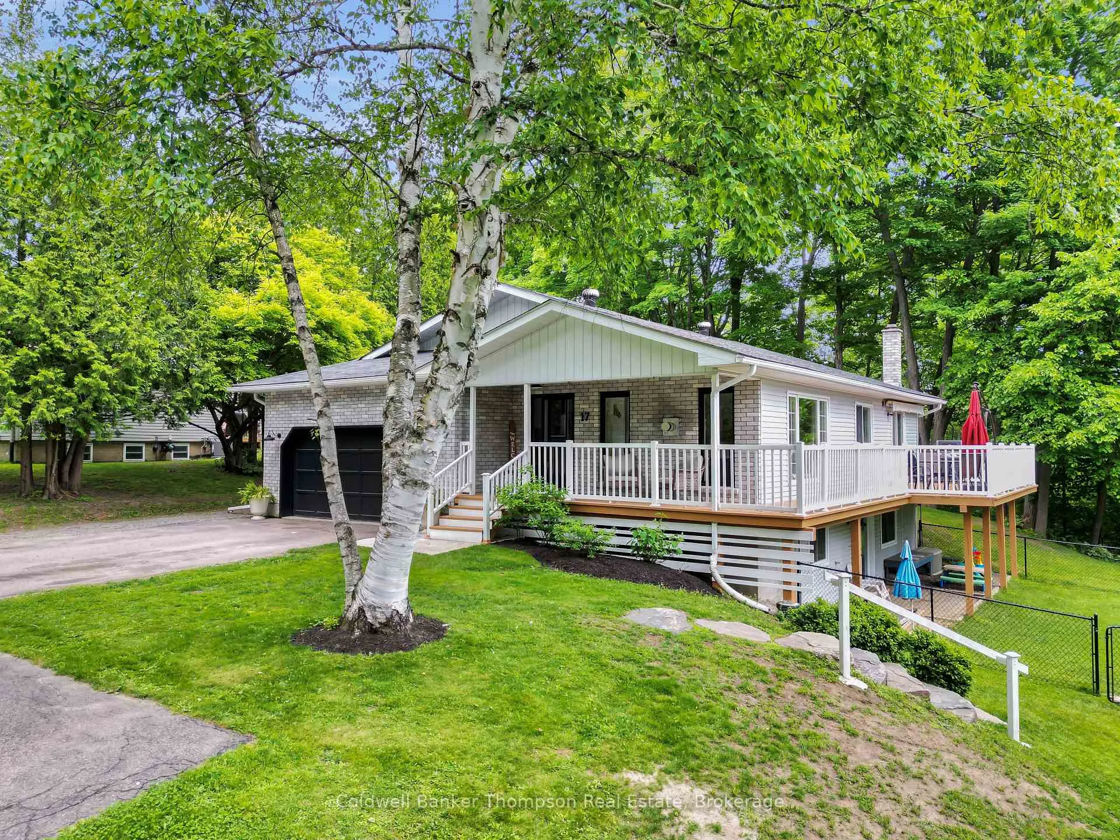
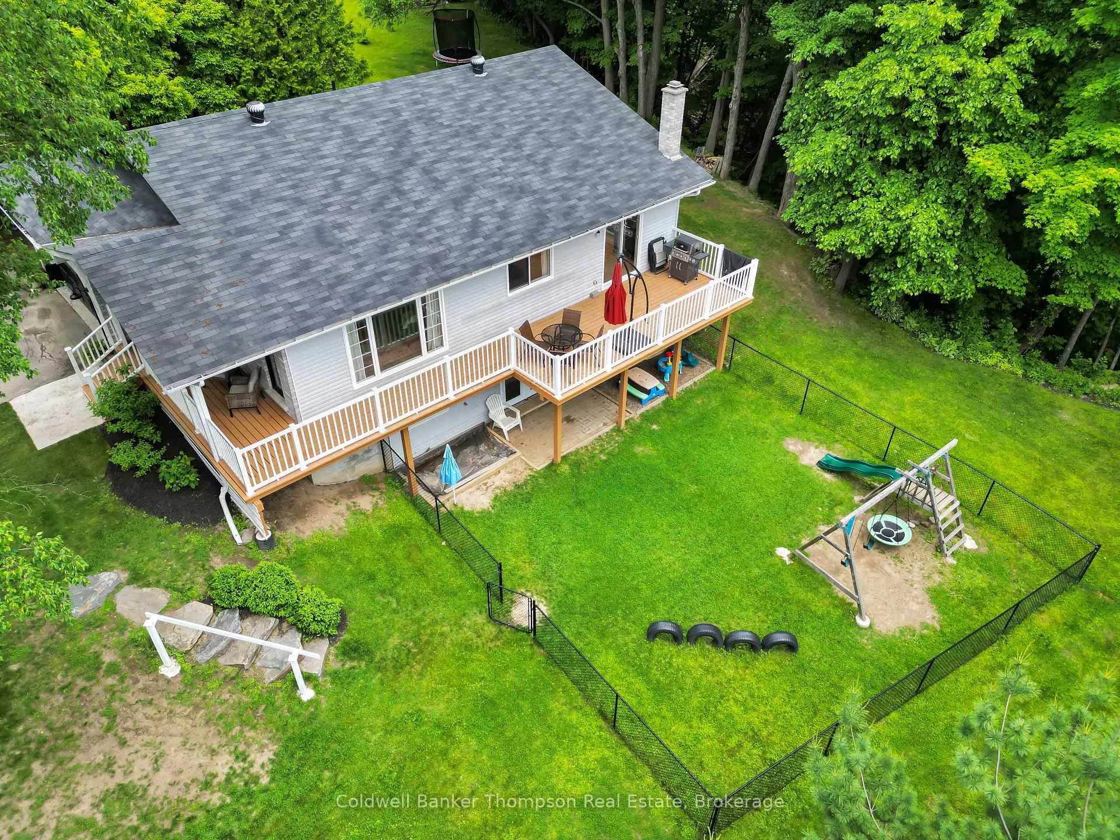
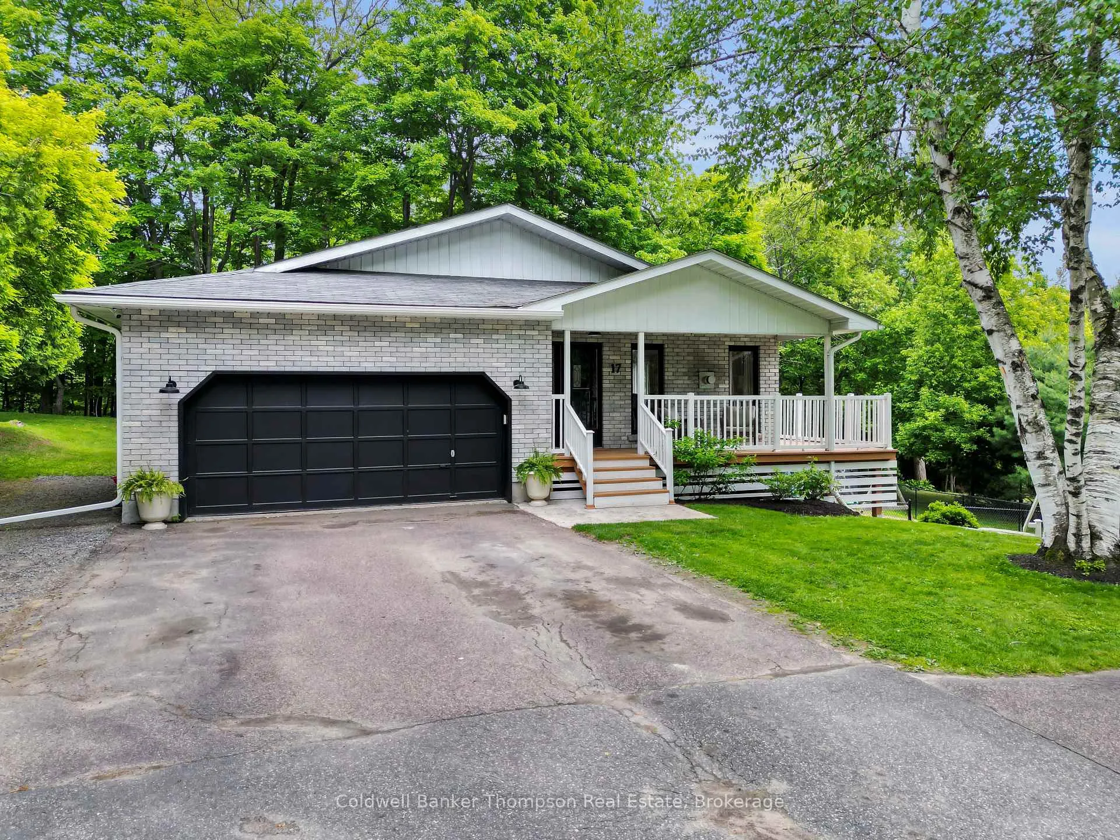
Beautifully updated 2400+ square foot 3-Bedroom Home in Sought-After Huntsville Neighbourhood. Tucked away on a quiet dead-end street, this meticulously maintained 3-bedroom, 3-bathroom home offers the perfect blend of comfort, functionality, and privacy all just minutes from downtown Huntsville and local amenities. Situated on just under an acre, this property boasts a partially fenced yard, well-treed lot with mature gardens, a paved driveway, and charming curb appeal with a covered front porch. Step inside to discover a bright, open-concept main floor featuring a spacious living room, dining area, and modern kitchen ideal for both everyday living and entertaining. Walk out to the large deck directly from the kitchen, perfect for outdoor dining and overlooking the private backyard. The main floor offers two bedrooms, an updated 4-piece bathroom including a generous primary suite complete with its own 3-piece renovated en-suite, laundry, and private access to the back deck and fire pit. Rounding off the main floor, is the attached inside entry to the 21'x20' garage, offering ample space for vehicles, storage, or workshop potential. The fully finished walk-out lower level extends the living space with a large rec room featuring custom built-in bookshelves and desk. A third bedroom, a playroom or possibilities to convert to a home gym or office, plus third 3-piece bathroom, and ample storage complete this level. With municipal services, recent upgrades throughout, and located in a desirable, family-friendly neighbourhood, this property is the perfect place to call home. Whether you're hosting guests, working from home, or enjoying peaceful Muskoka evenings by the fire, this one has it all.
Ask about this home
A HOMEH agent will answer your questions about this home.
Around this home
Daily convenience, out of 100, from the distances below
Schools nearby
School rating, out of 10.
Helpful calculators
Your HOMEH agent

"I would see it this week."