

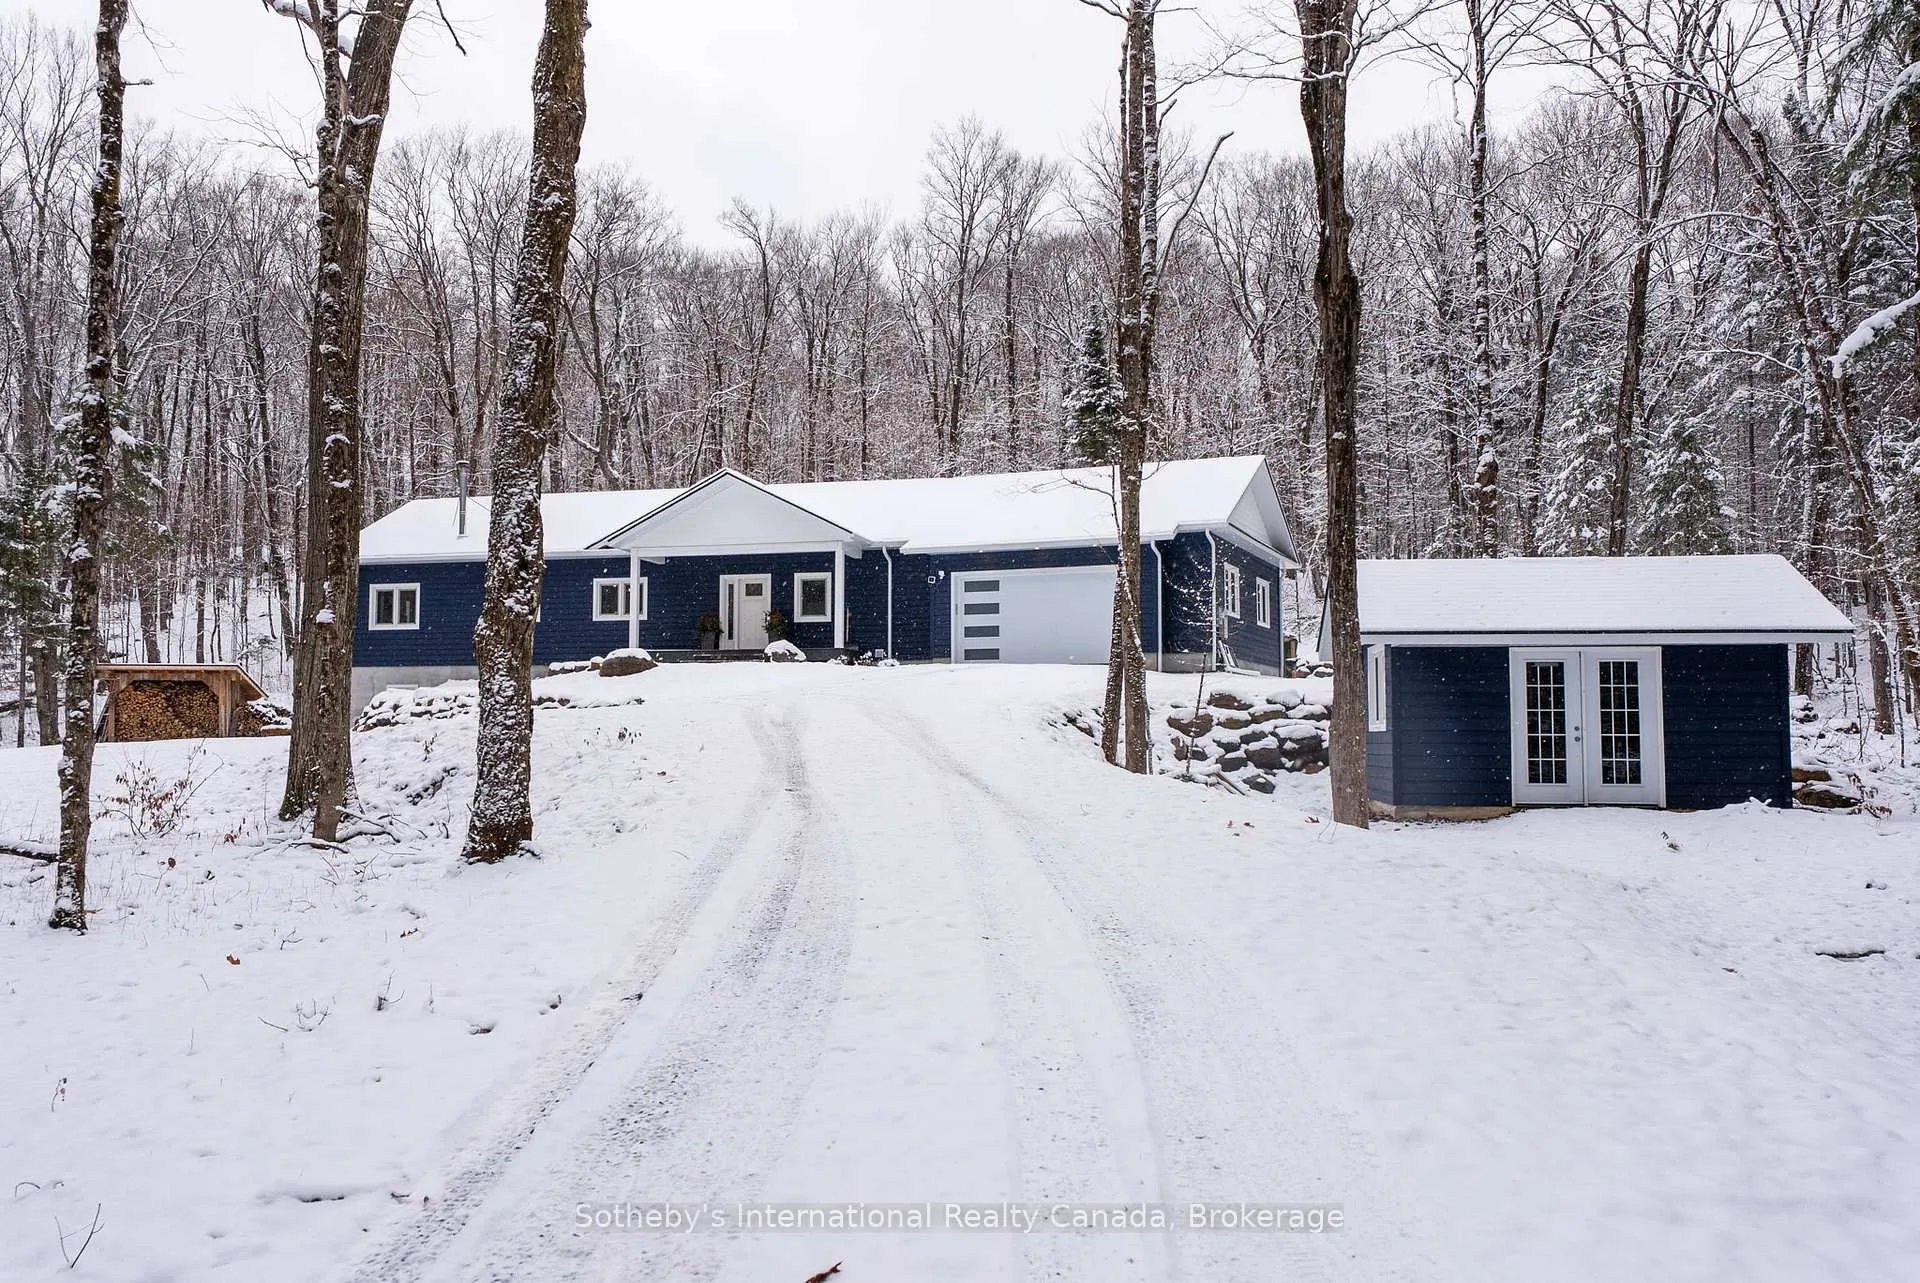
2435 Ravenscliffe Road
2435 Ravenscliffe Road
 See all 49 photos
Property history
- $1,495,000ExpiredList: 2025-12-05|End: 2026-05-31|177 daysX12606788
Facts and features
- BasementWalk-out
- Age of home0–5 years
- Price per sq ft~$854
- Water, sewerWell, septic
- Fireplace
- Central air
- Pool
The homeDetached, Bungalow, Age 0–5 years
- Type: Detached
- Style: Bungalow
- Age: 0–5 years
- Living space: 1,500–2,000 sq ft
- Basement: Finished with walk-out
- Waterfront: None
InsideFireplace Yes, wood stove, Main level, Auto garage door remote, air exchanger, carpet free, erv/hrv, generator - full, guest accommodations, on demand water heater, primary bedroom - main floor, propane tank, upgraded insulation
- Fireplace: Yes, wood stove
- Laundry: Main level
- Features: Auto garage door remote, air exchanger, carpet free, erv/hrv, generator - full, guest accommodations, on demand water heater, primary bedroom - main floor, propane tank, upgraded insulation
- Rooms above ground: 8
- Rooms in the basement: 4
- Bedrooms: 3 + 1 in the basement
- Bathrooms: 3
- Kitchens: 1
- Family room: Yes
Outside and lotWood, Asphalt shingle, Insulated concrete form
- Exterior: Wood
- Roof: Asphalt shingle
- Foundation: Insulated concrete form
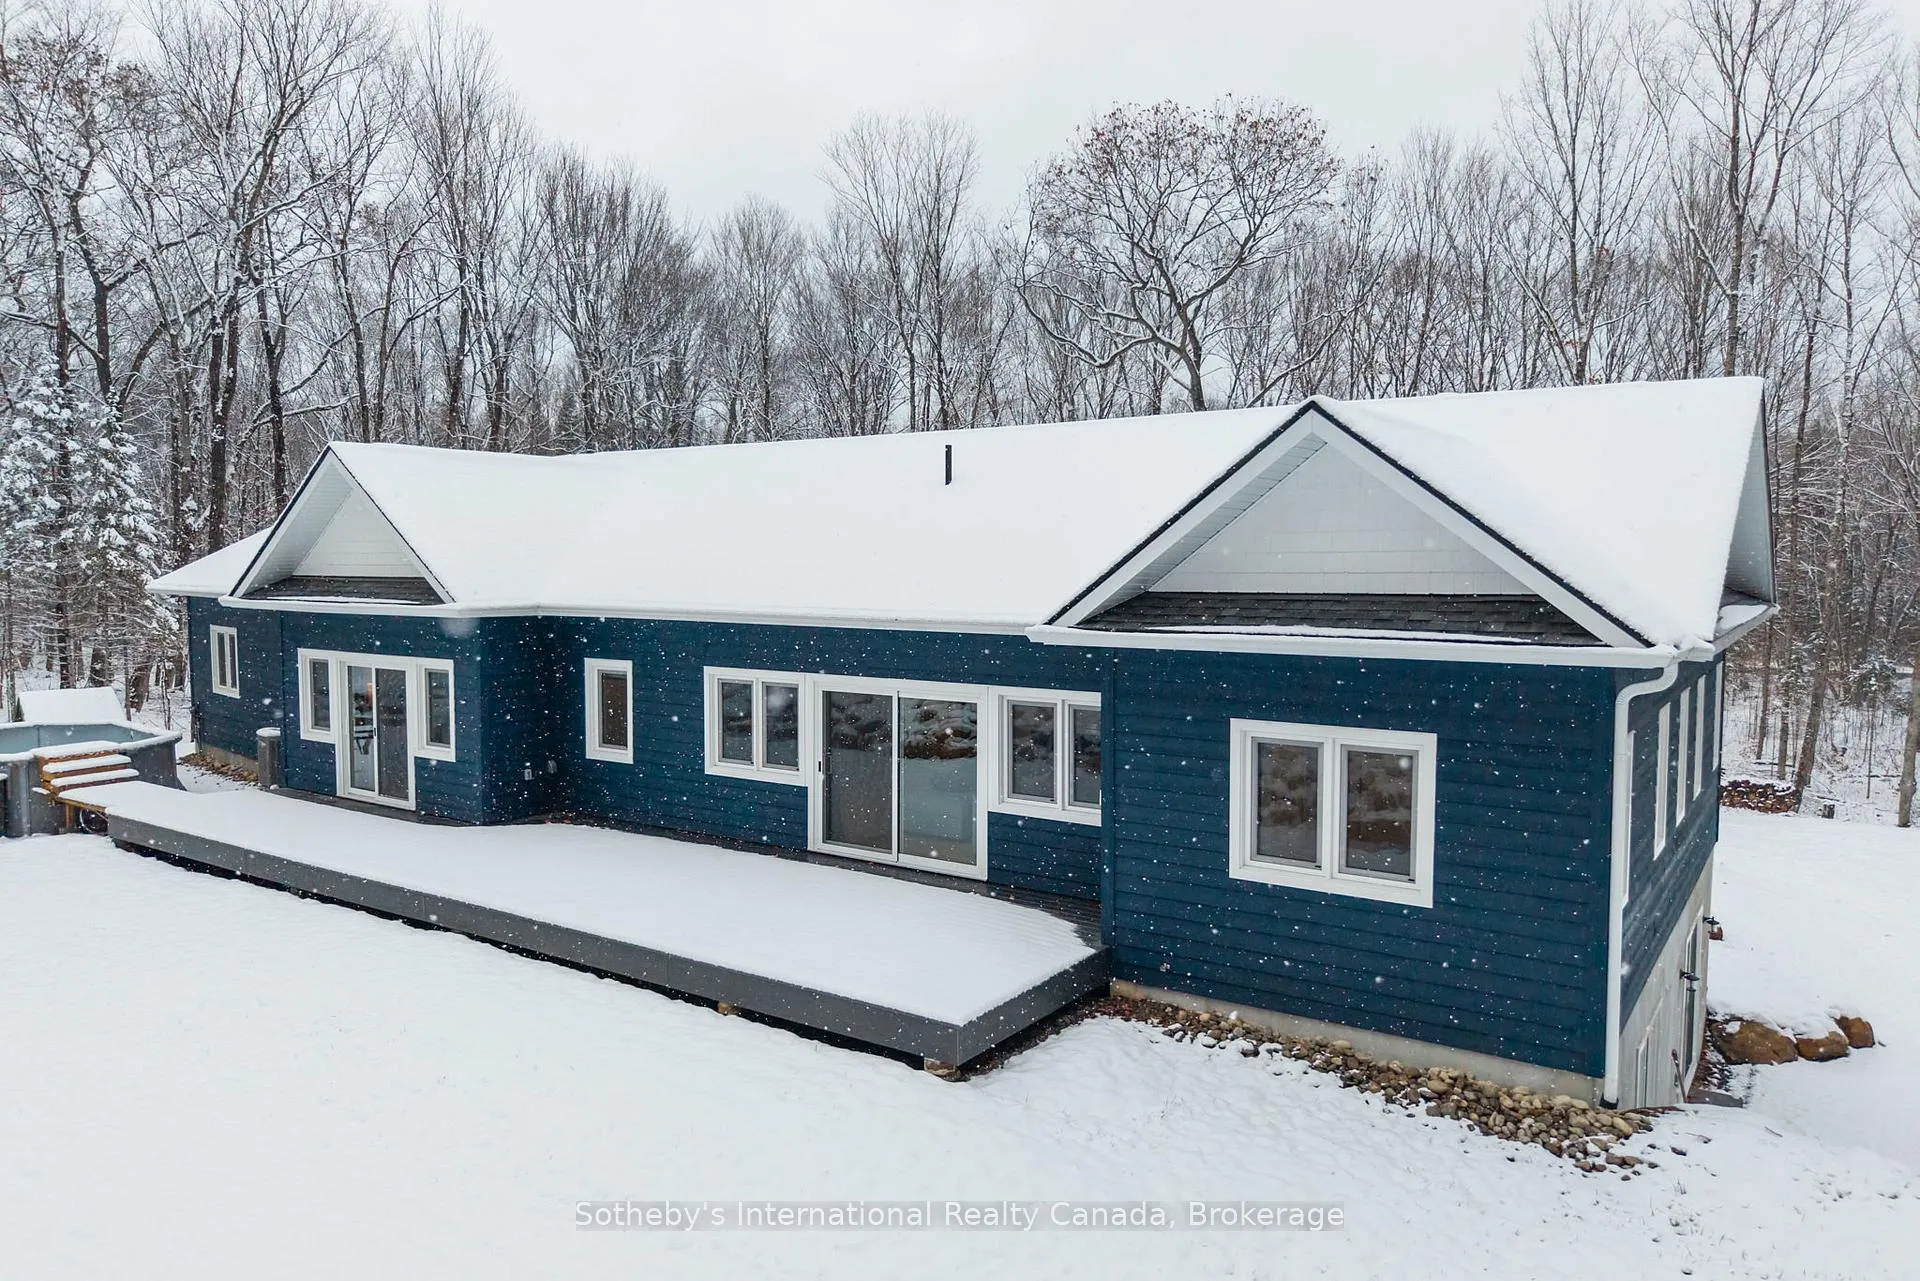
- Pool: Above ground
- Features: Deck, privacy, year round living
- Size: 75.23 × 177.16 m
- Shape: Irregular
- Zoning: RU
Parking2 Garage, Attached
- Spaces: 2 Garage
- Garage: Attached
Heating, water and powerForced air, propane, Central air, Well
- Heating: Forced air, propane
- Cooling: Central air
- Water: Well
- Sewer: Septic
Costs and taxesTaxes $5,907 a year, HST No HST, Propane tank
- Taxes, 2025: $5,907 a year
- HST: No HST
- Rental items: Propane tank
Included in the saleRefridgerator, stove, cook top, dishwasher, washer, dryer, pool, generator
- Included: Refridgerator, stove, cook top, dishwasher, washer, dryer, pool, generator
Listing detailsX12606788, Expired, Dec 5, 2025
- MLS® number: X12606788
- Status: Expired
- Listed on: Dec 5, 2025
- Days on market: 177
- Updated: May 31, 2026
- Possession: Flexible
- Occupied by: Owner
- Listing brokerage: SOTHEBY'S INTERNATIONAL REALTY CANADA
About this home
2435 Ravenscliffe Road, Huntsville (Stisted), ON P1H 2J2
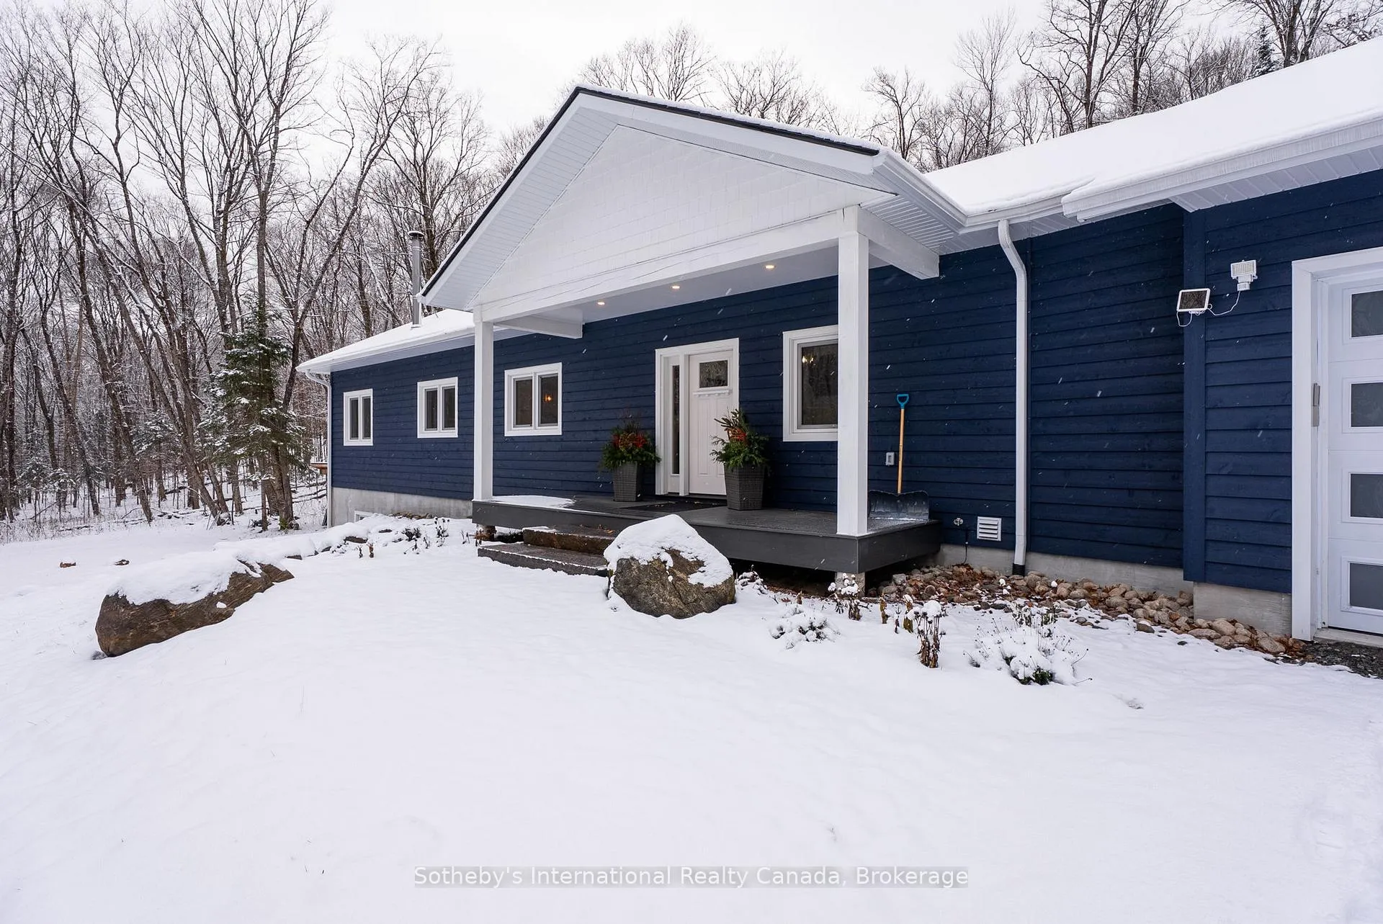
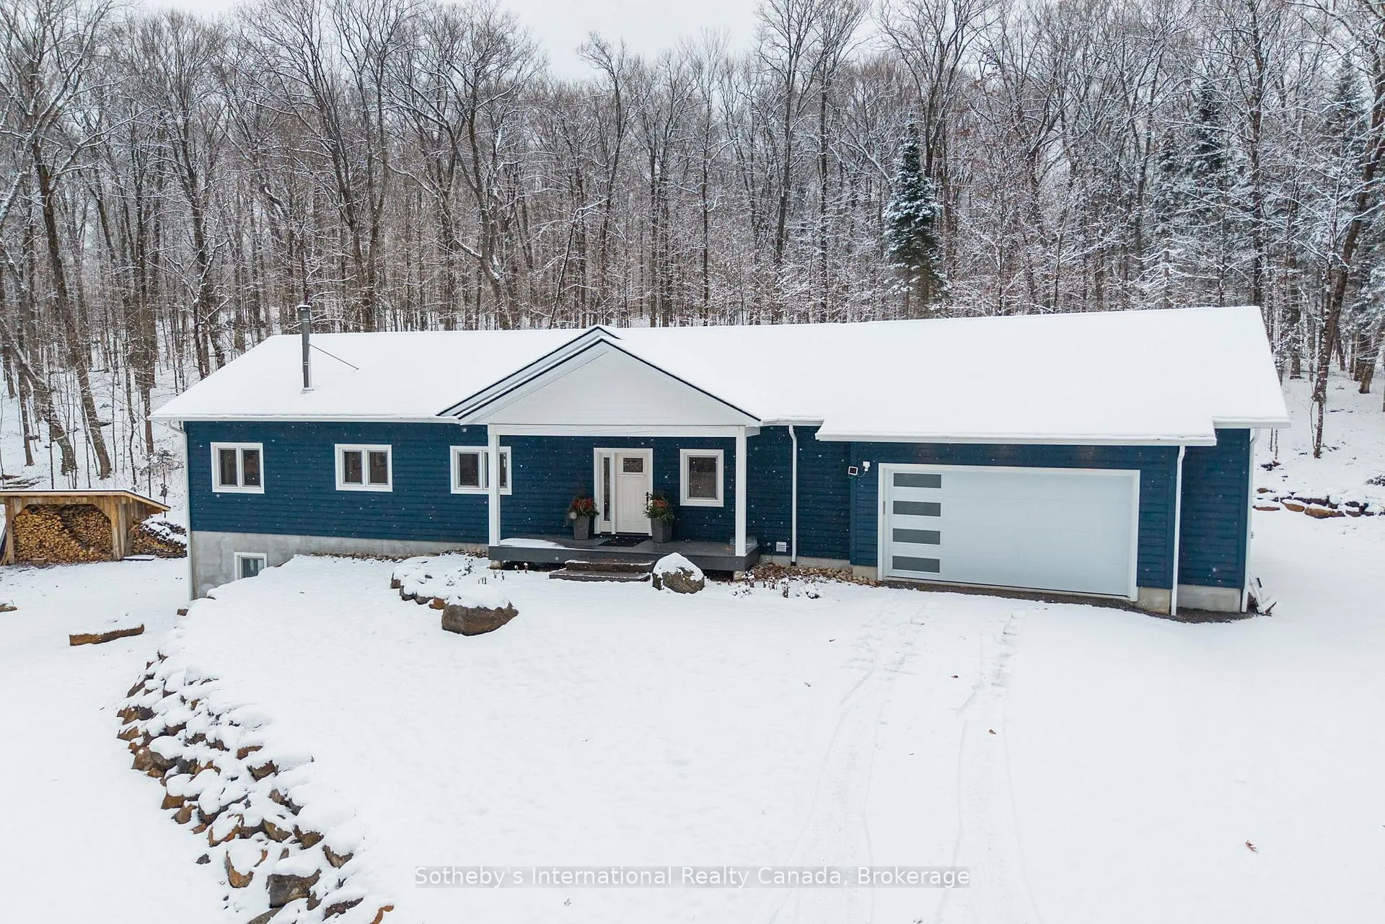
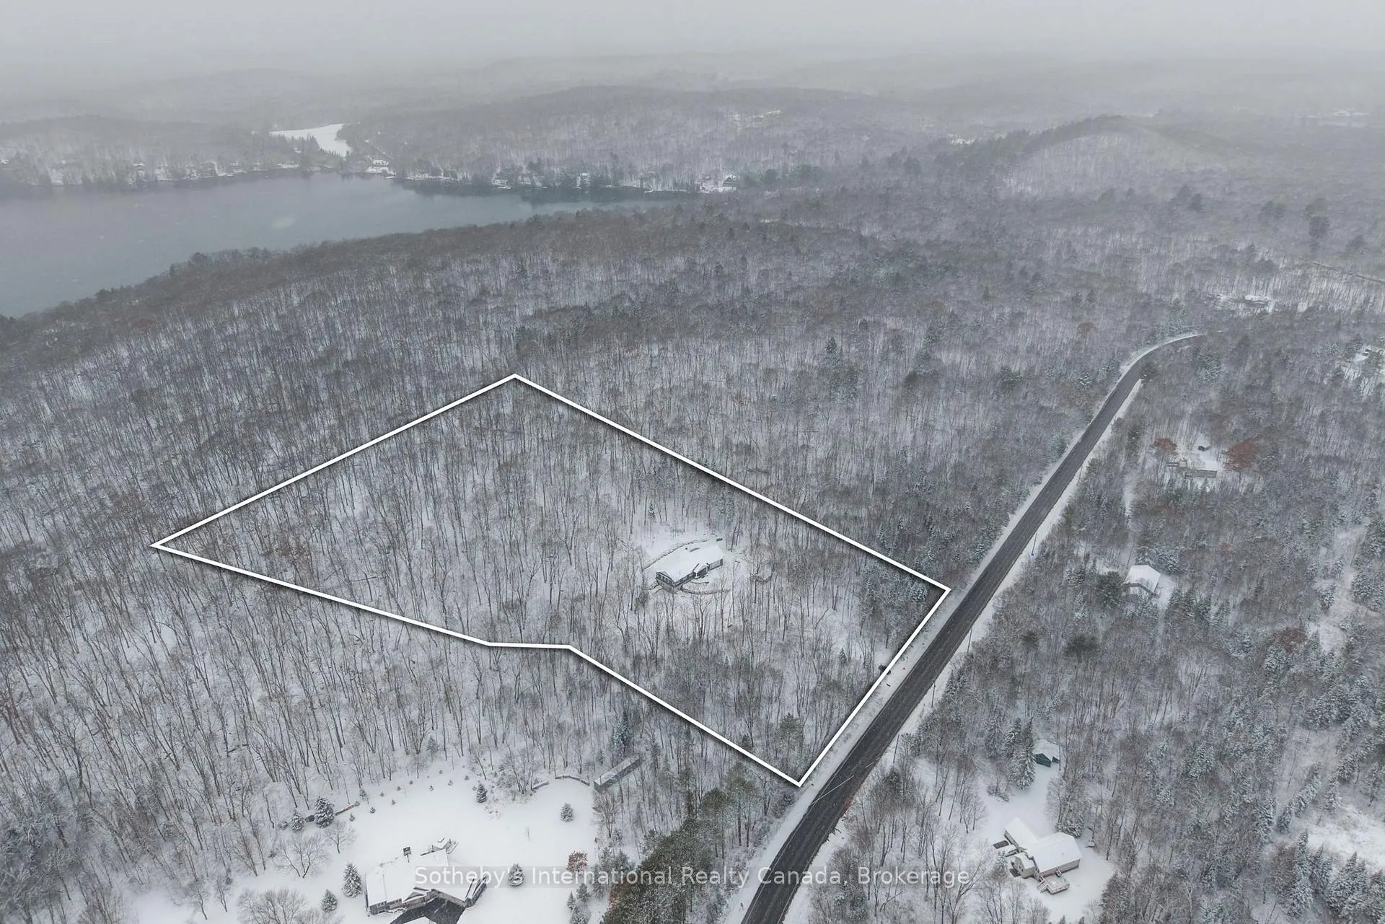
Nestled on the serene Ravenscliffe Road, this stunning new bungalow awaits its first owner. Recently completed, this beautifully designed home offers a perfect blend of modern elegance and natural beauty. Enjoy the privacy created by its strategic positioning away from the road, while still benefiting from year-round access. Step inside to discover a spacious open-concept living area, where large windows frame picturesque views of the lush forest and backyard, flooding the space with light. The stylish kitchen flows seamlessly into the dining and living areas, making it perfect for entertaining. The main floor features three generously sized bedrooms and two beautifully finished bathrooms, ensuring comfort for you and your guests. The true gem lies in the lower level, with its own private entrance and driveway. Currently finished with a cozy bedroom and living area, this space includes a rough-in kitchen area-ideal for creating a separate apartment, in-law suite, or rental space. A versatile bonus room offers endless possibilities for use as a home office or playroom. This custom-built home boasts an insulated attached garage, an above-ground pool for summer enjoyment, and a spacious deck perfect for outdoor gatherings. Every detail has been thoughtfully considered, from the energy-efficient ICF basement to the on-demand hot water system. Additionally, the property is subject to severance, with two adjacent lots available for sale, offering excellent opportunities for expansion or investment. Imagine living in this peaceful retreat on Ravenscliffe Road, where modern living meets the tranquility of nature. This is not just a home; it's a lifestyle waiting for you to embrace. Schedule your viewing today
Ask about this home
A HOMEH agent will answer your questions about this home.
Around this home
Helpful calculators
Your HOMEH agent

"Priced 8% over the Hestimate. I would see it this week."