

4 Turner Drive
4 Turner Drive
 See all 24 photos
Property history
Facts and features
- BasementNone
- ExposureSouth
- LaundryCloset
- LockerNone
- Fireplace
- Central air
- Waterfront
The homeCondo Townhouse, 2-storey, 1,400–1,599 sq ft
- Type: Condo Townhouse
- Style: 2-storey
- Living space: 1,400–1,599 sq ft
- Basement: None
- Exposure: South
- View: Hills, panoramic, lake, trees/woods
- Waterfront: Direct
InsideFireplace Yes, wood, living room, Laundry closet, main level, Guest accommodations, storage
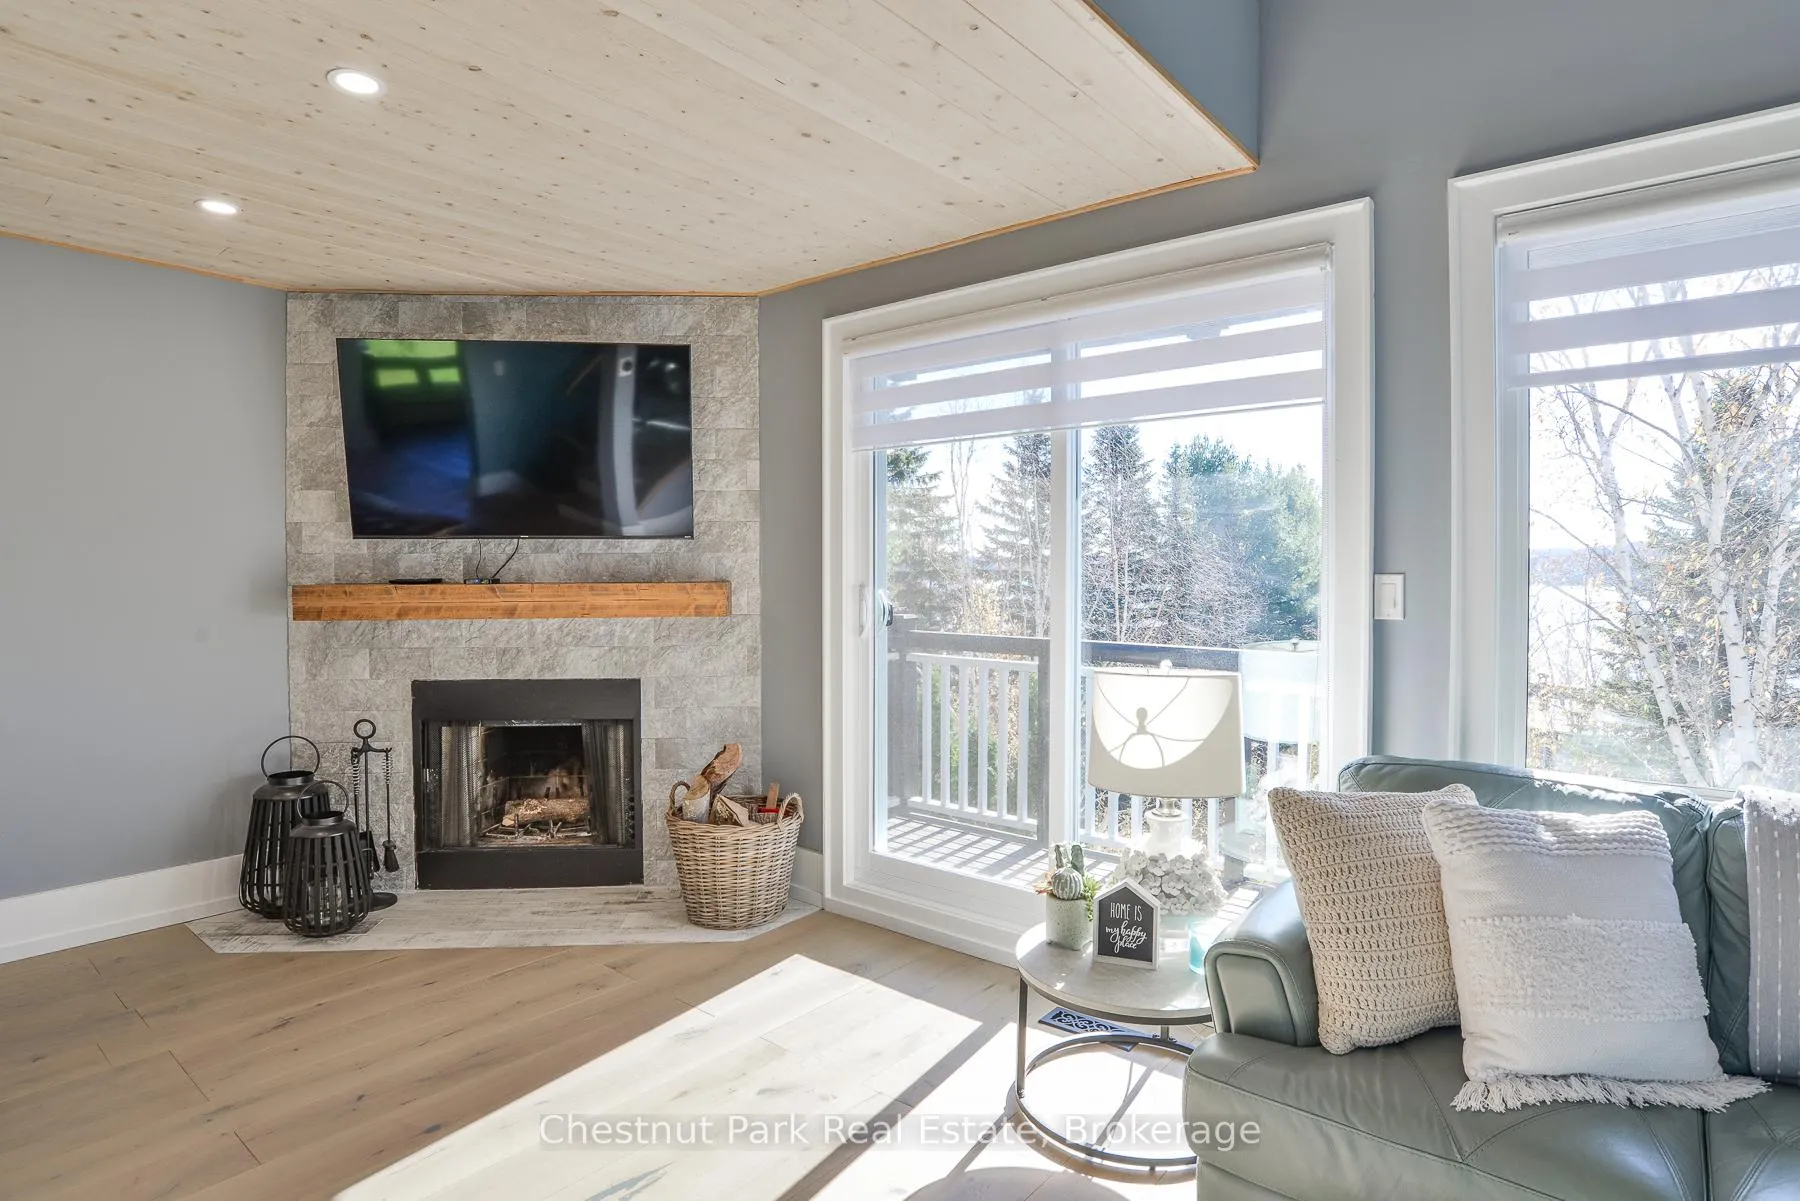
- Fireplace: Yes, wood, living room
- Laundry: Laundry closet, main level
- Features: Guest accommodations, storage
- Rooms above ground: 10
- Rooms in the basement: 0
- Bedrooms: 3
- Bathrooms: 2
- Kitchens: 1
- Family room: Yes
OutsideWood, Asphalt shingle, Open
- Exterior: Wood
- Roof: Asphalt shingle
- Balcony: Open
- Features: Year round living
Parking and locker1 Parking, Exclusive, Reserved/assigned
- Spaces: 1 Parking
- Parking type: Exclusive
- Driveway: Reserved/assigned
- Spot: #4
- Locker: None
BuildingHidden Valley Lakeside Chalets, Condo corporation 35, Visitor parking
- Name: Hidden Valley Lakeside Chalets
- Condo corporation: 35
- Amenities: Visitor parking
- Pets: Not allowed
Heating, water and powerForced air, electric, Central air
- Heating: Forced air, electric
- Cooling: Central air
Costs and taxesTaxes $2,711 a year, Condo fee $882 a month, Building insurance included, common elements included, water included, parking included
- Taxes, 2025: $2,711 a year
- Condo fee: $882 a month
- Fee includes: Building insurance included, common elements included, water included, parking included
- HST: No HST
Included in the saleDishwasher, microwave, refrigerator, stove, washer & dryer, custom window coverings - this is a fully furnished & turn-key offering - please see schedule d for detailed list of inclusions
- Included: Dishwasher, microwave, refrigerator, stove, washer & dryer, custom window coverings - this is a fully furnished & turn-key offering - please see schedule d for detailed list of inclusions
NearbyGolf, wooded/treed, part cleared, lake access, cul de sac/dead end, beach
- Close to: Golf, wooded/treed, part cleared, lake access, cul de sac/dead end, beach
Listing detailsX12677006, Sold, Jan 8, 2026
- MLS® number: X12677006
- Status: Sold
- Listed on: Jan 8, 2026
- Days on market: 18
- Updated: Jan 26, 2026
- Possession: Flexible
- Occupied by: Vacant
- Listing brokerage: Chestnut Park Real Estate
About this home
4 Turner Drive, Huntsville (Chaffey), ON P1H 1A8
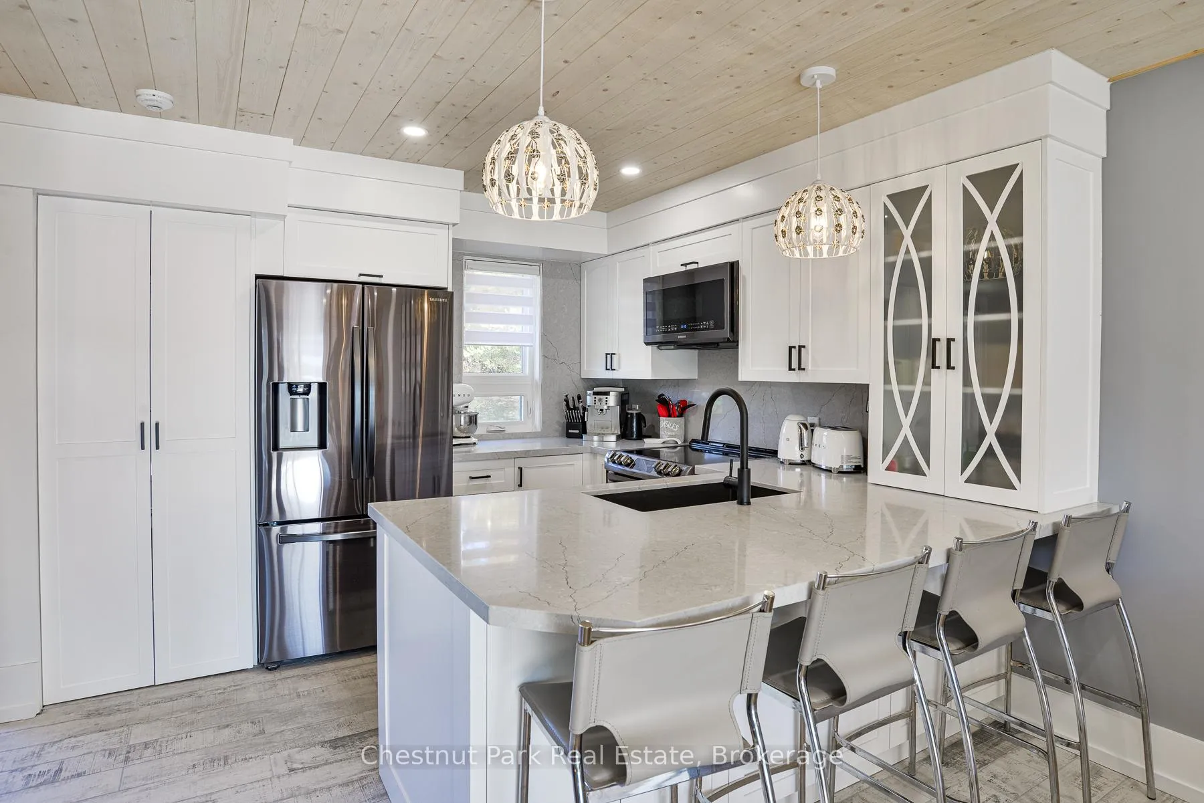
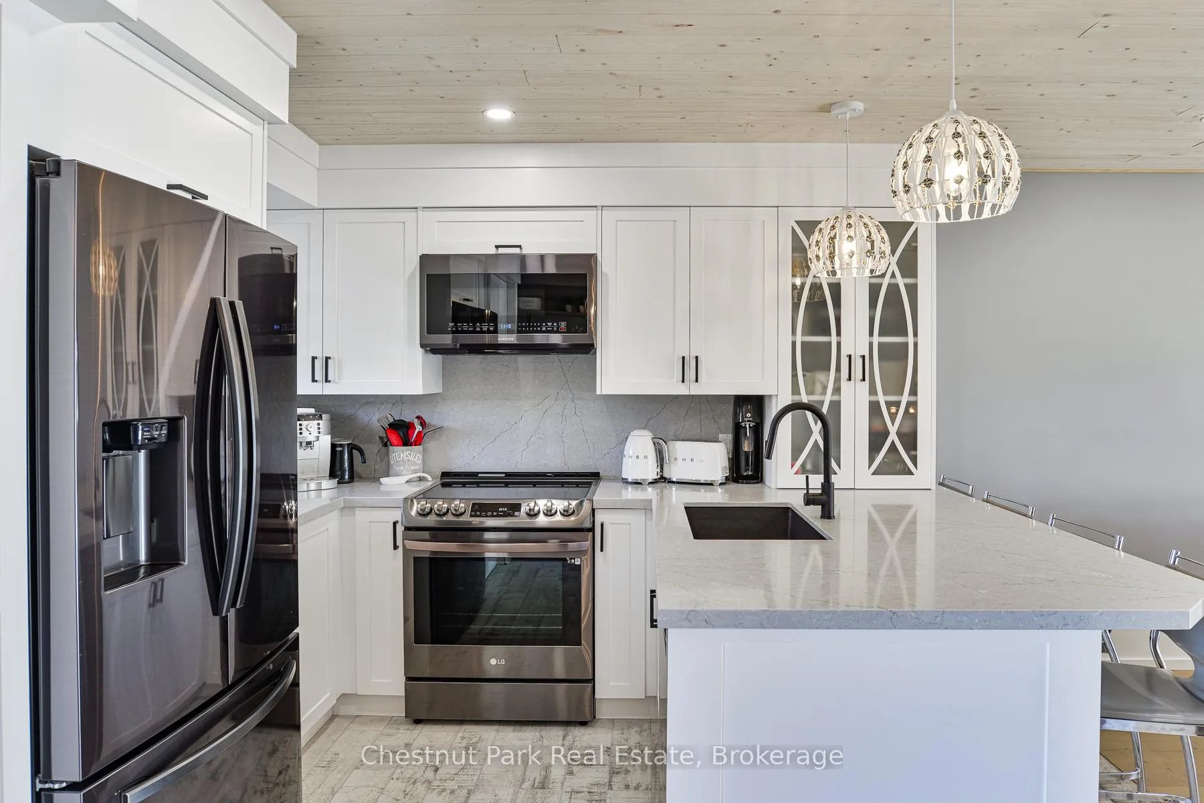
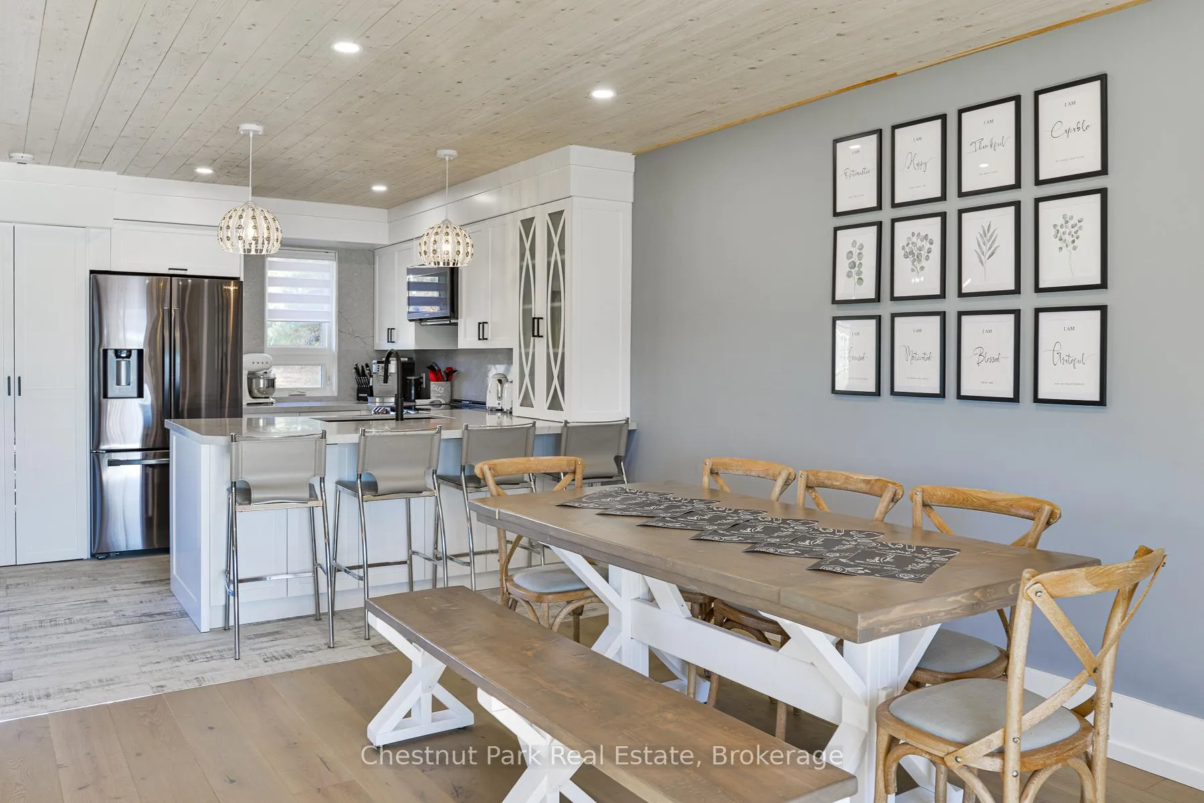
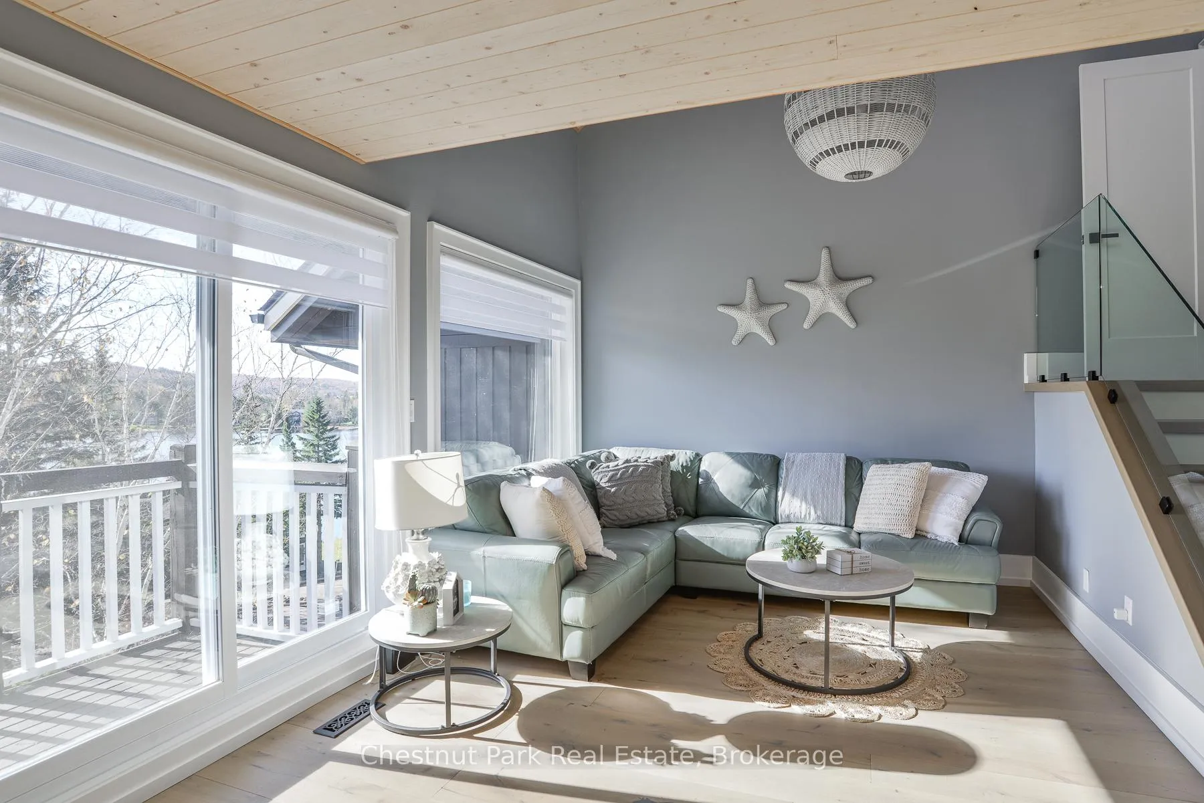
Whether you choose to LIVE, WORK OR PLAY at this beautiful PENINSULA LAKE chalet - it comes COMPLETELY FURNISHED, TURN-KEY & MOVE-IN READY. This stunning 3+ bedroom, 2 bath condo is mere minutes from downtown Huntsville in the highly sought-after Hidden Valley area. Steps from the ski hills, with multiple golf courses, hiking trails, charming local dining & shopping all nearby, this location is perfect for those seeking an incredible new home, a true 4-seasons Muskoka escape or a SMART INVESTMENT OPPORTUNITY. From the moment you step inside, you will appreciate the exceptional craftsmanship, attention to detail & thoughtful layout. Main floor boasts 2 spacious bedrooms & a 4-piece bath - perfectly suited to provide maximum privacy for family & guests. The second floor features an open concept living area with a custom crafted & fully equipped kitchen (appliances included), a welcoming dining space, cozy great room with a wood-burning fireplace, plus the added convenience of in-suite laundry. BONUS SITTING ROOM off of the kitchen is an ideal space for an extra large HOME OFFICE, or potential creation of a 4TH BEDROOM. The private penthouse level boasts an oversized primary bedroom suite, complete with a gorgeous 3-piece ensuite & custom closets (be sure not to miss the huge storage area behind the wall-to-wall closet - GREAT MULTI-SEASON STORAGE for your skis, paddle boards, golf clubs, etc). This extremely well appointed offering also offers 3 private balconies to take in those peaceful & picturesque Peninsula Lake views. With DEEDED ACCESS TO A PRIVATE BEACH and the option to rent a BOAT SLIP, this is a rare opportunity to own a hassle-free Muskoka property designed for every season.
Ask about this home
A HOMEH agent will answer your questions about this home.
Know more about Hidden Valley Lakeside Chalets
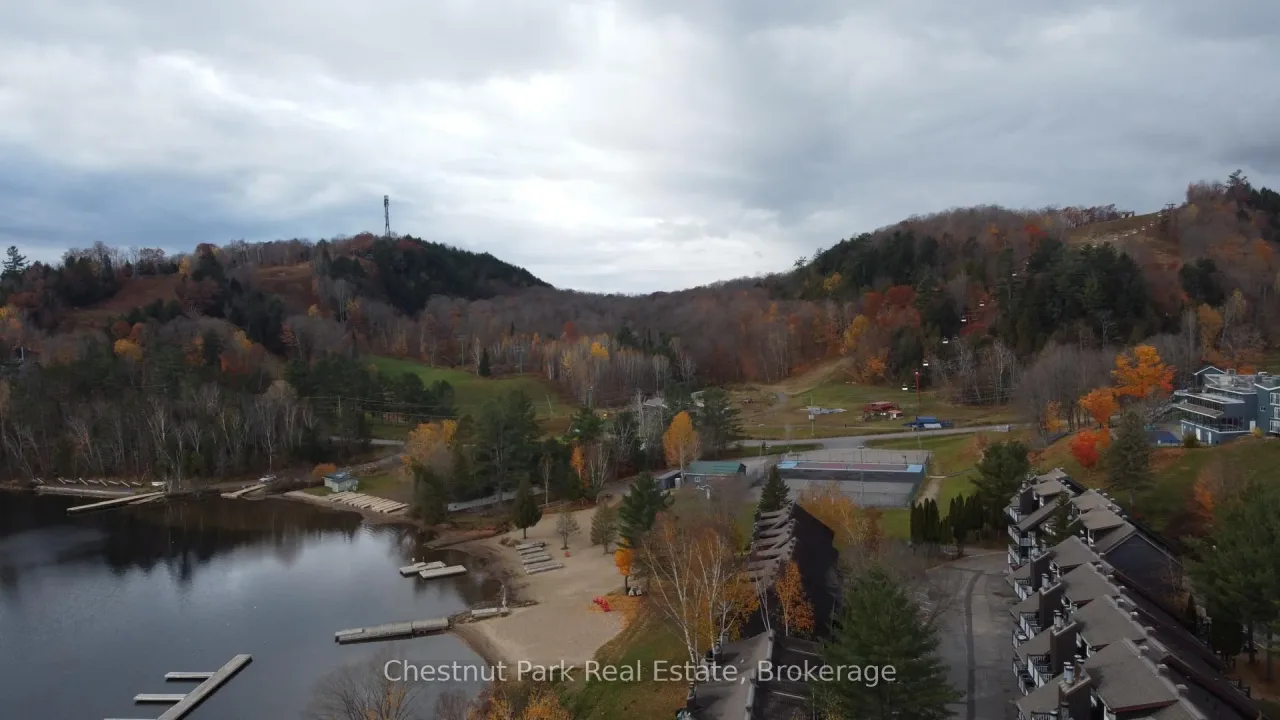
Condo building · 4 Turner Drive
Hidden Valley Lakeside Chalets is a condo. No units are on the market here right now.
No similar units for sale in Hidden Valley Lakeside Chalets right now.
Around this home
Helpful calculators
Your HOMEH agent

"I would see it this week."