

90 Northwoods Drive
90 Northwoods Drive
 See all 50 photos
Property history
Facts and features
- BasementWalk-out
- Age of home31–50 years
- Water, sewerWell, septic
- HeatingForced air
- Fireplace
- Central air
- Pool
The homeDetached, 2-storey, Age 31–50 years
- Type: Detached
- Style: 2-storey
- Age: 31–50 years
- Living space: 3,000–3,500 sq ft
- Basement: Finished with walk-out
- View: Pasture, pond, trees/woods
- Waterfront: None
InsideFireplace Yes, natural gas, Lower level, On demand water heater, steam room, sewage pump, countertop range
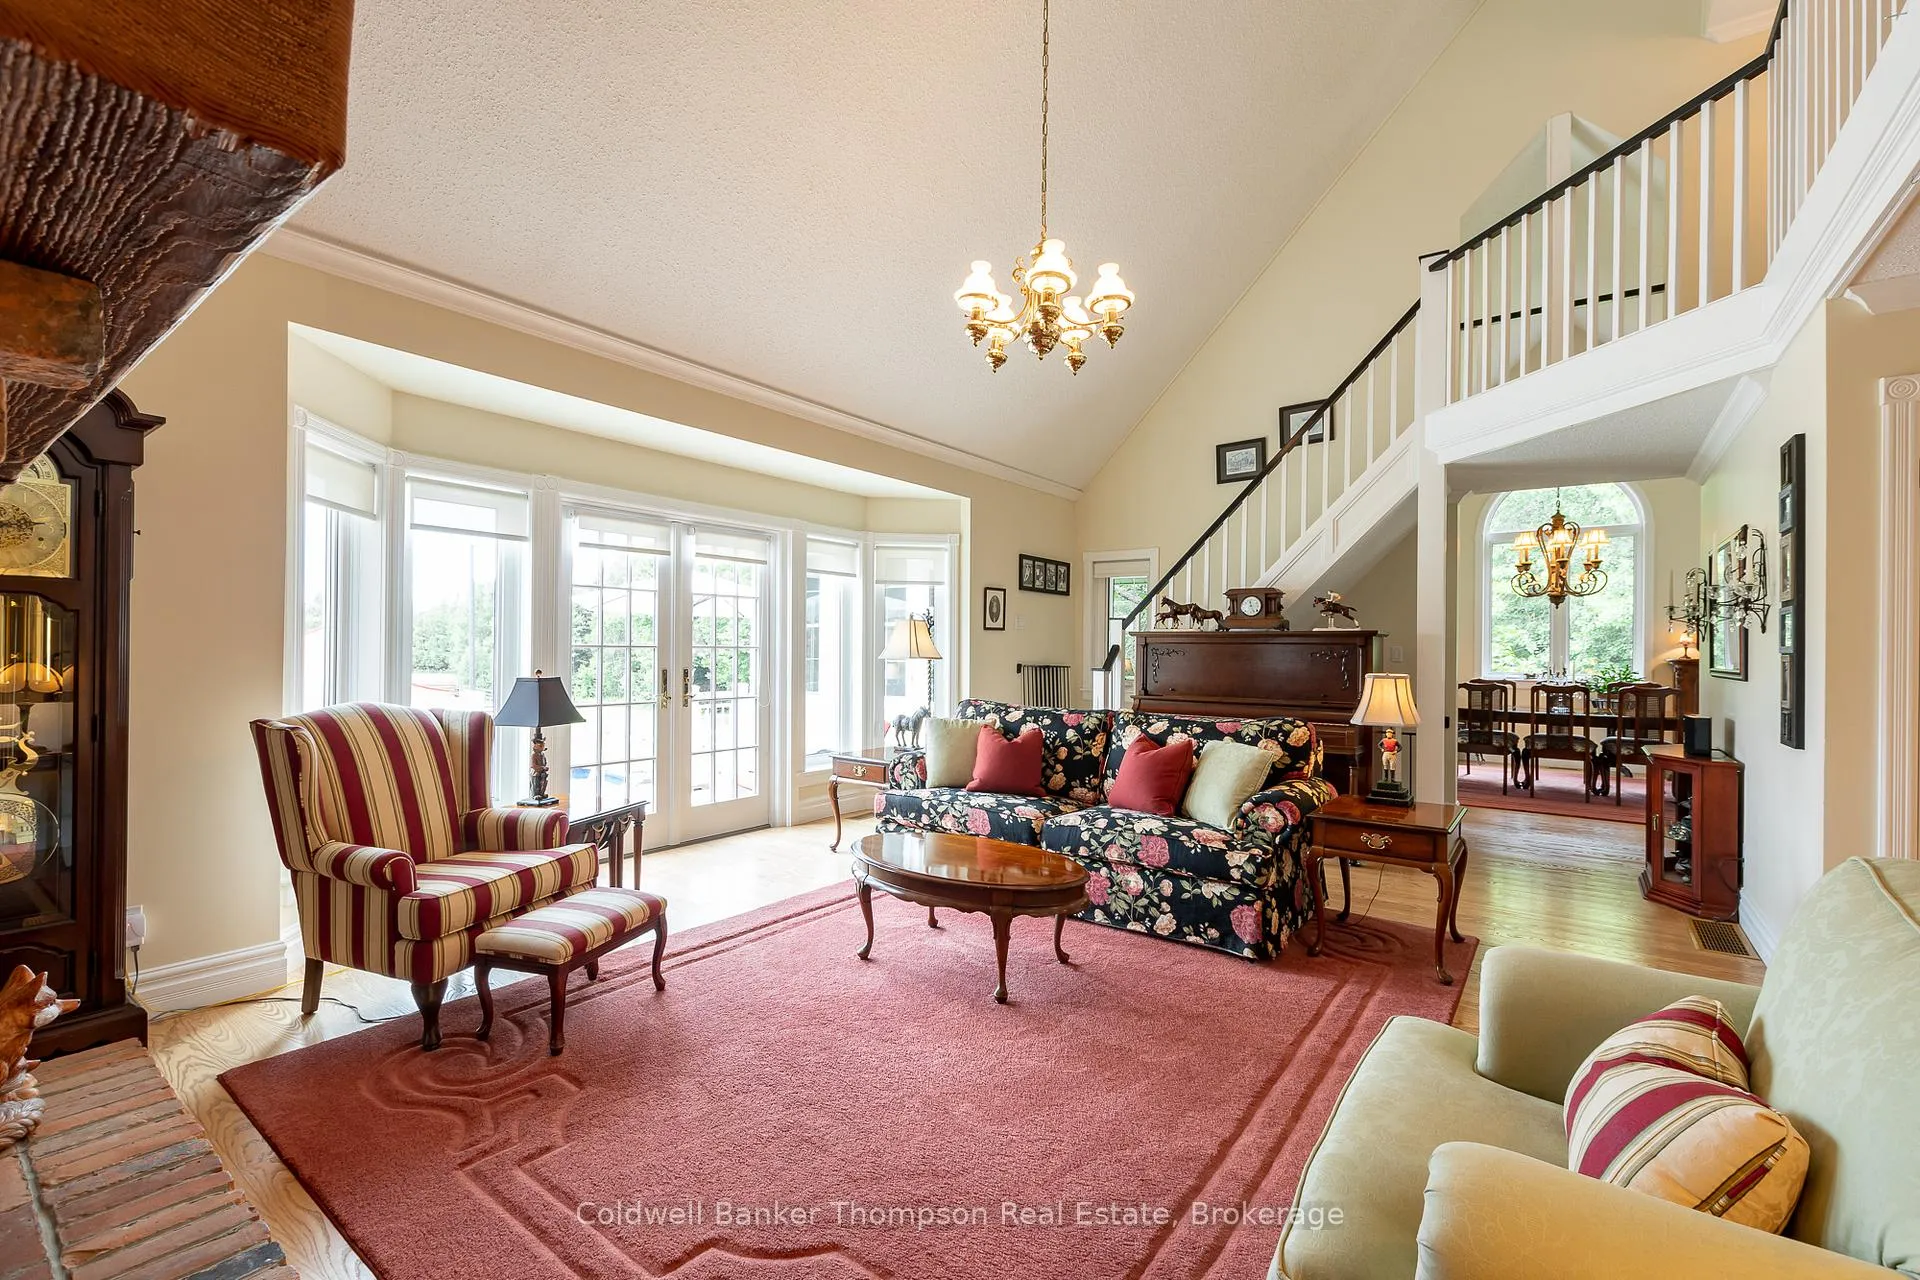
- Fireplace: Yes, natural gas
- Laundry: Lower level
- Features: On demand water heater, steam room, sewage pump, countertop range
- Security: Carbon monoxide detectors, smoke detector
- Rooms above ground: 13
- Rooms in the basement: 7
- Bedrooms: 3 + 1 in the basement
- Bathrooms: 3
- Kitchens: 1
- Family room: Yes
Outside and lotBrick, hardboard, Asphalt shingle, Concrete block
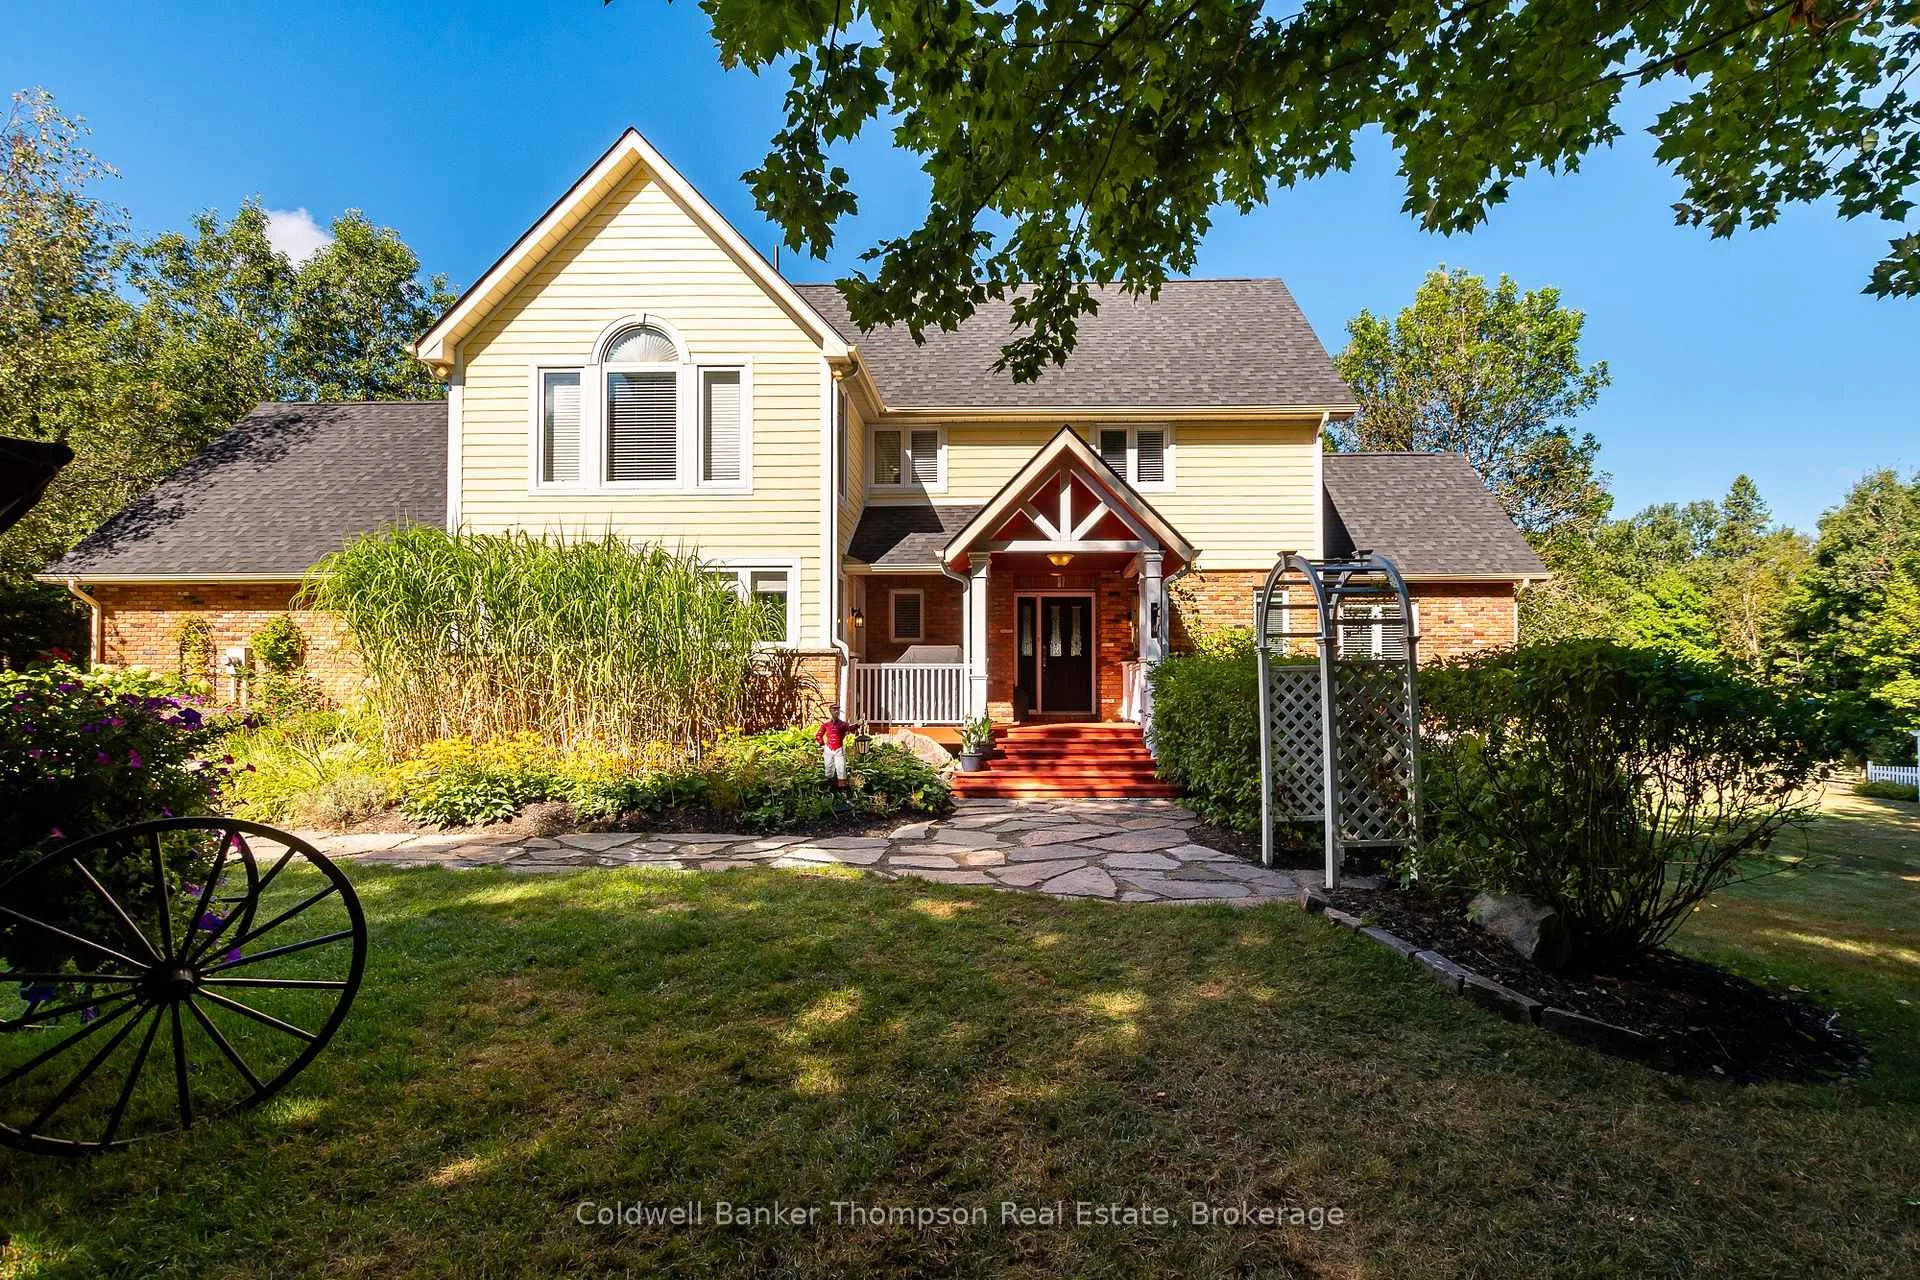
- Exterior: Brick, hardboard
- Roof: Asphalt shingle
- Foundation: Concrete block
- Pool: Salt, above ground
- Features: Deck, landscaped, privacy, porch, private pond, year round living
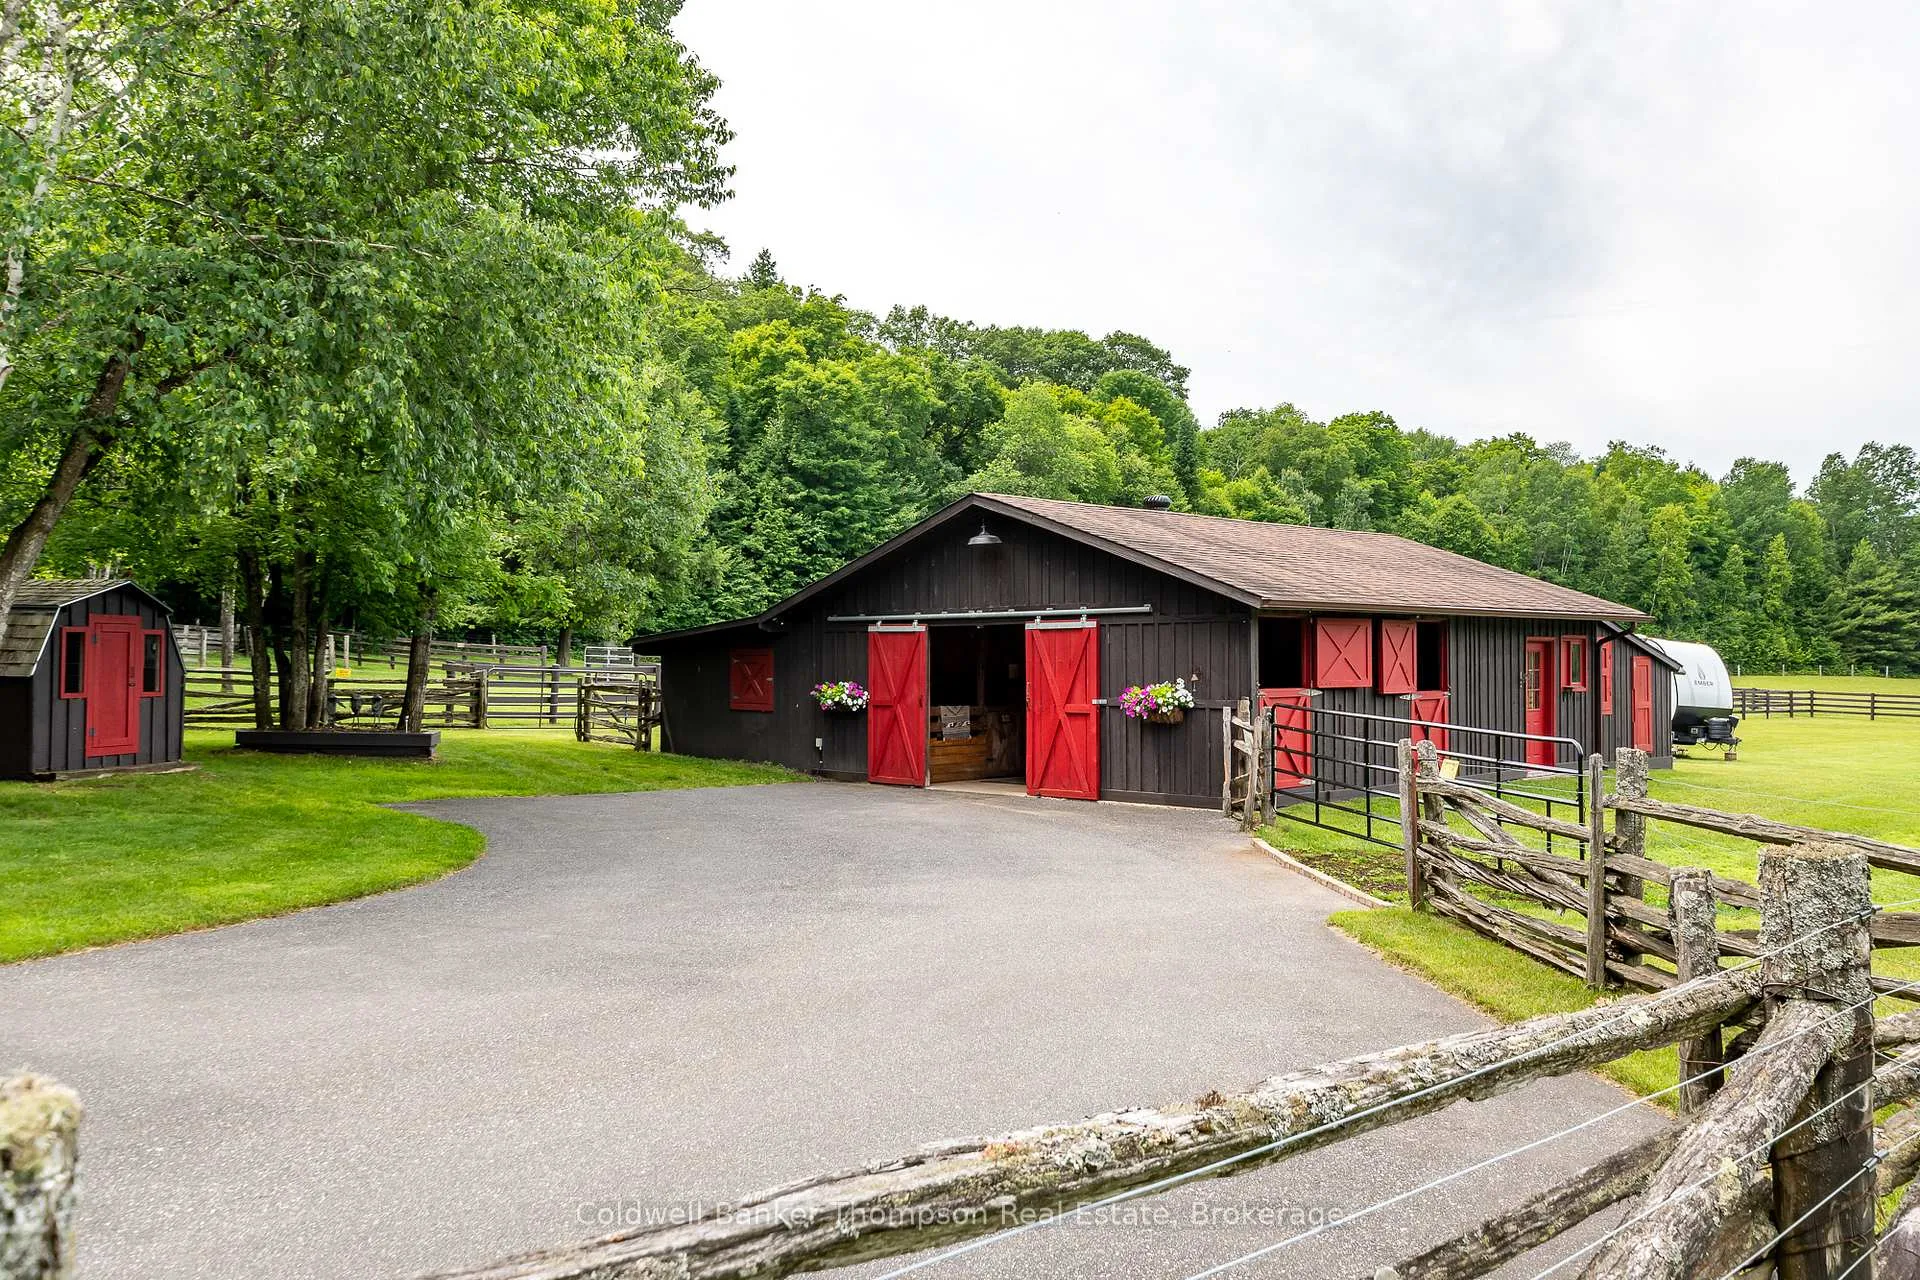
- Other structures: Barn, drive shed, storage
- Size: 451.92 × 1,038.4 ft
- Zoning: Development
Parking2 Garage, Attached, Private
- Spaces: 2 Garage
- Garage: Attached
- Driveway: Private
Heating, water and powerForced air, gas, Central air, Well
- Heating: Forced air, gas
- Cooling: Central air
- Water: Well
- Sewer: Septic
- Natural gas: Yes
- Hydro: Yes
- Cable: No
- Telephone: Available
Costs and taxesTaxes $5,526 a year, HST No HST, Rental items None
- Taxes, 2025: $5,526 a year
- HST: No HST
- Rental items: None
Included in the saleAny remaining firewood, all pool equipment, electric fence components (currently not operational 'as is'), beverage fridge in barn, washing machine in barn, owned hot water tank in barn, garage door openers & all remotes, built in microwave, built in microwave, counter range, range hood, dishwasher, fridge, fridge in bar area, washer, dryer, freezer in basement, all bathroom mirrors, all window coverings, all light fixtures, generlink, bell satellite dish, Garden decor, camera(s), personal items, all staging materials
- Included: Any remaining firewood, all pool equipment, electric fence components (currently not operational 'as is'), beverage fridge in barn, washing machine in barn, owned hot water tank in barn, garage door openers & all remotes, built in microwave, built in microwave, counter range, range hood, dishwasher, fridge, fridge in bar area, washer, dryer, freezer in basement, all bathroom mirrors, all window coverings, all light fixtures, generlink, bell satellite dish
- Not included: Garden decor, camera(s), personal items, all staging materials
NearbyBeach, cul de sac/dead end, golf, lake access, wooded/treed, part cleared
- Close to: Beach, cul de sac/dead end, golf, lake access, wooded/treed, part cleared
Listing detailsX12263217, Sold, Jul 4, 2025
- MLS® number: X12263217
- Status: Sold
- Listed on: Jul 4, 2025
- Days on market: 80
- Updated: Sep 22, 2025
- Possession: Flexible
- Occupied by: Owner
- Listing brokerage: Coldwell Banker Thompson Real Estate
About this home
90 Northwoods Drive, Huntsville (Stephenson), ON P0B 1L0
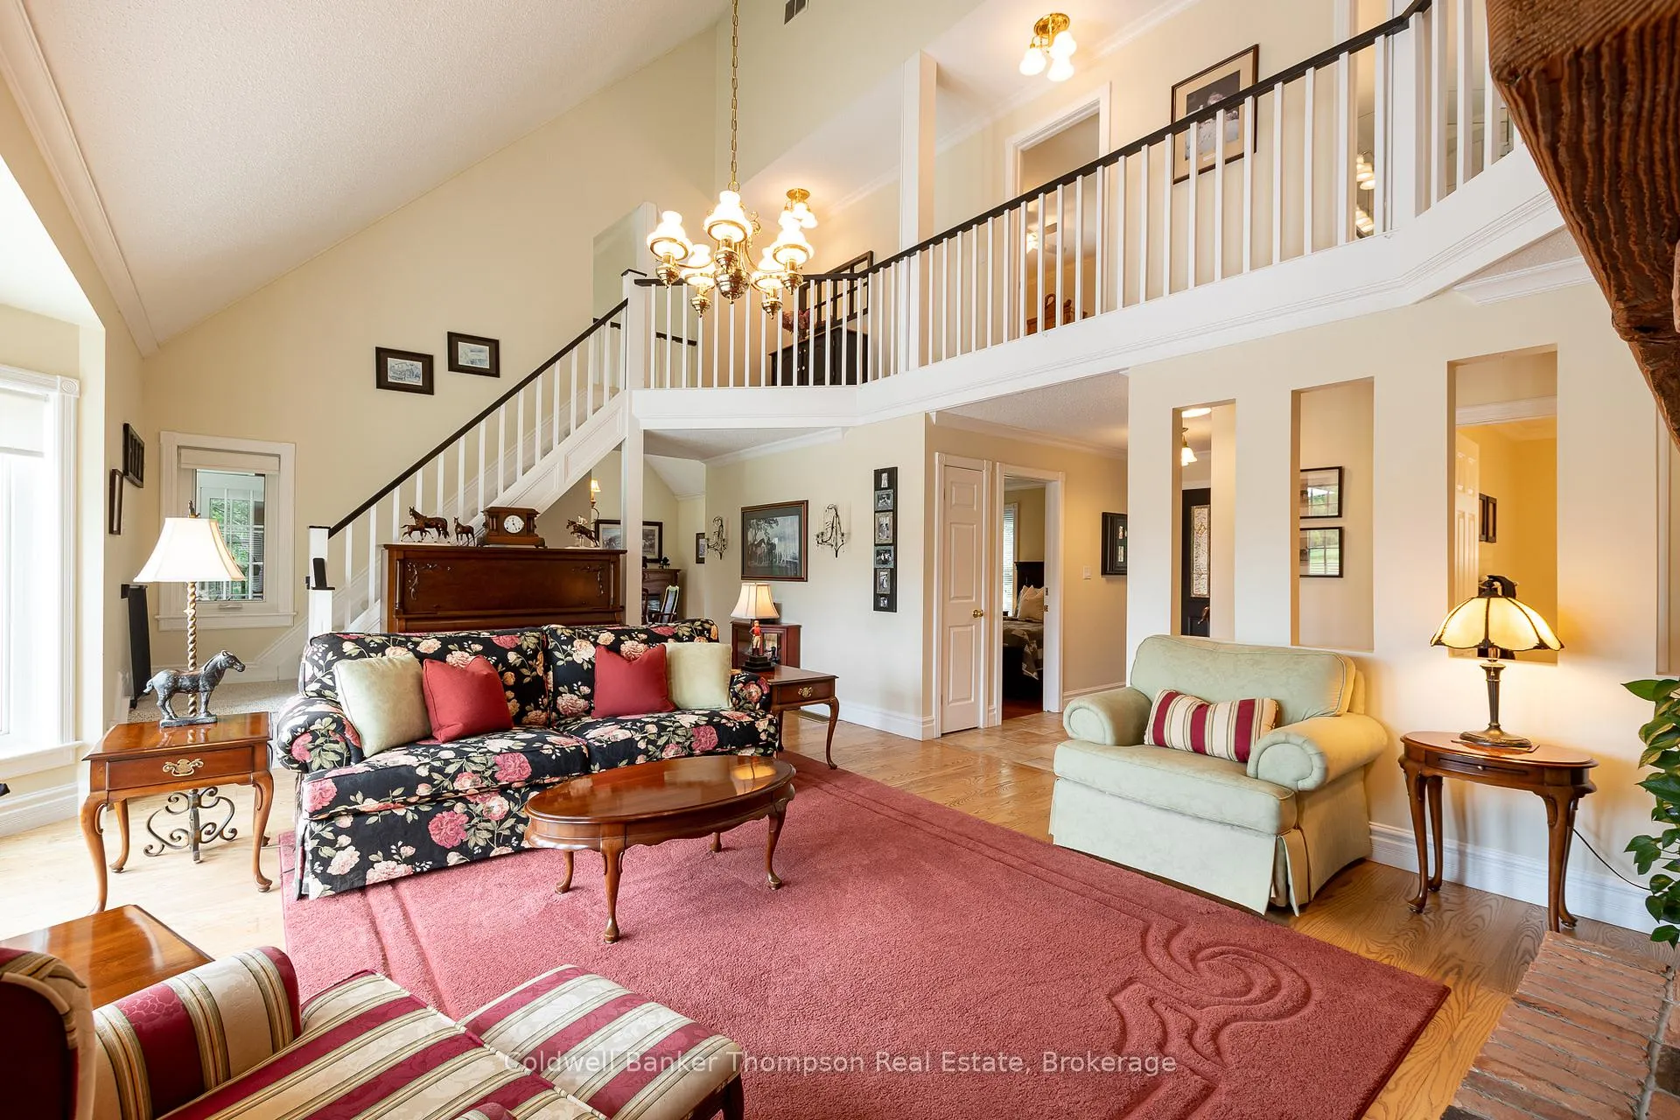
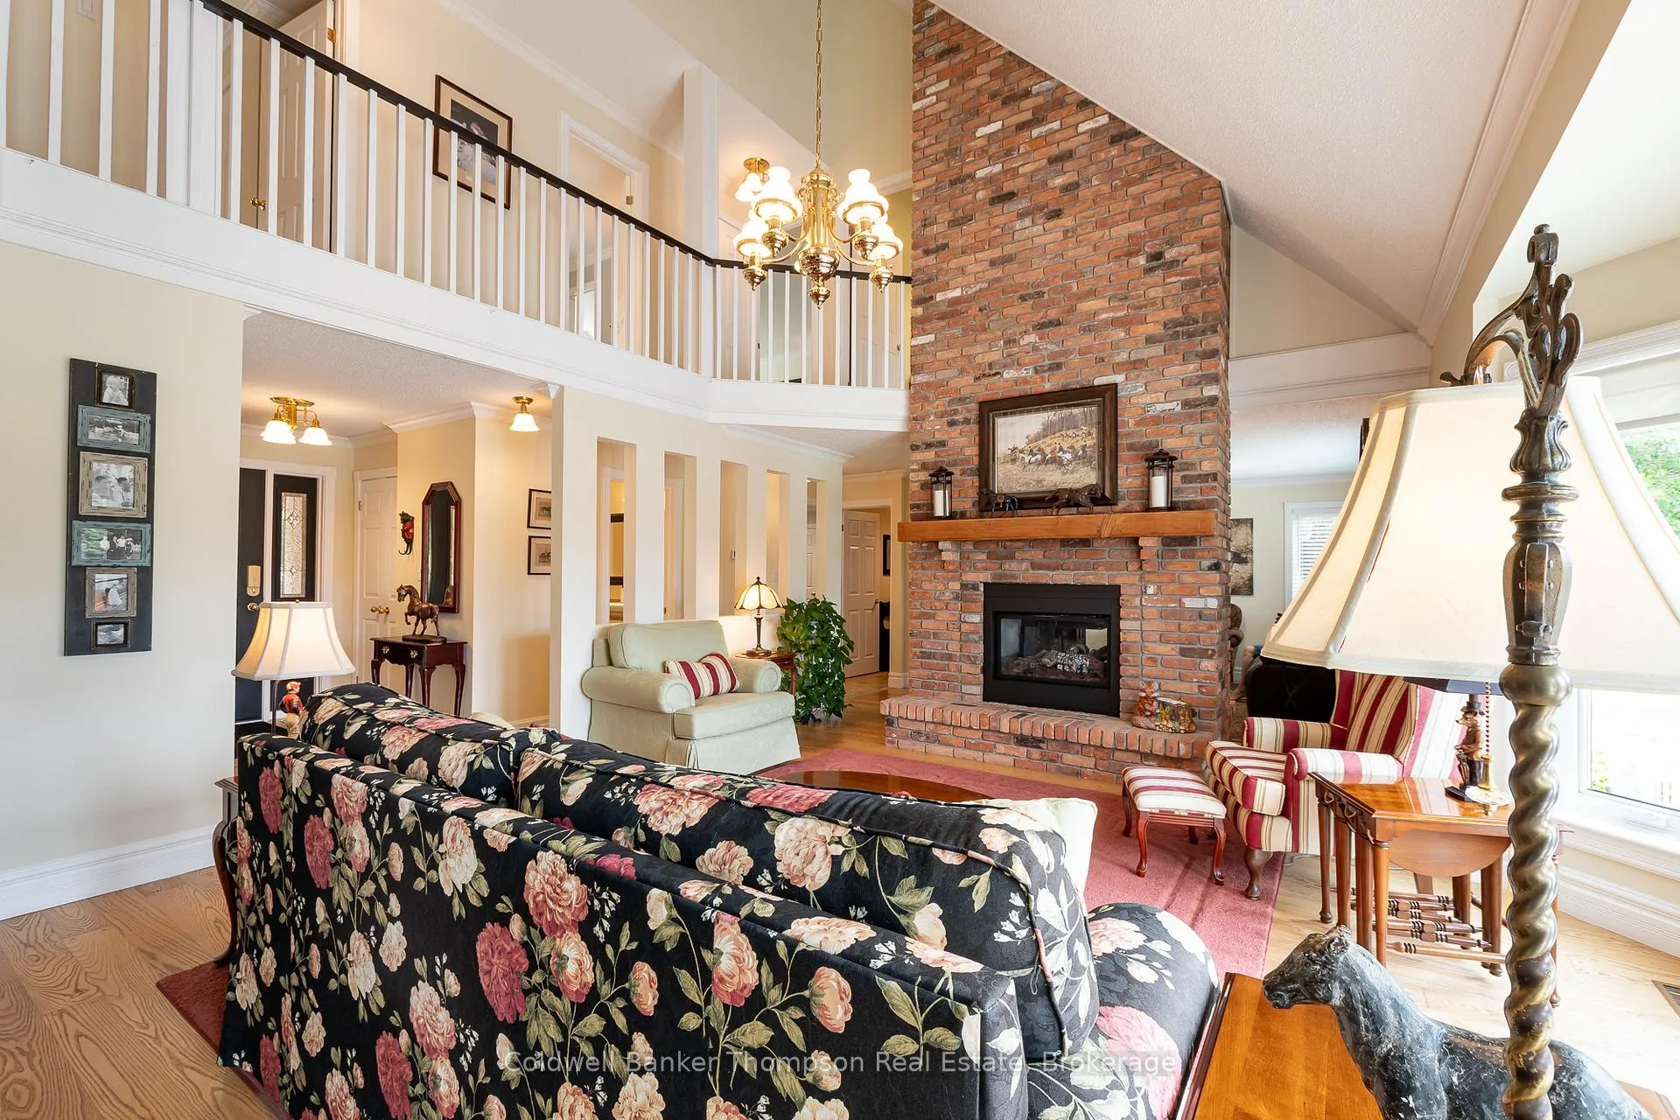
Welcome to this meticulously maintained hobby farm in the heart of Port Sydney, where nearly 30 acres of gently rolling, mostly cleared land provide a picture-perfect setting for relaxed country living & equestrian pursuits. A meandering driveway leads to a beautifully landscaped 2-storey home with over 3,000 sqft above grade & inside entry from the attached double-car heated garage. The main floor features a warm, country-style kitchen with heated floors, a walk-in pantry, & lots of storage. Step out to the covered porch with natural gas BBQ hook-up. The spacious living room offers soaring ceilings & a double-sided natural gas fireplace, with walkouts to the composite deck & saltwater pool. A formal dining room provides room for entertaining, while the charming 3-season Muskoka room, with another gas fireplace, adds a cozy space to unwind. A main floor office & 2pc powder room add flexibility. Upstairs are 3 large bedrooms, including the primary suite with a walk-in closet & ensuite privileges to a luxurious 5pc bath with heated floors, glass shower, soaker tub, & double sinks. The finished walkout basement offers a rec room with a 3rd gas fireplace, a 4th bedroom with a garden door walkout, a 3pc bath with heated floors, bar area, steam room, laundry/hobby room, & utility/storage space. Natural gas furnace, central air, & 2 drilled wells, one for the home, one for the gardens. Horse lovers will appreciate the fenced paddocks, extensive fencing, & a picturesque pond. The 1,500+ sqft barn includes 3 box stalls, 2 pony or foaling stalls, a tack room, & hay storage, ideal for boarding or training. Two drive sheds provide additional equipment storage. Located minutes from Mary Lakes beach & boat launch, offering access to over 40 miles of boating. Whether you're an avid rider, hobby farmer, or simply seeking space to roam, this exceptional property offers the freedom to live your country dream & is a truly special place to call home.
Ask about this home
A HOMEH agent will answer your questions about this home.
Around this home
Schools nearby
School rating, out of 10.
Helpful calculators
Your HOMEH agent

"I would see it this week."