

1854 Old Muskoka Road
1854 Old Muskoka Road
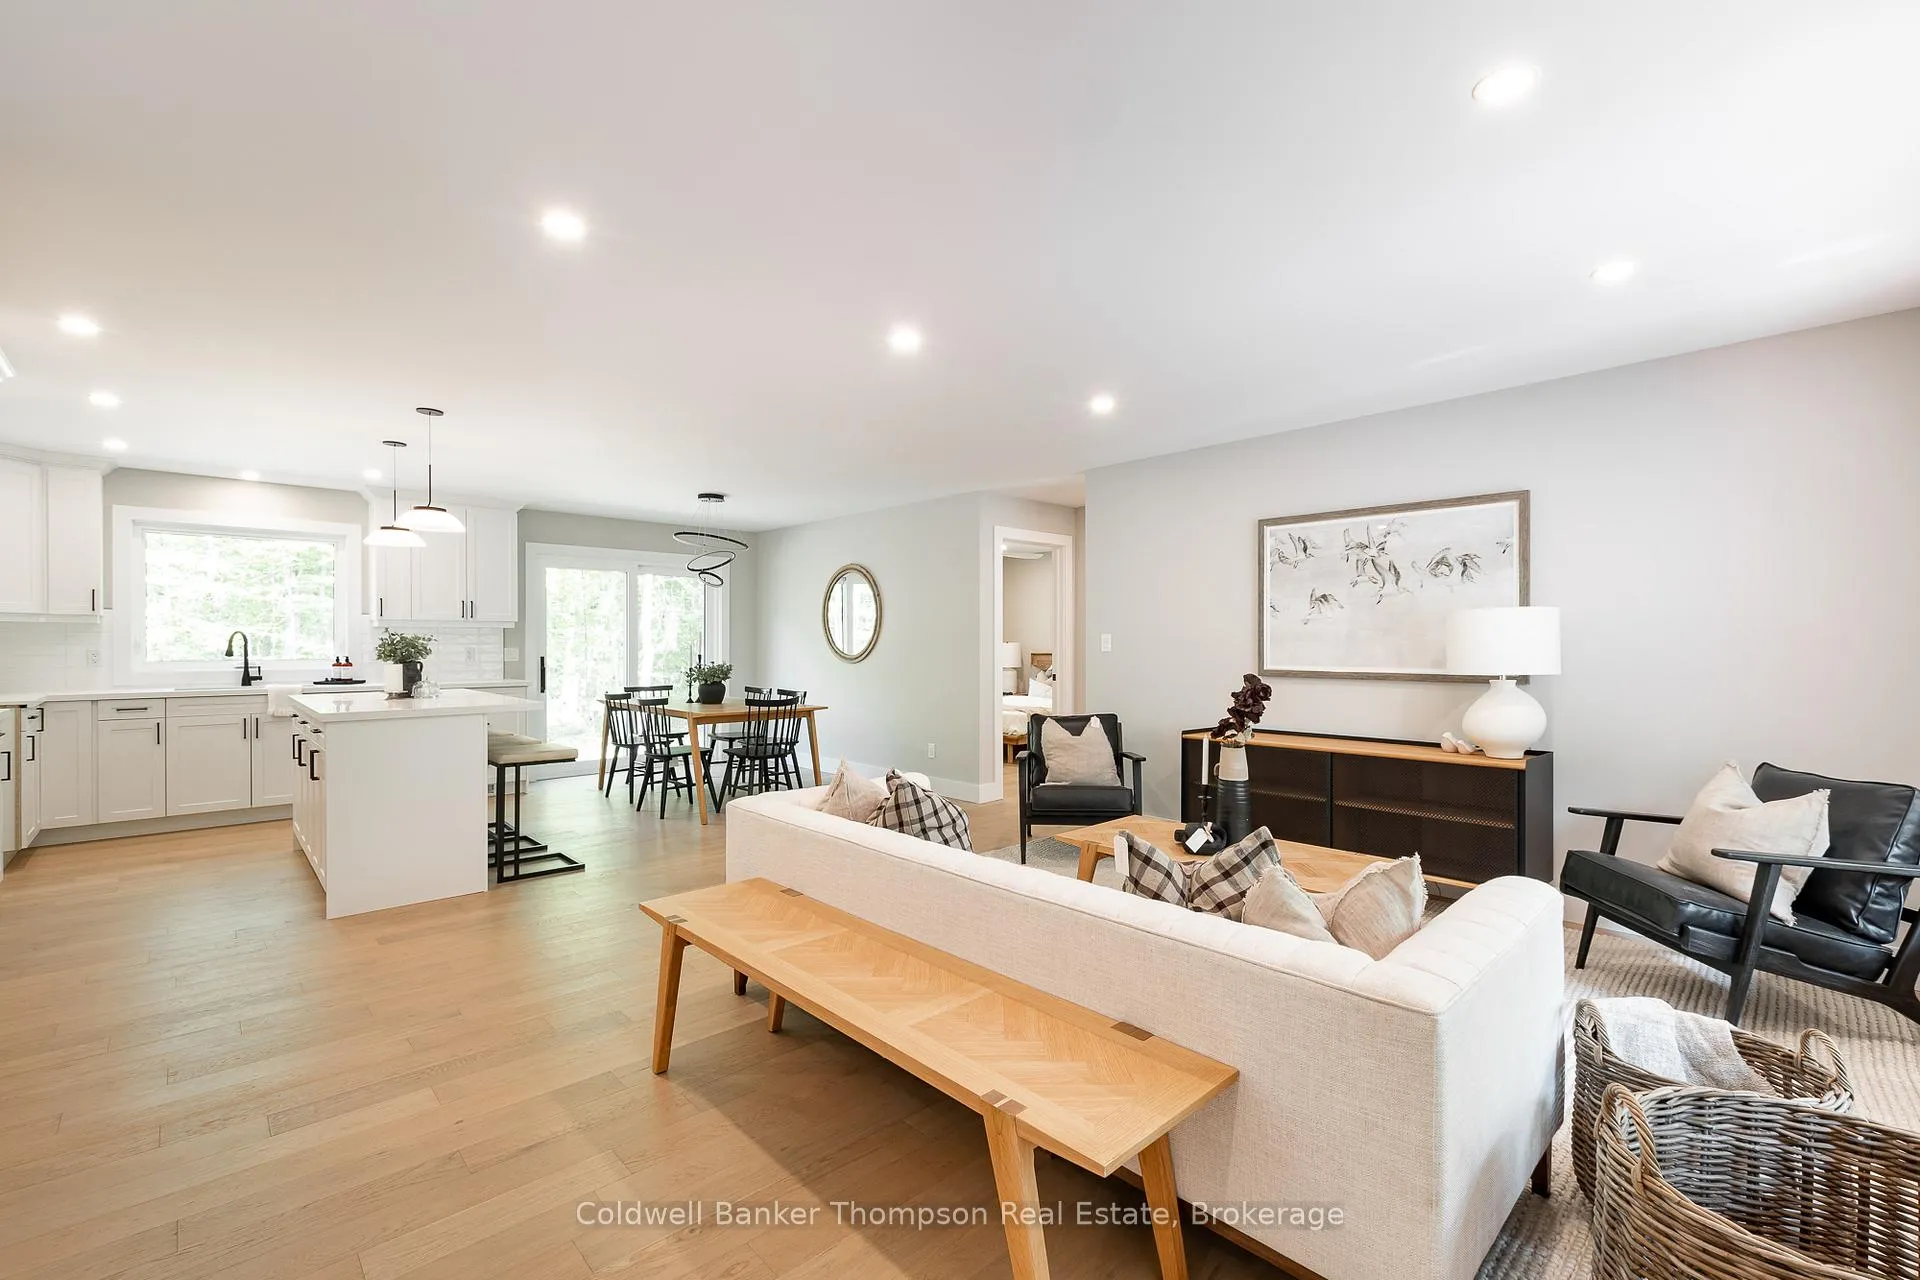 See all 44 photos
Property history
Facts and features
- BasementFinished
- Age of homeNew
- Water, sewerWell, septic
- HeatingForced air
The homeDetached, Bungalow, New
- Type: Detached
- Style: Bungalow
- Age: New
- Living space: 1,500–2,000 sq ft
- Basement: Full, finished
- View: Trees/woods
- Waterfront: None
InsideMain level, Erv/hrv, primary bedroom - main floor, sewage pump, water heater owned, Carbon monoxide detectors, smoke detector
- Laundry: Main level
- Features: Erv/hrv, primary bedroom - main floor, sewage pump, water heater owned
- Security: Carbon monoxide detectors, smoke detector
- Rooms above ground: 9
- Rooms in the basement: 5
- Bedrooms: 3 + 1 in the basement
- Bathrooms: 3
- Kitchens: 1
- Family room: Yes
Outside and lotWood, Asphalt shingle, Insulated concrete form
- Exterior: Wood
- Roof: Asphalt shingle
- Foundation: Insulated concrete form
- Features: Porch, year round living
- Accessibility: Level within dwelling, open floor plan
- Size: 433.2 × 389.76 ft
- Zoning: RR (RR-1844)
Parking2 Garage, Attached, Private, inside entry
- Spaces: 2 Garage
- Garage: Attached
- Driveway: Private, inside entry
Heating, water and powerForced air, propane, Well, Septic
- Heating: Forced air, propane
- Water: Well
- Sewer: Septic
- Natural gas: No
- Hydro: Yes
- Cable: No
- Telephone: No
Costs and taxesTaxes $4,225 a year, HST included in the price, Propane tank
- Taxes, 2025: $4,225 a year
- HST: HST included in the price
- Rental items: Propane tank
- Under contract: Propane tank
Included in the saleIncluded Owned hot water heater, all bathroom mirrors,, Staging materials, all window coverings & rods
- Included: Owned hot water heater, all bathroom mirrors,
- Not included: Staging materials, all window coverings & rods
NearbyWooded/treed
- Close to: Wooded/treed
Listing detailsX12642506, Sold, Dec 19, 2025
- MLS® number: X12642506
- Status: Sold
- Listed on: Dec 19, 2025
- Days on market: 44
- Updated: Feb 1, 2026
- Possession: Immediate
- Occupied by: Vacant
- Listing brokerage: Coldwell Banker Thompson Real Estate
About this home
1854 Old Muskoka Road, Huntsville (Stephenson), ON P0B 1M0
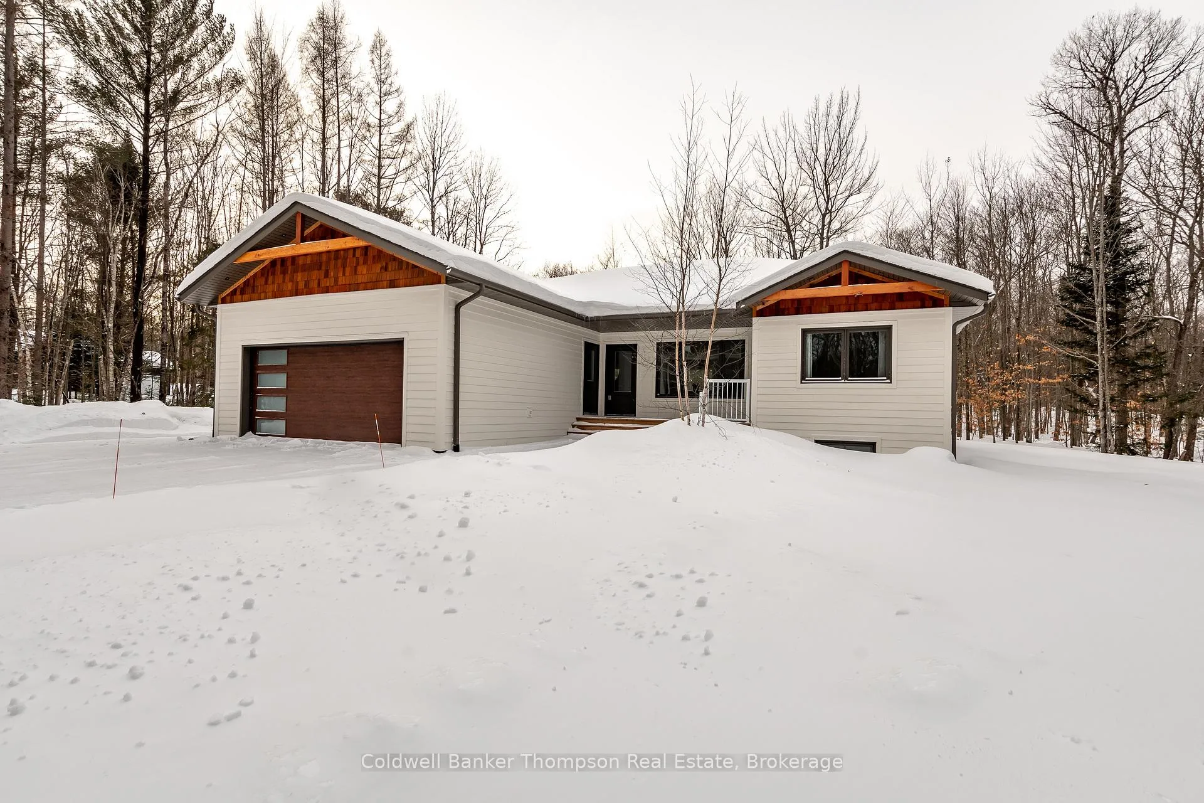
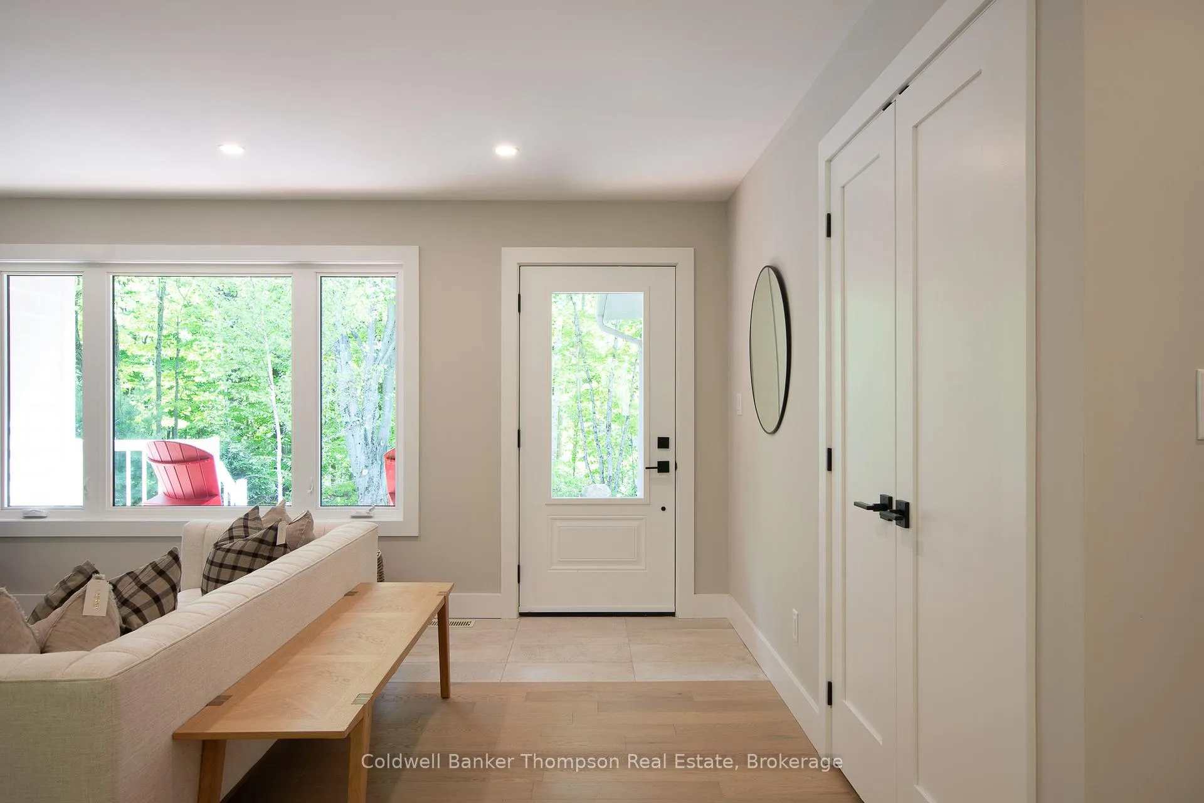
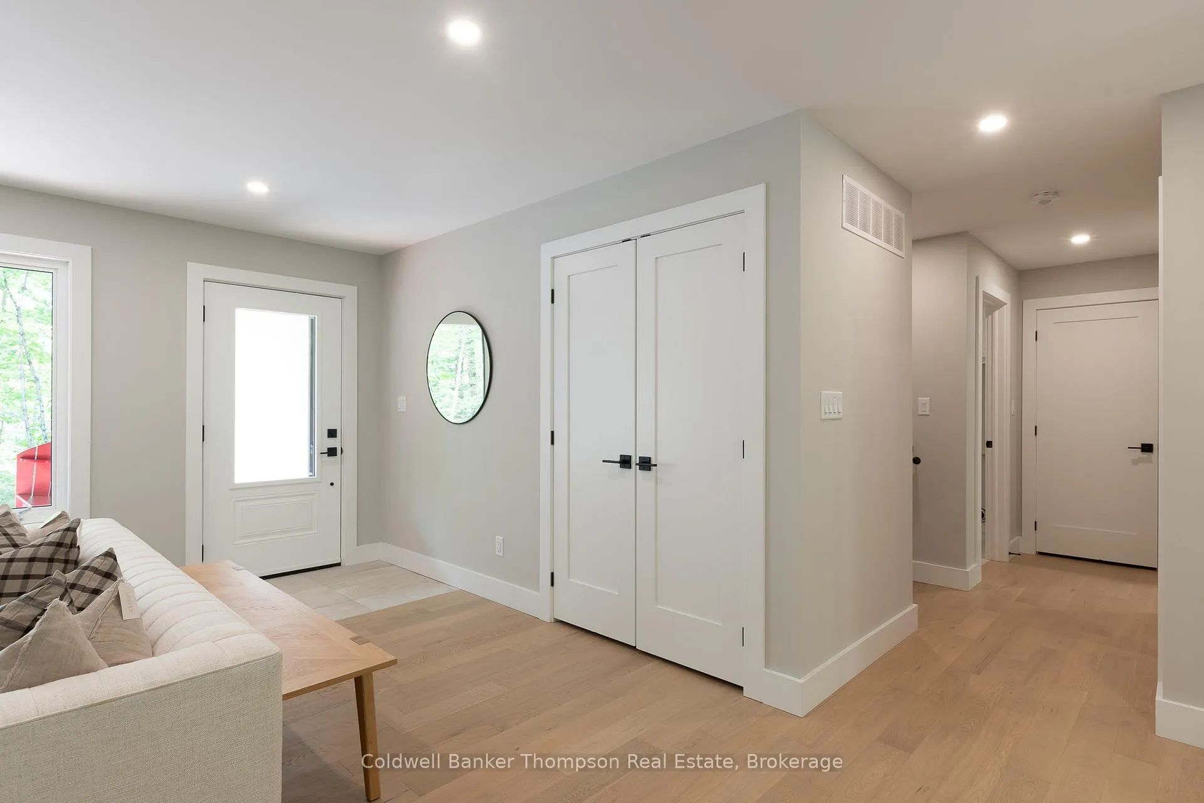
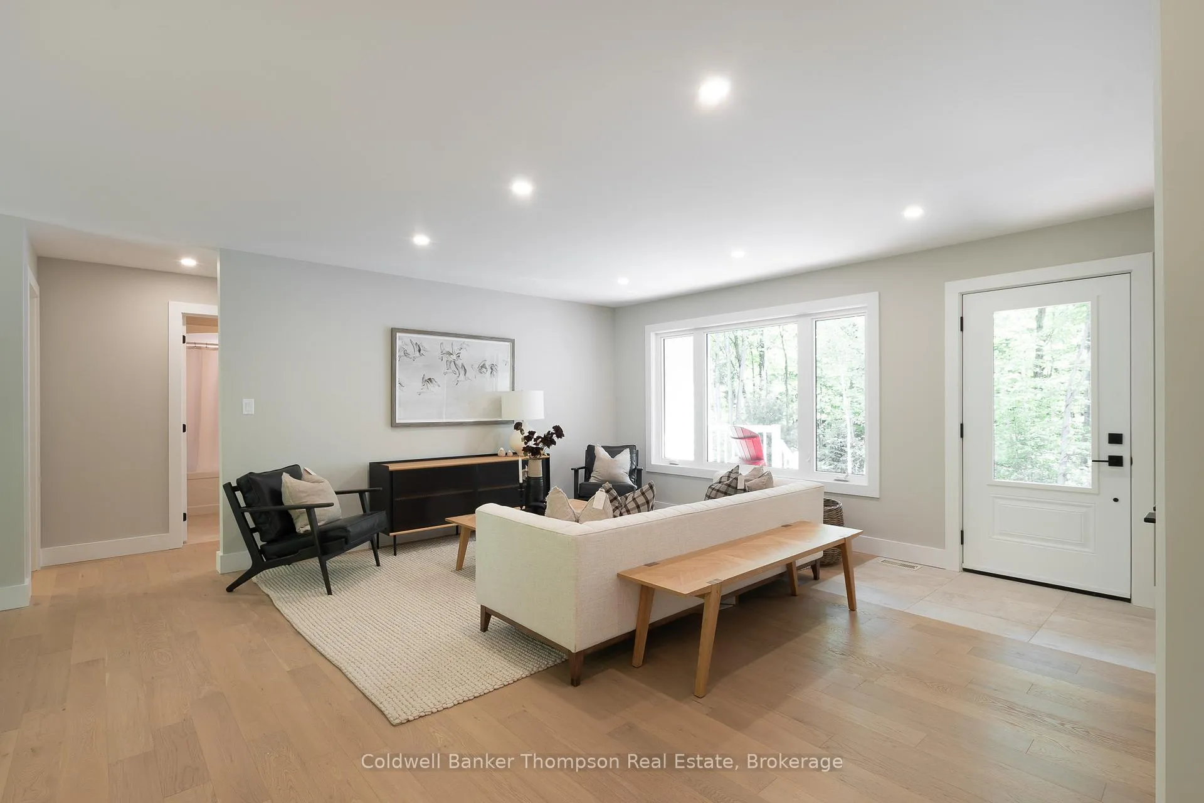
Welcome to this stunning brand new bungalow set on nearly 3 acres of peaceful countryside, an ideal place to enjoy privacy, space, and the ease of modern living. Thoughtfully designed and beautifully finished, this home offers excellent curb appeal with a charming front porch and ample parking for family and guests. Step inside to a spacious open-concept layout that seamlessly connects the kitchen, living, and dining areas, perfect for entertaining or enjoying quiet evenings at home. The kitchen features a large island, elegant finishes, and a walk-in pantry that keeps everything within reach and well organized. The private primary suite is a restful retreat, complete with a walk-in closet and a stylish 3-piece ensuite featuring a tile and glass shower. On the opposite side of the home, two additional guest bedrooms share a 4-piece bathroom, offering comfort and convenience for family or visitors. The main floor also includes a practical laundry/mudroom with built-in cabinetry and inside access to the double garage. Downstairs, the fully finished basement offers a massive recreation room with endless potential, home theatre, games area, or a space for hobbies. One more guest bedroom, a den, and a full 4-piece bathroom make it ideal for larger families or hosting. A generous utility/storage room ensures there's a place for everything. Covered by a Tarion warranty, this home offers peace of mind that comes only with brand new construction, everything is fresh, clean, and new, meaning fewer worries and more time to enjoy your home. From the quality of materials to the modern layout and efficient systems, buying new means stepping into comfort, reliability, and the knowledge that your space is built for todays lifestyle. This thoughtfully crafted home is ready to welcome you.
Ask about this home
A HOMEH agent will answer your questions about this home.
Around this home
Schools nearby
School rating, out of 10.
Helpful calculators
Your HOMEH agent

"Priced 7% over the Hestimate. I would see it this week."