

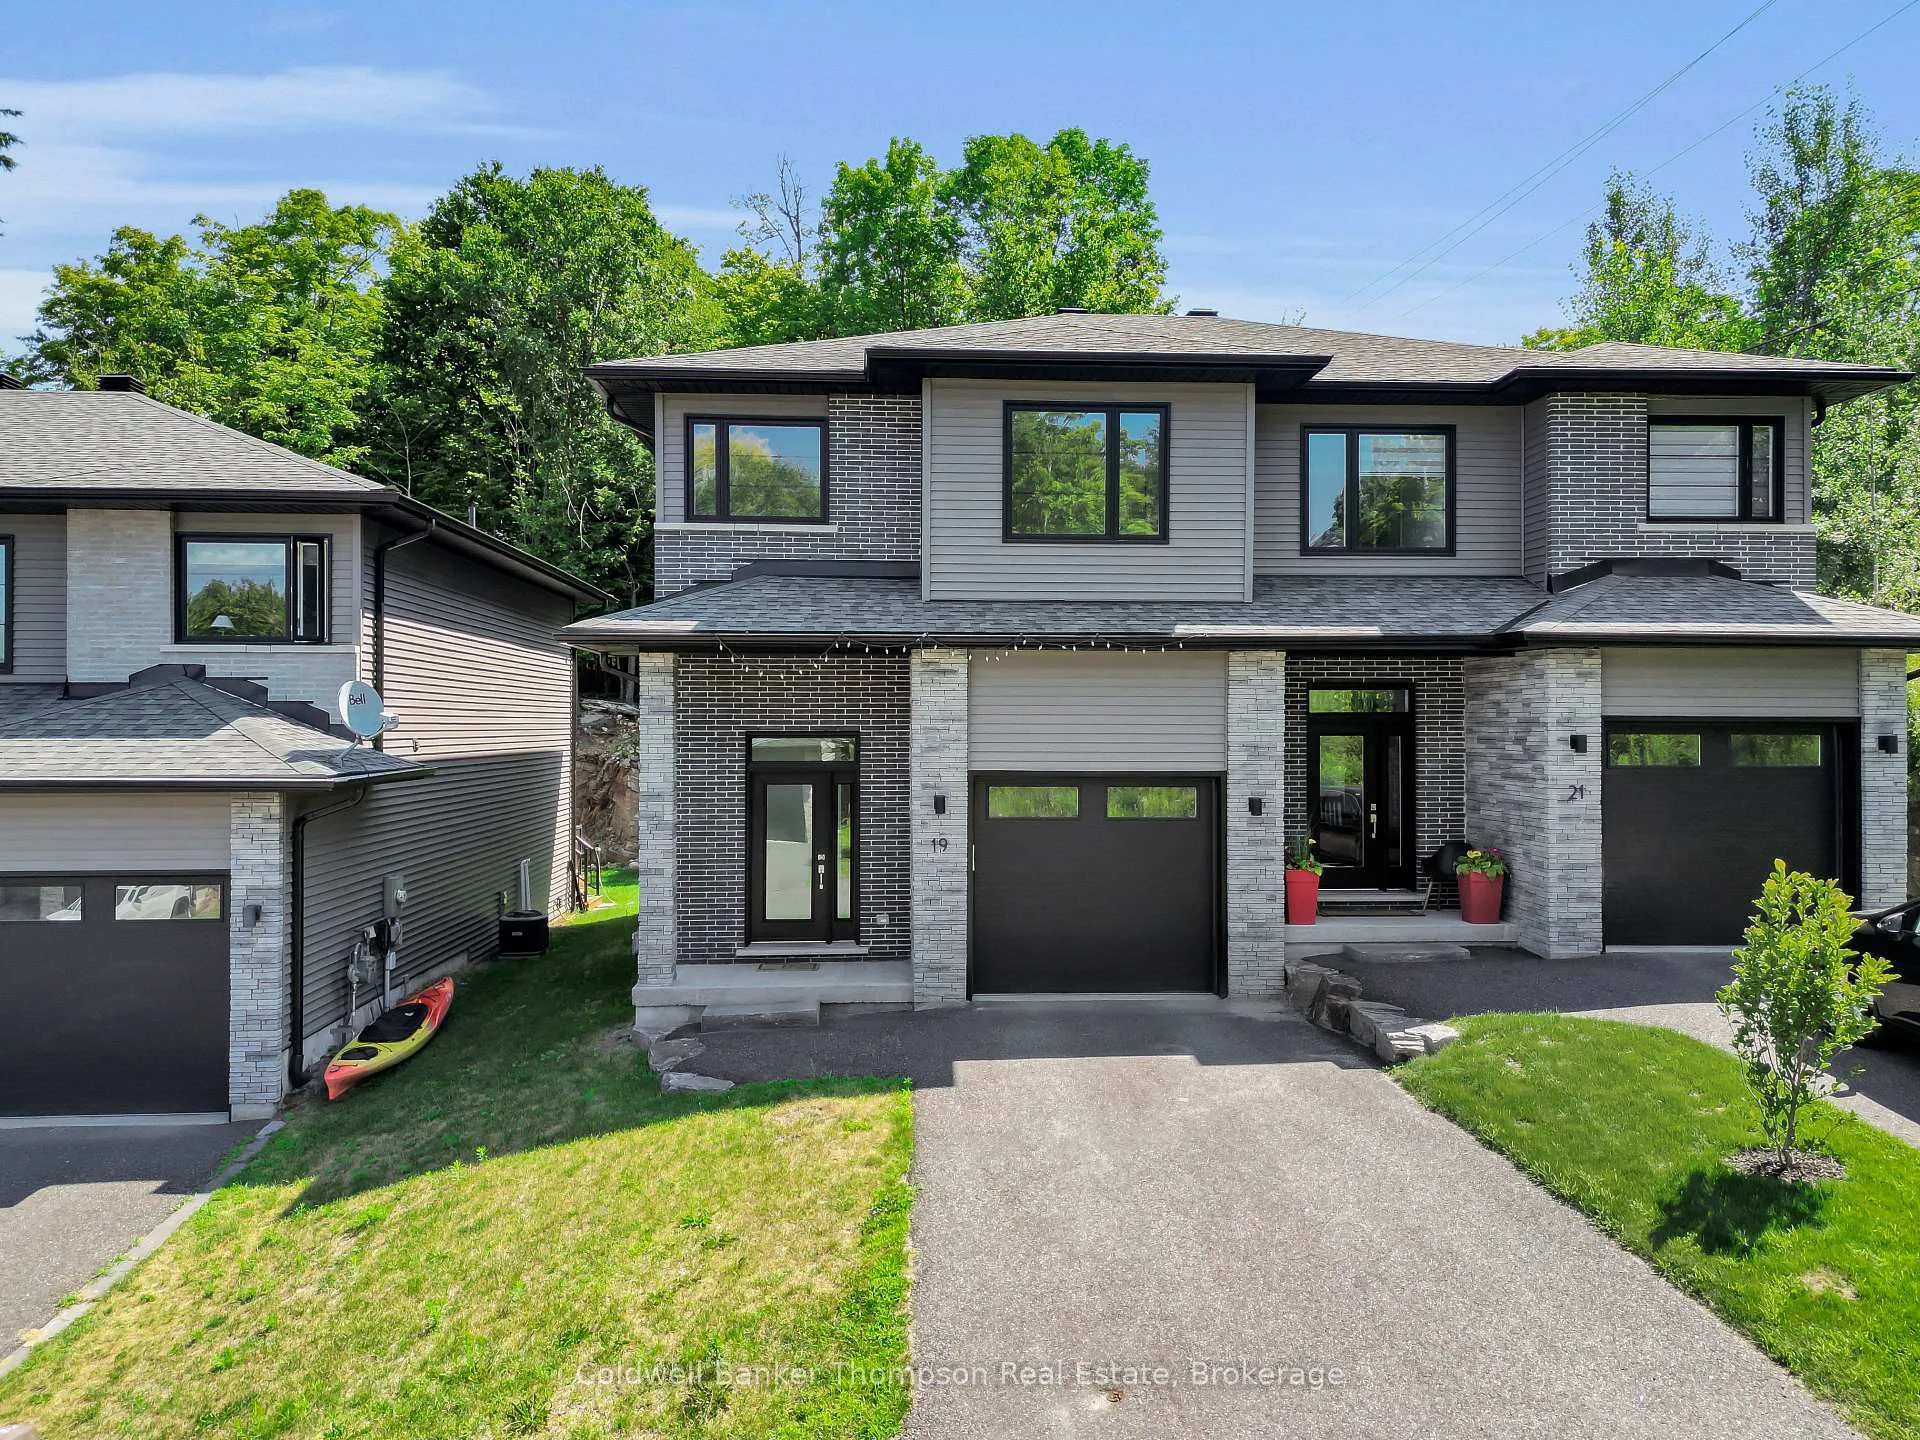
19 Cascade Lane
19 Cascade Lane
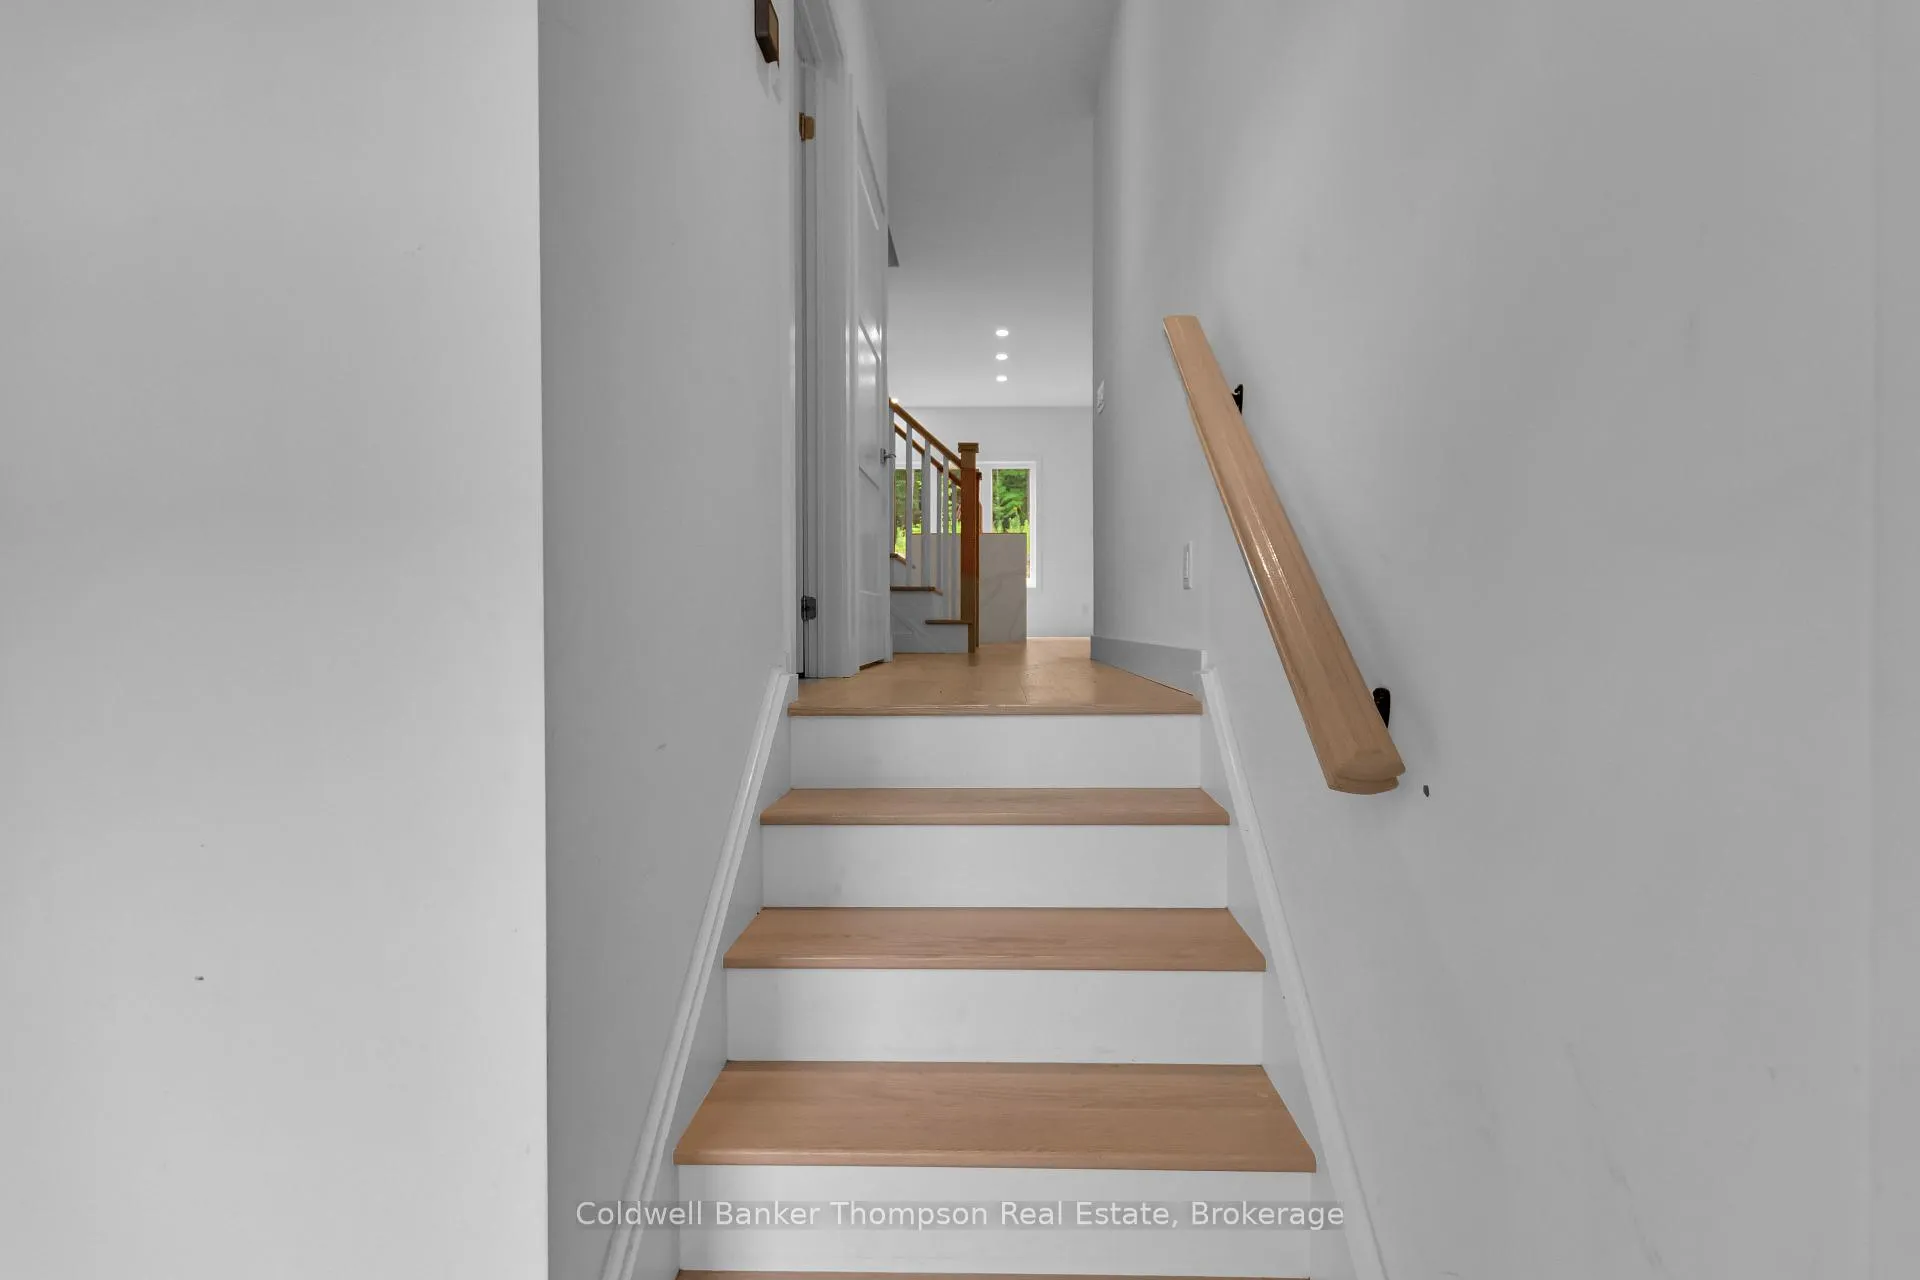 See all 45 photos
Property history
Facts and features
- BasementFinished
- Lot size28 × 96 ft
- Lease term12 months
- FurnishedUnfurnished
- Central air
The homeFreehold Townhouse, 2-storey, 1,100–1,500 sq ft
- Type: Freehold Townhouse
- Style: 2-storey
- Living space: 1,100–1,500 sq ft
- Basement: Finished
- Waterfront: None
InsideLaundry closet, Storage, Rooms above ground 9
- Laundry: Laundry closet
- Features: Storage
- Rooms above ground: 9
- Bedrooms: 3
- Bathrooms: 3
- Kitchens: 1
- Family room: Yes
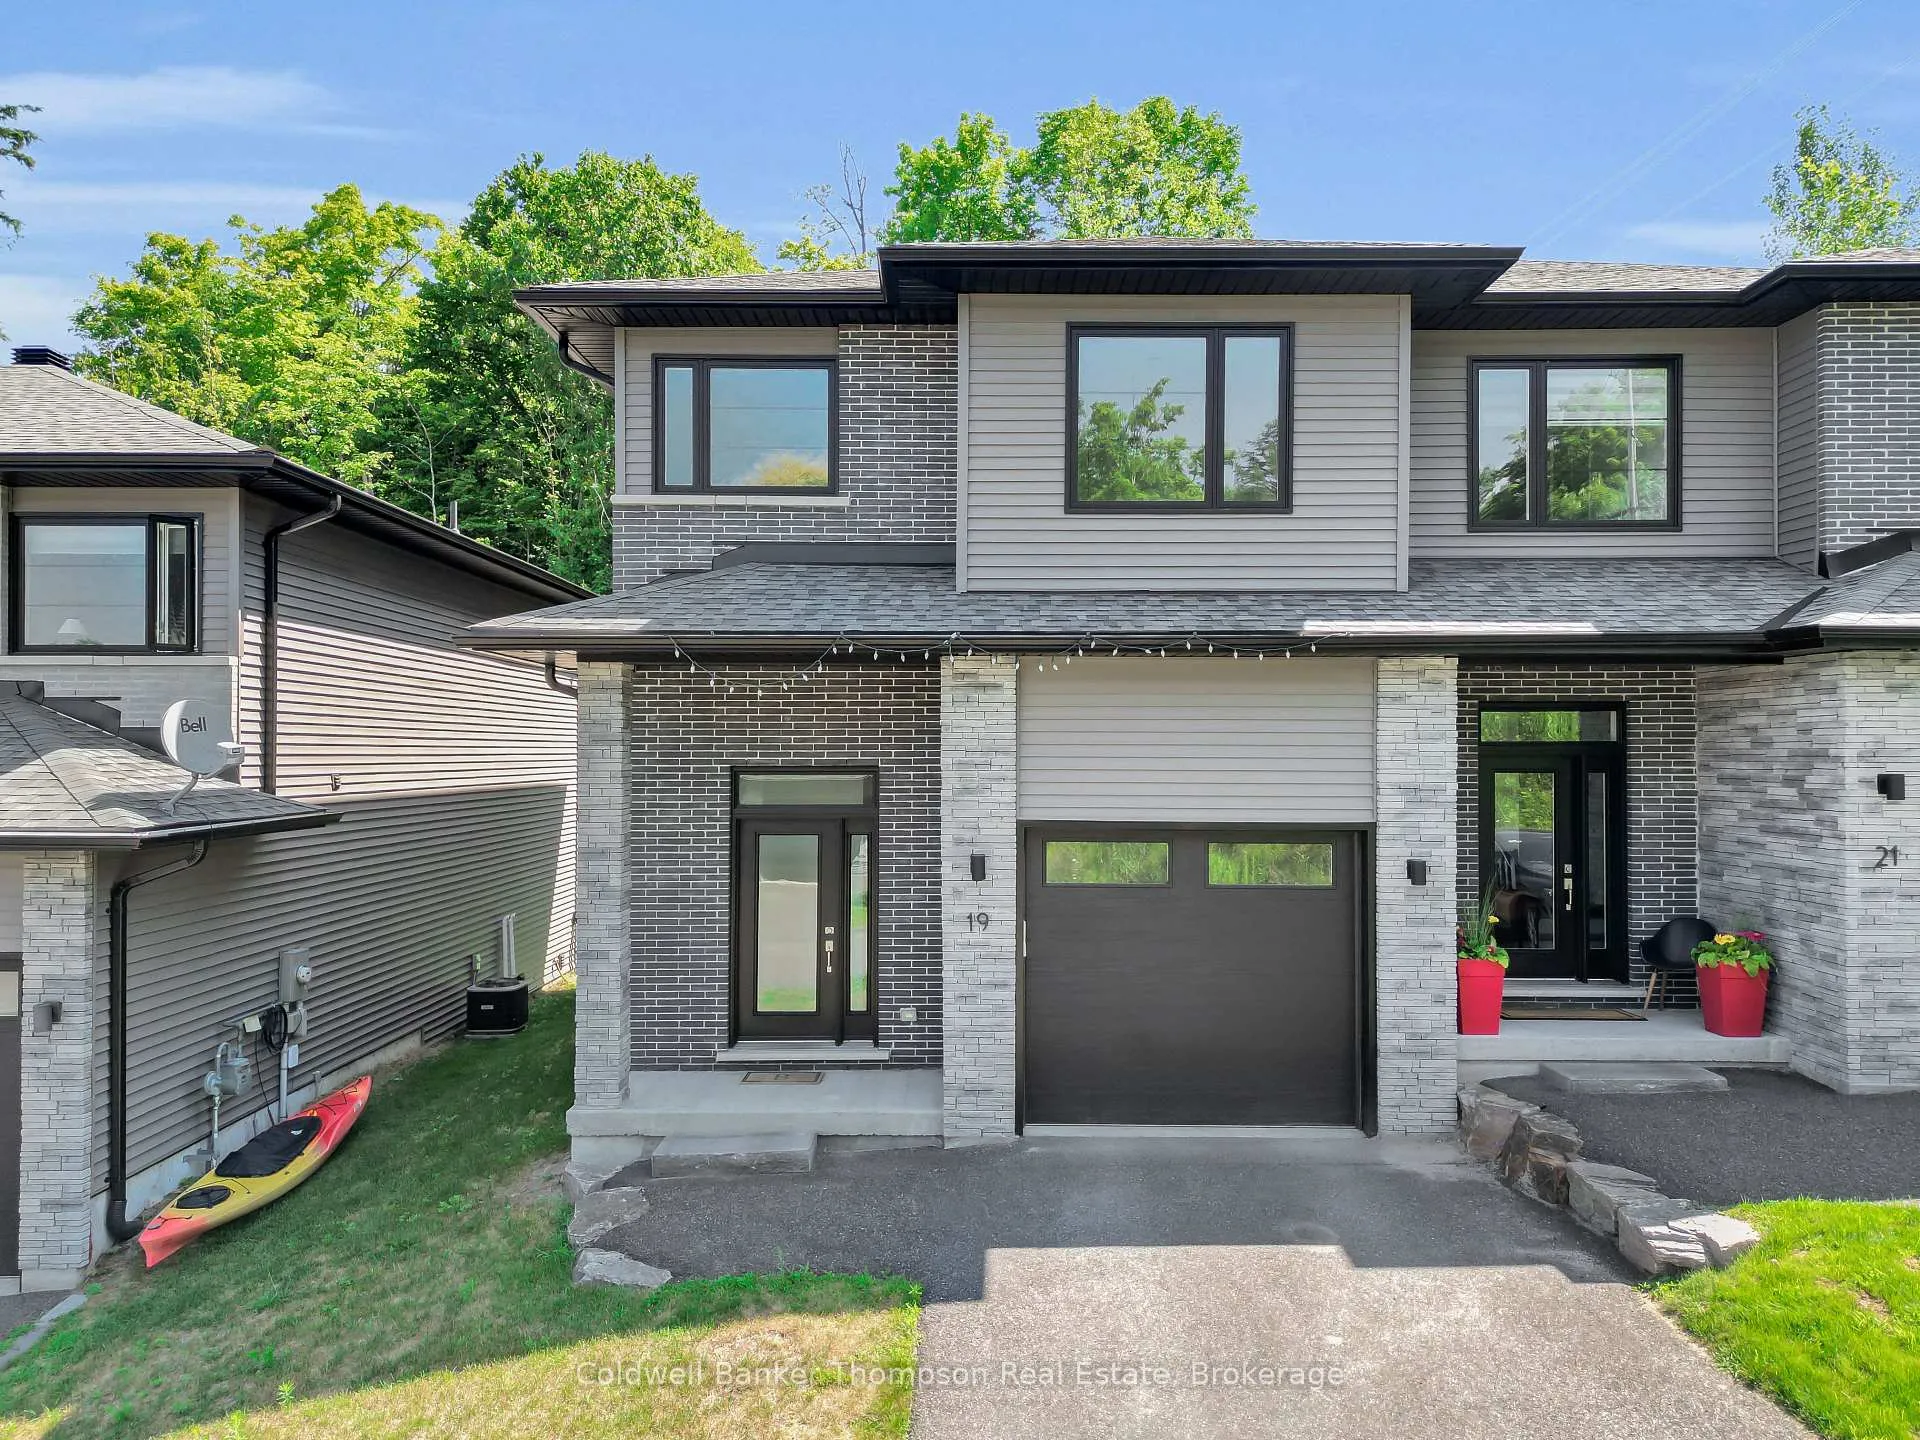
Outside and lotBrick, vinyl siding, Asphalt shingle, Concrete block
- Exterior: Brick, vinyl siding
- Roof: Asphalt shingle
- Foundation: Concrete block
- Features: Deck, porch, year round living
- Size: 27.56 × 95.87 ft
Parking1 Garage, Attached, Private
- Spaces: 1 Garage
- Garage: Attached
- Driveway: Private
Heating, water and powerForced air, gas, Central air, Municipal water
- Heating: Forced air, gas
- Cooling: Central air
- Water: Municipal water
- Sewer: Municipal sewer
Rent and termsRent $3,200 a month, Entire property, Unfurnished
- Rent: $3,200 a month
- Space for rent: Entire property
- Furnished: Unfurnished
- Lease: 12 months
- Deposit: Required
- Credit check: Required
- Employment letter: Required
- Rental application: Required
- References: Required
IncludedFridge, stove, dishwasher
- Included: Fridge, stove, dishwasher
Listing detailsX12337751, Rented, Aug 11, 2025
- MLS® number: X12337751
- Status: Rented
- Listed on: Aug 11, 2025
- Days on market: 9
- Updated: Aug 20, 2025
- Possession: Flexible
- Occupied by: Vacant
- Listing brokerage: Coldwell Banker Thompson Real Estate
About this home
19 Cascade Lane, Huntsville (Chaffey), ON P1H 2N5
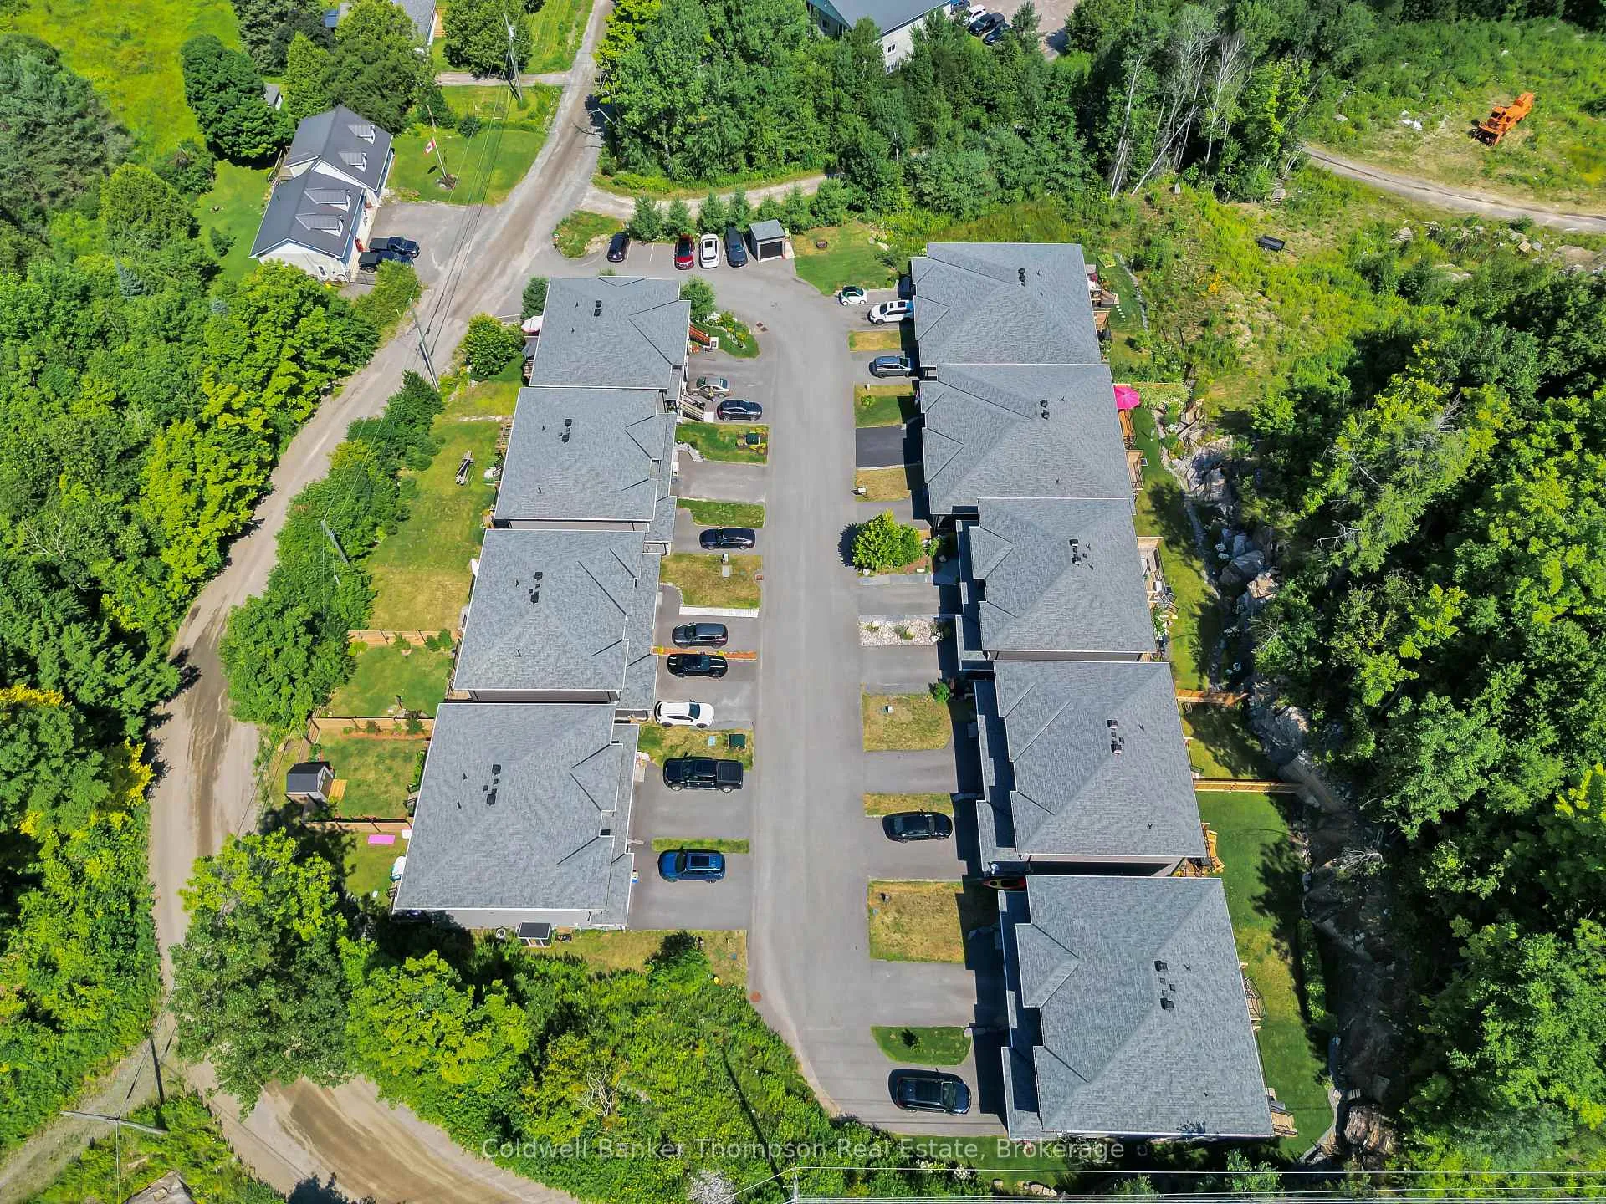
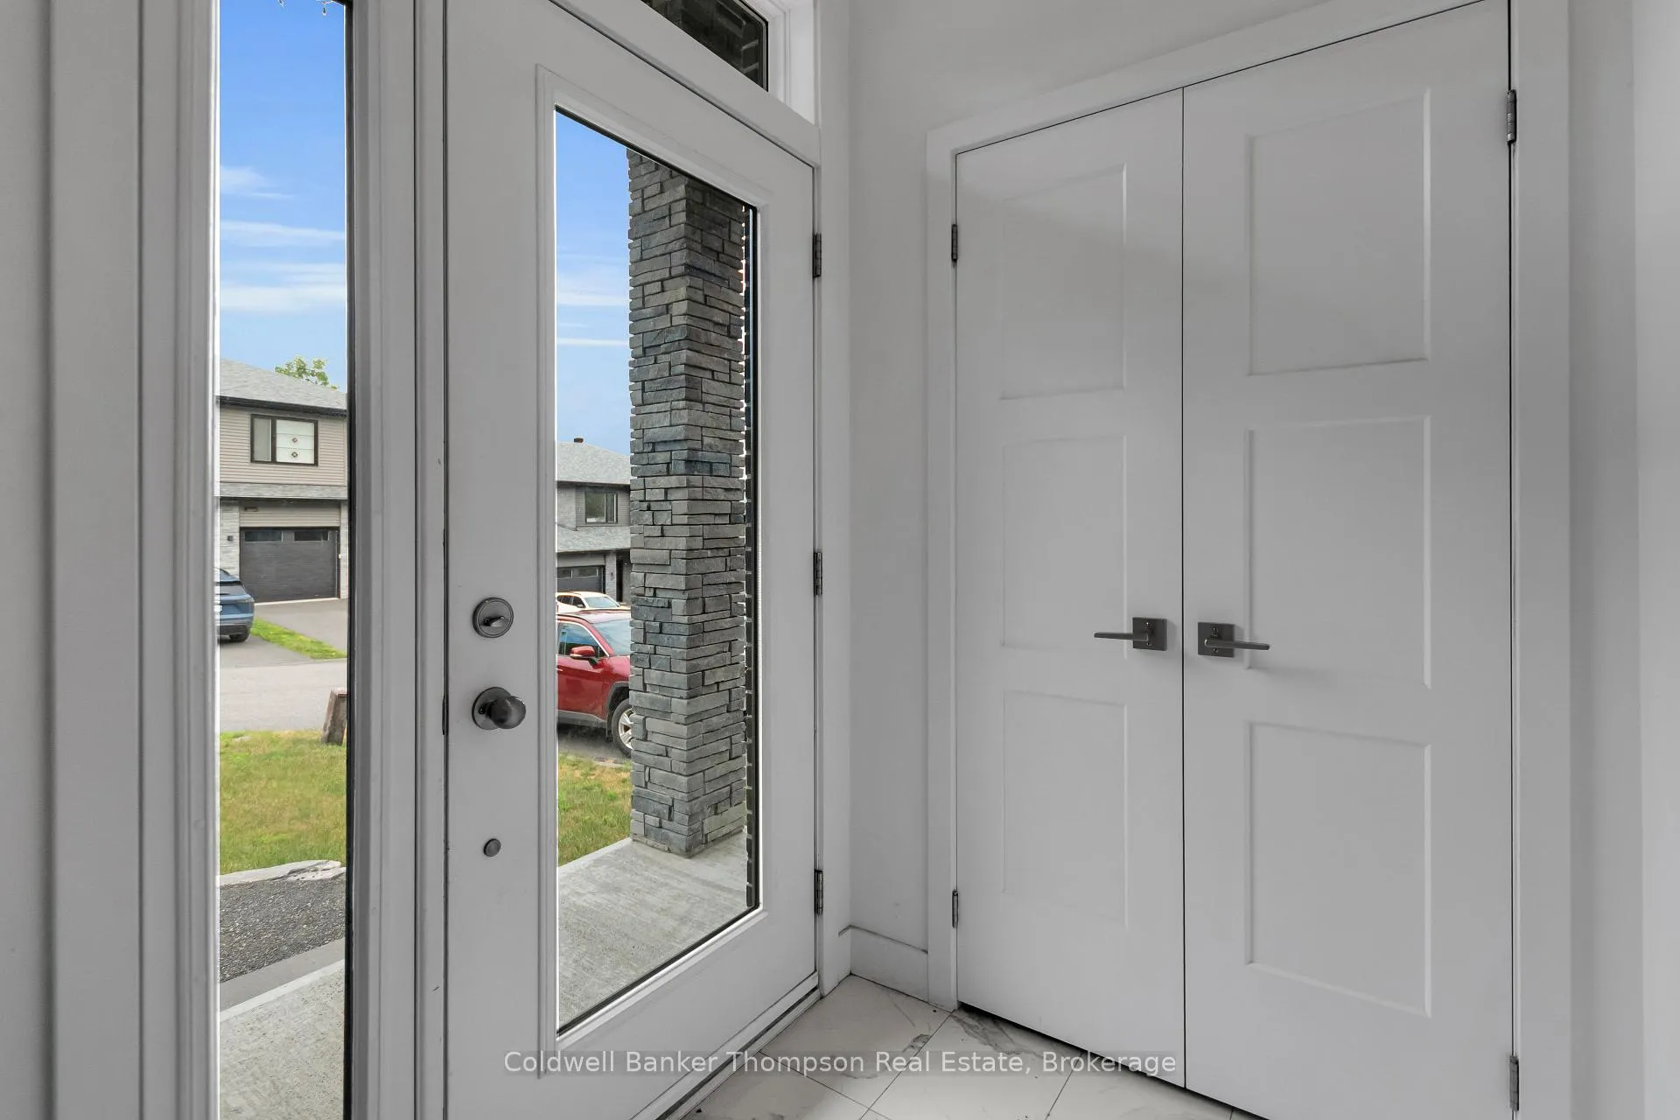
Built in 2019, this bright and spacious 3-bedroom, 3-bathroom semi-detached home is located in a close-knit community just minutes from downtown Huntsville, schools, amenities, walking trails, Avery Beach, and offers easy access to the highway. The main level features an open-concept kitchen, living, and dining area with walk-out access to the back deck, as well as convenient main floor laundry. There is bonus space in the basement with a rec room and additional storage, great spot for an office space or home gym. The single-car garage includes inside entry for added convenience, with one additional parking spot on the paved driveway. Upstairs, you'll find three generously sized bedrooms, including a primary suite with a walk-in closet and a 4-piece ensuite bathroom. Utilities, including Hydro, Water/Sewer, and Heat, are the responsibility of the tenant. First and last months rent is required at the time of offer, with immediate occupancy available. All applicants will be required to provide a completed rental application, a full Equifax credit report, three viable references, letter(s) of employment, and the most recent pay stub(s). Landlord will not rent to large groups of adults, nor will they rent single rooms. All tenants must be non-smoking, no smoking of any kind will be permitted.
Ask about this home
A HOMEH agent will answer your questions about this home.
Around this home
Helpful calculators
Your HOMEH agent

"I would see it this week."