

2551 Brunel Road
2551 Brunel Road
 See all 32 photos
Property history
Facts and features
- BasementWalk-out
- Age of home31–50 years
- Water, sewerWell, septic
- Lot shapeRectangular
- Hardwood floors
- Fireplace
- Central air
The homeDetached, Bungalow, Age 31–50 years
- Type: Detached
- Style: Bungalow
- Age: 31–50 years
- Living space: 2,000–2,500 sq ft
- Basement: Full, walk-out
- View: Forest, garden, trees/woods
InsideFireplace Yes, wood stove, wood, family room, Hardwood, Tile, Lower level
- Fireplace: Yes, wood stove, wood, family room
- Flooring: Hardwood, Tile
- Laundry: Lower level
- Features: Carpet free, primary bedroom - main floor, storage, sump pump, water treatment
- Rooms above ground: 12
- Rooms in the basement: 2
- Bedrooms: 3 + 1 in the basement
- Bathrooms: 3
- Kitchens: 1
Outside and lotBrick, vinyl siding, Asphalt shingle, metal, Concrete block, piers
- Exterior: Brick, vinyl siding
- Roof: Asphalt shingle, metal
- Foundation: Concrete block, piers
- Features: Deck, landscape lighting, privacy, porch, year round living, recreational area
- Other structures: Shed
- Size: 663.11 × 1,199.67 ft
- Shape: Rectangular
- Zoning: RURAL
Parking2 Garage, Attached, Available, private, private triple, rv/truck
- Spaces: 2 Garage
- Garage: Attached
- Driveway: Available, private, private triple, rv/truck
Heating, water and powerForced air, propane, Central air, Well
- Heating: Forced air, propane
- Cooling: Central air
- Water: Well
- Sewer: Septic
- Hydro: Yes
- Telephone: Available
Costs and taxesTaxes $3,361 a year, HST No HST, Propane tank, water filtration system, hot water heater
- Taxes, 2025: $3,361 a year
- HST: No HST
- Rental items: Propane tank, water filtration system, hot water heater
- Under contract: Hot water heater, propane tank
Included in the salePool table and existing accessories, generator, 220v electric heater in garage, dishwasher, dryer, refrigerator, stove washer, Personal items
- Included: Pool table and existing accessories, generator, 220v electric heater in garage, dishwasher, dryer, refrigerator, stove washer
- Not included: Personal items
NearbyBeach, hospital, lake access, place of worship, school, wooded/treed
- Close to: Beach, hospital, lake access, place of worship, school, wooded/treed
Listing detailsX12335094, Sold, Aug 5, 2025
- MLS® number: X12335094
- Status: Sold
- Listed on: Aug 5, 2025
- Days on market: 133
- Updated: Dec 16, 2025
- Possession: Flexible
- Occupied by: Owner
- Listing brokerage: Coldwell Banker Thompson Real Estate
About this home
2551 Brunel Road, Huntsville (Brunel), ON P1H 2J3
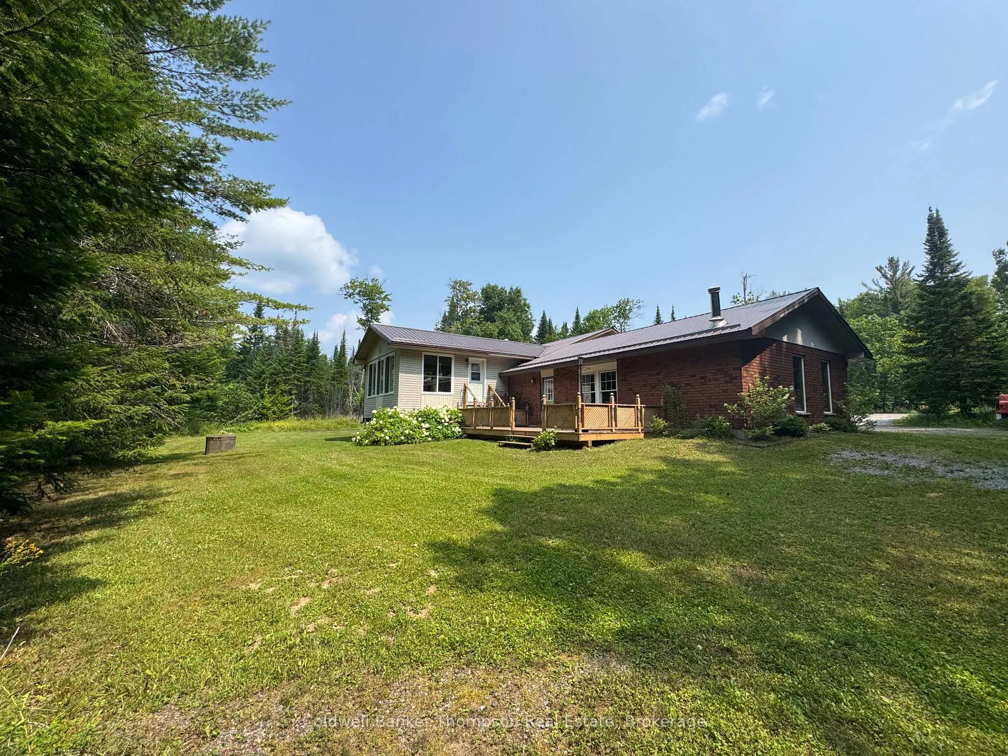
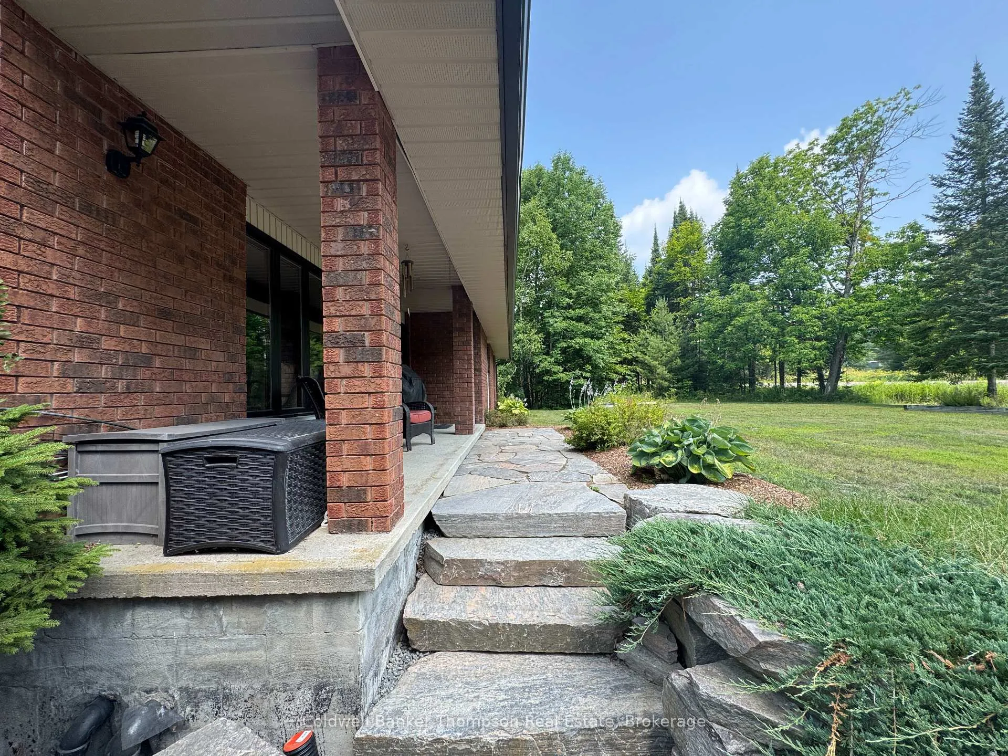
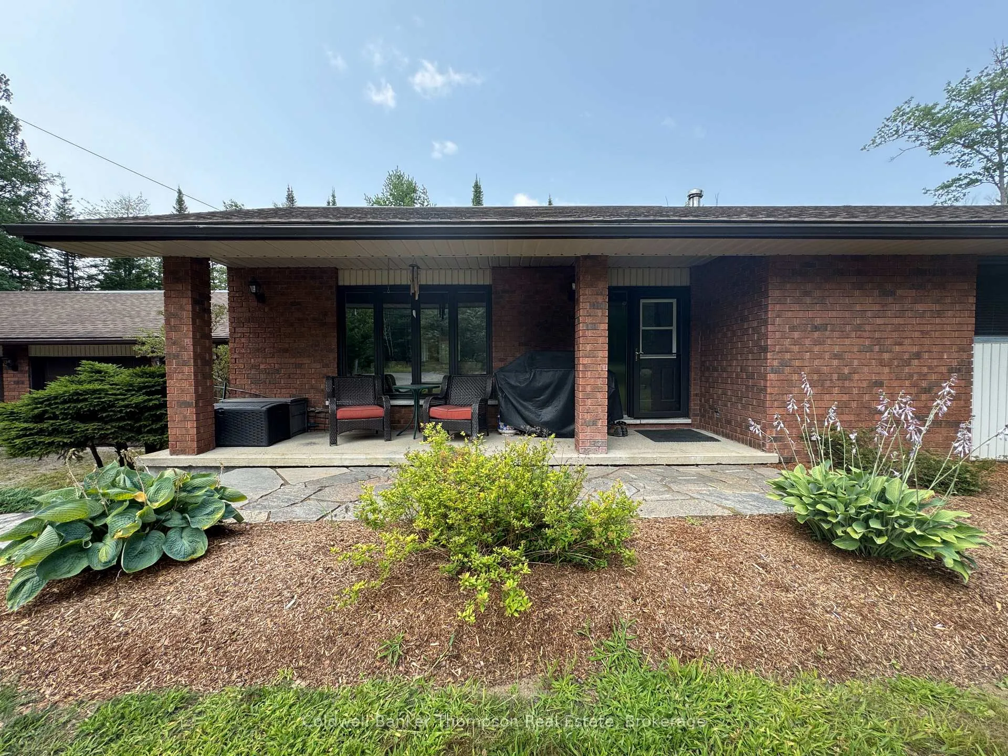
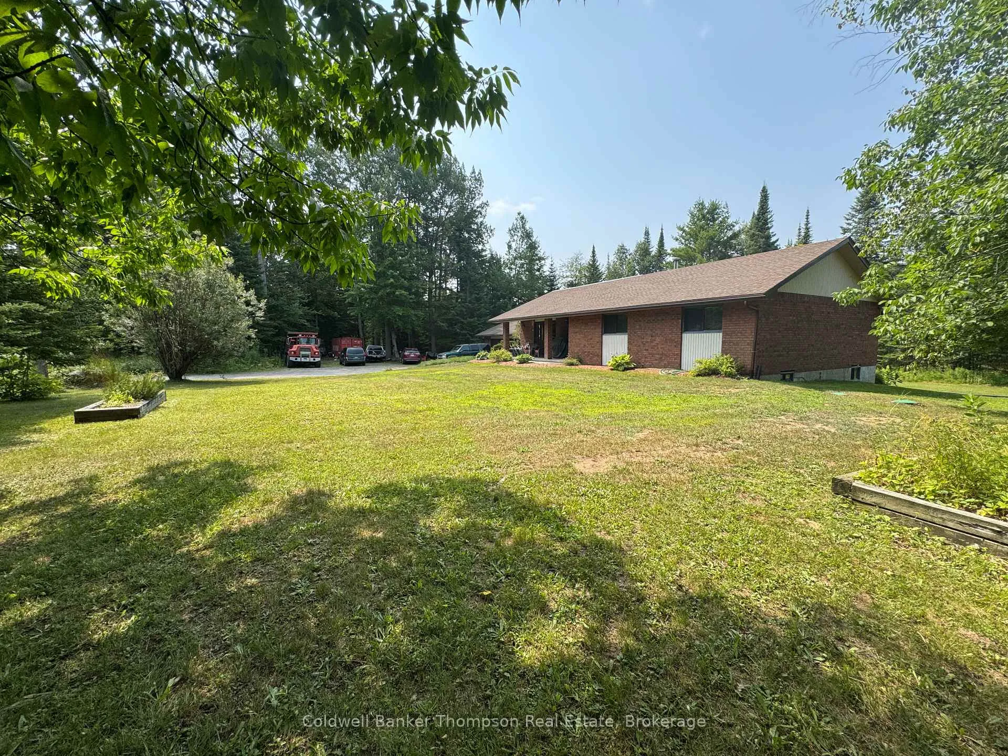
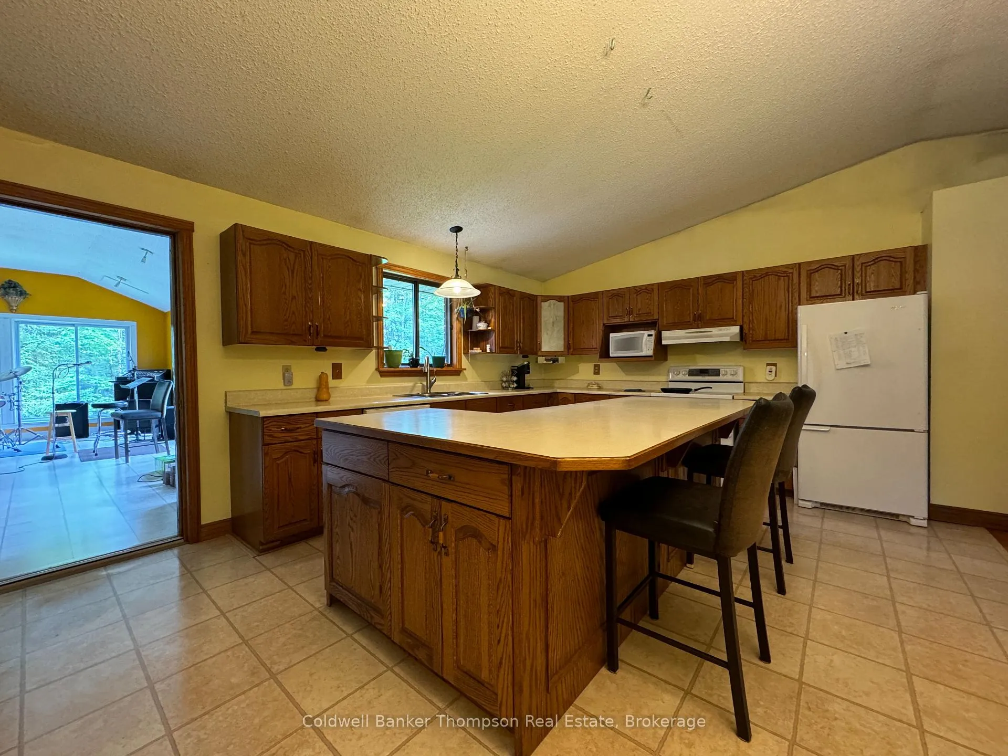
Spacious 4 Bedroom Bungalow on 18+ Acres in Huntsville. Welcome to your private Muskoka retreat! This large, detached 4 bedroom, 3 bathroom bungalow offers comfort, space, and natural beauty - set on over 18 acres just minutes from lakes and snowmobile trails. Inside you'll find cathedral ceilings, wood and tile flooring, and a traditional layout with well defined living spaces. The generously sized kitchen features a large central island, perfect for family meals and entertaining. A wood stove adds warmth and character, and central air conditioning ensures year-round comfort. Relax in the bright Muskoka room or on the expansive sun deck overlooking mature perennial gardens. A covered entry offers convenience, and the oversized garage provides plenty of storage for vehicles, tools and recreational vehicles. While the home offers good bones and a great layout, it does require some updating and finishing touches - an excellent opportunity to make it your own and add value. Whether you're seeking a family home, a recreational retreat, or a country escape with room to grow, this Huntsville property offers incredible potential and natural charm.
Ask about this home
A HOMEH agent will answer your questions about this home.
Around this home
Helpful calculators
Your HOMEH agent

"I would see it this week."