

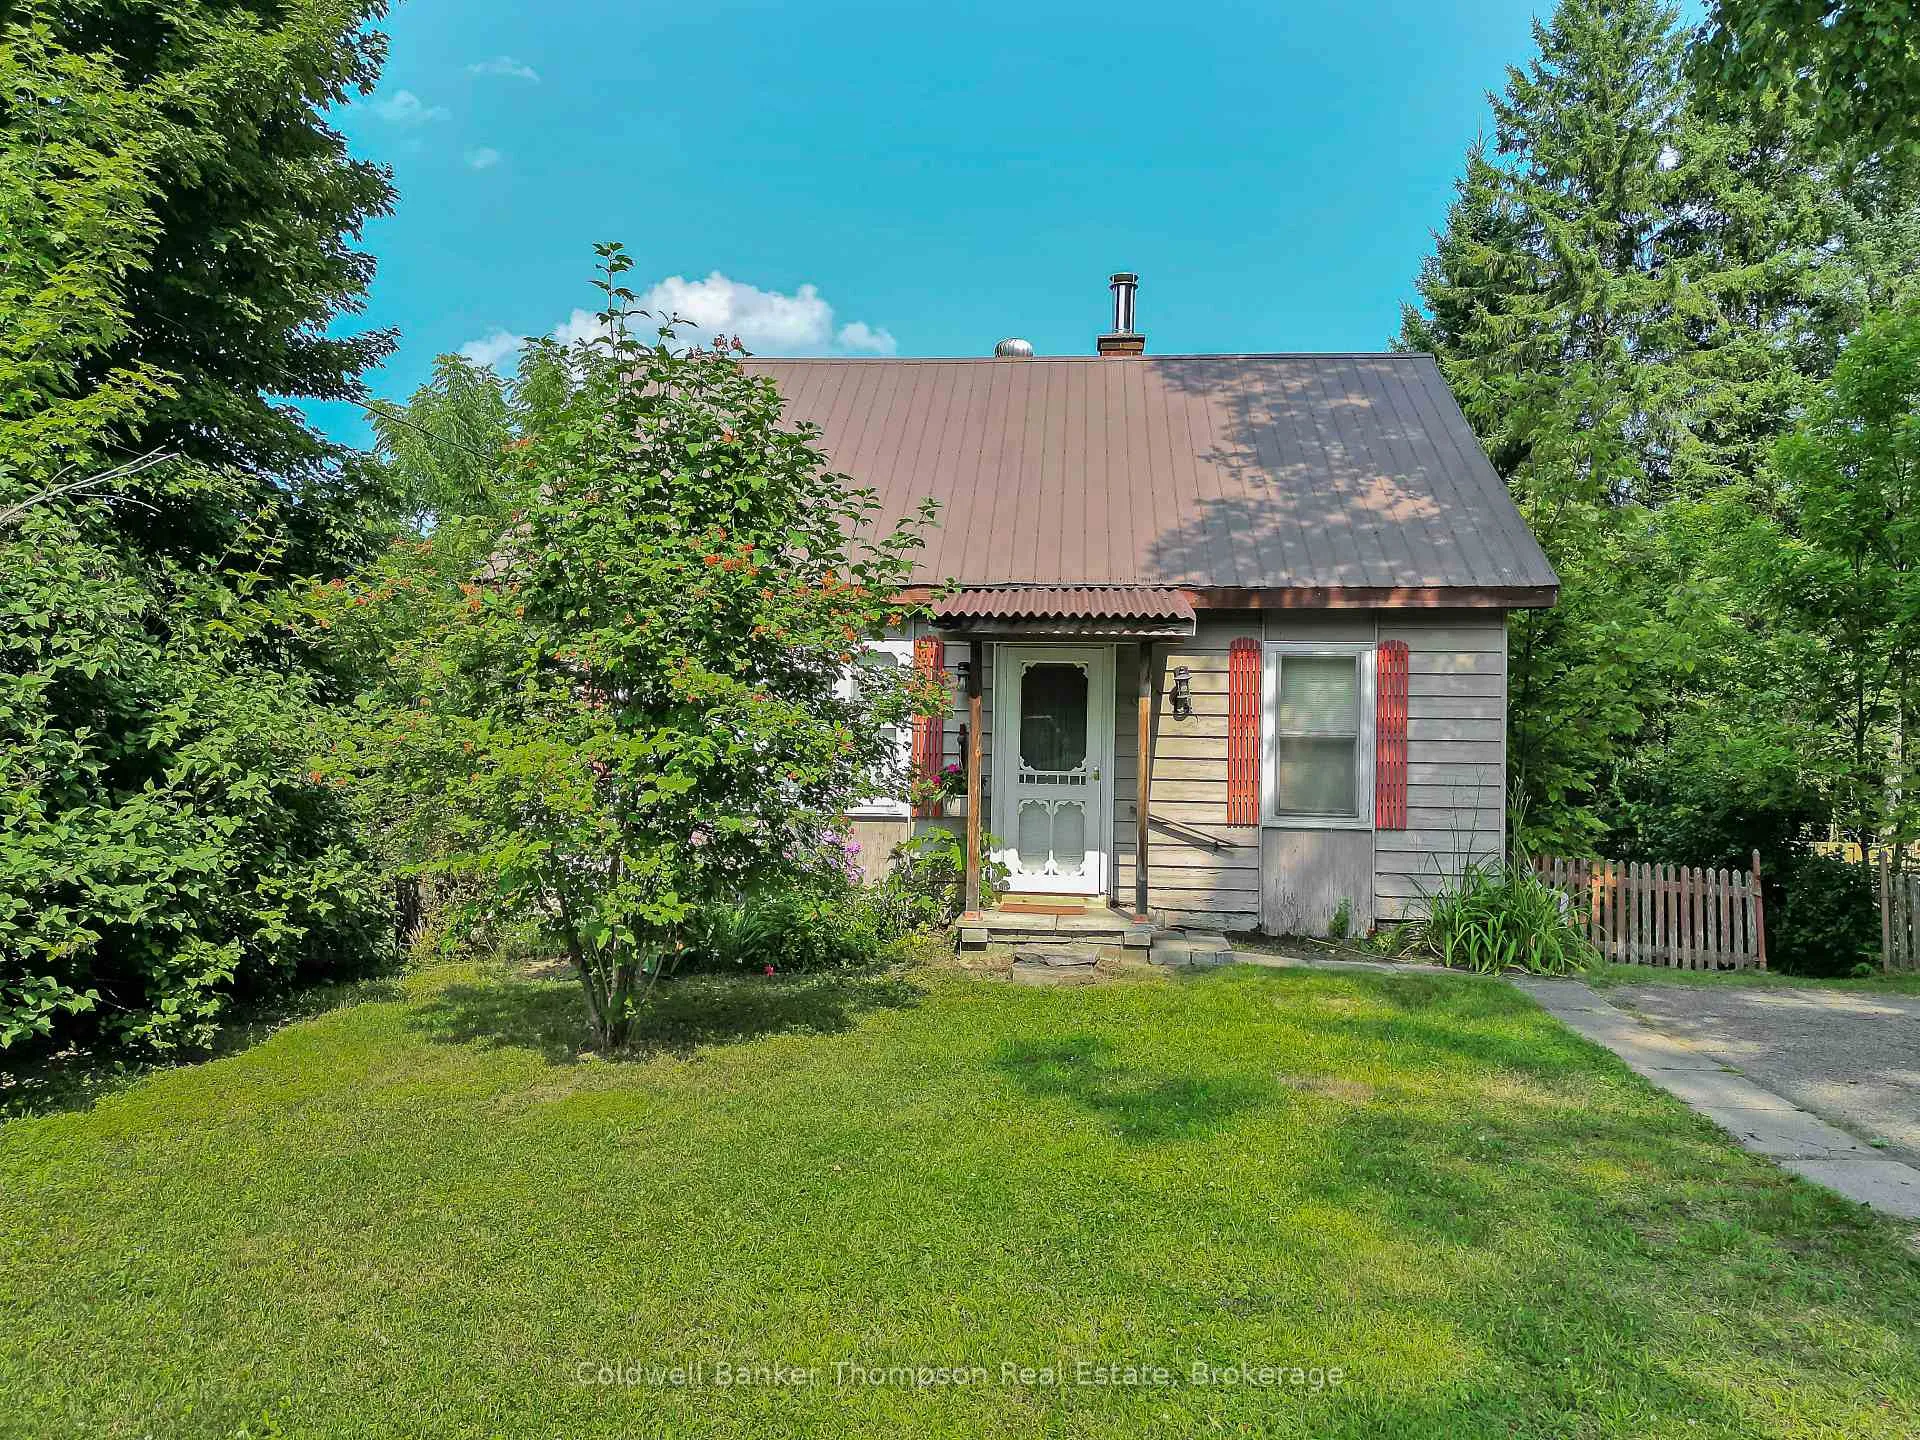
14 Tait Street
14 Tait Street
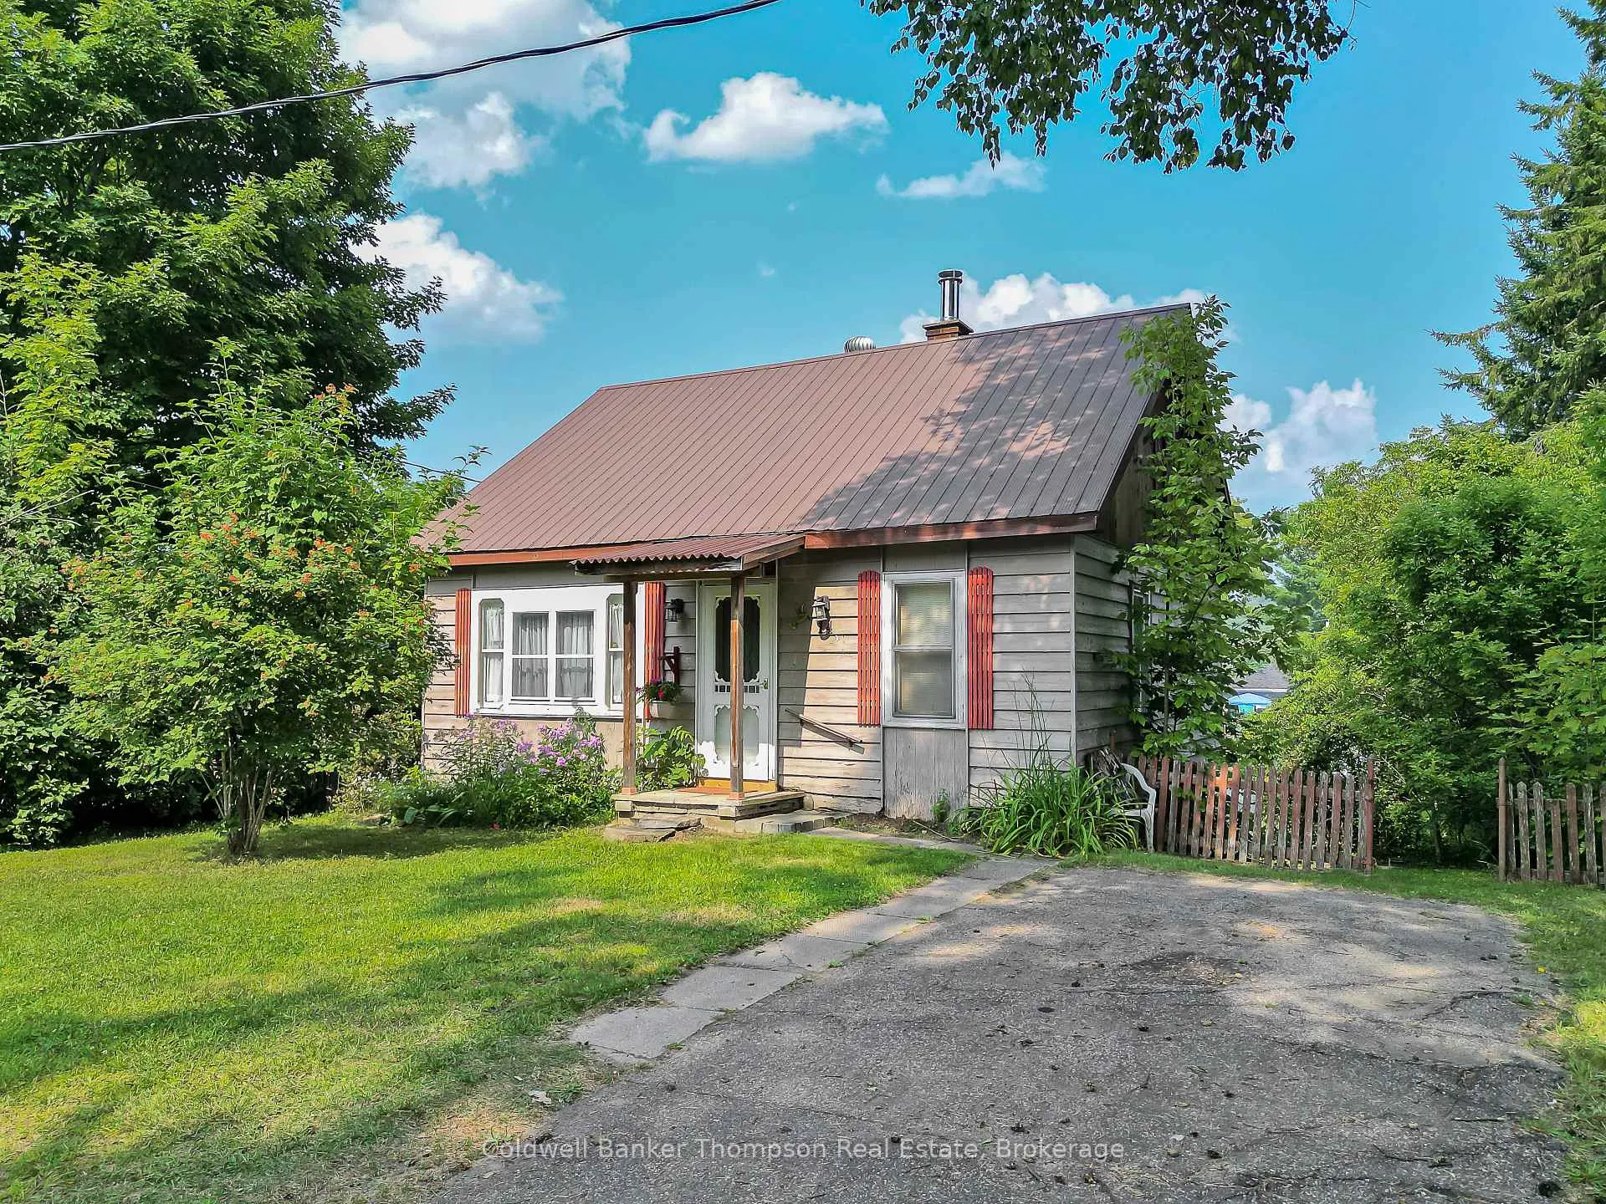
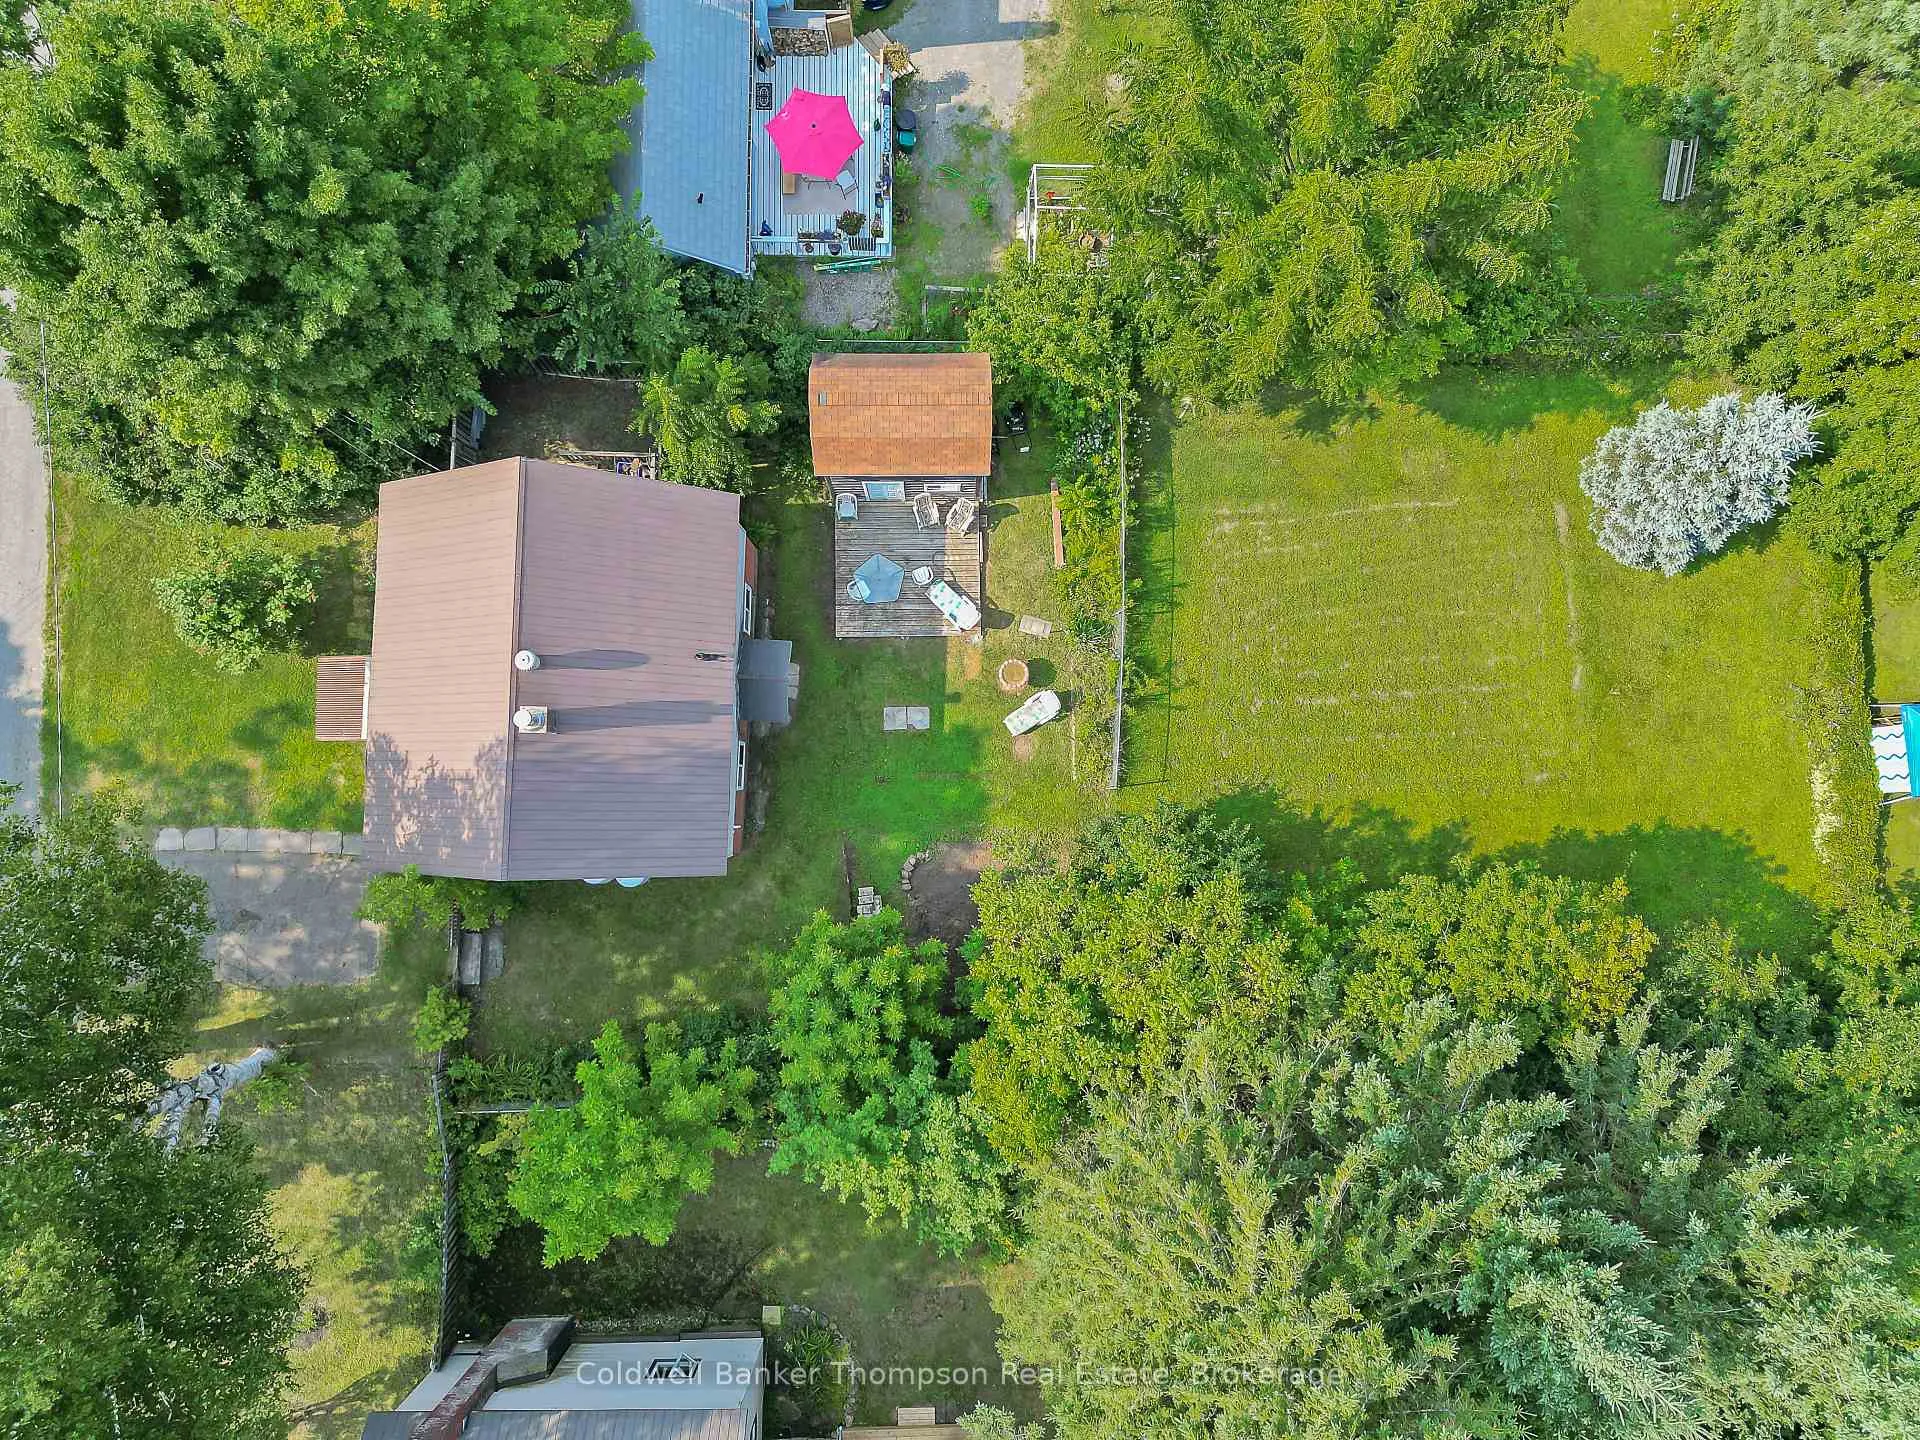
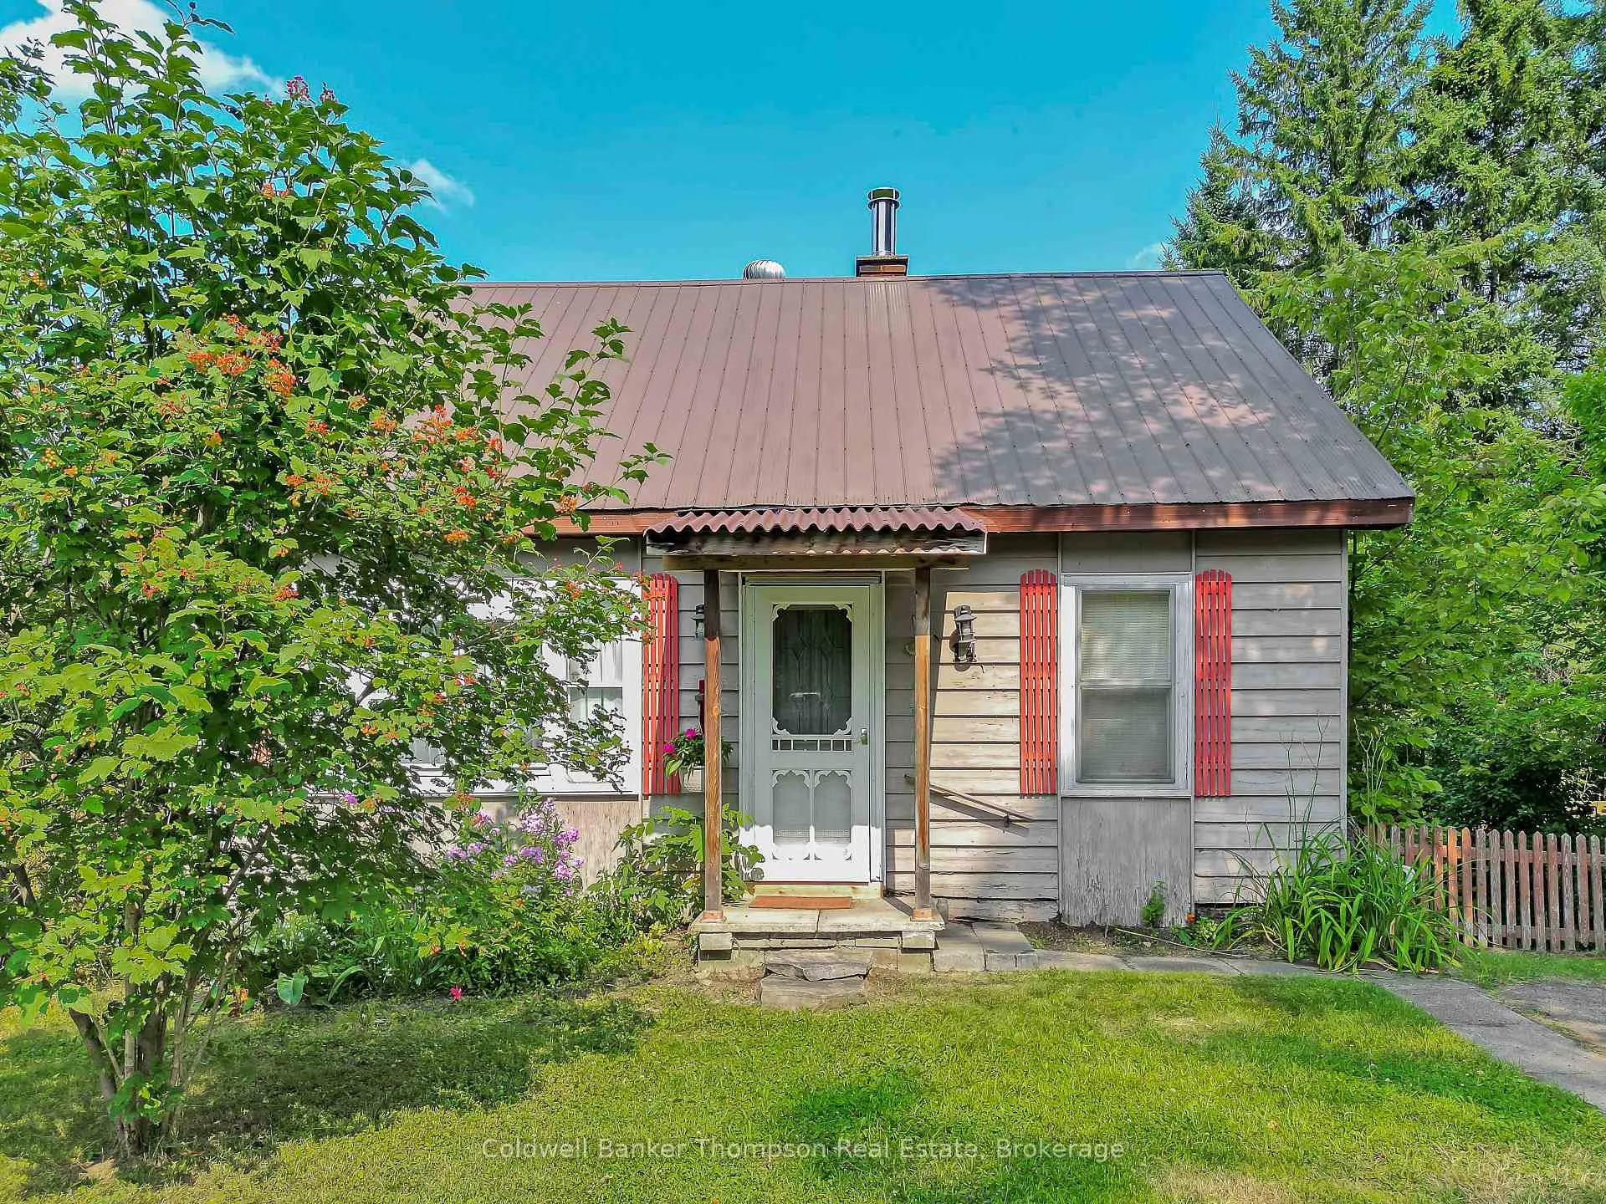
 See all 35 photos
Property history
Facts and features
- BasementWalk-out
- Age of home51–99 years
- Water, sewerMunicipal
- Lot shapeRectangular
The homeDetached, Bungalow-raised, Age 51–99 years
- Type: Detached
- Style: Bungalow-raised
- Age: 51–99 years
- Living space: Under 700 sq ft
- Basement: Partially finished, walk-out
- Waterfront: None
InsideLower level, In-law capability, primary bedroom - main floor, storage, water heater owned, Rooms above ground 8
- Laundry: Lower level
- Features: In-law capability, primary bedroom - main floor, storage, water heater owned
- Rooms above ground: 8
- Bedrooms: 3
- Bathrooms: 1
- Kitchens: 1
- Family room: Yes
Outside and lotWood, Metal, Concrete block
- Exterior: Wood
- Roof: Metal
- Foundation: Concrete block
- Features: Patio, year round living
- Other structures: Fence - full, other
- Size: 66 × 135 ft
- Shape: Rectangular
- Zoning: R3
Parking2 Parking, Private
- Spaces: 2 Parking
- Driveway: Private
Heating, water and powerForced air, propane, Municipal water, Municipal sewer
- Heating: Forced air, propane
- Water: Municipal water
- Sewer: Municipal sewer
Costs and taxesTaxes $2,374 a year, HST included in the price, Propane tank
- Taxes, 2025: $2,374 a year
- HST: HST included in the price
- Rental items: Propane tank
- Under contract: Propane tank
Included in the saleFridge, stove, washer, dryer
- Included: Fridge, stove, washer, dryer
NearbySchool bus route, school
- Close to: School bus route, school
Listing detailsX12329591, Sold, Aug 7, 2025
- MLS® number: X12329591
- Status: Sold
- Listed on: Aug 7, 2025
- Days on market: 111
- Updated: Nov 26, 2025
- Possession: Flexible
- Occupied by: Owner
- Listing brokerage: Coldwell Banker Thompson Real Estate
About this home
14 Tait Street, Huntsville (Chaffey), ON P1H 1W5
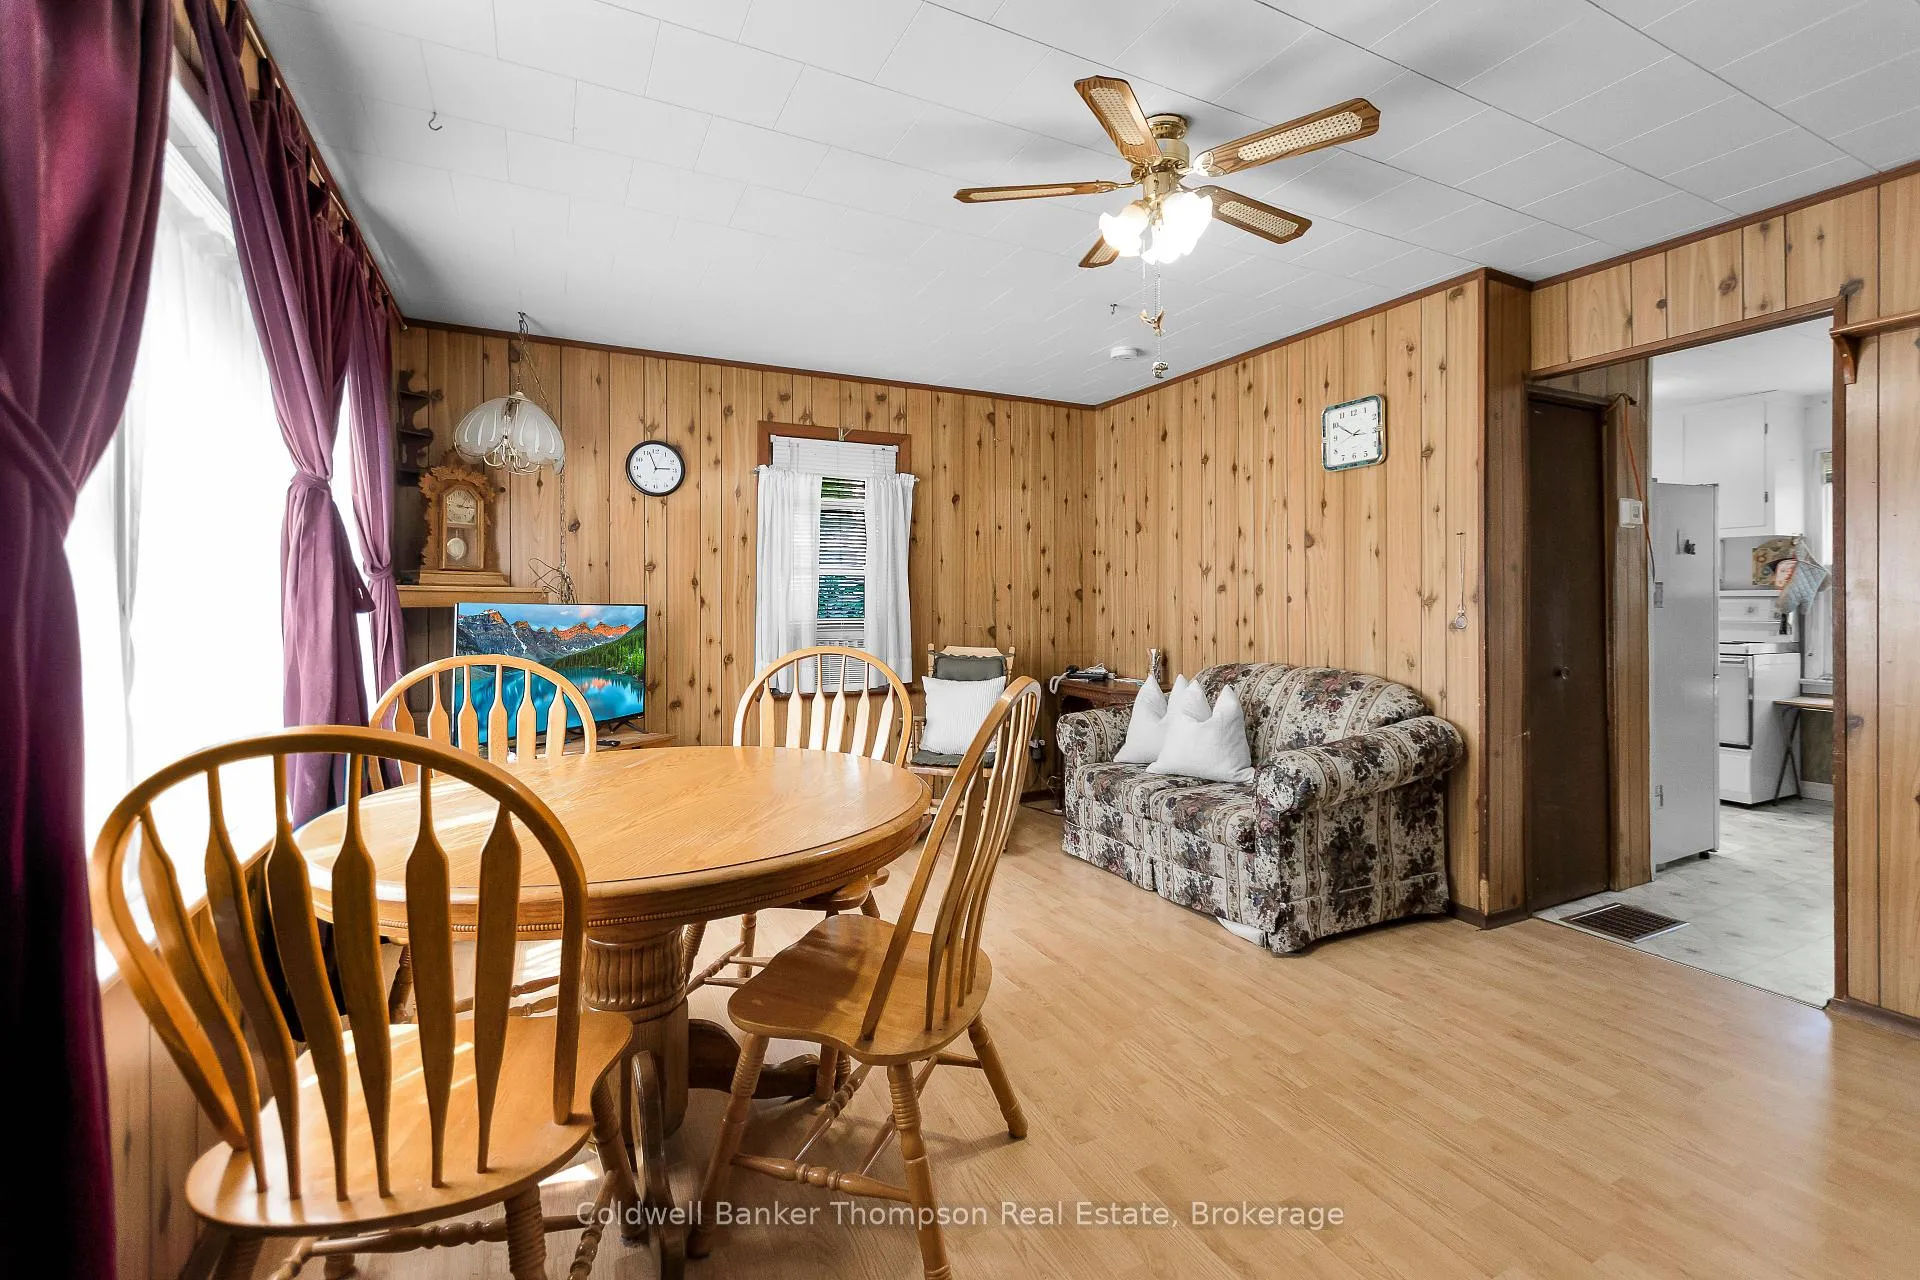
Welcome to this lovely 3-bedroom home, ideally located just minutes from downtown Huntsville. With easy access to schools, the Hunters Bay walking trail, Avery Beach, restaurants, shops, and more, this property offers both convenience and comfort in a desirable in-town setting. The main floor features two bedrooms, a 4-piece bathroom, and a combined living and dining area. The kitchen, though compact, is highly functional and thoughtfully laid out. The attic, accessible from the living room, holds potential to be finished into additional living space. The lower level walk-out offers a very spacious third bedroom, laundry room, and utility room providing potential for an in-law suite or additional living space. Outside, enjoy a large double fenced backyard, ideal for kids or pets, with an insulated bunkie that can be used for storage, a workshop, or a guest retreat. Additional features include a durable metal roof, owned hot water tank, municipal water/sewer, and a newer propane forced air furnace (2024). Natural gas is available at the lot line, making future conversion easy. This centrally located home has great bones and plenty of potential, making it a perfect opportunity for first-time home buyers, downsizers, or investors alike.
Ask about this home
A HOMEH agent will answer your questions about this home.
Around this home
Daily convenience, out of 100, from the distances below
Schools nearby
School rating, out of 10.
Helpful calculators
Your HOMEH agent

"I would see it this week."