

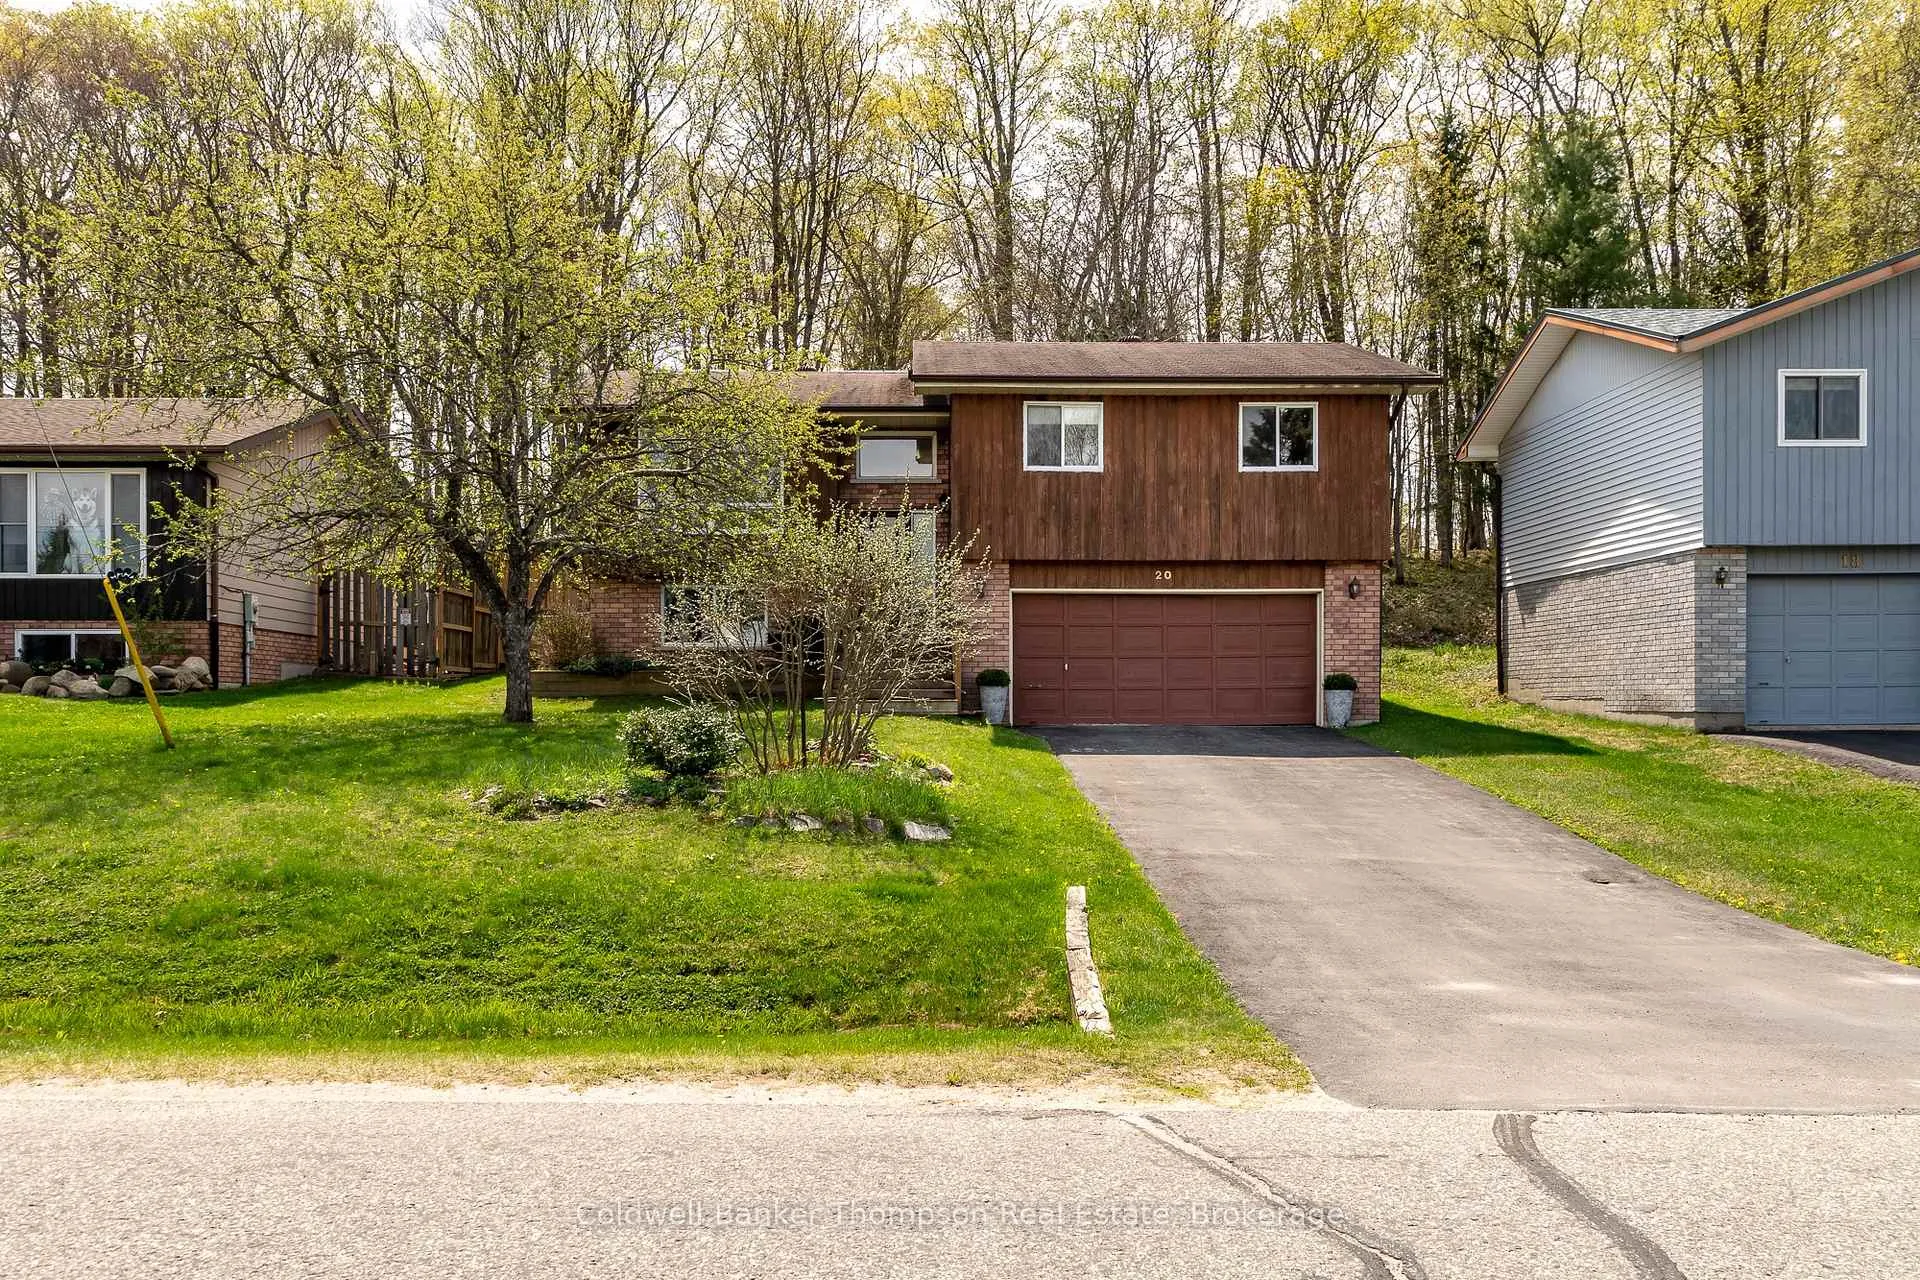
20 Southdale Drive
20 Southdale Drive
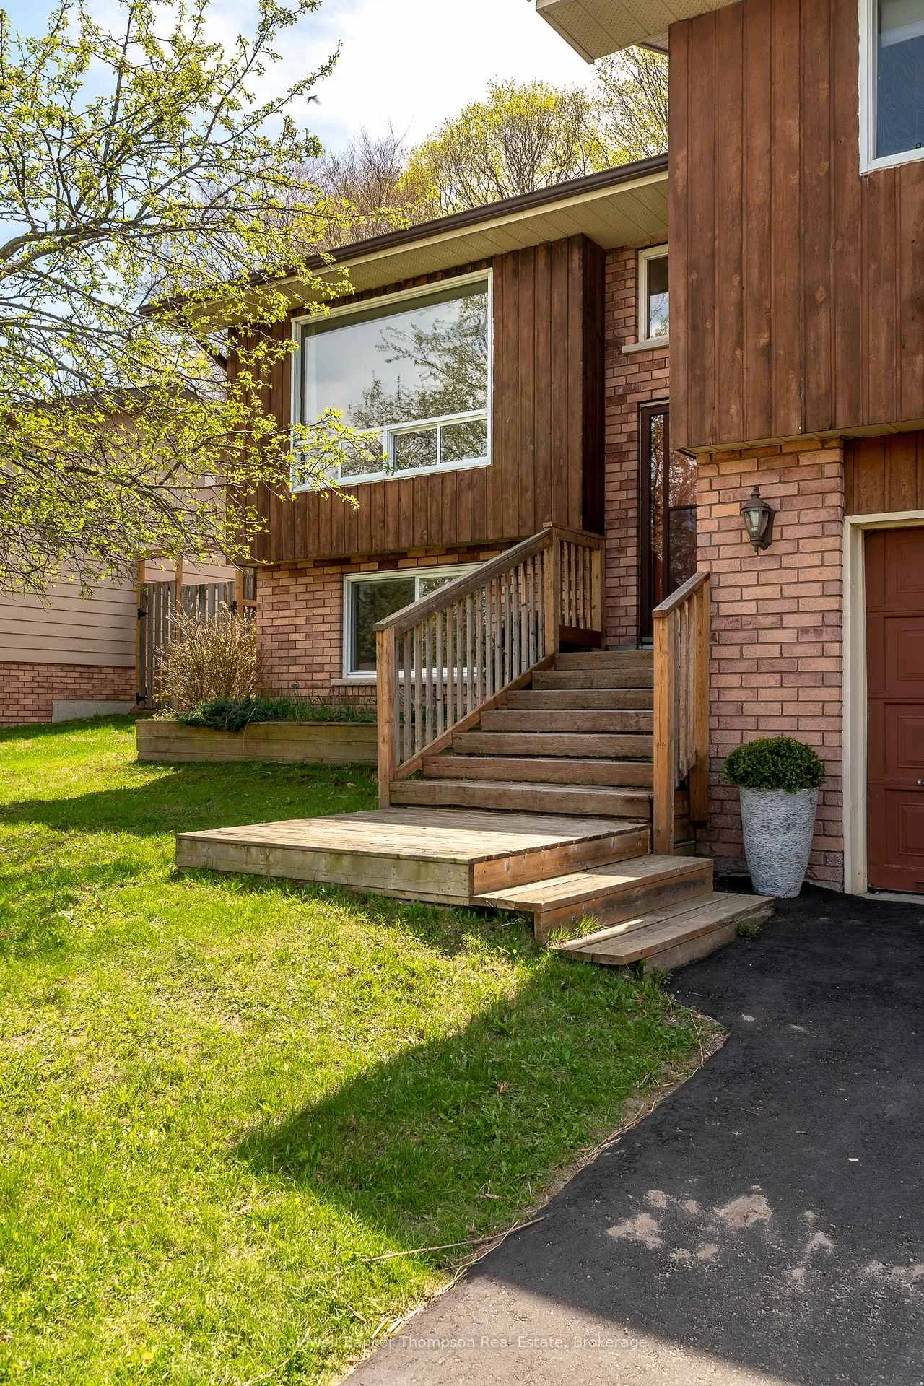
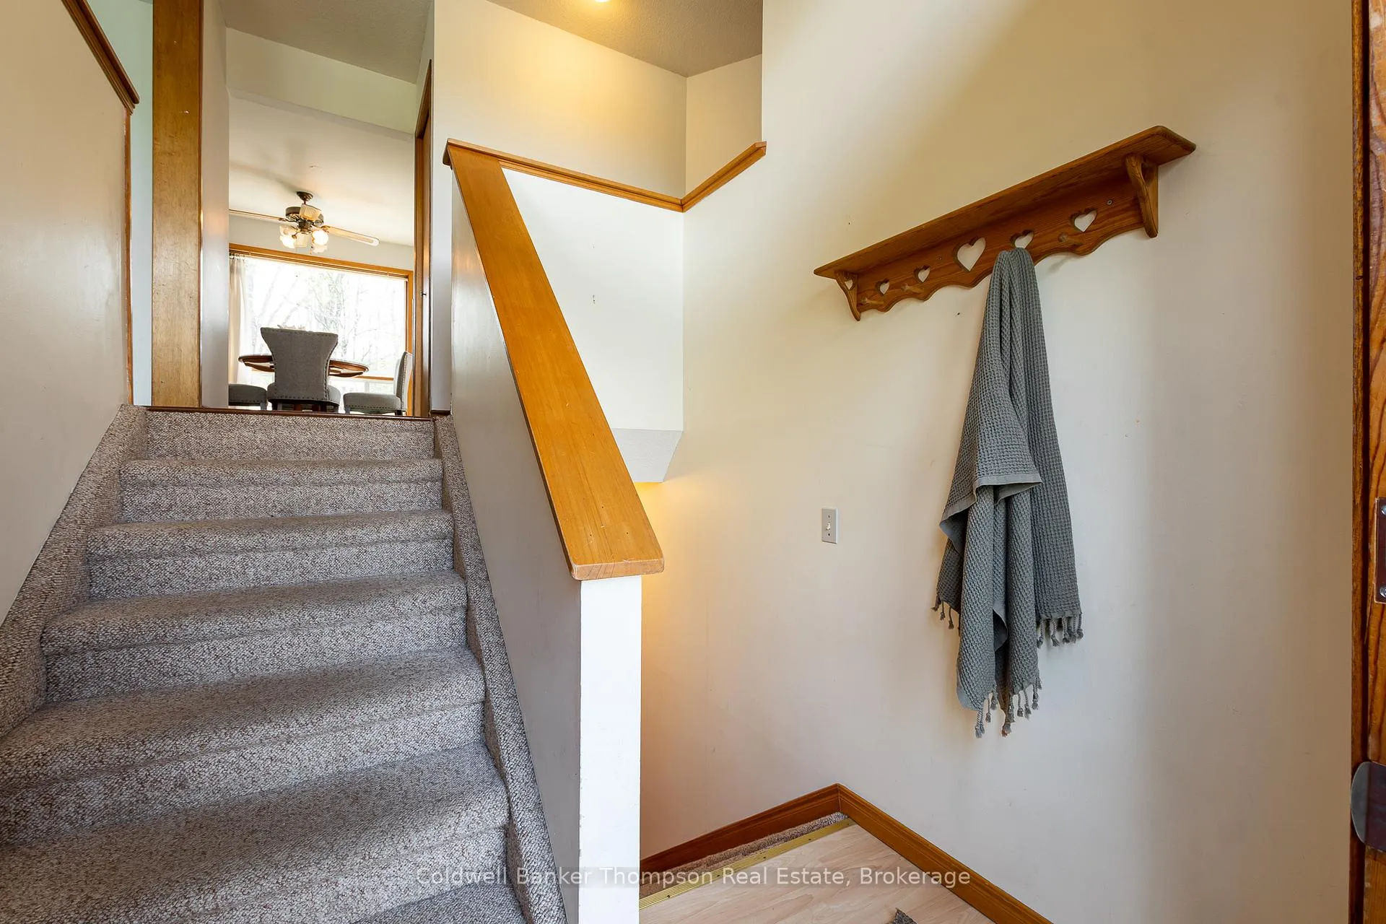
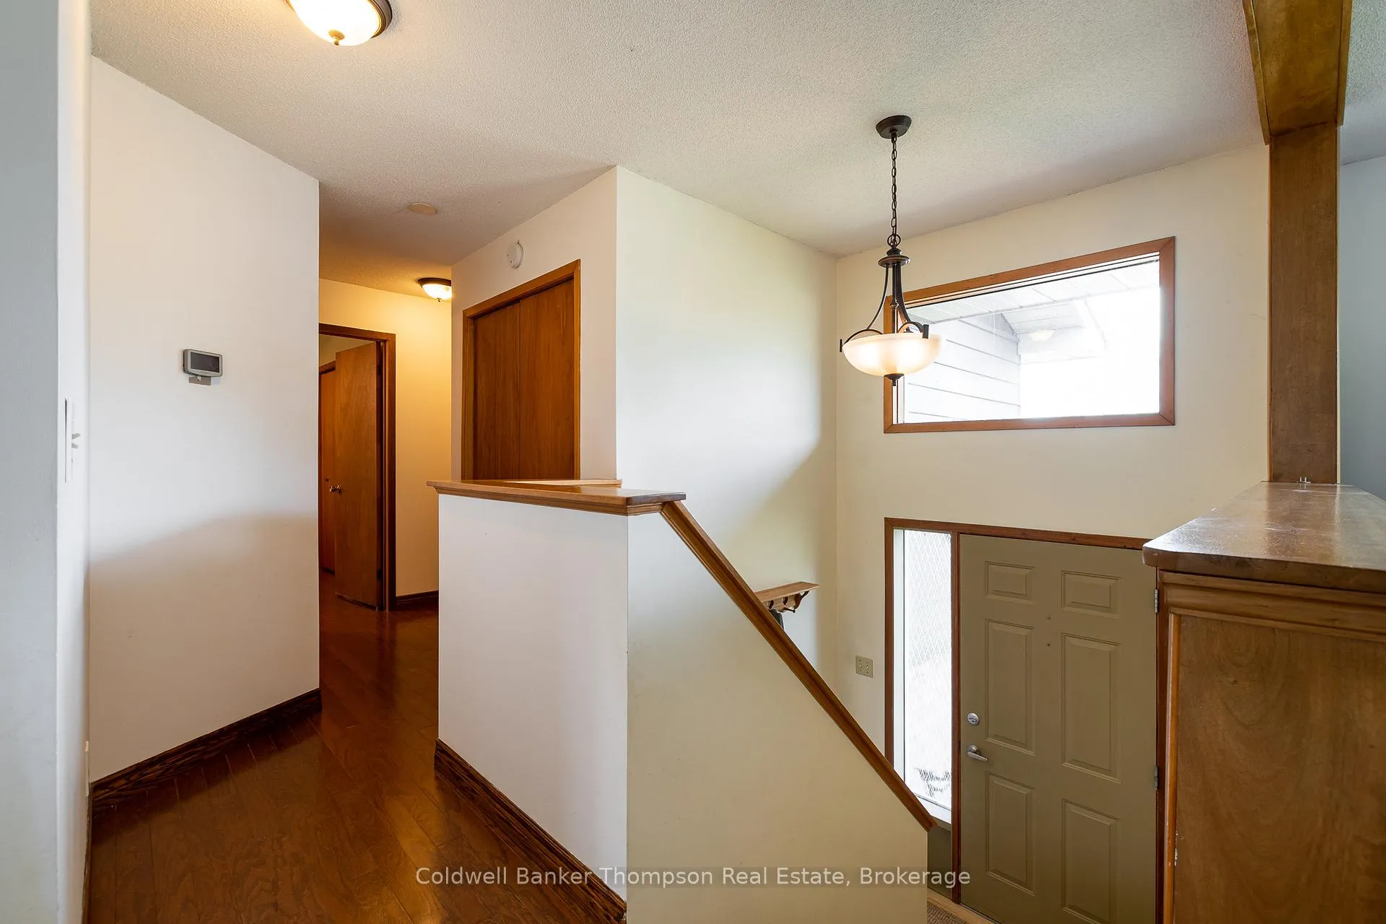
 See all 45 photos
Property history
Facts and features
- BasementPart finished
- Age of home31–50 years
- Water, sewerMunicipal
- HeatingForced air
- Central air
The homeDetached, Bungalow-raised, Age 31–50 years
- Type: Detached
- Style: Bungalow-raised
- Age: 31–50 years
- Living space: 1,100–1,500 sq ft
- Basement: Full, partially finished
- Waterfront: None
InsideLower level, Generator - full, primary bedroom - main floor, Smoke detector, carbon monoxide detectors
- Laundry: Lower level
- Features: Generator - full, primary bedroom - main floor
- Security: Smoke detector, carbon monoxide detectors
- Rooms above ground: 8
- Rooms in the basement: 4
- Bedrooms: 3
- Bathrooms: 3
- Kitchens: 1
- Family room: Yes
Outside and lotBrick, wood, Asphalt shingle, Concrete block
- Exterior: Brick, wood
- Roof: Asphalt shingle
- Foundation: Concrete block
- Features: Deck, year round living
- Size: 60 × 117 ft
- Zoning: UR-1
Parking2 Garage, Attached, Private
- Spaces: 2 Garage
- Garage: Attached
- Driveway: Private
Heating, water and powerForced air, gas, Central air, Municipal water
- Heating: Forced air, gas
- Cooling: Central air
- Water: Municipal water
- Sewer: Municipal sewer
- Natural gas: Yes
- Hydro: Yes
- Cable: No
- Telephone: Available
Costs and taxesTaxes $3,587 a year, HST No HST, Central air, furnace, hot water tank, solar panels
- Taxes, 2025: $3,587 a year
- HST: No HST
- Rental items: Central air, furnace, hot water tank, solar panels
- Under contract: Hot water heater, air conditioner, solar, other
Included in the saleFloating shelf at front door, fridge, stove, range hood, dishwasher, washer, dryer, fridge in basement, chest freezer in basement, garage door opener and all remotes, all bathroom mirrors, all light fixtures, All window coverings, electric fireplace, personal items, staging materials
- Included: Floating shelf at front door, fridge, stove, range hood, dishwasher, washer, dryer, fridge in basement, chest freezer in basement, garage door opener and all remotes, all bathroom mirrors, all light fixtures
- Not included: All window coverings, electric fireplace, personal items, staging materials
NearbyFenced yard, hospital
- Close to: Fenced yard, hospital
Listing detailsX12557880, Sold, Nov 19, 2025
- MLS® number: X12557880
- Status: Sold
- Listed on: Nov 19, 2025
- Days on market: 26
- Updated: Dec 15, 2025
- Possession: Immediate
- Occupied by: Vacant
- Listing brokerage: Coldwell Banker Thompson Real Estate
About this home
20 Southdale Drive, Huntsville (Chaffey), ON P1H 1T6
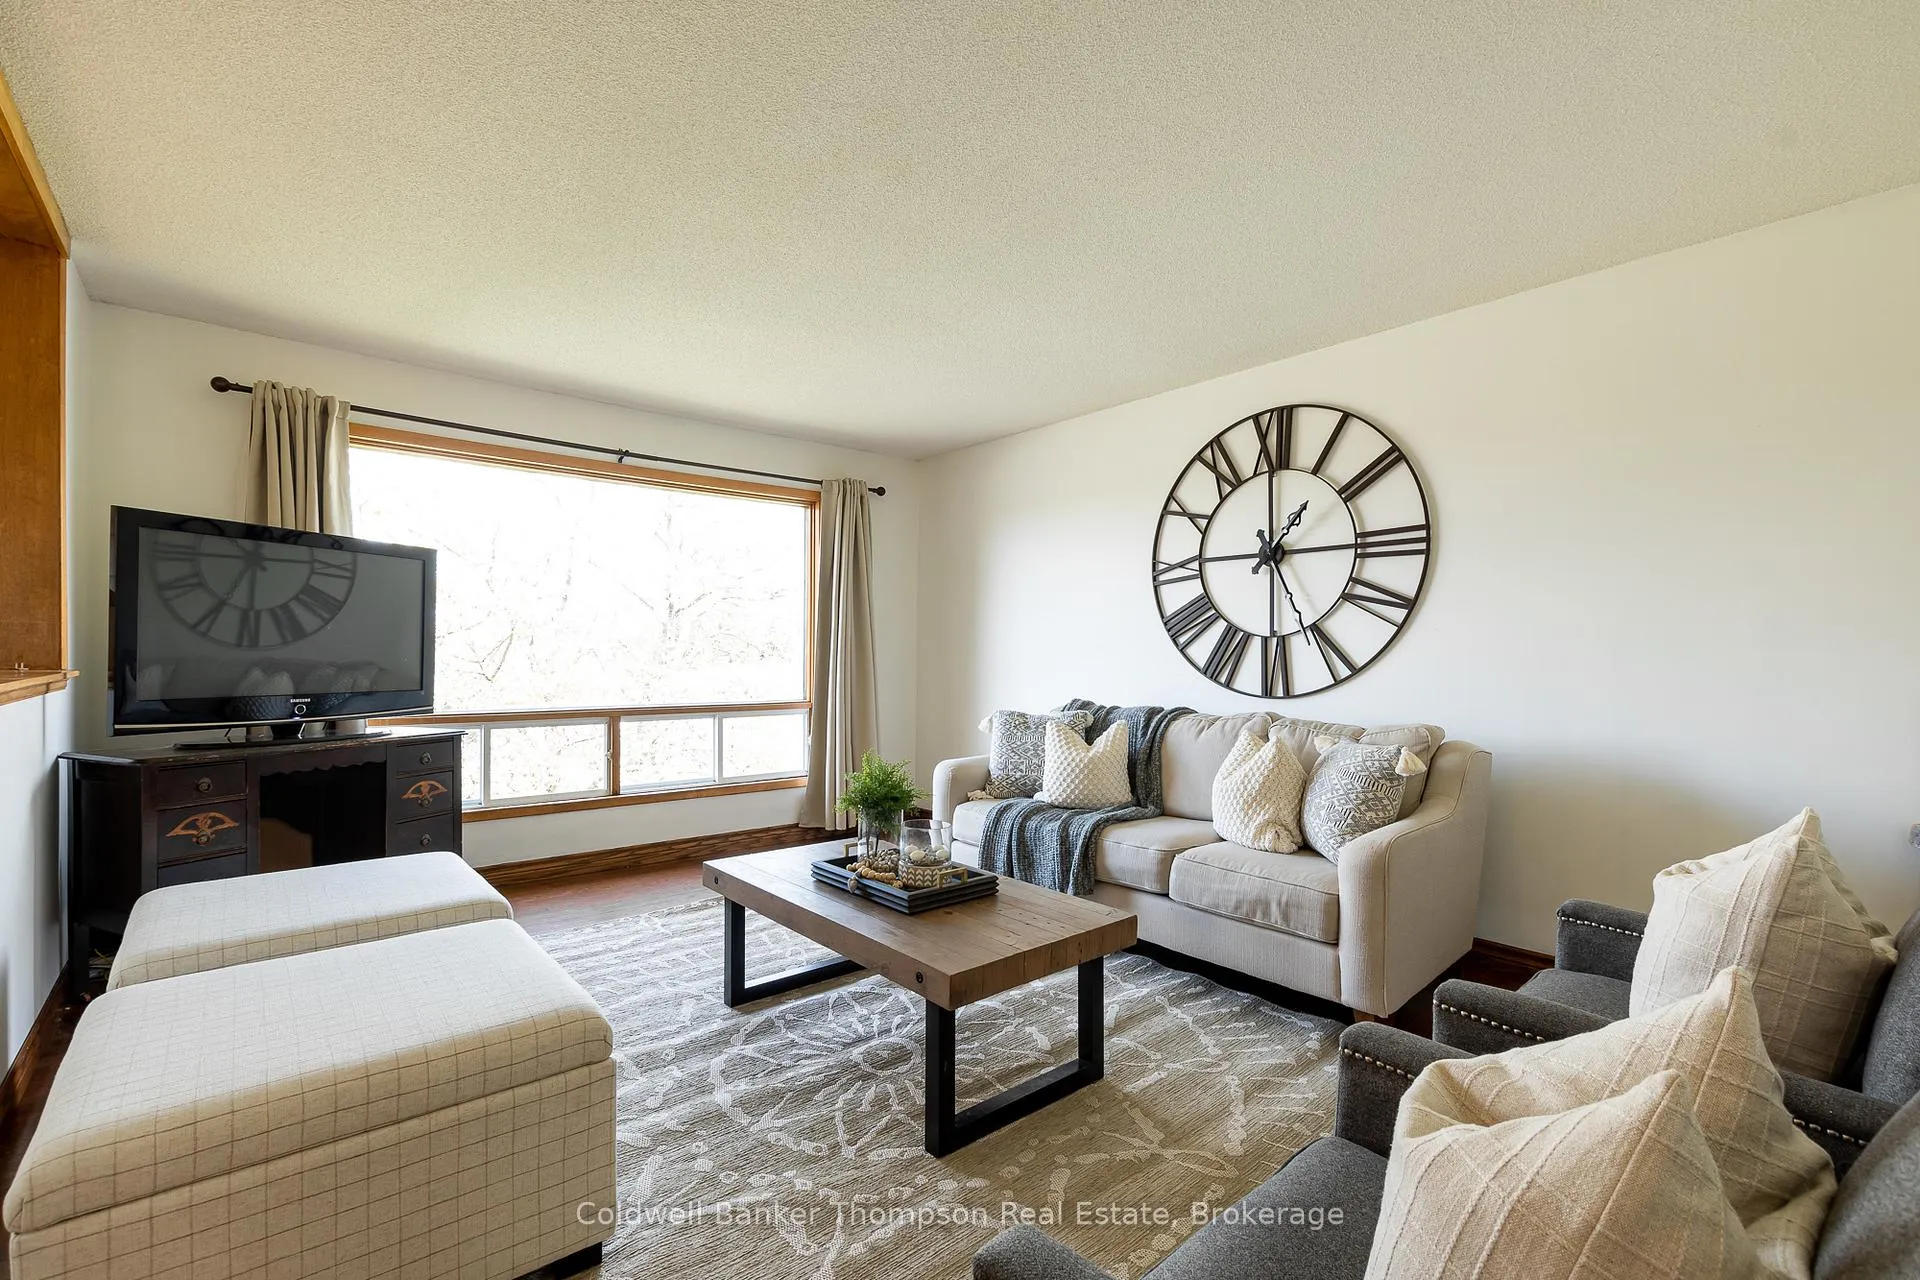
This raised bungalow offers a solid layout and exciting potential in a well-established, family-friendly neighbourhood. With 3 bedrooms and 2.5 bathrooms, the home is bright, spacious, and full of opportunity for future updates. At the front of the home, a sunlit living room provides a welcoming space for everyday living. At the back, a generous eat-in kitchen opens to a large deck, perfect for family gatherings or relaxed evenings outdoors. The fully fenced backyard backs onto Town-owned land zoned Open Space, offering added privacy and a peaceful natural setting with no rear neighbours.The main floor continues with a large primary bedroom overlooking the backyard, featuring double closets and a 4-piece ensuite. Two additional bedrooms and a 4-piece guest bathroom complete the main level. The home has been well maintained over the years and presents a wonderful opportunity to update and personalize the space to suit your needs.The lower level is bright and functional, with large windows that bring in plenty of natural light. A spacious rec room offers flexibility for a playroom, home office, or media space. A 2-piece powder room, laundry room with utility sink, and convenient inside entry to the attached double car garage add to the homes practicality. There is also ample storage space throughout the basement.Located within walking distance to an elementary school and the high school, this home is a great fit for families seeking space, potential, and a sense of community. Whether you're looking for a comfortable place to move into or a home you can gradually make your own, this property offers lasting value and everyday functionality.
Ask about this home
A HOMEH agent will answer your questions about this home.
Around this home
Daily convenience, out of 100, from the distances below
Schools nearby
School rating, out of 10.
Helpful calculators
Your HOMEH agent

"Priced 1% under the Hestimate. I would see it this week."