

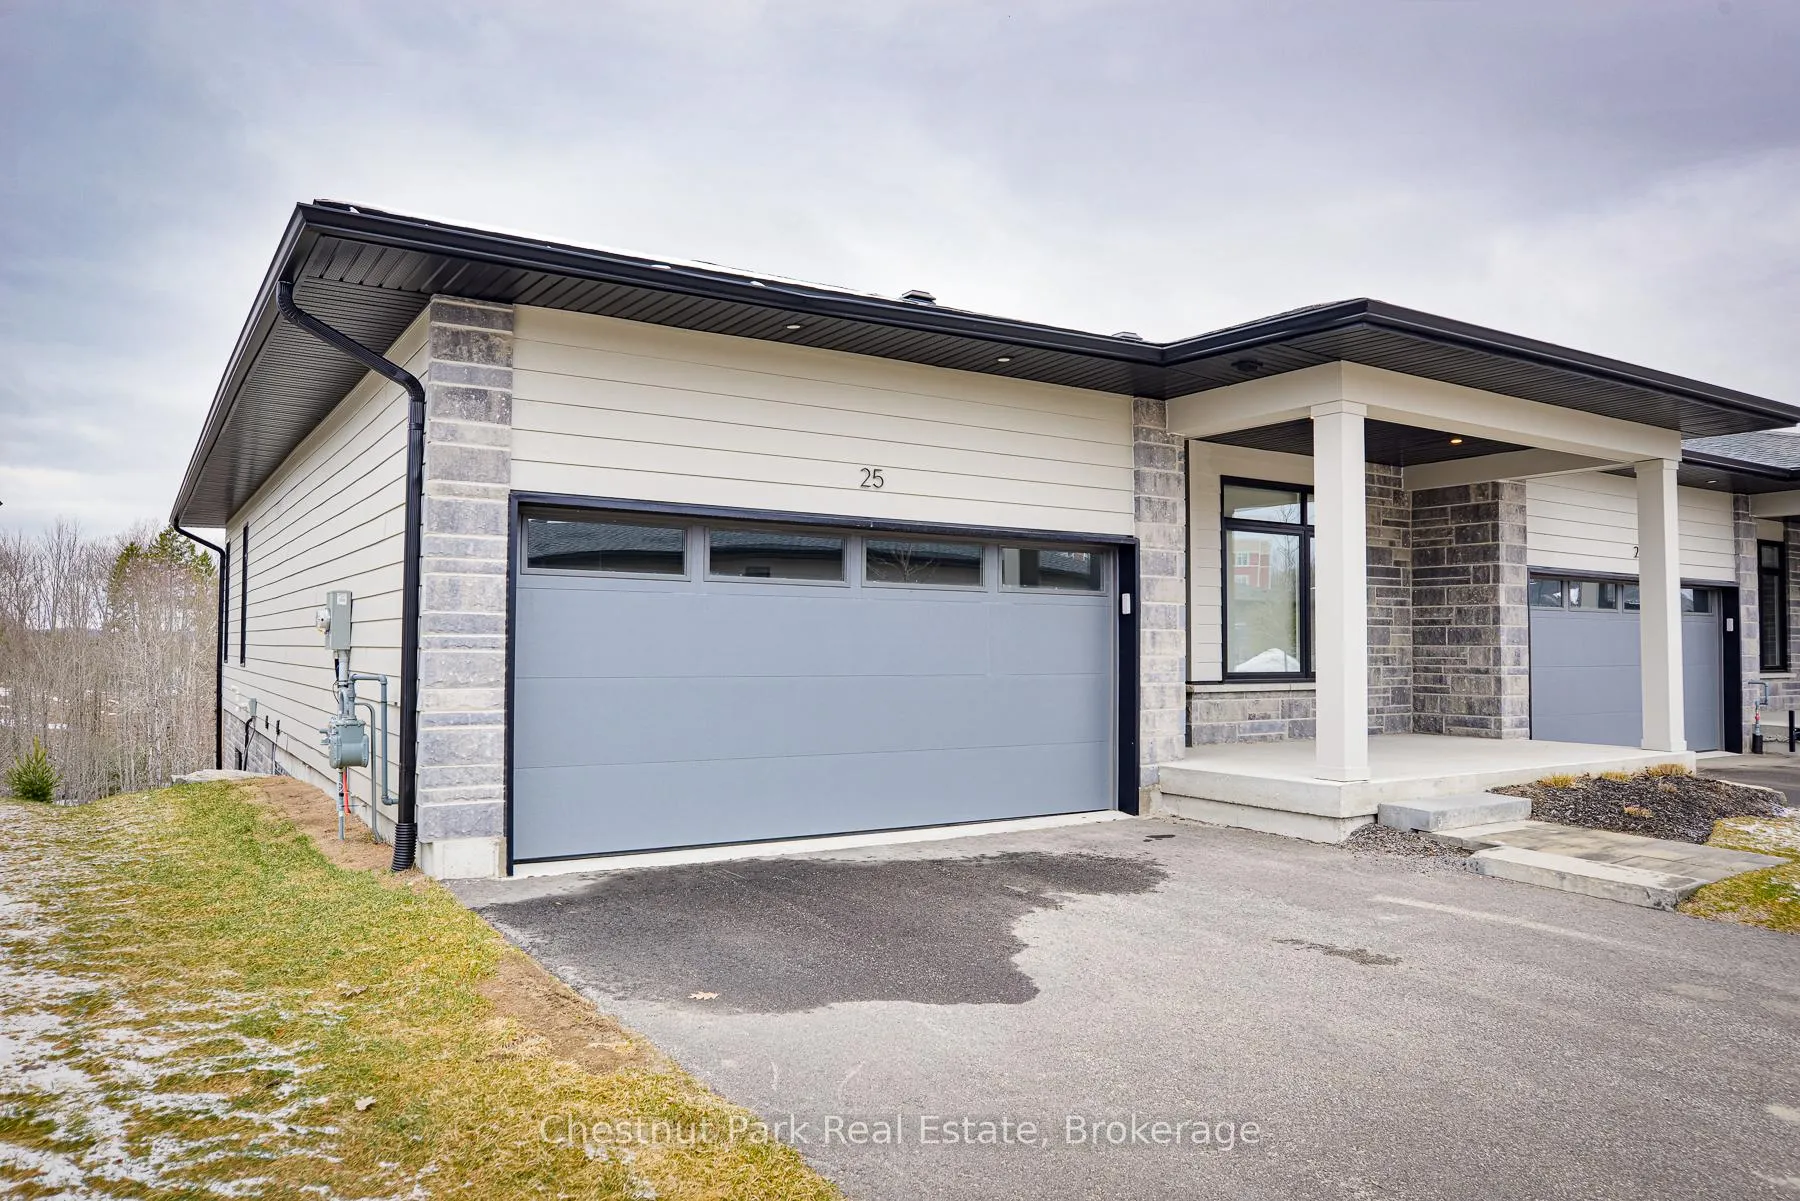
25 Jack Street
25 Jack Street
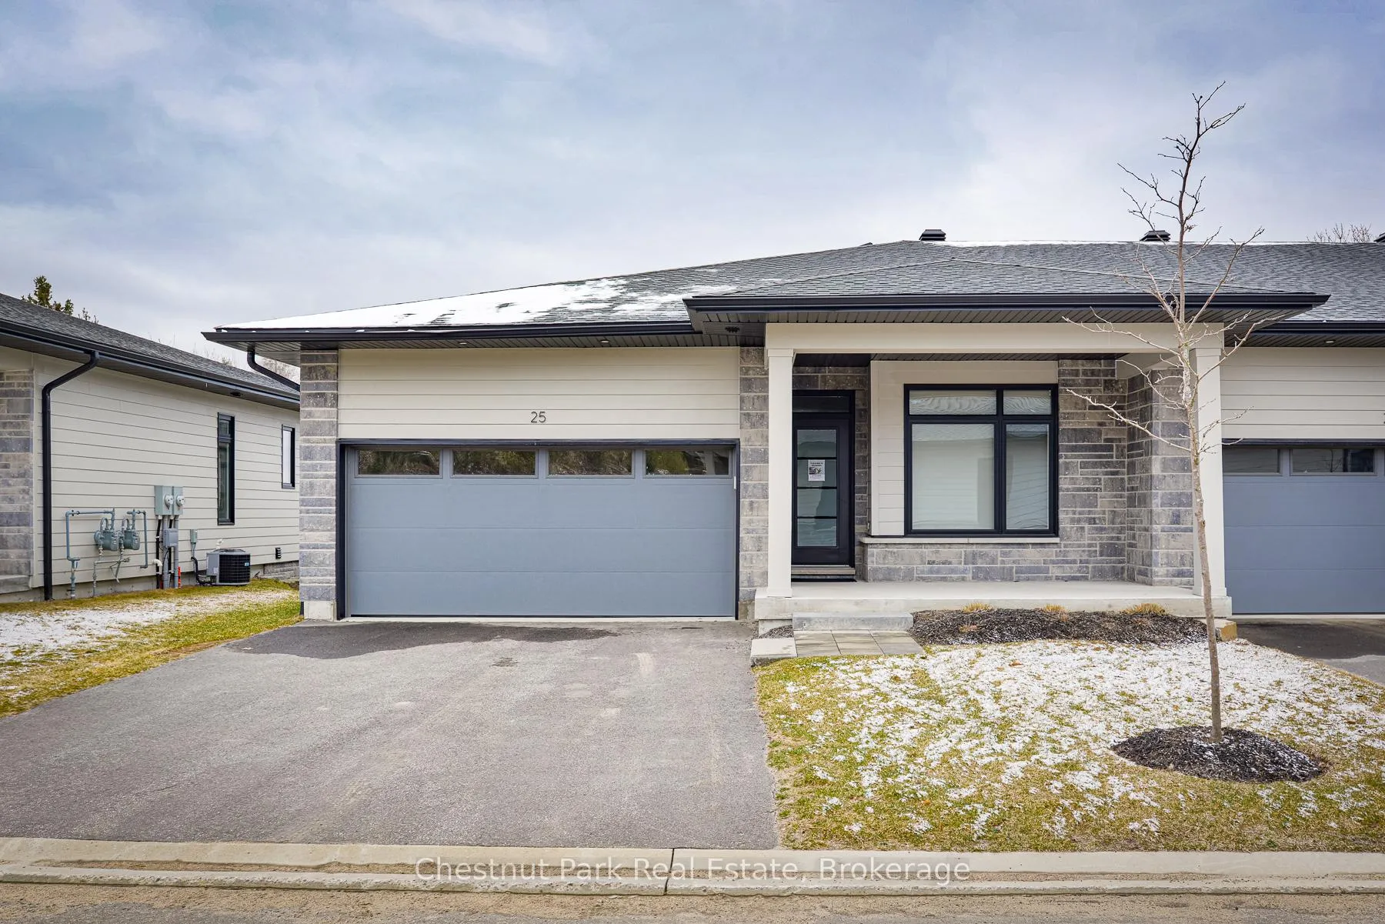
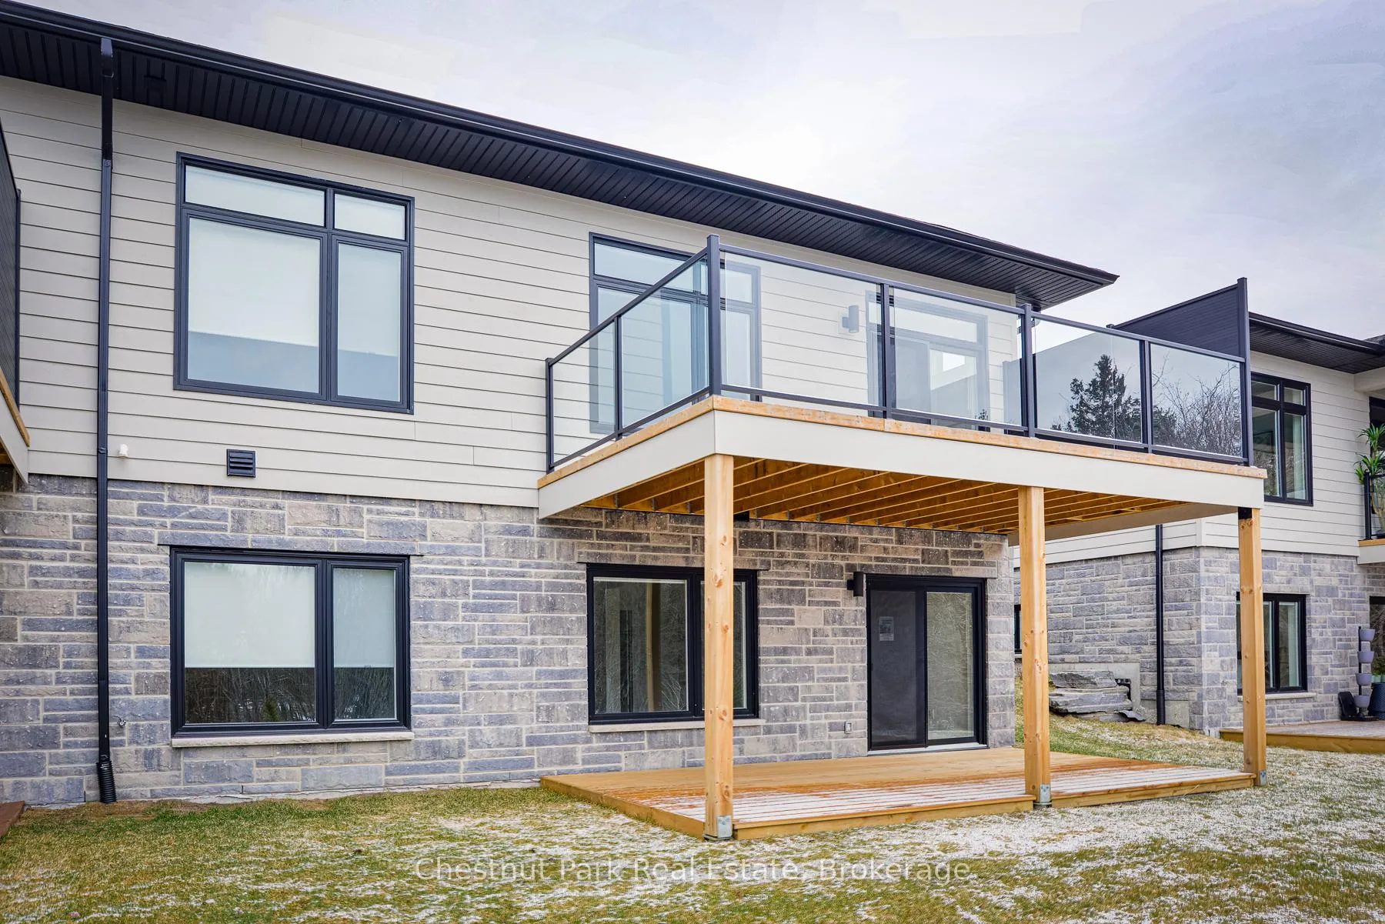
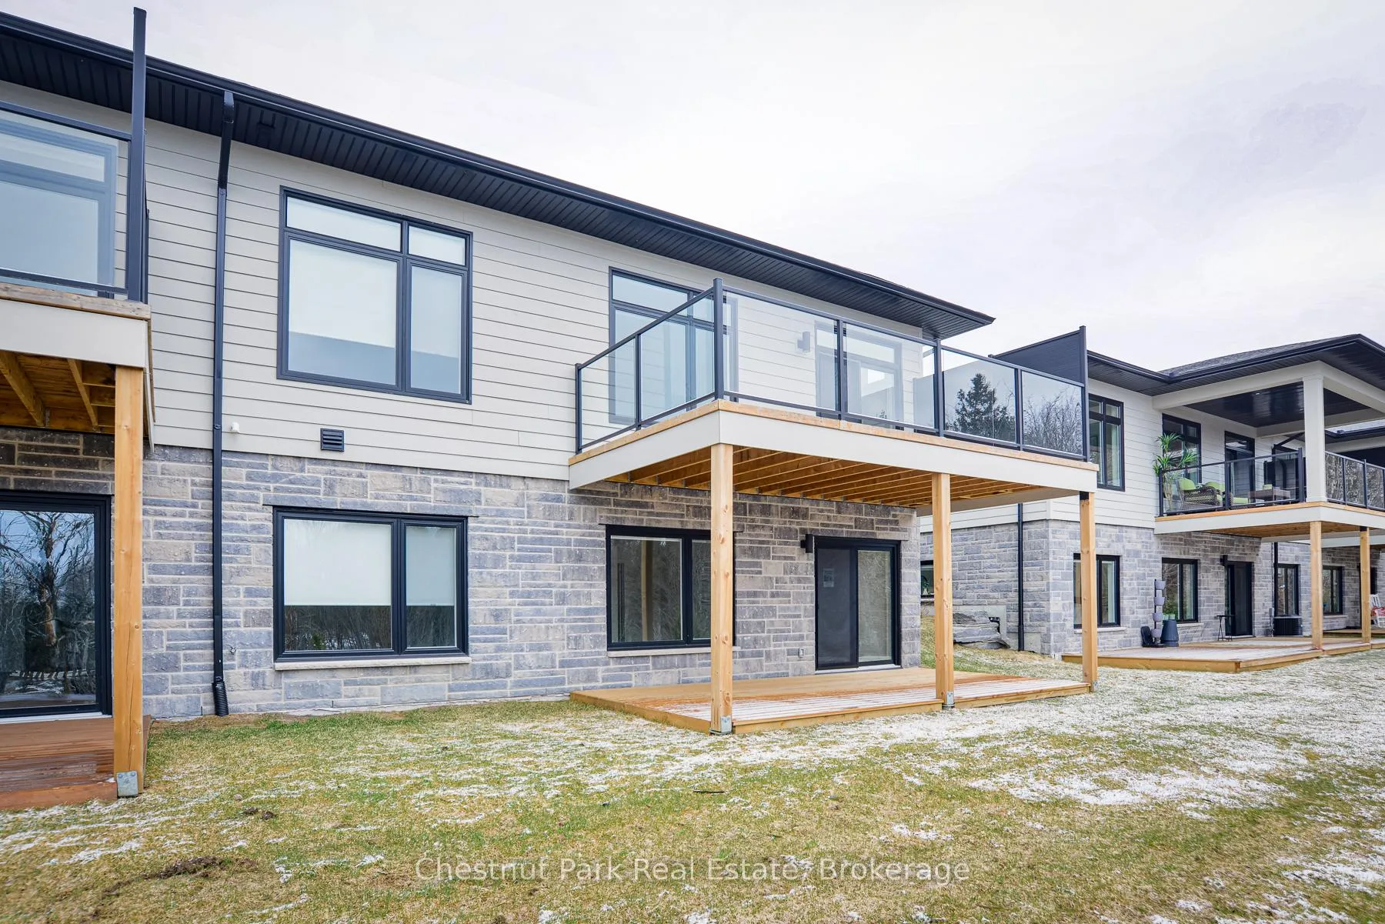
 See all 31 photos
Property history
Facts and features
- BasementWalk-out
- LaundryInside
- Lease term12 months
- PetsAllowed
- Fireplace
- Central air
The homeCondo Townhouse, Bungalow, Age 0–5 years
- Type: Condo Townhouse
- Style: Bungalow
- Age: 0–5 years
- Living space: 1,200–1,399 sq ft
- Basement: Finished with walk-out
- Exposure: East
- View: Trees/woods
InsideFireplace Yes, living room, electric, Inside, main level, Storage, ventilation system
- Fireplace: Yes, living room, electric
- Laundry: Inside, main level
- Features: Storage, ventilation system
- Rooms above ground: 9
- Bedrooms: 3
- Bathrooms: 3
- Kitchens: 1
- Family room: Yes
OutsideStone, hardboard, Asphalt shingle, Open
- Exterior: Stone, hardboard
- Roof: Asphalt shingle
- Balcony: Open
- Features: Landscaped, year round living, porch, patio
Parking and locker3 Parking (1 garage + 2 drive), Attached, Parking type Owned
- Spaces: 3 Parking (1 garage + 2 drive)
- Garage: Attached
- Parking type: Owned
- Locker: None
Building25 Jack Street, Condo corporation 100, Pets Allowed
- Name: 25 Jack Street
- Condo corporation: 100
- Pets: Allowed
Heating, water and powerForced air, gas, Central air
- Heating: Forced air, gas
- Cooling: Central air
Rent and termsRent $3,250 a month, Entire property, Unfurnished
- Rent: $3,250 a month
- Space for rent: Entire property
- Furnished: Unfurnished
- Lease: 12 months
- Rent includes: Snow removal, water heater, grounds maintenance, common elements, building maintenance, building insurance
- Rental items: Gas hot water tank (landlord will pay rental fee)
IncludedAll window dressings (blinds) and all appliances., Not included None
- Included: All window dressings (blinds) and all appliances.
- Not included: None
NearbyGolf, hospital, place of worship, public transit, school, level
- Close to: Golf, hospital, place of worship, public transit, school, level
Listing detailsX12100481, Rented, Apr 24, 2025
- MLS® number: X12100481
- Status: Rented
- Listed on: Apr 24, 2025
- Days on market: 10
- Updated: May 4, 2025
- Possession: 2025-05-01 / Immediate
- Occupied by: Vacant
- Listing brokerage: Chestnut Park Real Estate
About this home
25 Jack Street, Huntsville, ON P1H 0G4
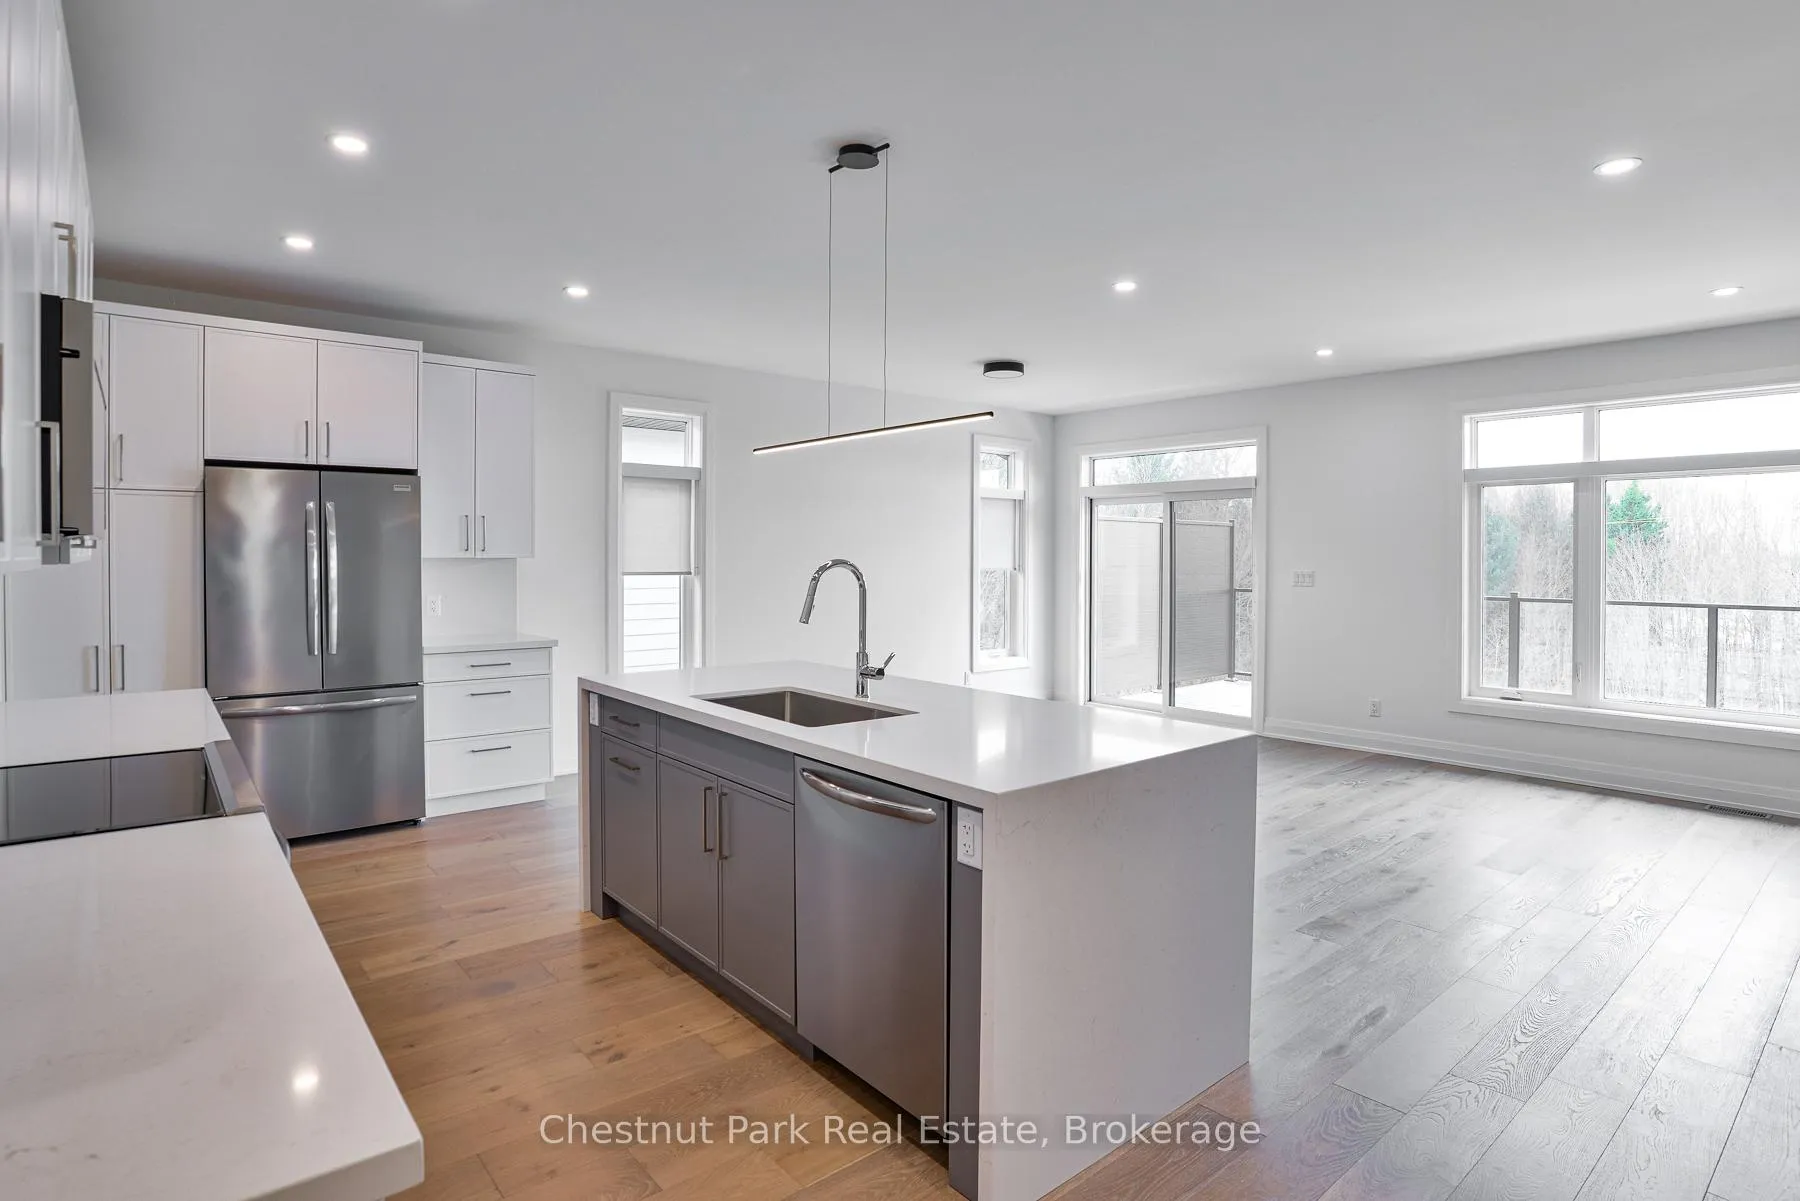
FOR LEASE in the highly coveted Highcrest Community by Edgewood Homes. This modern and newly built bungalow townhome is an end unit and offers a well-designed open-concept layout with 2,495 sq. ft. of living space, and is ready for your IMMEDIATE occupancy. 3 bedrooms with 3 full baths with lots of storage/closet space. High quality finishings accent the bright welcoming interior from the engineered hardwood flooring to the quartz kitchen counter tops. Chefs delight island kitchen with an abundance of counter-top and cabinetry space. Inside entry from 1.5 size garage to laundry room with large closet and laundry tub. Love the welcoming covered front porch entry to the home and large private deck from main living space with gas bbq hook-up. The primary bedroom on the main level offers plenty of space for a king size bed with walk-in closet and 3 pc ensuite bath with guest bedroom on main level with 4pc bath. The lower level offers a family room with walk-out to your private patio space and 3 pc bath, large guest bedroom with walk-in closet and office and large storage room. Great space here, everyone room boasts large windows providing great natural lighting and the living room focal point is the modern fireplace for your evening ambiance. Room for one car in garage and 2 cars side by side in driveway with visitor parking near-by. All exterior lawn & garden maintenance is covered and driveway snow removal. Shared fire pit area and coming soon to all residents are the amenities offered at The Ridge (across the street), that includes; a fitness centre, indoor and outdoor kitchen with dining areas, and a outdoor terrace, and resident's lounge, adding even more value to this vibrant community. Plus, all daily amenities that you will need are mere minutes away! Hydro, gas, water & sewer and content insurance are the responsibility of the tenant. This is a must see, a one year lease is preferred, however, negotiable.
Ask about this home
A HOMEH agent will answer your questions about this home.
Know more about 25 Jack Street
Condo building · 25 Jack Street
25 Jack Street is a condo. No units are on the market here right now.
No similar units for rent in 25 Jack Street right now.
Around this home
Daily convenience, out of 100, from the distances below
Schools nearby
School rating, out of 10.
Helpful calculators
Your HOMEH agent

"I would see it this week."