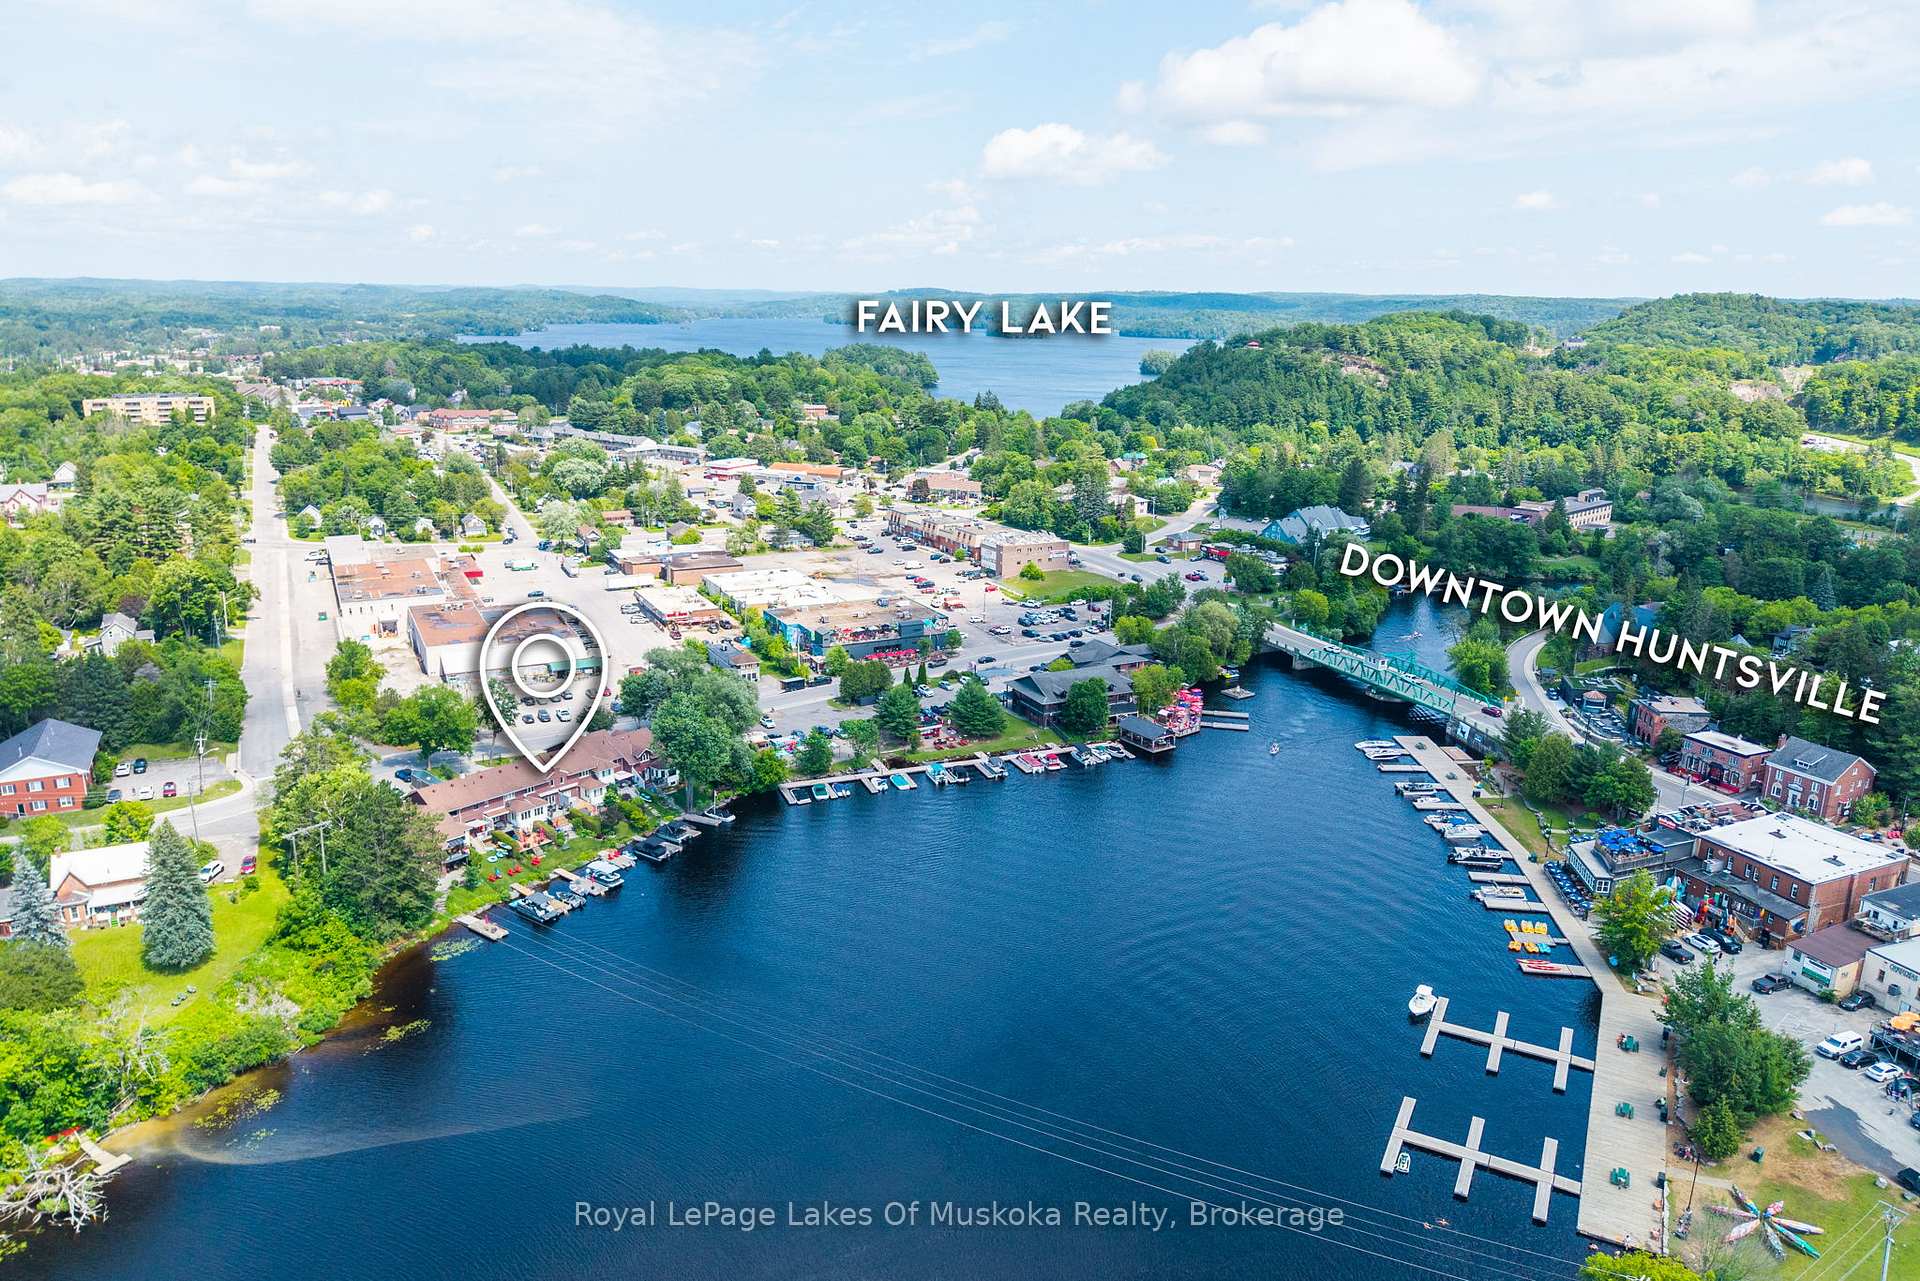
Front of 21 John Street

21 John Street
Huntsville
Freehold Townhouse Expired
1/43
Front of 21 John Street

21 John Street
Huntsville
Freehold Townhouse Expired
Photo 2 of 43 – 21 John Street, HuntsvillePhoto 3 of 43 – 21 John Street, HuntsvillePhoto 4 of 43 – 21 John Street, HuntsvillePhoto 5 of 43 – 21 John Street, HuntsvilleSee all 43 photos
Last asked:Expired Sep 30, 2026
$1,149,900
3 Bedrooms
2 Bathrooms
1 Garage
1.1K–1.5K sq.ft
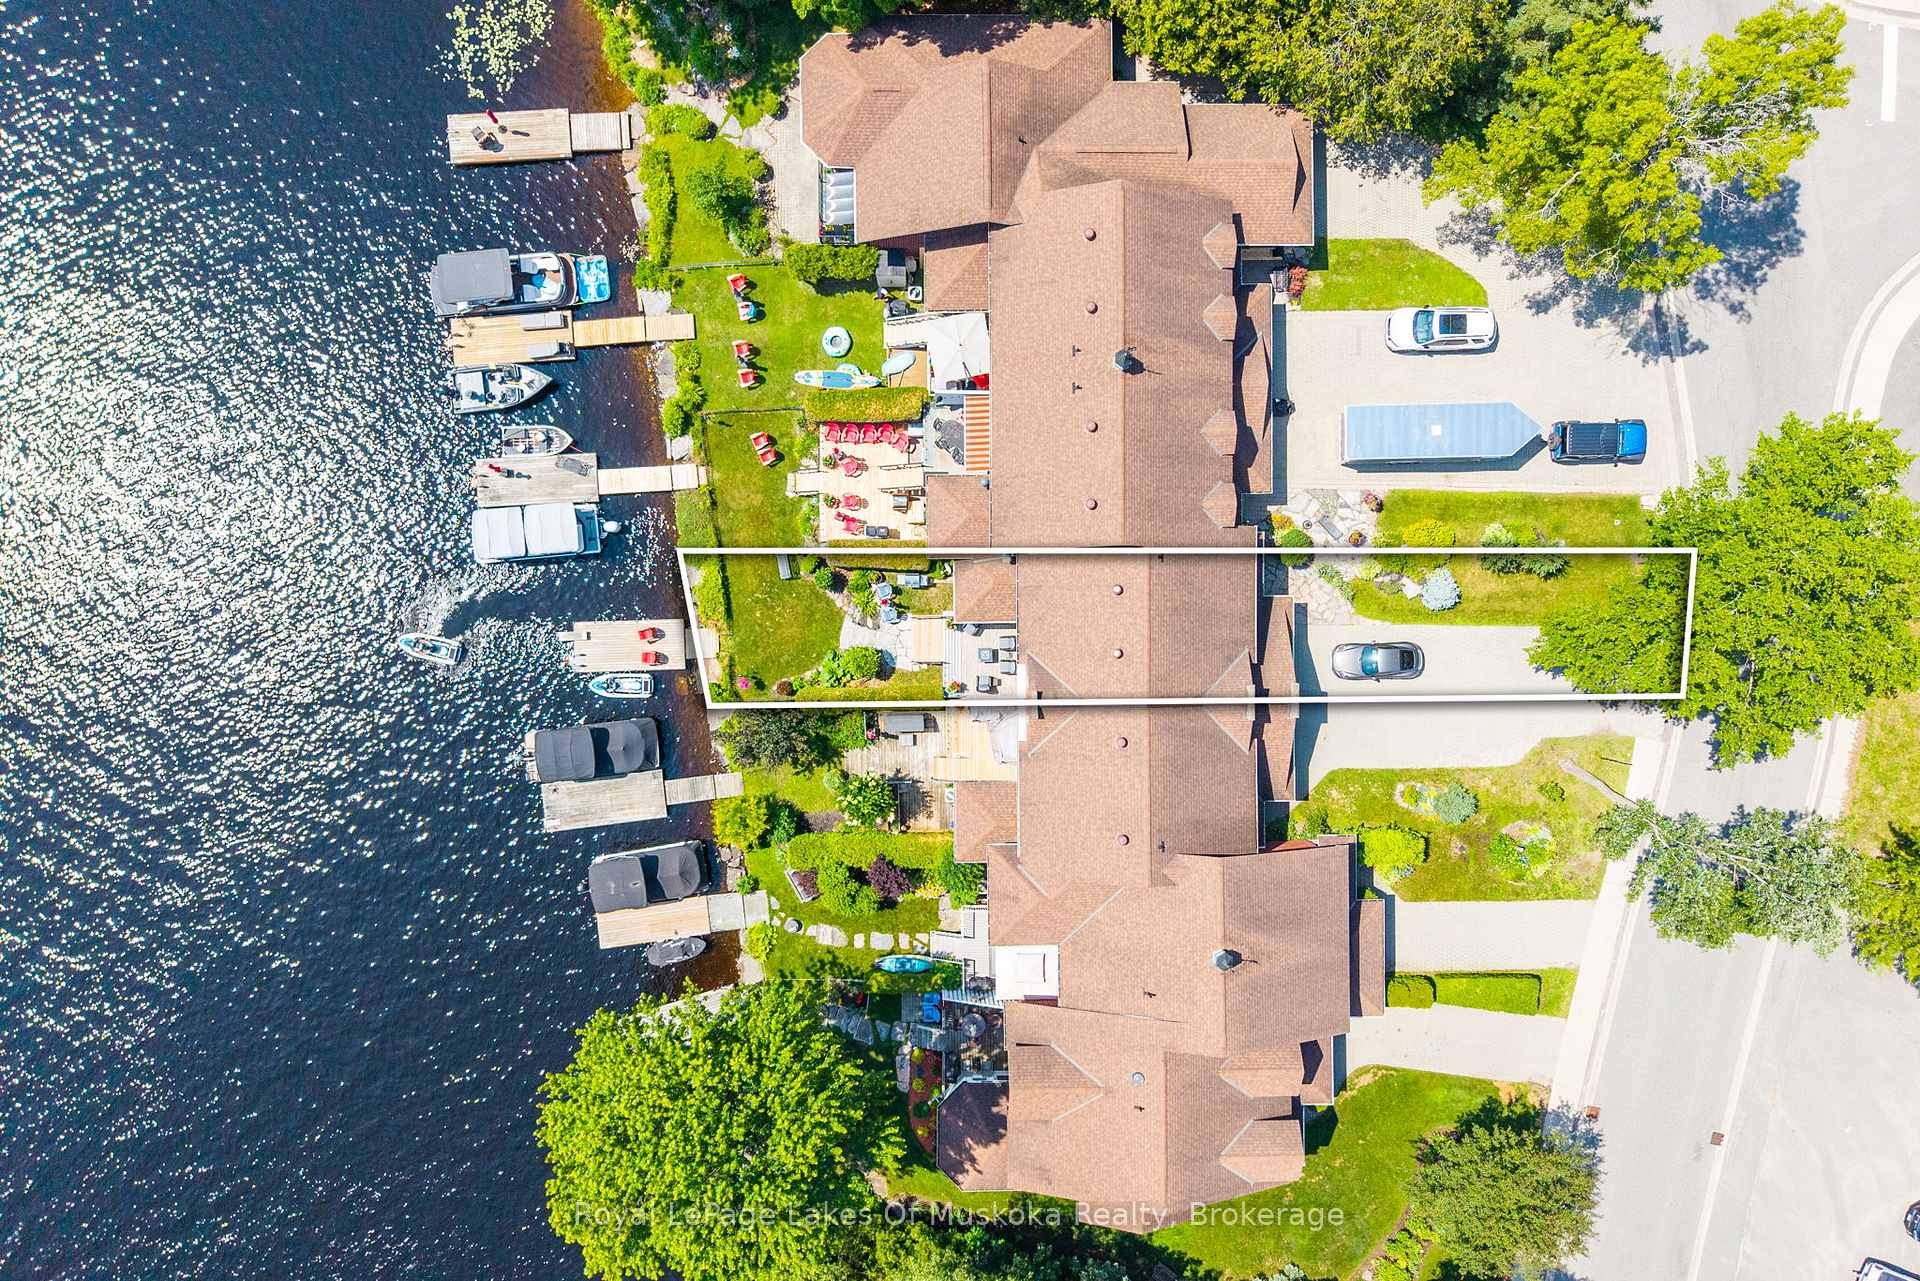
25×141 ft
$4,774/yr

Property history

  1. $1,149,900ExpiredList: 2026-07-07End: 2026-09-3085 daysX13533484

Facts and features

  • BasementUnfinished
  • Price per sq ft~$885
  • Water, sewerMunicipal
  • HeatingForced air
What stands out
  • Central air
  • Waterfront
The homeFreehold Townhouse, 2-storey, 1,100–1,500 sq ft
  • Type: Freehold Townhouse
  • Style: 2-storey
  • Living space: 1,100–1,500 sq ft
  • Basement: Unfinished
  • View: Water
  • Waterfront: Direct
InsideAuto garage door remote, erv/hrv, water heater owned, workbench, Rooms above ground 11, Bedrooms 3
  • Features: Auto garage door remote, erv/hrv, water heater owned, workbench
Rooms
  • Rooms above ground: 11
  • Bedrooms: 3
  • Bathrooms: 2
  • Kitchens: 1
Outside and lotBrick, Shingles, Block
Outside
  • Exterior: Brick
  • Roof: Shingles
  • Foundation: Block
  • Features: Deck, fishing, landscaped, porch, recreational area, year round living, lawn sprinkler system, awnings
Lot
  • Size: 25 × 141 ft
Parking1 Garage, Attached
  • Spaces: 1 Garage
  • Garage: Attached
Heating, water and powerForced air, gas, Central air, Municipal water
  • Heating: Forced air, gas
  • Cooling: Central air
  • Water: Municipal water
  • Sewer: Municipal sewer
  • Natural gas: Yes
  • Hydro: Yes
Costs and taxesTaxes $4,774 a year, HST included in the price
  • Taxes, 2025: $4,774 a year
  • HST: HST included in the price
Included in the saleFridge, stove, dishwasher, washing machine, dryer, Large mask in back yard, diving board
  • Included: Fridge, stove, dishwasher, washing machine, dryer
  • Not included: Large mask in back yard, diving board
NearbyWaterfront, clear view, hospital, rec./commun.centre, library, skiing
  • Close to: Waterfront, clear view, hospital, rec./commun.centre, library, skiing
Listing detailsX13533484, Expired, Jul 7, 2026
  • MLS® number: X13533484
  • Status: Expired
  • Listed on: Jul 7, 2026
  • Days on market: 85
  • Updated: Sep 30, 2026
  • Possession: Flexible
  • Occupied by: Owner
  • Listing brokerage: Royal LePage Lakes Of Muskoka Realty

About this home

21 John Street, Huntsville, ON P1H 1H2

Auto Garage Door RemoteERV/HRVWater Heater OwnedWorkbenchWaterWaterfront

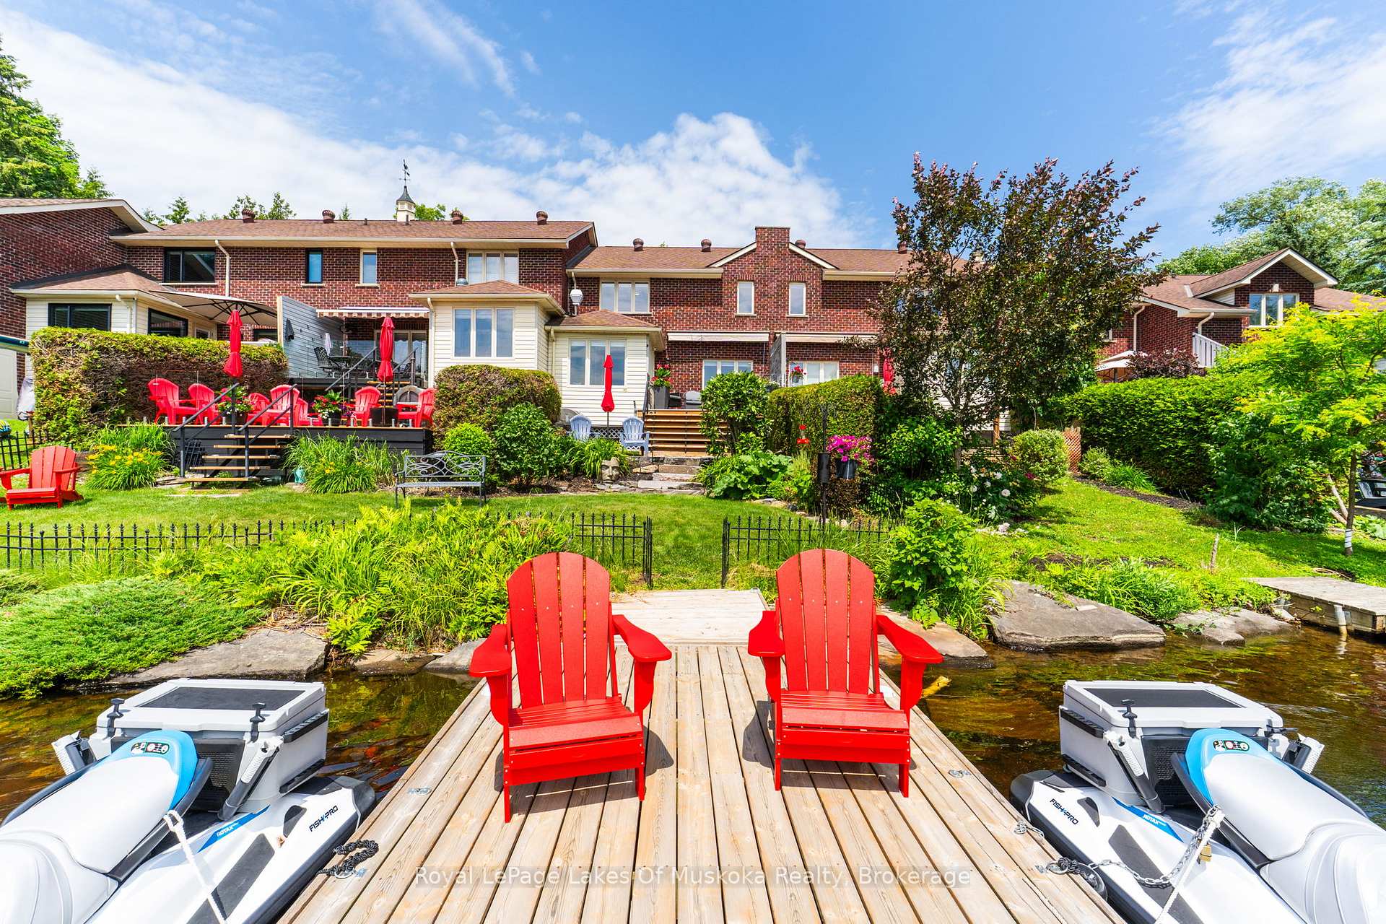
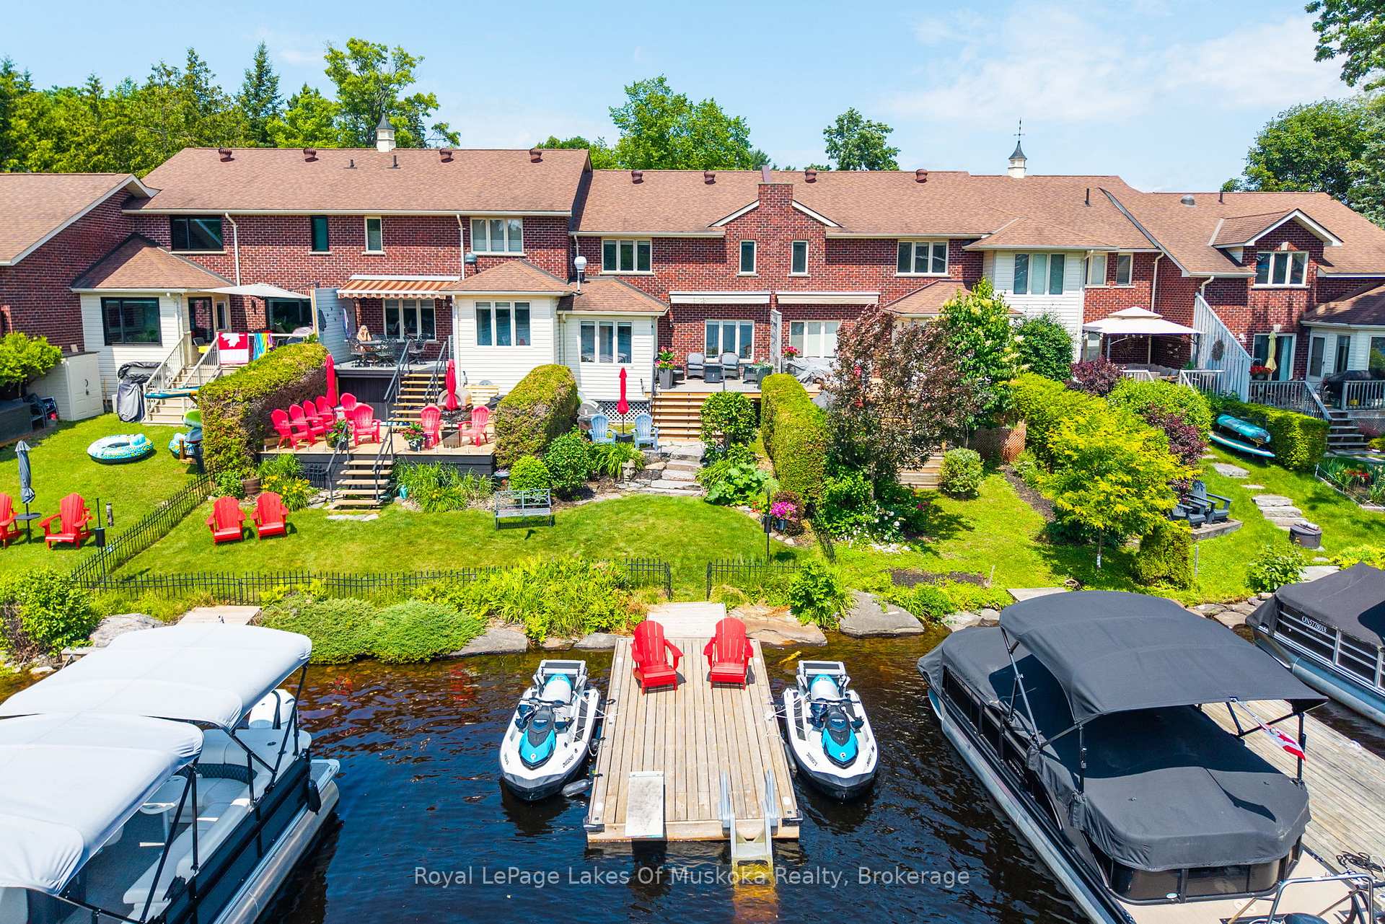
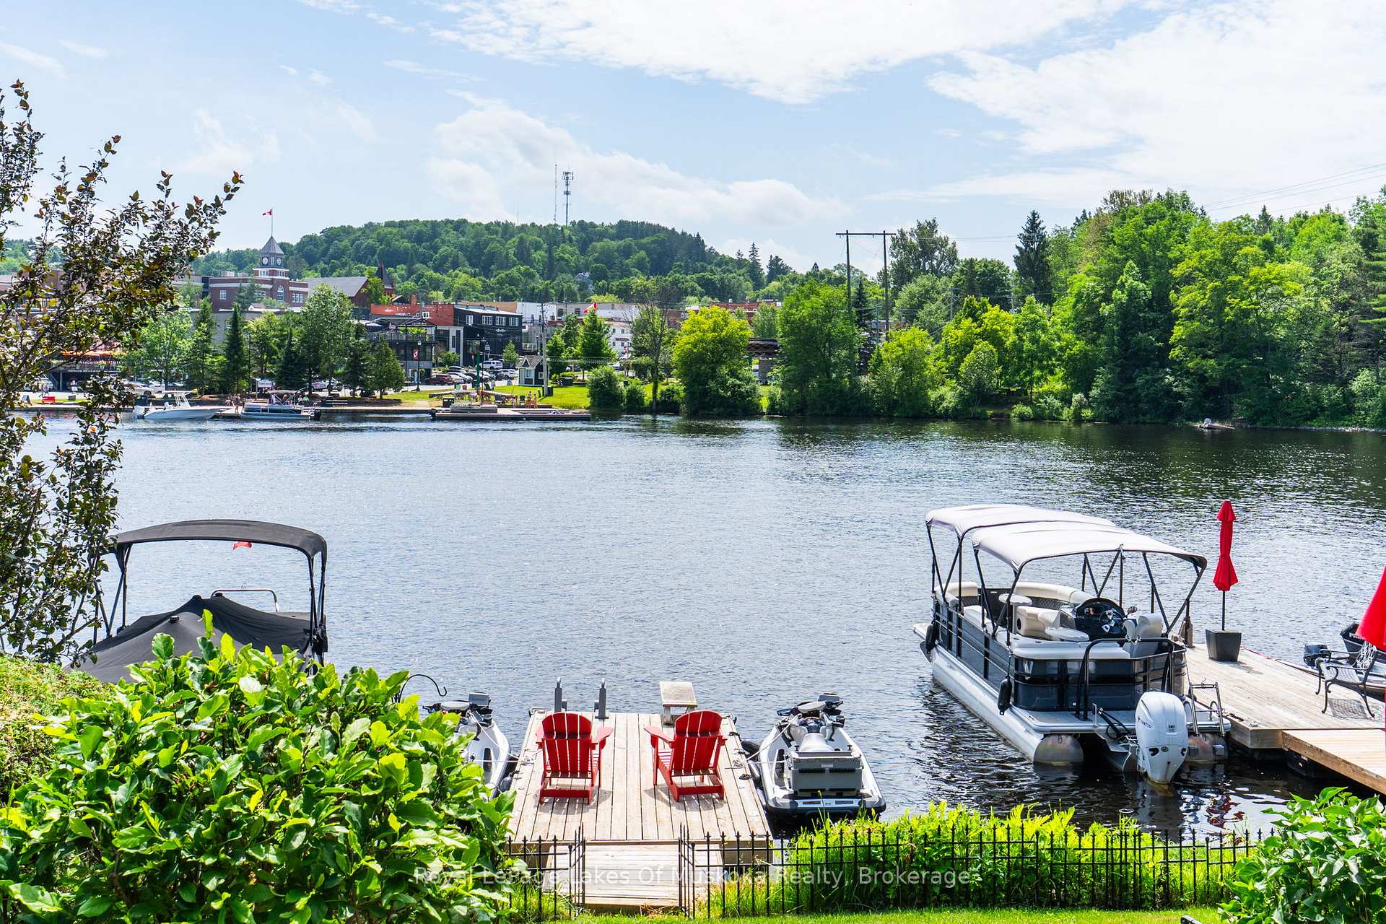
Enjoy the lifestyle you've been waiting for at this beautifully maintained 3-bedroom, 2-bathroom freehold townhome, perfectly designed for those looking to simplify without compromising on comfort, recreation, or waterfront living. Offering all the ease of condominium living with the added benefit of freehold ownership and zero condo fees, this exceptional home lets you spend less time maintaining and more time enjoying everything Muskoka has to offer. Bathed in natural light with a sought-after southwest exposure, the home offers beautiful views of the Muskoka River and spectacular sunsets from the principal living areas and outdoor spaces. Step onto your private dock and explore more than 60 kilometres of boating through Fairy Lake, Mary Lake, Lake Vernon, and Peninsula Lake, or simply relax and watch the boats drift by. Thoughtfully equipped for comfortable year-round living, the home features municipal water and sewer, a natural gas forced-air furnace, central air conditioning, central vacuum, an attached garage, and an automated awning for shade on sunny afternoons. The low-maintenance landscaping is enhanced with an in-ground sprinkler system, allowing you to lock the door and travel with confidence. Located just a short stroll from downtown Huntsville, you'll enjoy easy access to restaurants, cafés, shopping, the farmers' market, theatre, and community events-all without needing to drive. When adventure calls, Hidden Valley Ski Club, Algonquin Provincial Park, Arrowhead Provincial Park, Limberlost Forest, championship golf courses, hiking trails, and endless four-season recreation are only minutes away. Whether you're looking to downsize, retire, or simply embrace an active waterfront lifestyle, this rare offering combines the freedom of low-maintenance living with the beauty and recreation that make Muskoka one of Ontario's most sought-after destinations.

Ask about this home

A HOMEH agent will answer your questions about this home.

Ask a question
Thinking of selling your home?See what your home is worth today.

Around this home

Main & John
100Errands
98Transit
100Parks
90Schools

Daily convenience, out of 100, from the distances below

ParkRiver Mill Park · 4 within 1 km4 min walk225 m
GroceryLittle Badger House7 min walk402 m
SchoolHuntsville Public School7 min walk420 m
Train stationUnnamed Stop14 min walk879 m
PharmacyPharmasave6 min walk394 m
Cafés & foodTaco Stop · 15 within 1 km2 min walk120 m
Gym & rec centreYoga & Bodywork5 min walk286 m
LibraryHuntsville Public Library8 min walk500 m
HospitalHuntsville District Memorial Hospital22 min walk1.4 km
WalkDriveStraight-line distance, open map data
Grocery0.4 km
Park0.2 km
Coffee0.2 km
Dining0.1 km
Gym0.3 km
Hospital1.4 km
Unnamed Stop0.9 km

Schools nearby

School rating, out of 10.

Huntsville Public Schoolelementary · Public · 0.4 km
5.2/10Fair
Huntsville High Schoolsecondary · Public · 0.8 km
6.4/10Fair
Pine Glen Public Schoolelementary · Public · 1.0 km
4.0/10Low
Contact agent

Helpful calculators

Mortgage
Affordability
Closing costs
Land transfer tax
Property tax
Down payment
CMHC insurance
Stress test
Cashback Rebate

Your HOMEH agent

KimHOMEH agent · Huntsville

"I would see it this week."

Ask Kim

© 2026 HOMEH Inc., Brokerage · RECO Registration #6000380 · 505 Highway 7 East, Unit 308, Thornhill, ON L3T 7T1 · Listing data courtesy of the MLS® System of the listing brokerage, deemed reliable but not guaranteed.

Disclaimers and terms

HOMEH is operated by HOMEH Inc., a licensed Ontario real estate brokerage regulated by the Real Estate Council of Ontario (RECO) under the Trust in Real Estate Services Act, 2002 (TRESA). Under TRESA, consumers are entitled to the RECO Information Guide before entering into a representation agreement. Broker of Record Licence #5034208. Toronto Regional Real Estate Board Member #20004000.

Cashback Rebate. Paid by HOMEH Inc., Brokerage from the commission it receives, on closing, to eligible buyers who came to HOMEH as HOMEH leads. Subject to the buyer representation agreement, lender approval and legal limits; amounts vary with price, commission received and transaction type. Not a government incentive, tax credit or refund. Full terms and conditions apply.

Mortgage. Payment figures are estimates for illustration only, not an offer to lend; all financing is on approved credit (OAC). HOMEH Inc., Brokerage is not a mortgage broker, agent or lender; mortgage products and advice come from independent professionals licensed by the Financial Services Regulatory Authority of Ontario (FSRA).

Hestimate. Worked out with automated tools from recent nearby sales of similar homes. For information only, not an appraisal.

Accuracy. Listings, market data, photos, school, transit and neighbourhood information come from sources believed reliable, including the MLS® System and the Toronto Regional Real Estate Board (TRREB), but are not warranted accurate, current or complete. MLS® listing data is copyright TRREB. It must only be used by consumers with a bona fide interest in the purchase, sale or lease of real estate, and not for any commercial purpose.

Programs. Programs, incentives and benefits on this website are privately administered, may change or end without notice, and imply no government authority, endorsement or affiliation.

Not intended to solicit clients currently under contract with another brokerage.

The trademarks REALTOR®, REALTORS® and the REALTOR® logo are controlled by The Canadian Real Estate Association (CREA) and identify real estate professionals who are members of CREA. The trademarks MLS®, Multiple Listing Service® and the associated logos are owned by CREA and identify the quality of services provided by real estate professionals who are members of CREA. Used under licence.