

Unit 52-101, 1235 Deerhurst Summit Drive
Unit 52-101, 1235 Deerhurst Summit Drive
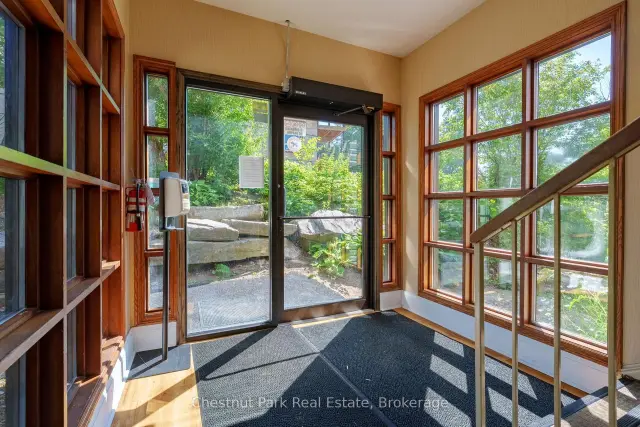 See all 40 photos
Property history
Facts and features
- ExposureNorth
- LaundryCoin operated, in building, shared
- LockerCommon
- BalconyOpen
- Fireplace
- Central air
- Outdoor pool
- Party room/meeting room
The homeCondo Apartment, Bachelor/studio, 500–599 sq ft
- Type: Condo Apartment
- Style: Bachelor/studio
- Living space: 500–599 sq ft
- Basement: None
- Exposure: North
- Special designation: Accessibility, unknown
InsideFireplace Yes, natural gas, Coin operated, in building, shared, Primary bedroom - main floor
- Fireplace: Yes, natural gas
- Laundry: Coin operated, in building, shared
- Features: Primary bedroom - main floor
- Security: Smoke detector, carbon monoxide detectors
- Rooms above ground: 5
- Bedrooms: 1
- Bathrooms: 1
- Kitchens: 1
- Family room: Yes
OutsideWood, Open, Year round living, recreational area, patio
- Exterior: Wood
- Balcony: Open
- Features: Year round living, recreational area, patio
Parking and lockerCommon, Surface, unreserved, Common
- Parking type: Common
- Driveway: Surface, unreserved
- Locker: Common
BuildingSummit, Condo corporation 31, Communal waterfront area, outdoor pool, visitor parking, party room/meeting room
- Name: Summit
- Condo corporation: 31
- Amenities: Communal waterfront area, outdoor pool, visitor parking, party room/meeting room
- Pets: Not allowed
Heating, water and powerForced air, gas, Central air
- Heating: Forced air, gas
- Cooling: Central air
Costs and taxesTaxes $1,699 a year, Condo fee $960 a month, Heat included, cable tv included, hydro included, parking included, water included, common elements included
- Taxes, 2026: $1,699 a year
- Condo fee: $960 a month
- Fee includes: Heat included, cable tv included, hydro included, parking included, water included, common elements included
- HST: No HST
Included in the saleAll furnishings and stainless steel fridge, microwave, cooktop, dishwasher
- Included: All furnishings and stainless steel fridge, microwave, cooktop, dishwasher
NearbyHospital, golf, skiing, beach
- Close to: Hospital, golf, skiing, beach
Listing detailsX13537984, Sold, Jul 8, 2026
- MLS® number: X13537984
- Status: Sold
- Listed on: Jul 8, 2026
- Days on market: 65
- Updated: Sep 11, 2026
- Possession: Flexible
- Occupied by: Owner
- Listing brokerage: Chestnut Park Real Estate
About this home
Unit 52-101, 1235 Deerhurst Summit Drive, Huntsville (Chaffey), ON P1H 2E8
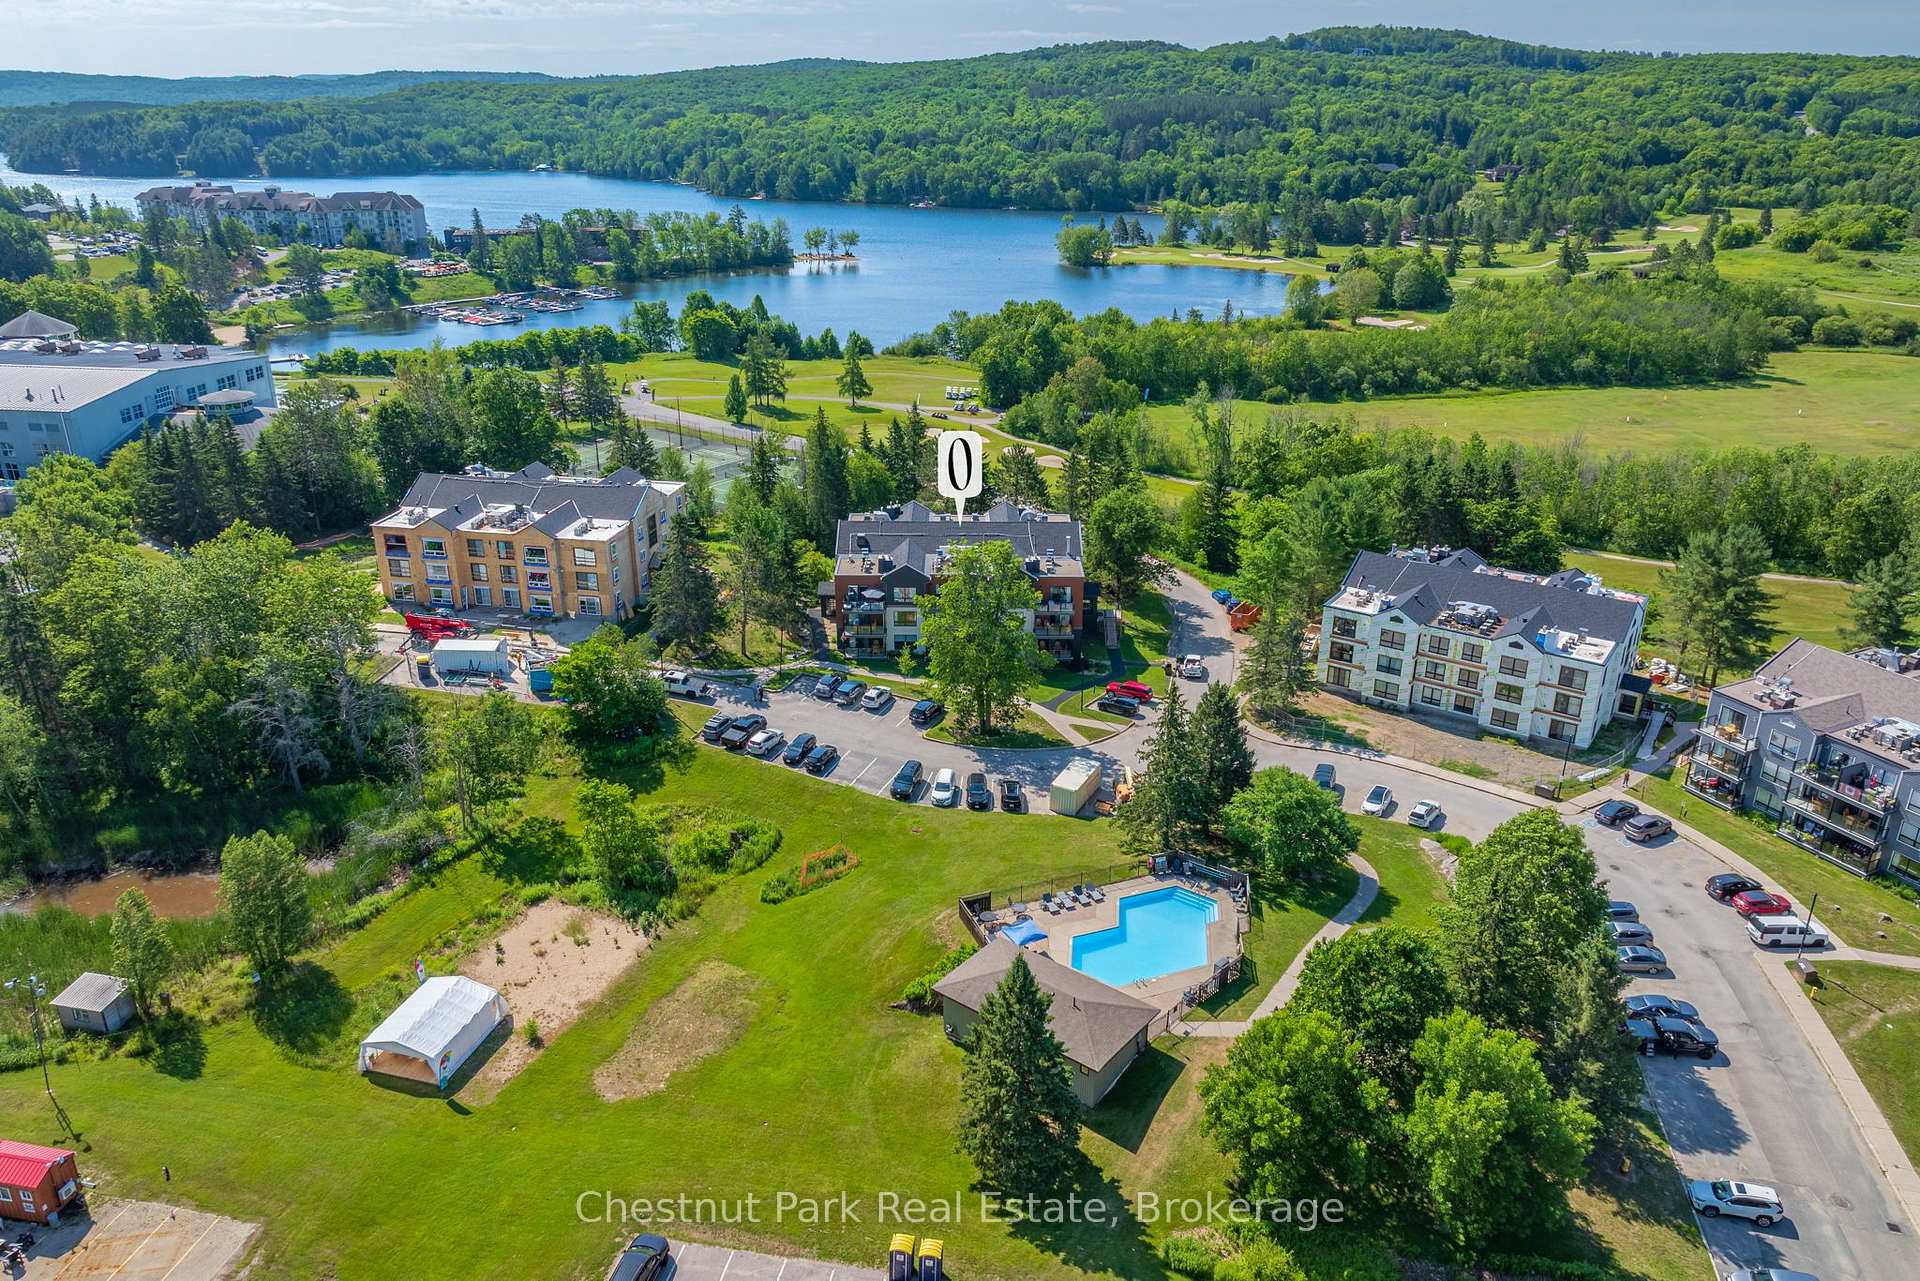
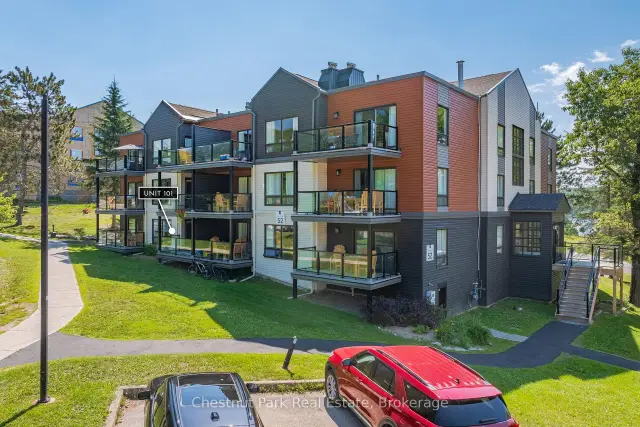
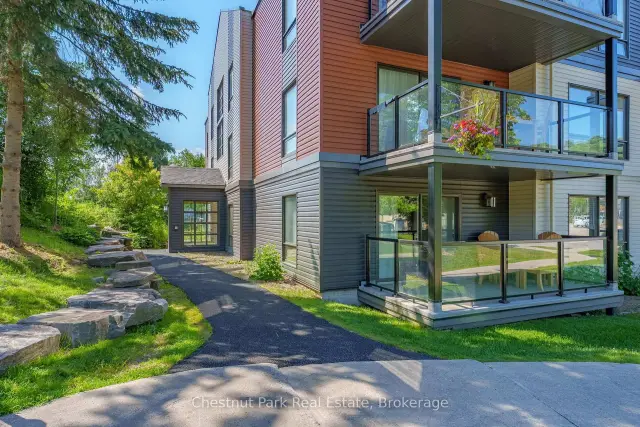
Experience the ease of resort living at Deerhurst Resort, one of Muskoka's premier four season destinations. This beautifully updated one bedroom, one bathroom Summit condo is being offered fully furnished and offers an exceptional opportunity for full time living or a weekend retreat. This turn-key condo showcases a bright, inviting interior with custom built in shelving framing the natural gas fireplace, creating a warm focal point for relaxing after a day on the golf course, the lake, or the ski trails. The thoughtfully designed kitchen features a cooktop and stainless steel refrigerator and dishwasher for everyday conveniences, while the open living space flows seamlessly to a private balcony overlooking the newly completed exterior improvements. The entire building has undergone an extensive transformation with new siding, upgraded insulation, a new roof, all new windows, a new exterior door, windows and deck with elegant glass railings, offering owners added confidence and long term value. Ownership includes access to outstanding resort amenities including indoor and outdoor pools, a fitness centre, private beach, walking trails, tennis, pickleball, golf, waterfront activities, restaurants, patios, a full service spa, and endless year round recreation. Located just minutes from downtown Huntsville, you are close to boutique shopping, local dining, entertainment, healthcare, and everyday conveniences while enjoying the natural beauty of Muskoka. Condo fees include all utilities, cable television, and internet, making ownership simple and predictable. If you are searching for a low maintenance home, a stylish cottage alternative, or a Muskoka getaway that delivers comfort, convenience, and an unmatched recreational lifestyle, this inviting Deerhurst condo is ready to be enjoyed in every season. This condo is not currently enrolled in the resort rental program. This is your opportunity to enjoy this space exclusively or explore future rental potential.
Ask about this home
A HOMEH agent will answer your questions about this home.
Know more about Summit
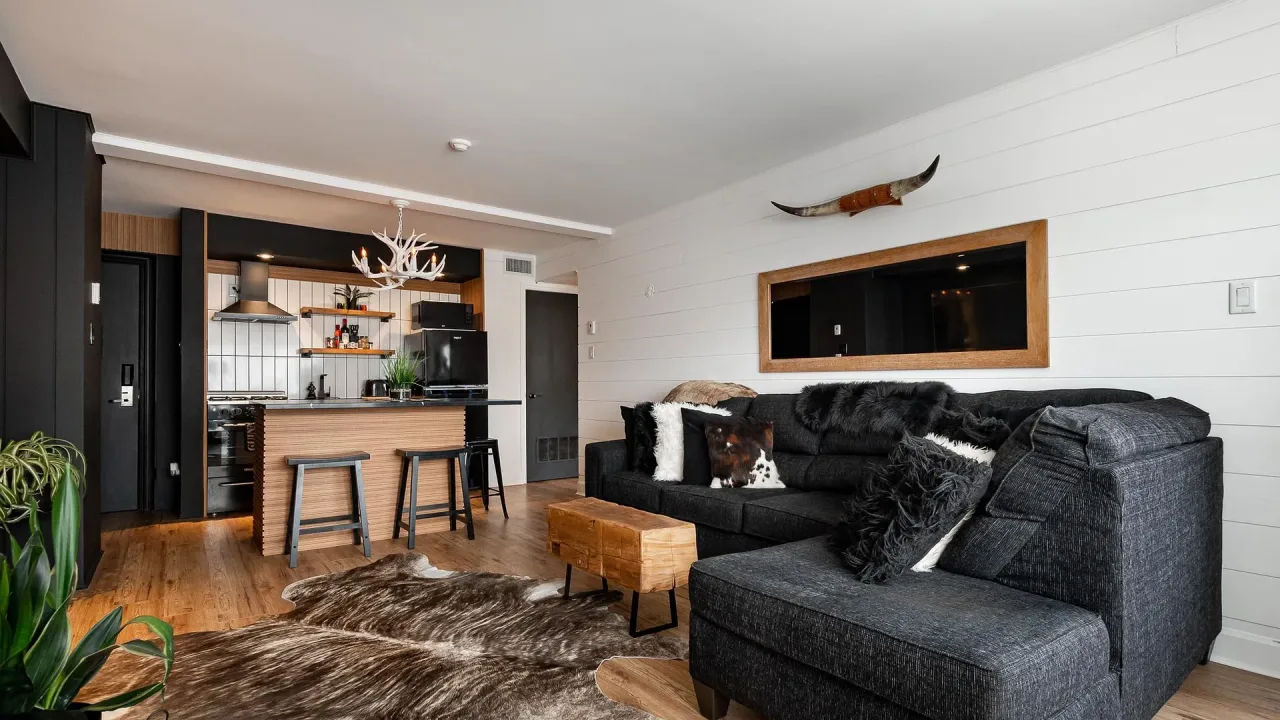
Condo building · 1235 Deerhurst Summit Drive
Summit is a condo. No units are on the market here right now.
No similar units for sale in Summit right now.
Around this home
Helpful calculators
Your HOMEH agent

"Priced 2% under the Hestimate. I would see it this week."