

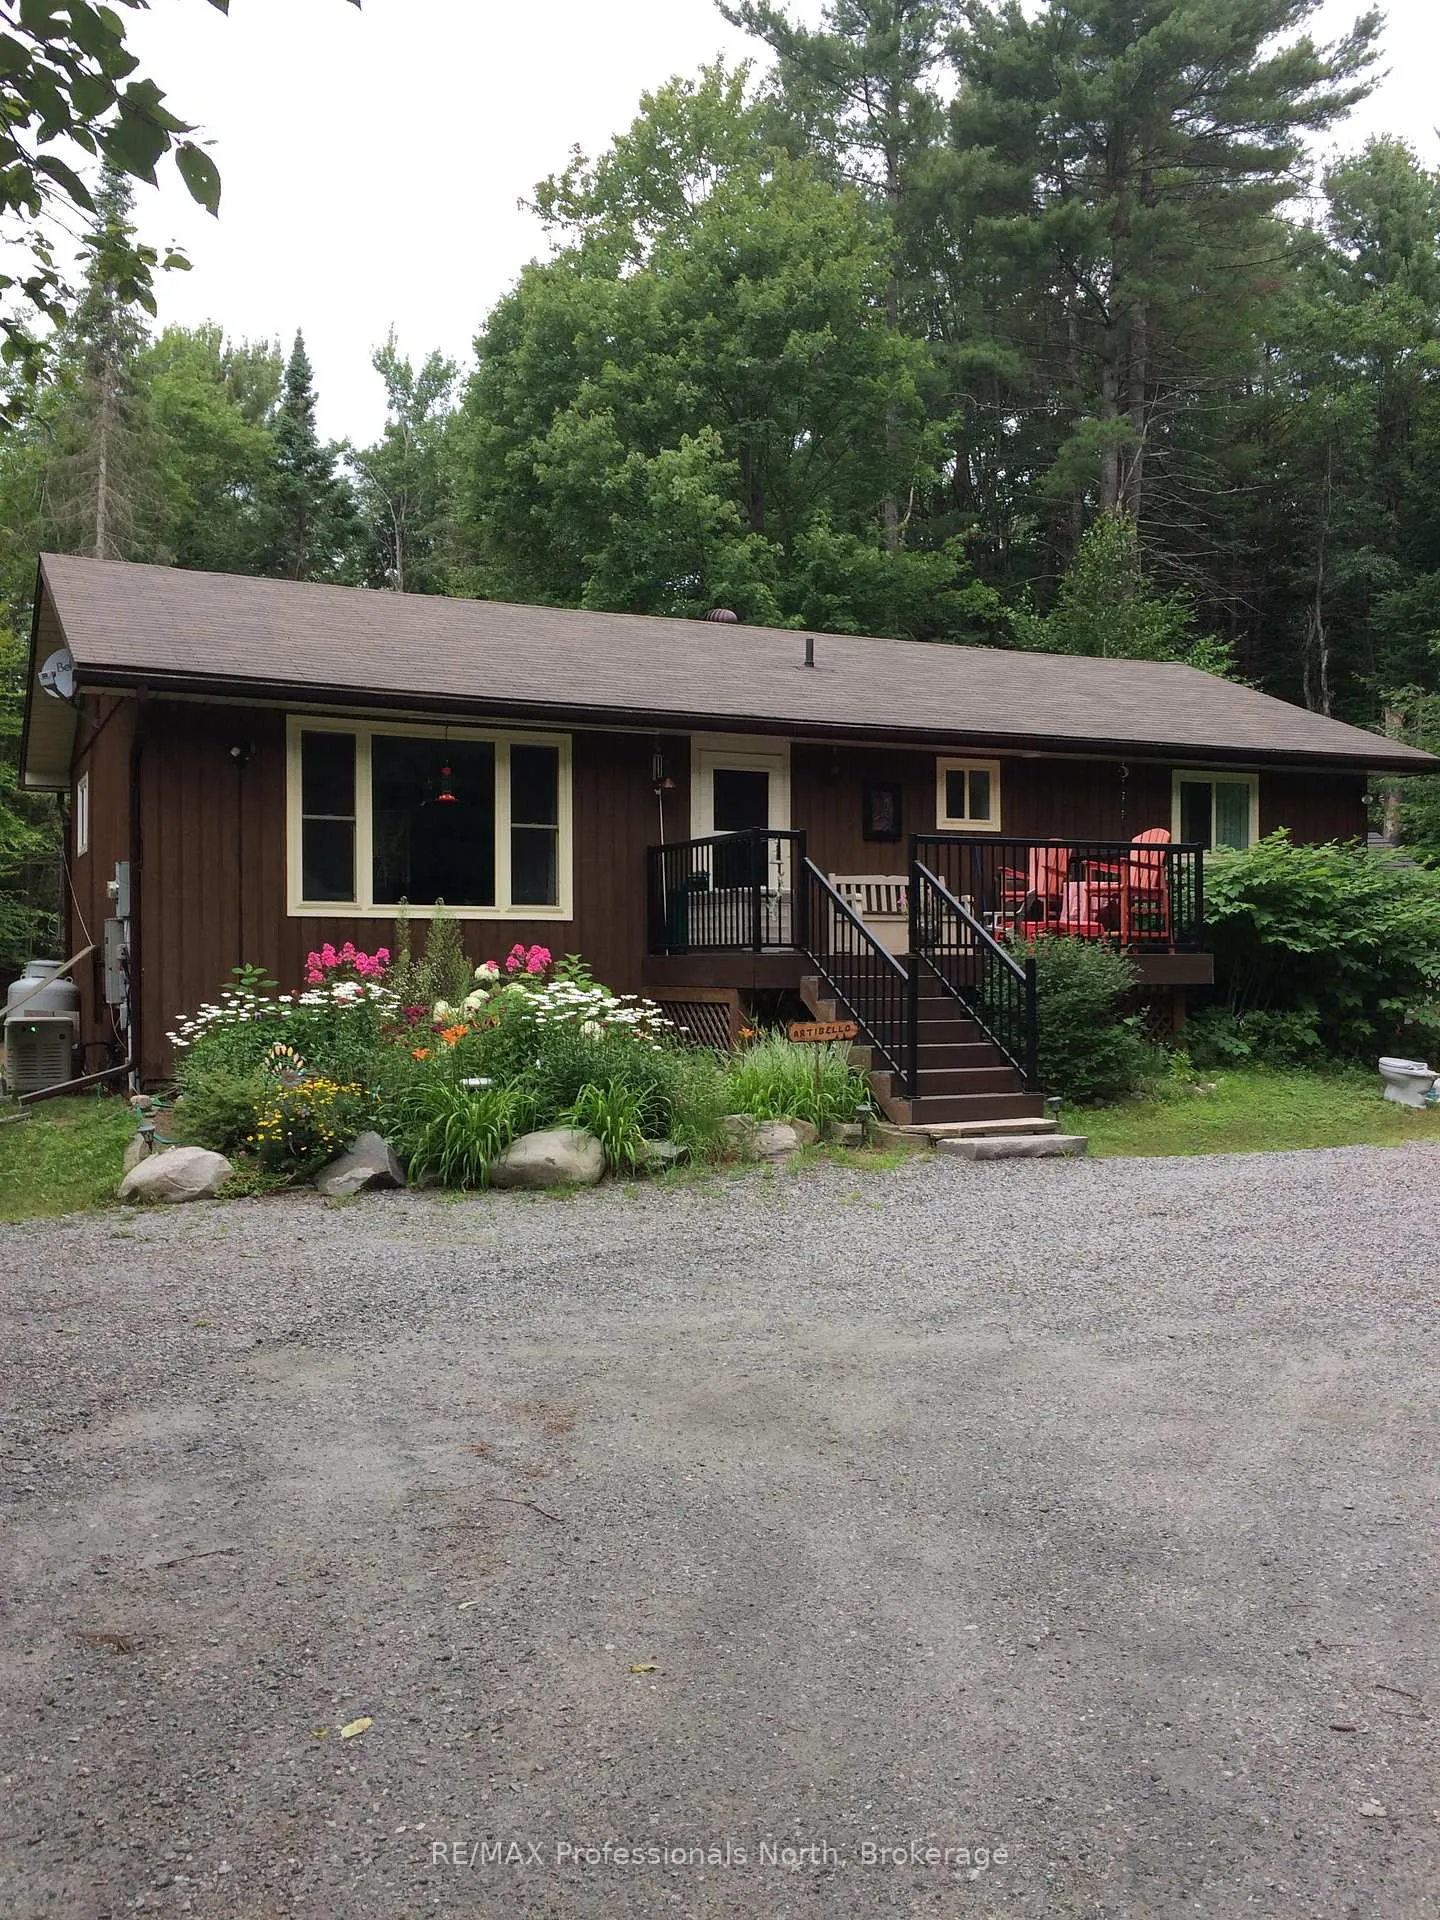
224 Stephenson 4 Road W
224 Stephenson 4 Road W
 See all 29 photos
Property history
Facts and features
- BasementPart finished
- Age of home31–50 years
- Water, sewerWell, septic
- Lot shapeRectangular
The homeDetached, Bungalow-raised, Age 31–50 years
- Type: Detached
- Style: Bungalow-raised
- Age: 31–50 years
- Living space: 1,100–1,500 sq ft
- Basement: Full, partially finished
- View: Creek/stream, trees/woods
InsideSeparate heating controls, sewage pump, storage, sump pump, upgraded insulation, water heater, water treatment, workbench, Alarm system, security system, Rooms above ground 11
- Features: Separate heating controls, sewage pump, storage, sump pump, upgraded insulation, water heater, water treatment, workbench
- Security: Alarm system, security system
- Rooms above ground: 11
- Bedrooms: 3
- Bathrooms: 2
- Kitchens: 1
Outside and lotWood, Asphalt shingle, Wood
- Exterior: Wood
- Roof: Asphalt shingle
- Foundation: Wood
- Features: Built-in-bbq, deck, landscaped, privacy, year round living
- Other structures: Gazebo, other, shed
- Size: 299.53 × 388.25 ft
- Shape: Rectangular
- Zoning: RR
Parking8 Parking, Front yard parking, private double
- Spaces: 8 Parking
- Driveway: Front yard parking, private double
Heating, water and powerBaseboard, electric, Well, Septic
- Heating: Baseboard, electric
- Water: Well
- Sewer: Septic
- Natural gas: No
- Hydro: Yes
- Cable: Yes
- Telephone: Yes
Costs and taxesTaxes $2,485 a year, HST included in the price
- Taxes, 2025: $2,485 a year
- HST: HST included in the price
Included in the saleSee list of improvements and chattels
- Included: See list of improvements and chattels
Listing detailsX12800202, Sold, Feb 17, 2026
- MLS® number: X12800202
- Status: Sold
- Listed on: Feb 17, 2026
- Days on market: 65
- Updated: Apr 23, 2026
- Possession: 60-89 days
- Occupied by: Owner
- Listing brokerage: RE/MAX Professionals North
About this home
224 Stephenson 4 Road W, Huntsville (Stephenson), ON P0B 1M0
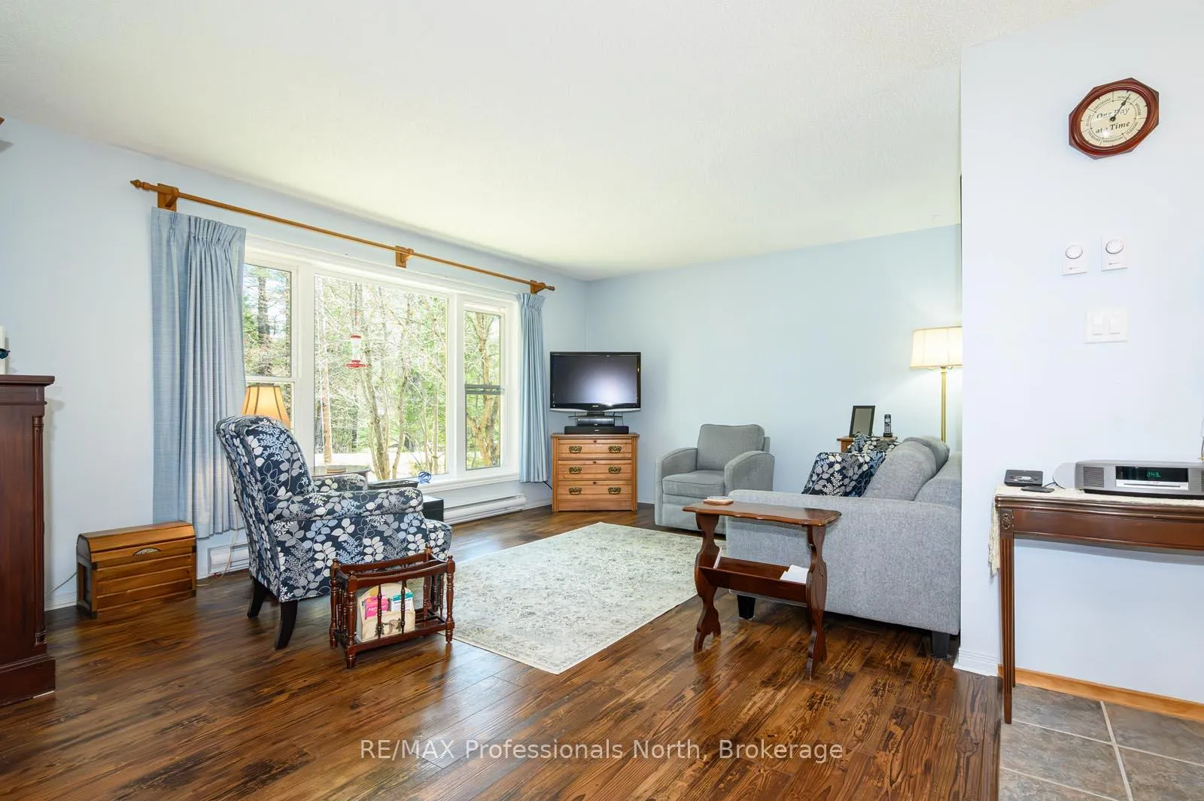
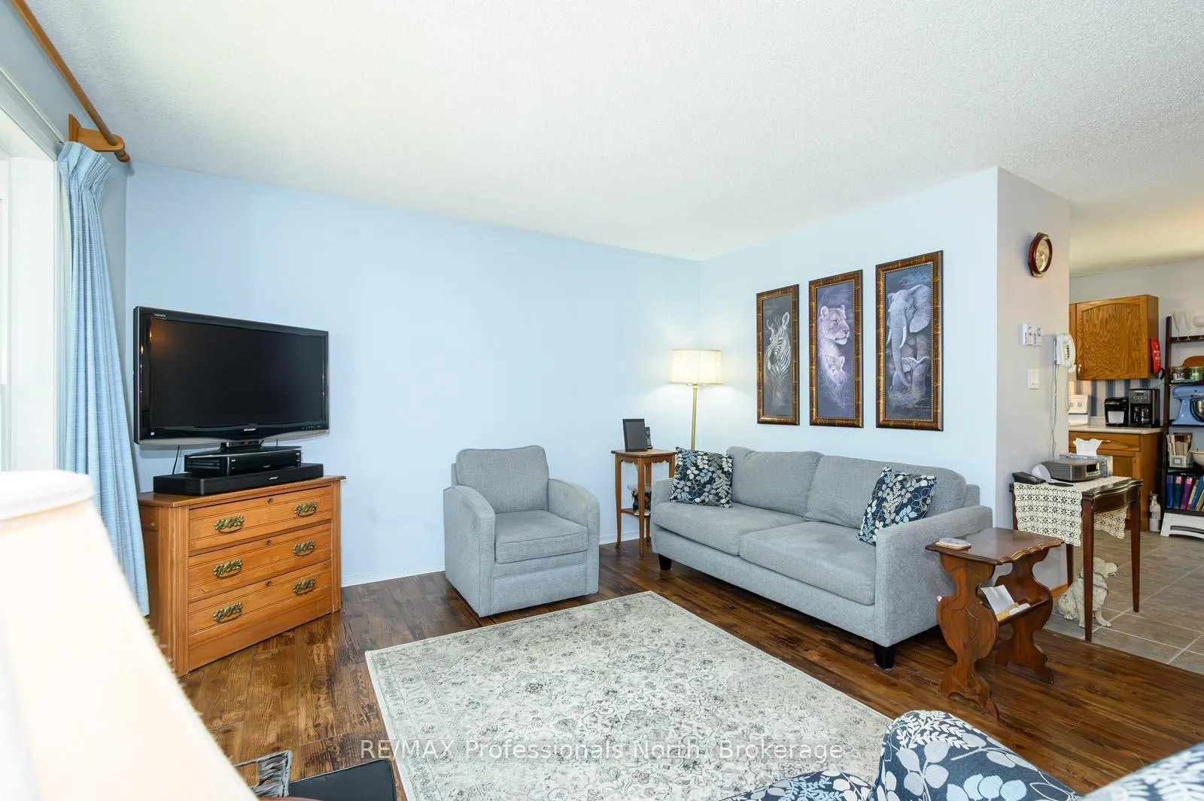
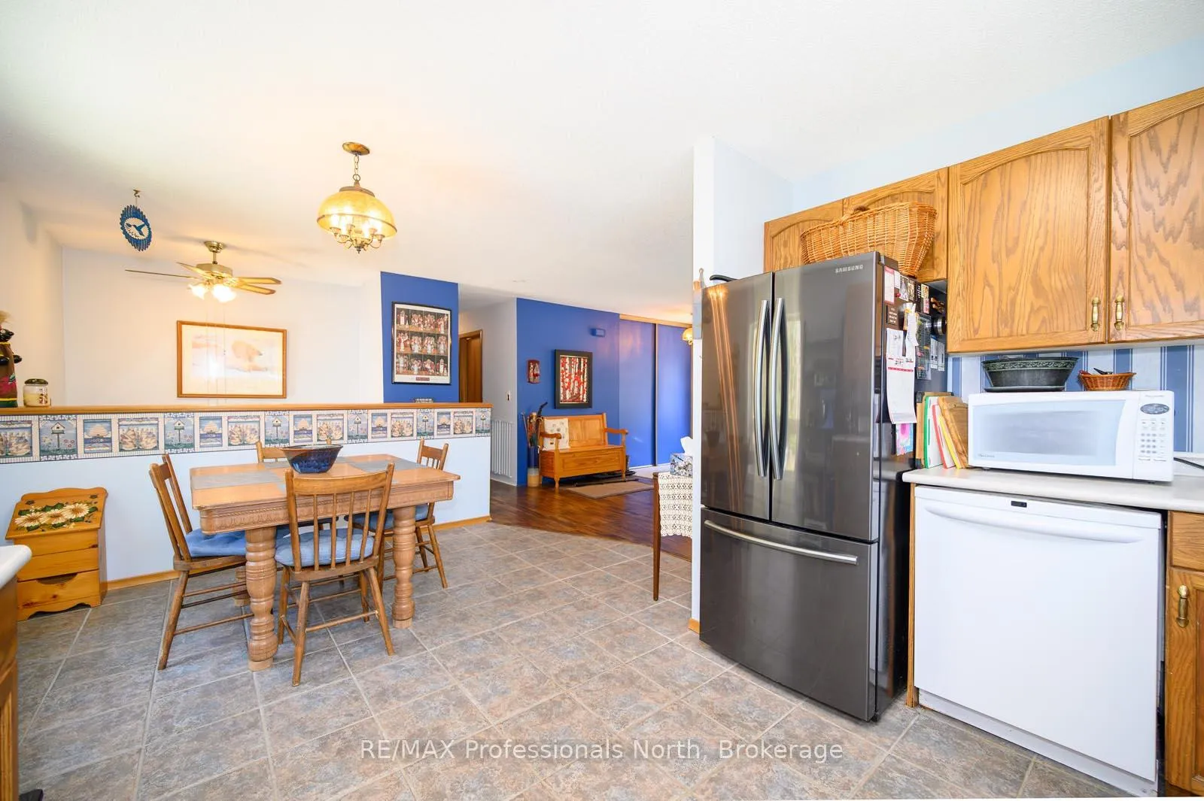
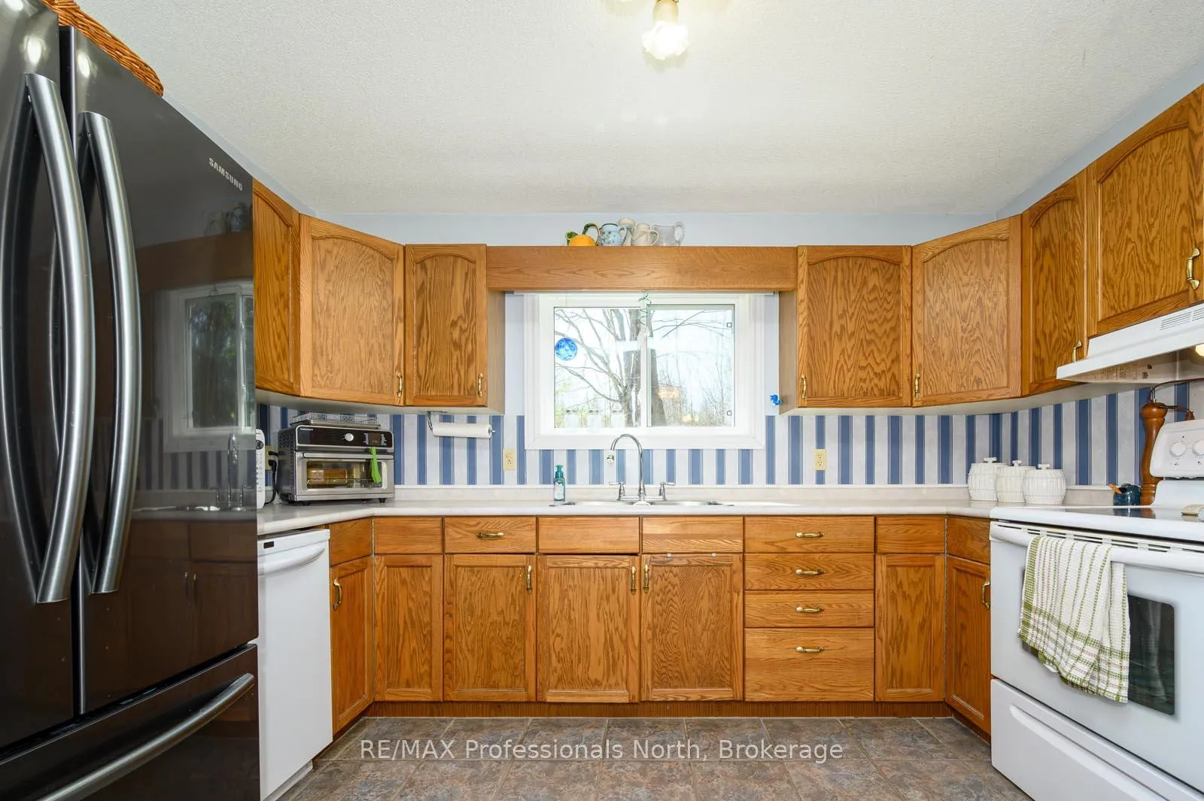
Escape to your own personal retreat with this beautifully maintained country bungalow, perfectly situated on 2.6 acres of lush, wooded privacy. Surrounded by trees and natural landscape and accentuated with perennials gardens, this home offers the tranquility of rural living with modern comfort and charm. Step inside to find a warm, inviting interior featuring an open-concept living and dining area, kitchen with ample cupboards and counter space, and large windows that bathe the space in natural light, with finishes that reflect the home's countryside setting. The bungalow includes three bedrooms upstairs including a master with private two-piece ensuite, and a lower level office/den, a large rec room perfect for a family, laundry room with large utility/work room with storage. Outside features a large back deck perfect for sipping morning coffee or hosting summer barbeques, and an additional deck with gazebo set amongst the trees and wildlife. This home has been immaculately maintained and updated with new windows and doors, composite deck out front, flooring, R60 insulation, drilled well and Generac generator. Carrying costs are minimal for this energy-efficient home. Ask for details! Whether you are looking for a full-time residence or a weekend getaway, this serene country property offers a rare combination of charm, comfort and security, and seclusion and all just a short drive from town amenities of local Port Sydney for shopping, beautiful beaches and falls; or minutes from downtown Huntsville or Bracebridge. Perfect location for commuters of either town. Why live on a postage stamp in town, when you can own a small slice of heaven within town's reach.
Ask about this home
A HOMEH agent will answer your questions about this home.
Around this home
Helpful calculators
Your HOMEH agent

"I would see it this week."