

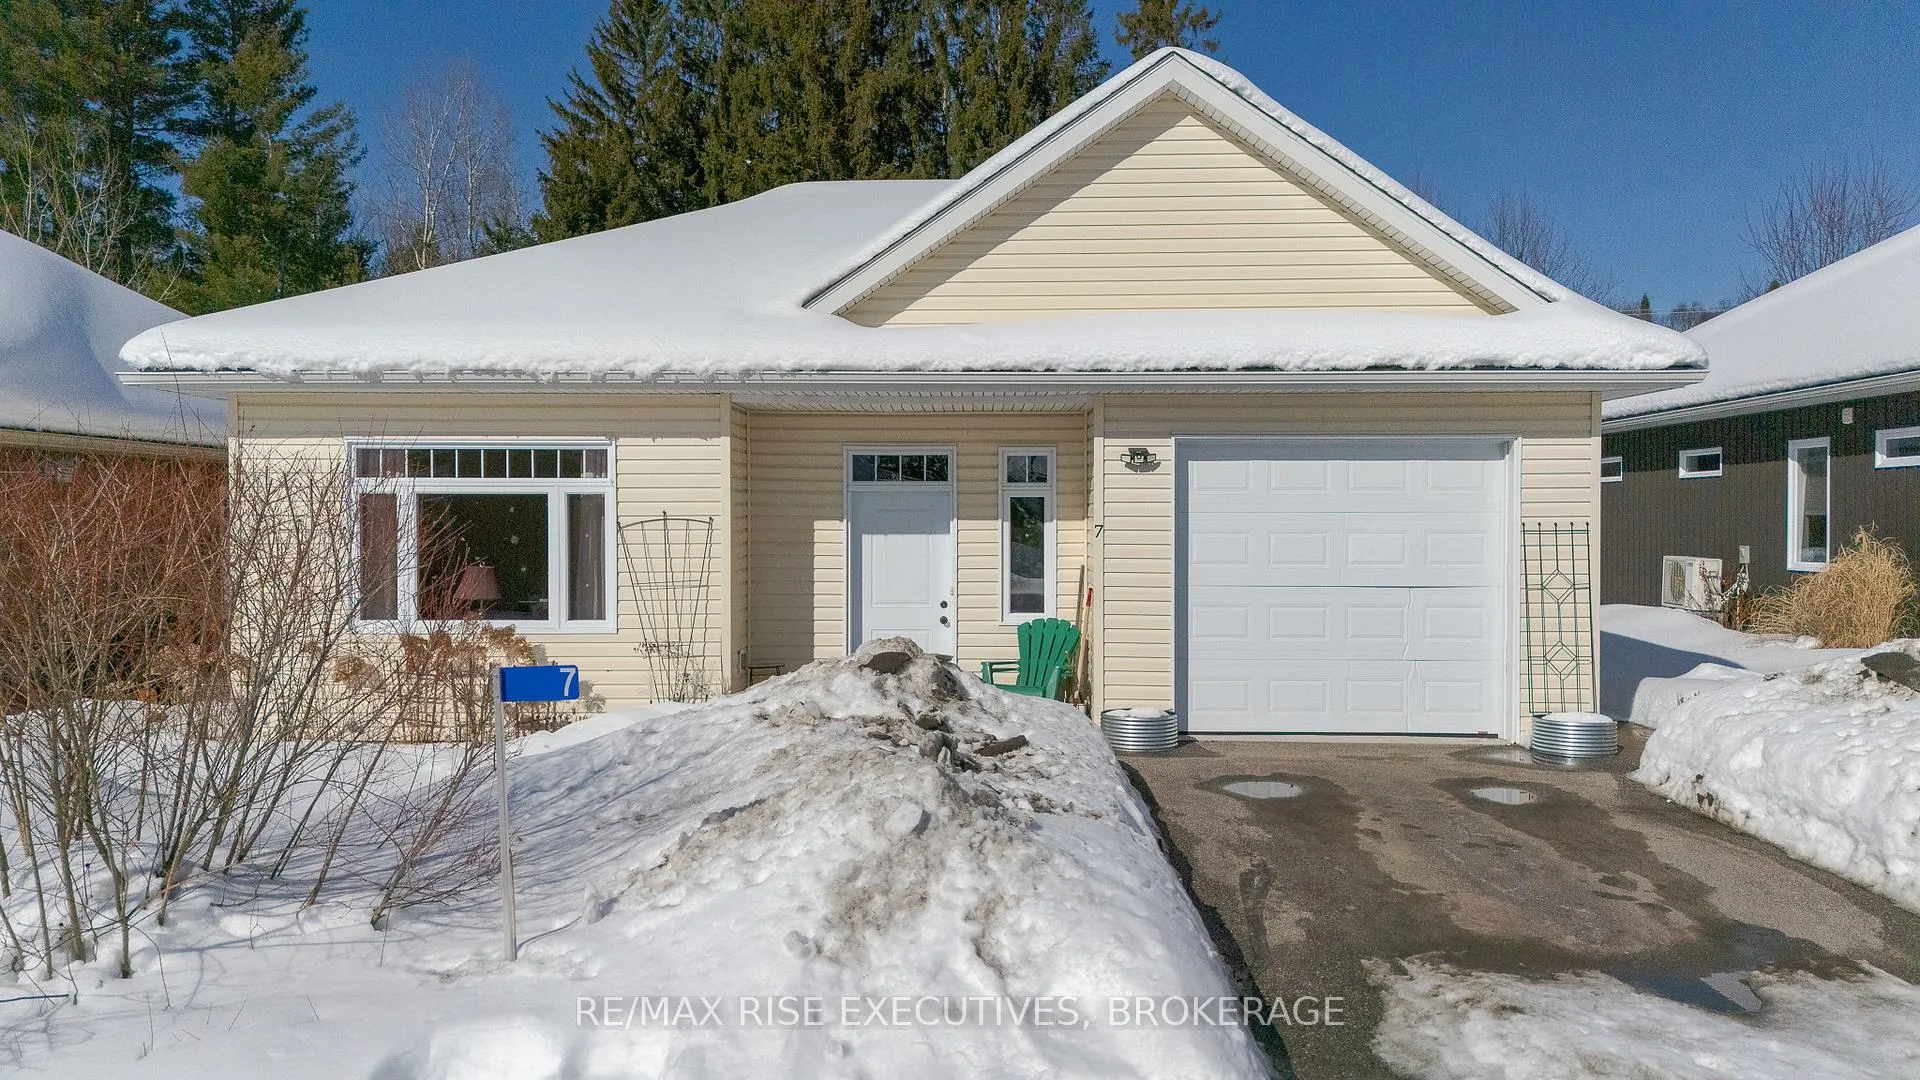
Unit 4, 7 Autumn Lane S
Unit 4, 7 Autumn Lane S
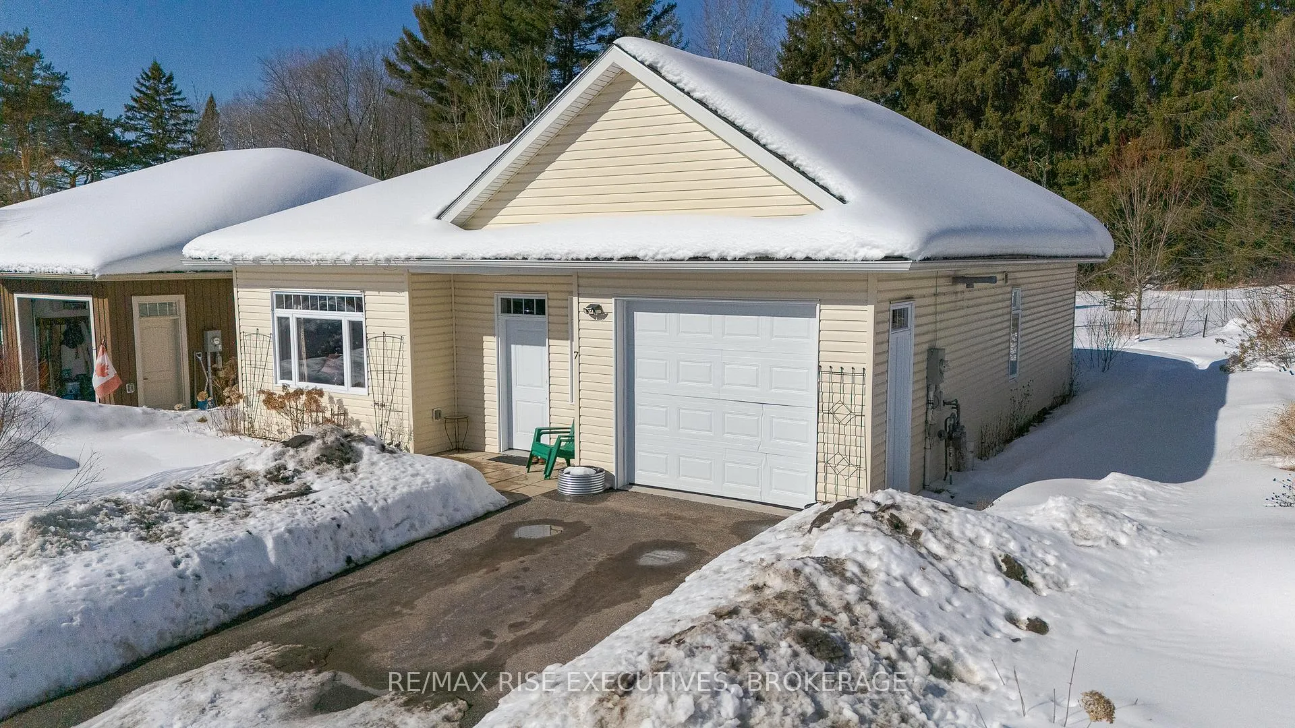
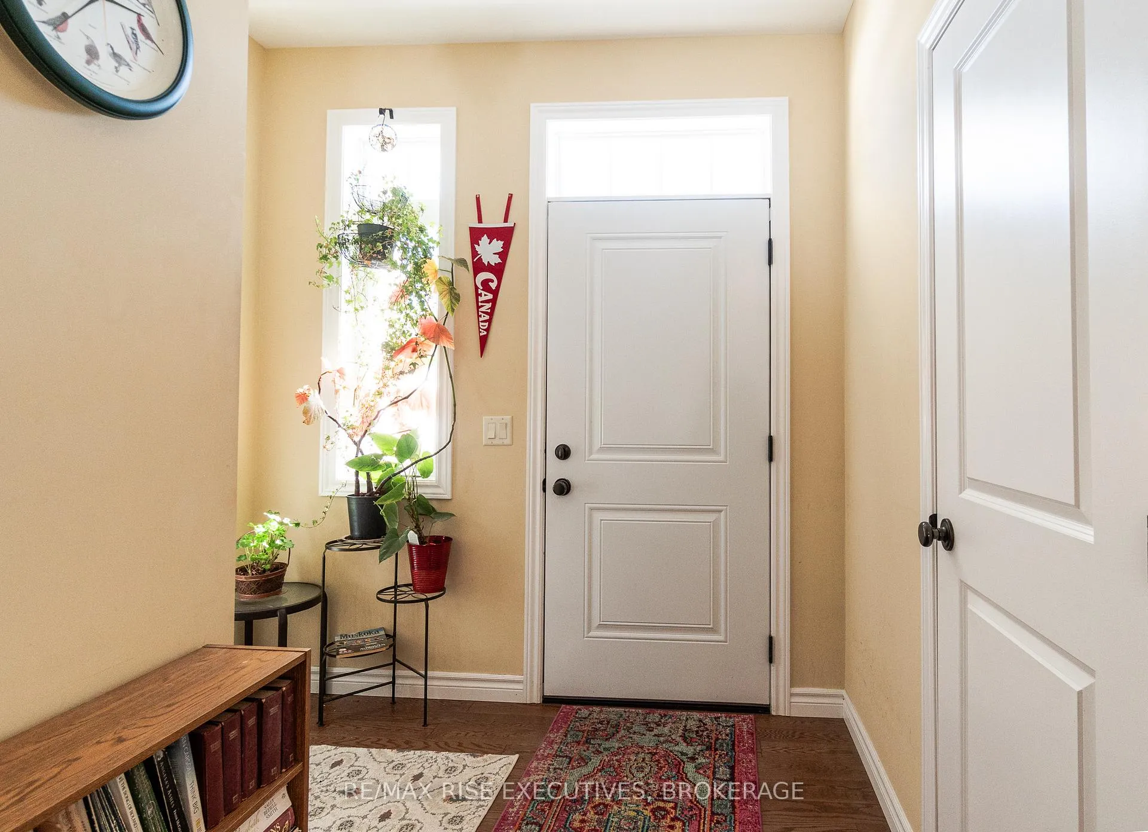
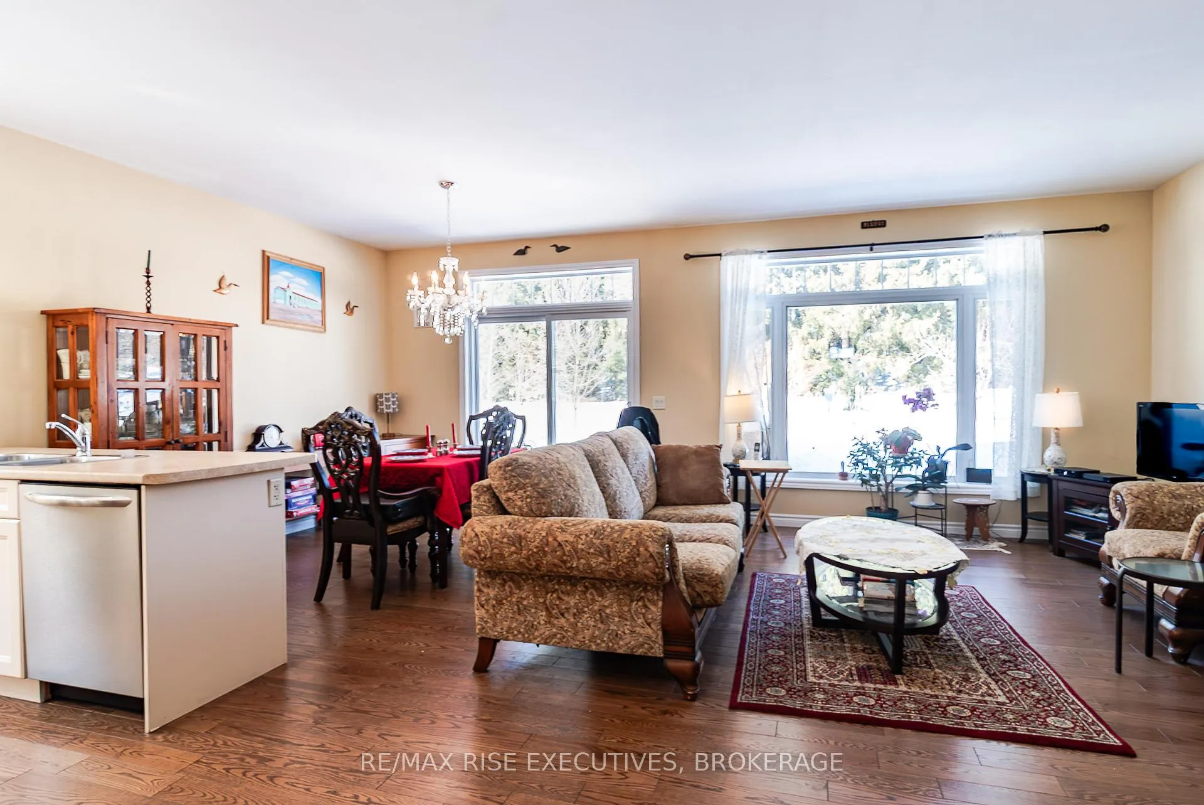
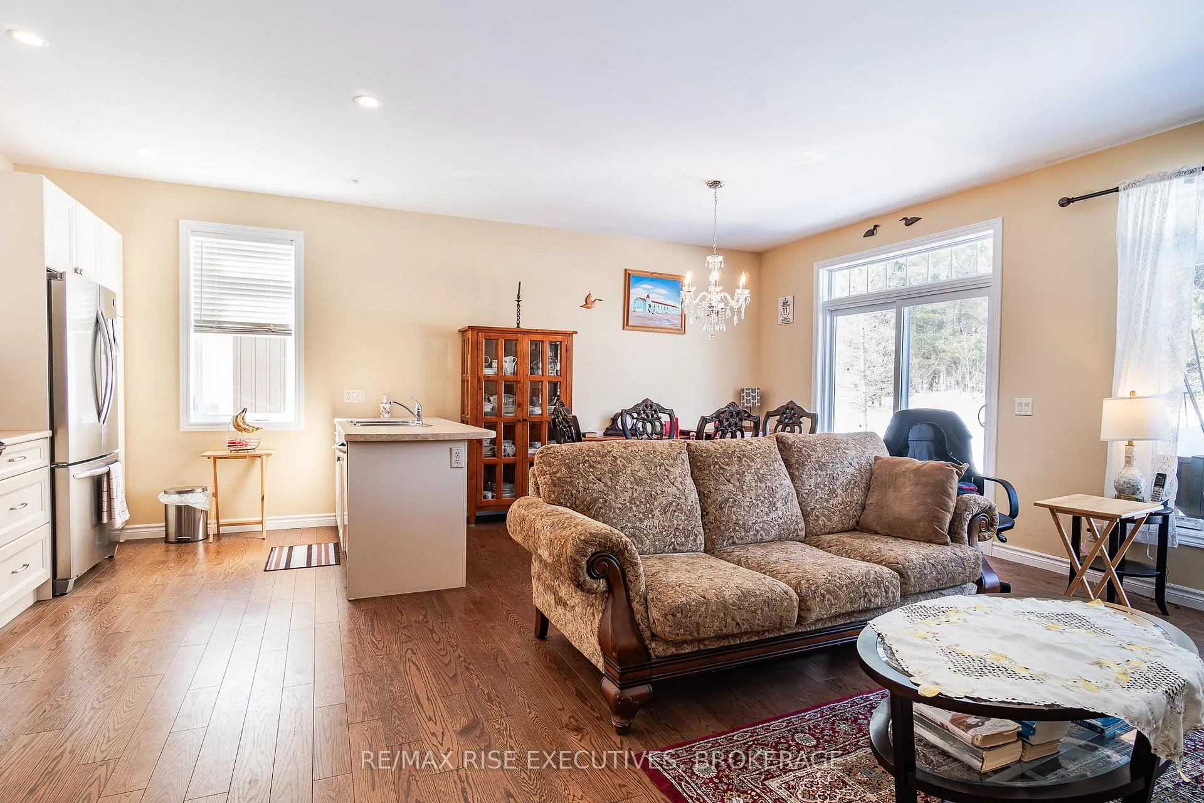 See all 25 photos
Property history
- $709,900ExpiredList: 2026-02-18|End: 2026-06-30|132 daysX12799322
Facts and features
- ExposureSouth east
- LaundryIn-suite
- LockerNone
- BalconyNone
- Central air
The homeDetached Condo, Bungalow, Age 6–10 years
- Type: Detached Condo
- Style: Bungalow
- Age: 6–10 years
- Living space: 1,200–1,399 sq ft
- Basement: None
- Exposure: South East
- View: Trees/woods
- Waterfront: None
InsideIn-suite laundry, main level, Carpet free, on demand water heater, primary bedroom - main floor, wheelchair access, Rooms above ground 9
- Laundry: In-suite laundry, main level
- Features: Carpet free, on demand water heater, primary bedroom - main floor, wheelchair access
- Rooms above ground: 9
- Rooms in the basement: 0
- Bedrooms: 2
- Bathrooms: 2
- Kitchens: 1
OutsideVinyl siding, Asphalt shingle, shingles, Slab, concrete
- Exterior: Vinyl siding
- Roof: Asphalt shingle, shingles
- Foundation: Slab, concrete
- Balcony: None
Parking and locker1 Garage, Attached, Exclusive
- Spaces: 1 Garage
- Garage: Attached
- Parking type: Exclusive
- Driveway: Private, inside entry
- Locker: None
BuildingCondo corporation 85, Pets Allowed
- Condo corporation: 85
- Pets: Allowed
Heating, water and powerRadiant, gas, Central air
- Heating: Radiant, gas
- Cooling: Central air
Costs and taxesTaxes $3,493 a year, Condo fee $156 a month, HST included in the price
- Taxes, 2026: $3,493 a year
- Condo fee: $156 a month
- HST: HST included in the price
- Rental items: Hwt
- Under contract: On demand water heater
Included in the saleFridge, stove, dishwasher, washer, dryer, microwave, Not included None
- Included: Fridge, stove, dishwasher, washer, dryer, microwave
- Not included: None
NearbyCul de sac/dead end
- Close to: Cul de sac/dead end
Listing detailsX12799322, Expired, Feb 18, 2026
- MLS® number: X12799322
- Status: Expired
- Listed on: Feb 18, 2026
- Days on market: 132
- Updated: Jun 30, 2026
- Possession: 2026-05-29 / Flexible
- Occupied by: Owner
- Listing brokerage: RE/MAX RISE EXECUTIVES, BROKERAGE
About this home
Unit 4, 7 Autumn Lane S, Huntsville (Chaffey), ON P1H 0C7
This beautifully designed 2-bedroom plus den, 2-bathroom, including ensuite, bungalow offers the perfect blend of comfort, efficiency, and modern living-all on one convenient level. Step inside to a bright and welcoming layout featuring spacious principal rooms and thoughtful finishes throughout. The open-concept living and dining area provides an ideal space for both relaxing and entertaining, while large windows invite in plenty of natural light. The well-appointed kitchen offers ample cabinetry and workspace, seamlessly connecting to the main living area for effortless everyday living. Backing onto conservation space for privacy and nature, this home is sure to impress! Ideal for downsizing retirement living or investment/leisure living in the beautiful Muskoka area. Includes single car garage with inside entrance, central AC and in floor radiant heating. Check this one out today.
Ask about this home
A HOMEH agent will answer your questions about this home.
Around this home
Daily convenience, out of 100, from the distances below
Schools nearby
School rating, out of 10.
Helpful calculators
Your HOMEH agent

"I would see it this week."