

Unit 207, 31 Dairy Lane
Unit 207, 31 Dairy Lane
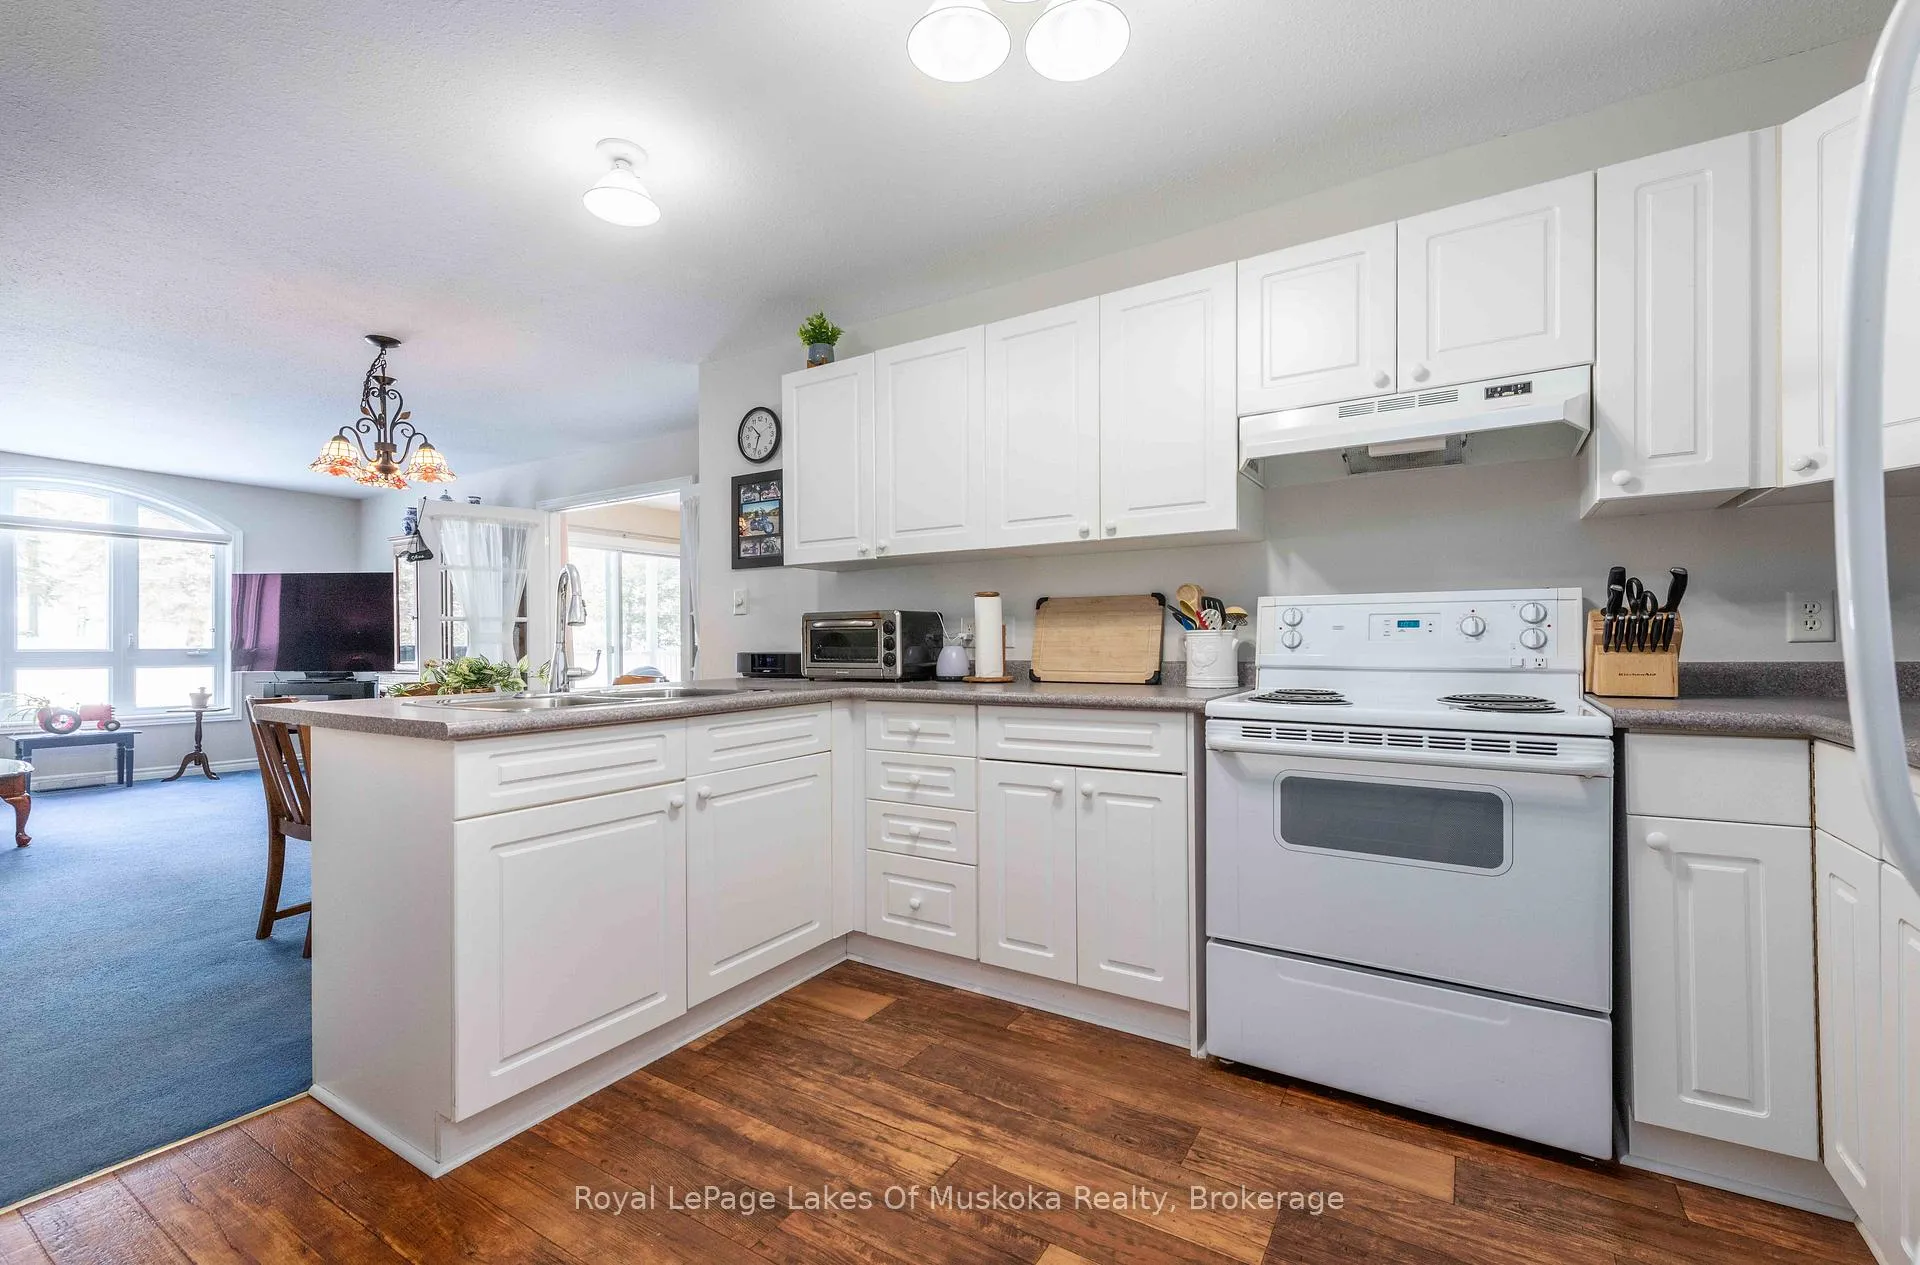 See all 21 photos
Property history
- $399,000ExpiredList: 2026-02-16|End: 2026-08-28|193 daysX12791356
Facts and features
- ExposureNorth
- LaundryIn-suite
- LockerExclusive
- BalconyOpen
- Central air
- Waterfront
The homeCommon Element Condo, Apartment, Age 16–30 years
- Type: Common Element Condo
- Style: Apartment
- Age: 16–30 years
- Living space: 800–899 sq ft
- Basement: None
- Exposure: North
- Waterfront: Direct
InsideIn-suite laundry, Storage area lockers, Elevator Yes
- Laundry: In-suite laundry
- Features: Storage area lockers
- Elevator: Yes
- Rooms above ground: 5
- Bedrooms: 1
- Bathrooms: 1
- Kitchens: 1
OutsideStucco (plaster), Concrete, Open
- Exterior: Stucco (plaster)
- Foundation: Concrete
- Balcony: Open
- Features: Patio, porch, landscaped
Parking and locker1 Parking, Underground, Parking type Owned
- Spaces: 1 Parking
- Garage: Underground
- Parking type: Owned
- Driveway: Underground
- Spot: 24
- Locker: Exclusive
- Locker number: 9
BuildingAlgonquin Landings II, Condo corporation 46, Community bbq, communal waterfront area, elevator, shared dock, visitor parking
- Name: Algonquin Landings II
- Condo corporation: 46
- Amenities: Community bbq, communal waterfront area, elevator, shared dock, visitor parking
- Pets: Allowed
Heating, water and powerForced air, gas, Central air
- Heating: Forced air, gas
- Cooling: Central air
Costs and taxesTaxes $2,876 a year, Condo fee $957 a month, Building insurance included, common elements included, water included
- Taxes, 2025: $2,876 a year
- Condo fee: $957 a month
- Fee includes: Building insurance included, common elements included, water included
- HST: HST included in the price
- Rental items: Hot water heater
- Under contract: Hot water heater
Included in the saleFridge, stove, washer, dryer
- Included: Fridge, stove, washer, dryer
NearbyLake access, waterfront
- Close to: Lake access, waterfront
Listing detailsX12791356, Expired, Feb 16, 2026
- MLS® number: X12791356
- Status: Expired
- Listed on: Feb 16, 2026
- Days on market: 193
- Updated: Aug 28, 2026
- Possession: 2026-03-31 / Flexible
- Occupied by: Owner
- Listing brokerage: Royal LePage Lakes Of Muskoka Realty
About this home
Unit 207, 31 Dairy Lane, Huntsville (Chaffey), ON P1H 2L7
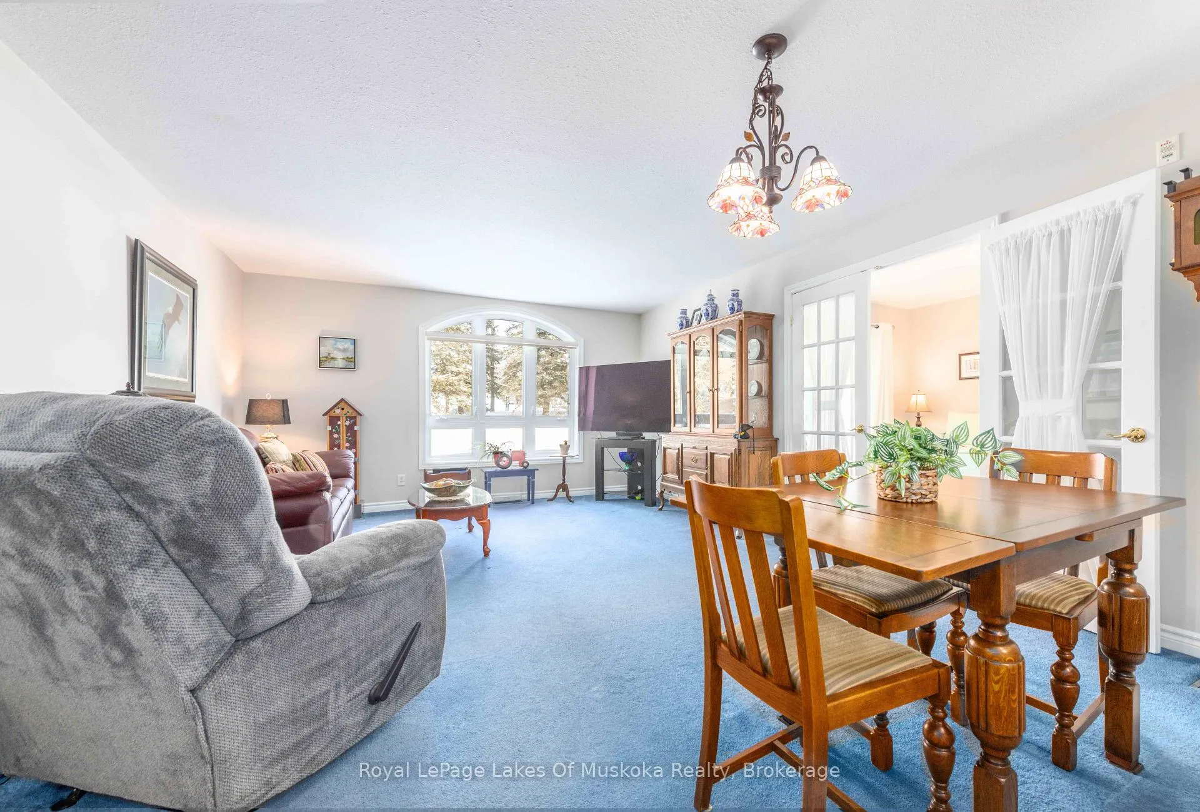
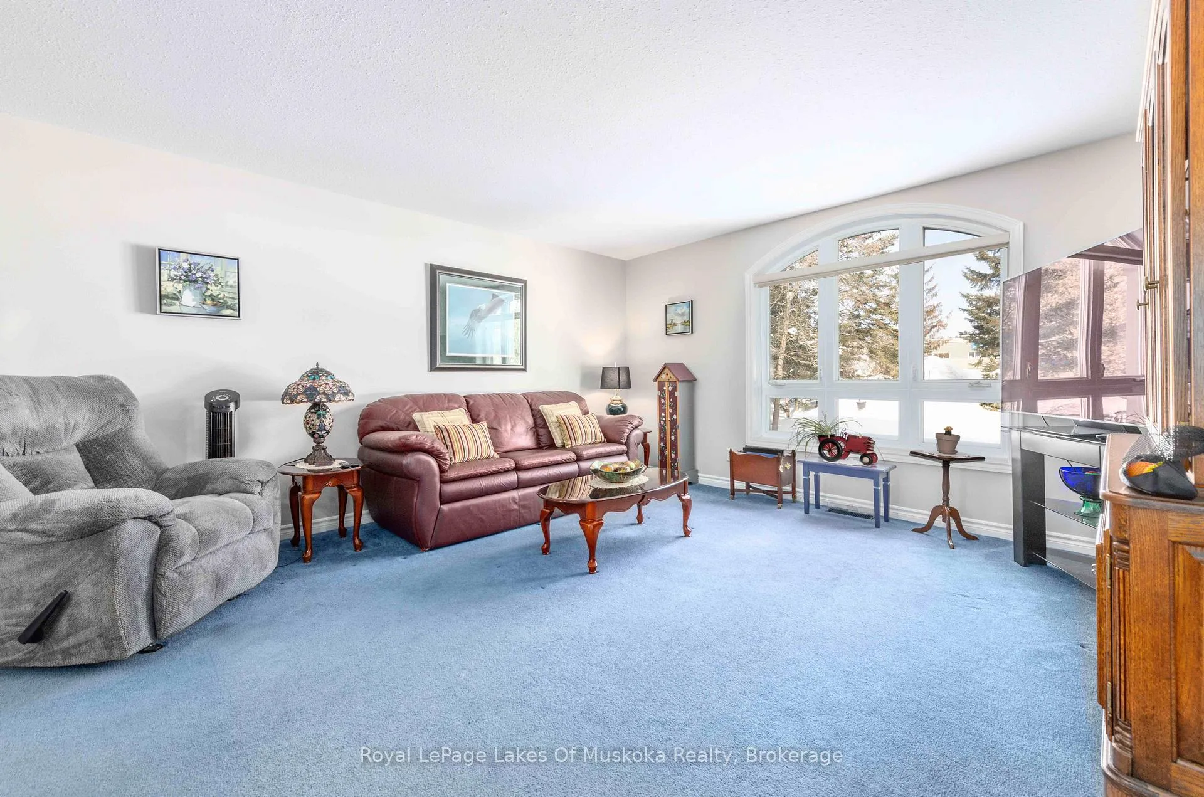
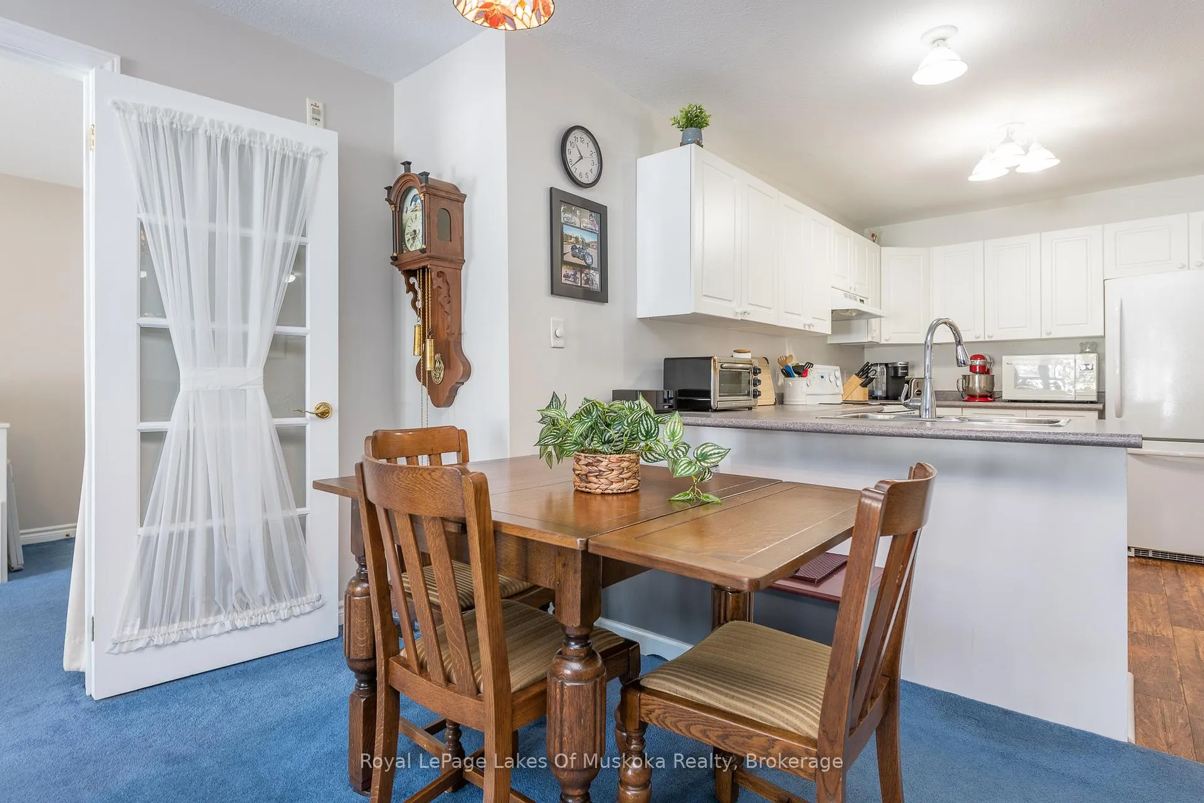
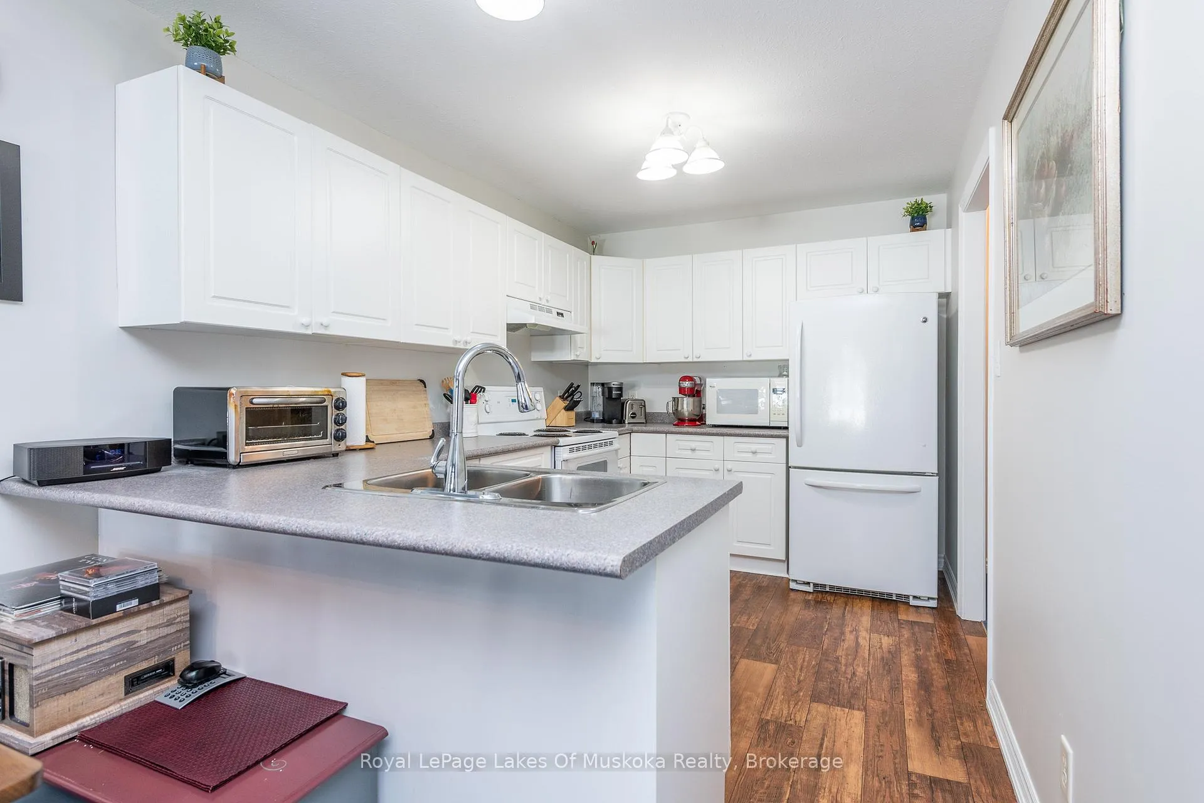
Muskoka Riverfront condo featuring 1 bedroom and a spacious den with an oversized closet and patio access. This condo provides a sunlit, spacious open floor plan with large windows and elevated views facing into trees from the primary bedroom and living space. The open air balcony is a great spot to enjoy your morning coffee, meals or a relaxing glass of wine. Algonquin landing is set directly on the Muskoka River allowing residents to utilize the shared dock to relax and revel in the riverfront vistas and watch the boats meandering slowly by on Huntsville's 40 mile boating system. Professionally landscaped gardens on treed grounds all a short stroll from downtown Huntsville and all the amenities you crave. The Algonquin Landing development has only 2 buildings and is the only waterfront condo building featuring underground parking in Huntsville. Very short walk to access Hunters Bay trail that provides a fantastic place to walk with scenic views and sandy shorelines. The building has a lovely sense of community and has a warm and friendly atmosphere. You can bring your furry friends with you, up to two dogs or cats with a weight restriction of each pet of 25lbs. Comfortable luxurious waterfront living without the worry and work of exterior maintenance. The building has been kept in fantastic condition with new shingles in 2021, underground parking garage floor redone, and exterior freshening including updated balcony. Historic downtown Huntsville, a sought after area to live featuring a live theatre, unique downtown, fabulous restaurants, art galleries, golf courses, alpine/Nordic skiing, walking trails, sport courts, and state of the art hospital.
Ask about this home
A HOMEH agent will answer your questions about this home.
Know more about Algonquin Landings II
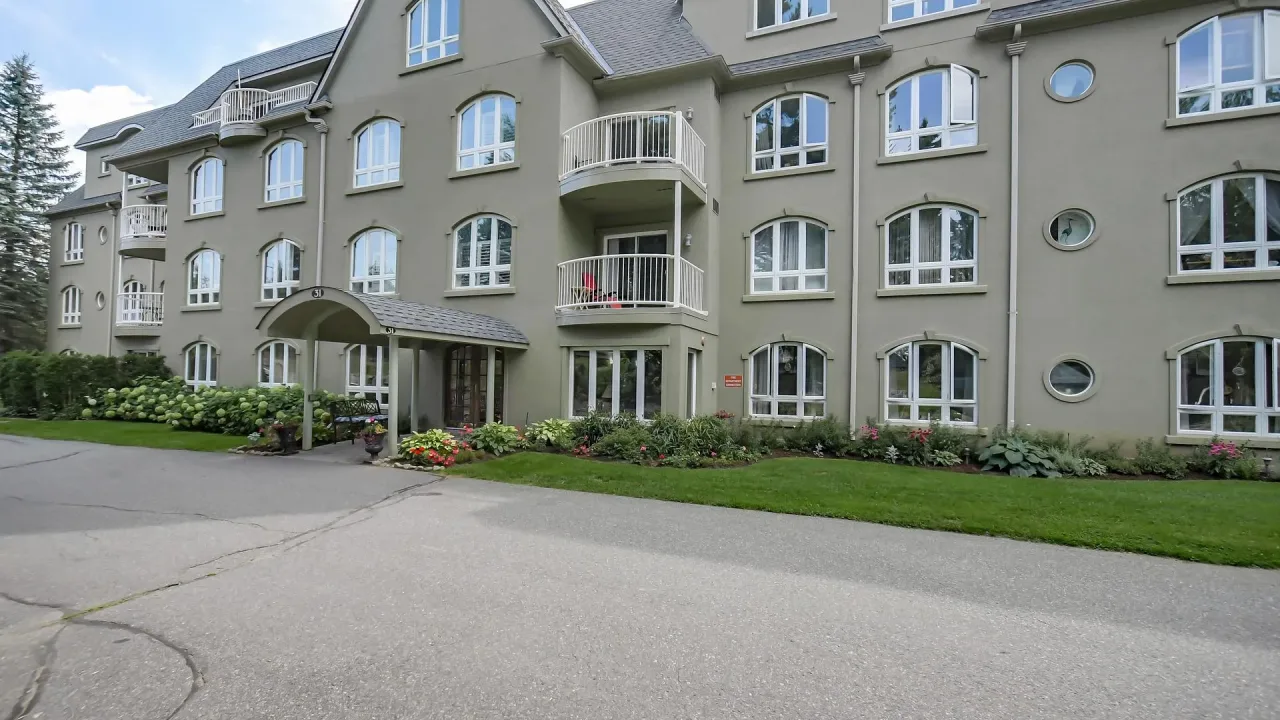
Condo building · 31 Dairy Lane
Algonquin Landings II is a condo. Right now 2 for sale are on the market here.
- $362/sq ft
No similar units for sale in Algonquin Landings II right now.
Around this home
Daily convenience, out of 100, from the distances below
Schools nearby
School rating, out of 10.
Helpful calculators
Your HOMEH agent

"I would see it this week."