

12 Cora Street W
12 Cora Street W
 See all 43 photos
Property history
Facts and features
- BasementCrawl space
- Age of home51–99 years
- Water, sewerMunicipal
- HeatingForced air
- Fireplace
- Central air
The homeDetached, Backsplit 4, Age 51–99 years
- Type: Detached
- Style: Backsplit 4
- Age: 51–99 years
- Living space: 700–1,100 sq ft
- Basement: Crawl space, partial basement
- Waterfront: None
InsideFireplace Yes, natural gas, Lower level, Erv/hrv, storage
- Fireplace: Yes, natural gas
- Laundry: Lower level
- Features: Erv/hrv, storage
- Security: Carbon monoxide detectors, smoke detector
- Rooms above ground: 6
- Rooms in the basement: 5
- Bedrooms: 3
- Bathrooms: 2
- Kitchens: 1
- Family room: Yes
Outside and lotBrick, vinyl siding, Asphalt shingle, Concrete block
- Exterior: Brick, vinyl siding
- Roof: Asphalt shingle
- Foundation: Concrete block
- Features: Deck, landscaped, year round living
- Size: 52.14 × 104.28 ft
- Zoning: UR1
Parking1 Garage, Carport, Private
- Spaces: 1 Garage
- Garage: Carport
- Driveway: Private
Heating, water and powerForced air, gas, Central air, Municipal water
- Heating: Forced air, gas
- Cooling: Central air
- Water: Municipal water
- Sewer: Municipal sewer
- Natural gas: Yes
- Hydro: Yes
- Cable: Available
- Telephone: Yes
Costs and taxesTaxes $3,088 a year, HST No HST, Hot water heater
- Taxes, 2025: $3,088 a year
- HST: No HST
- Rental items: Hot water heater
- Under contract: Hot water heater
Included in the saleStove, beveridge sized fridge, dishwasher, kitchen floating shelves, fridge, washer, dryer, all window blinds, all bathroom mirrors, all light fixtures, Chest freezer, personal items, all staging materials, all tv wall mounts, all window curtains, rods, & brackets,
- Included: Stove, beveridge sized fridge, dishwasher, kitchen floating shelves, fridge, washer, dryer, all window blinds, all bathroom mirrors, all light fixtures
- Not included: Chest freezer, personal items, all staging materials, all tv wall mounts, all window curtains, rods, & brackets,
NearbyGolf, hospital, place of worship, school
- Close to: Golf, hospital, place of worship, school
Listing detailsX12788790, Sold, Feb 13, 2026
- MLS® number: X12788790
- Status: Sold
- Listed on: Feb 13, 2026
- Days on market: 32
- Updated: Mar 17, 2026
- Possession: Flexible
- Occupied by: Owner
- Listing brokerage: Coldwell Banker Thompson Real Estate
About this home
12 Cora Street W, Huntsville (Chaffey), ON P1H 1V7
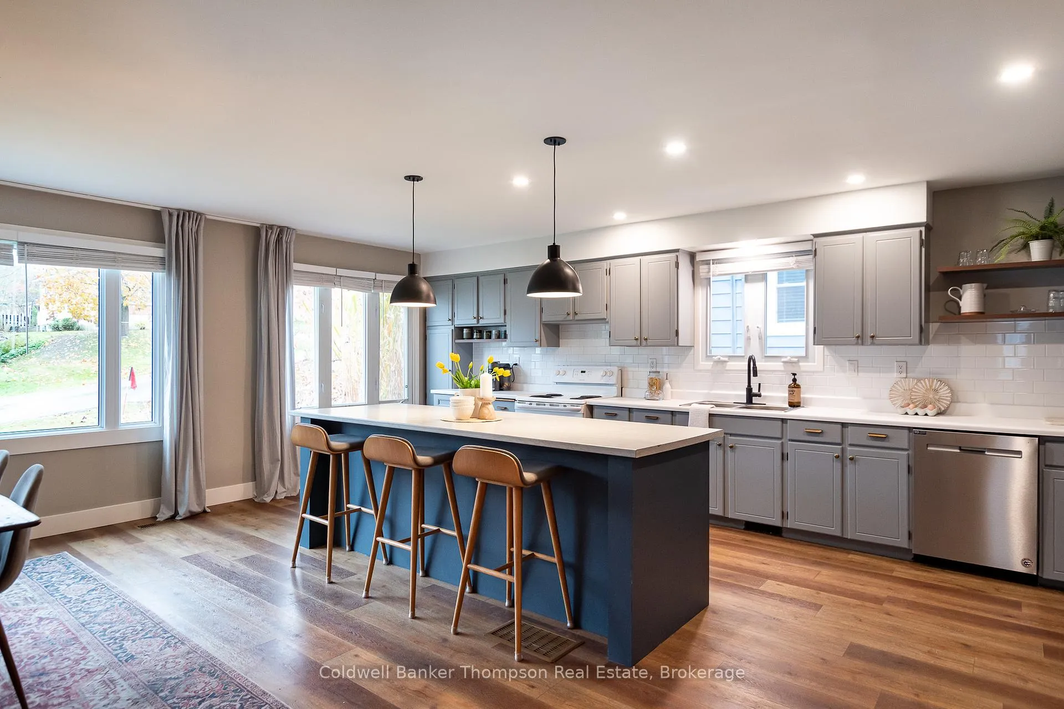
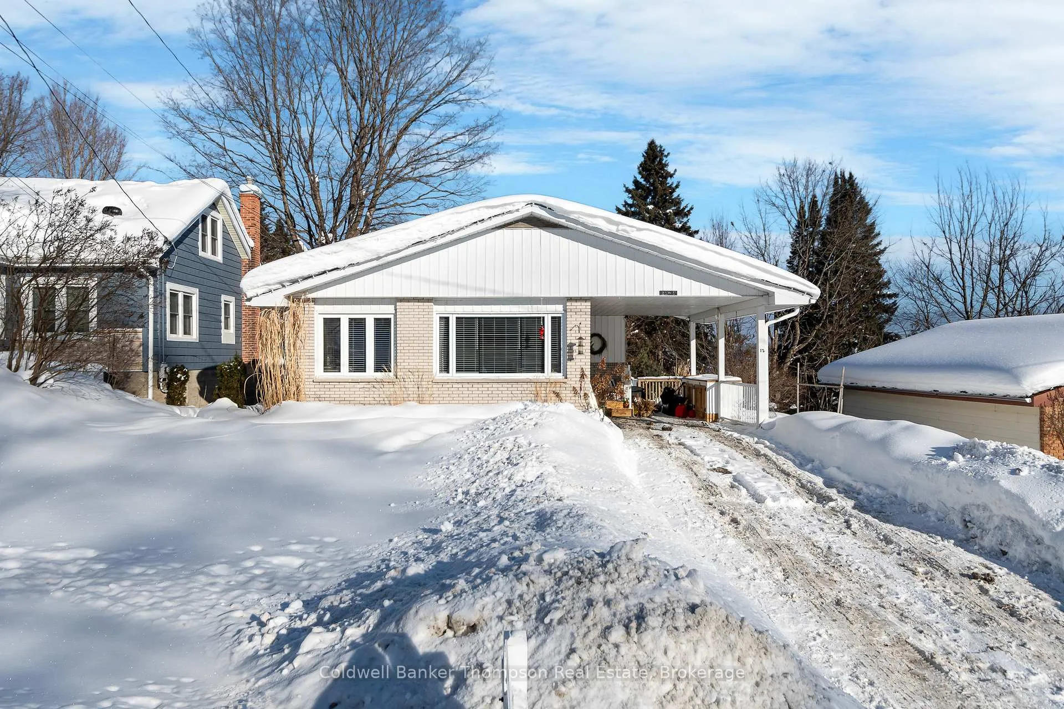
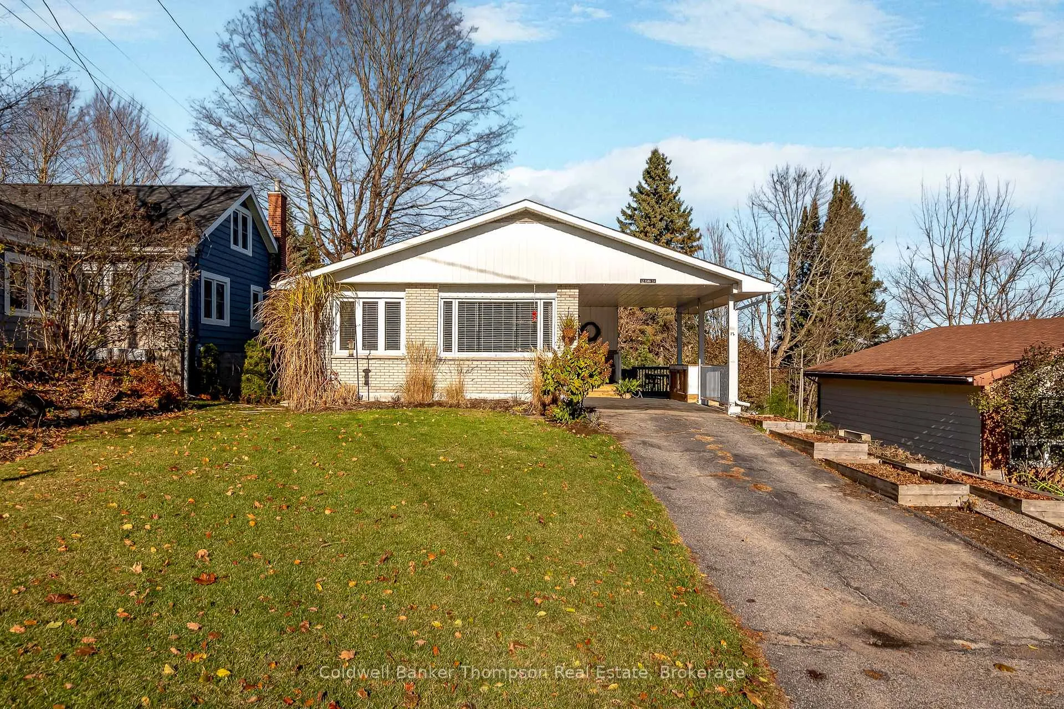
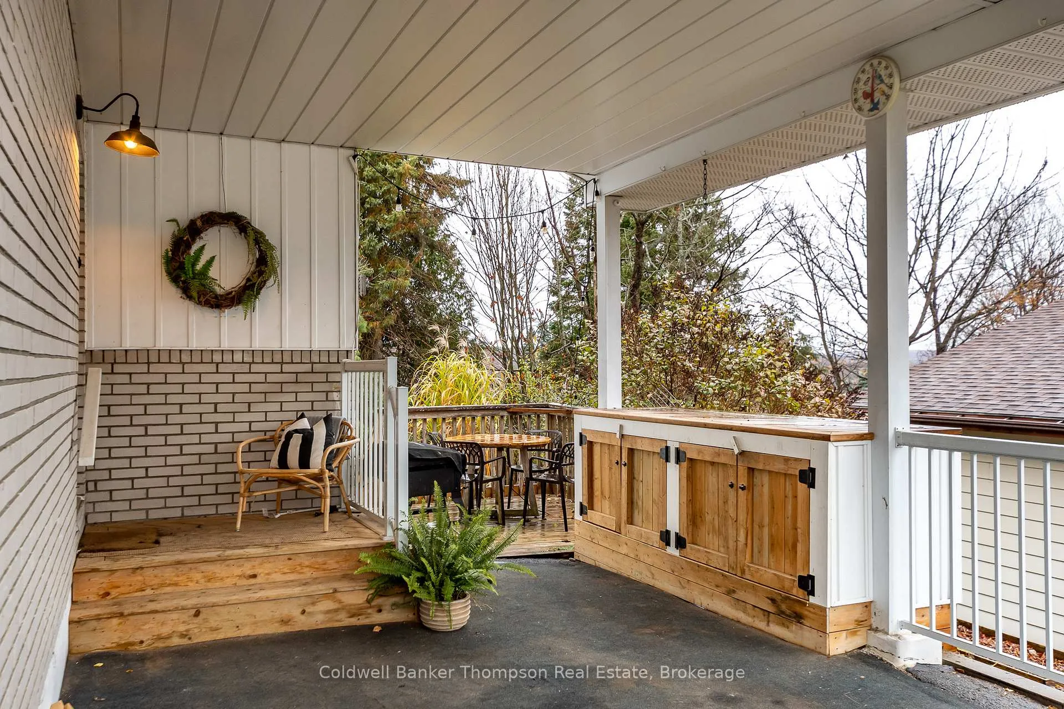
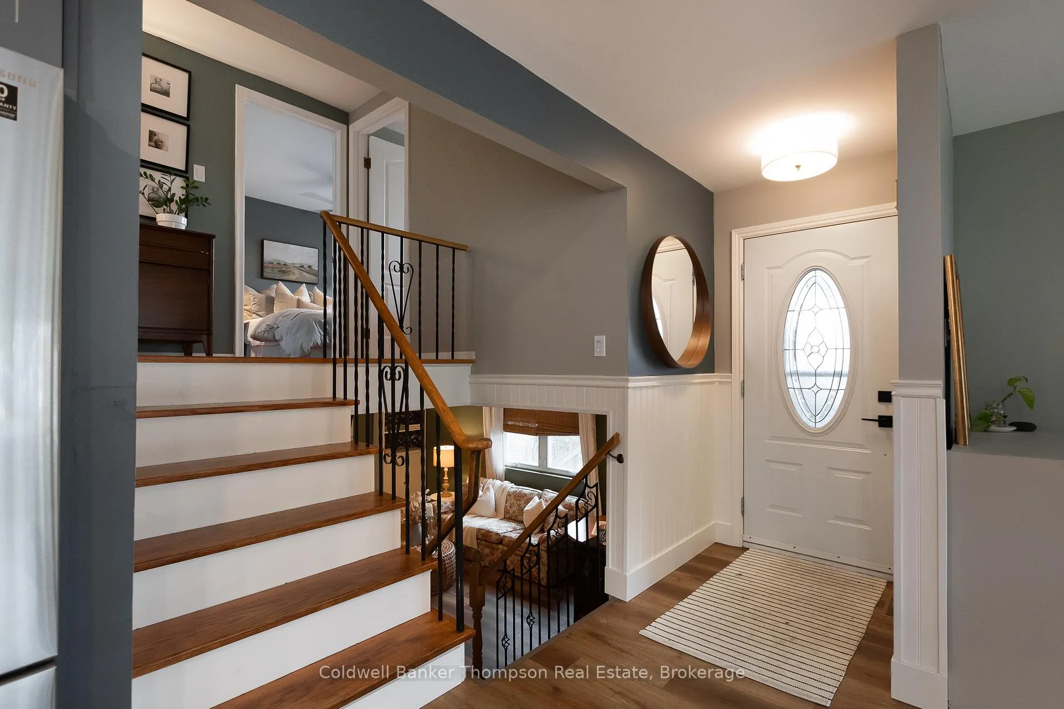
This delightful in-town back split offers a wonderful blend of comfort, style & convenience. Thoughtfully updated throughout, it's a home that welcomes you from the moment you arrive. The covered entry, sheltered by the carport, leads into a bright open-concept main floor that's perfect for everyday living & entertaining. The spacious kitchen features a huge island with extra seating, abundant cabinetry, and generous counter space for meal prep. Whether hosting friends or enjoying a casual meal, this space truly functions as the heart of the home. The adjoining dining area is open yet defined, ideal for family dinners or game nights. South facing front windows allow natural light to pour in, giving the entire space a warm & cheerful feel. A few steps up, you'll find three good-sized bedrooms and a 4-piece bathroom, all designed with function & flow in mind. Down a few stairs, the lower level offers a welcoming living room centered around a natural gas fireplace, perfect for cozy evenings. This level also features a spacious laundry room with a walk-out to the rear yard and a handy 2-piece powder room. The basement adds even more versatility with a generous bonus room, an ideal spot for a home gym, hobby space, playroom, or quiet office. A large utility/storage area and additional crawl space provide excellent storage solutions for seasonal items & extras. Enjoy the comfort of municipal water & sewer, natural gas furnace, central air, and fibre optic internet. Conveniently located close to town amenities, restaurants, and shops, and within walking distance to Huntsville Public School, Huntsville High School, River Mill Park, and the Summit Centre. A charming home that combines modern updates with a fantastic in-town lifestyle.
Ask about this home
A HOMEH agent will answer your questions about this home.
Around this home
Daily convenience, out of 100, from the distances below
Schools nearby
School rating, out of 10.
Helpful calculators
Your HOMEH agent

"I would see it this week."