

12 Blue Birch Lane
12 Blue Birch Lane
 See all 50 photos
Property history
Facts and features
- BasementFinished
- Age of home0–5 years
- ExposureNorth west
- LaundryOwn room
- Fireplace
- Central air
The homeCondo Townhouse, Bungalow, Age 0–5 years
- Type: Condo Townhouse
- Style: Bungalow
- Age: 0–5 years
- Living space: 1,000–1,199 sq ft
- Basement: Full, finished
- Exposure: North West
- Waterfront: None
InsideFireplace Yes, electric, Laundry room, main level, Erv/hrv, primary bedroom - main floor
- Fireplace: Yes, electric
- Laundry: Laundry room, main level
- Features: Erv/hrv, primary bedroom - main floor
- Security: Alarm system, smoke detector
- Rooms above ground: 8
- Rooms in the basement: 6
- Bedrooms: 2 + 1 in the basement
- Bathrooms: 3
- Kitchens: 1
- Family room: Yes
OutsideStone, wood, Asphalt shingle, Poured concrete
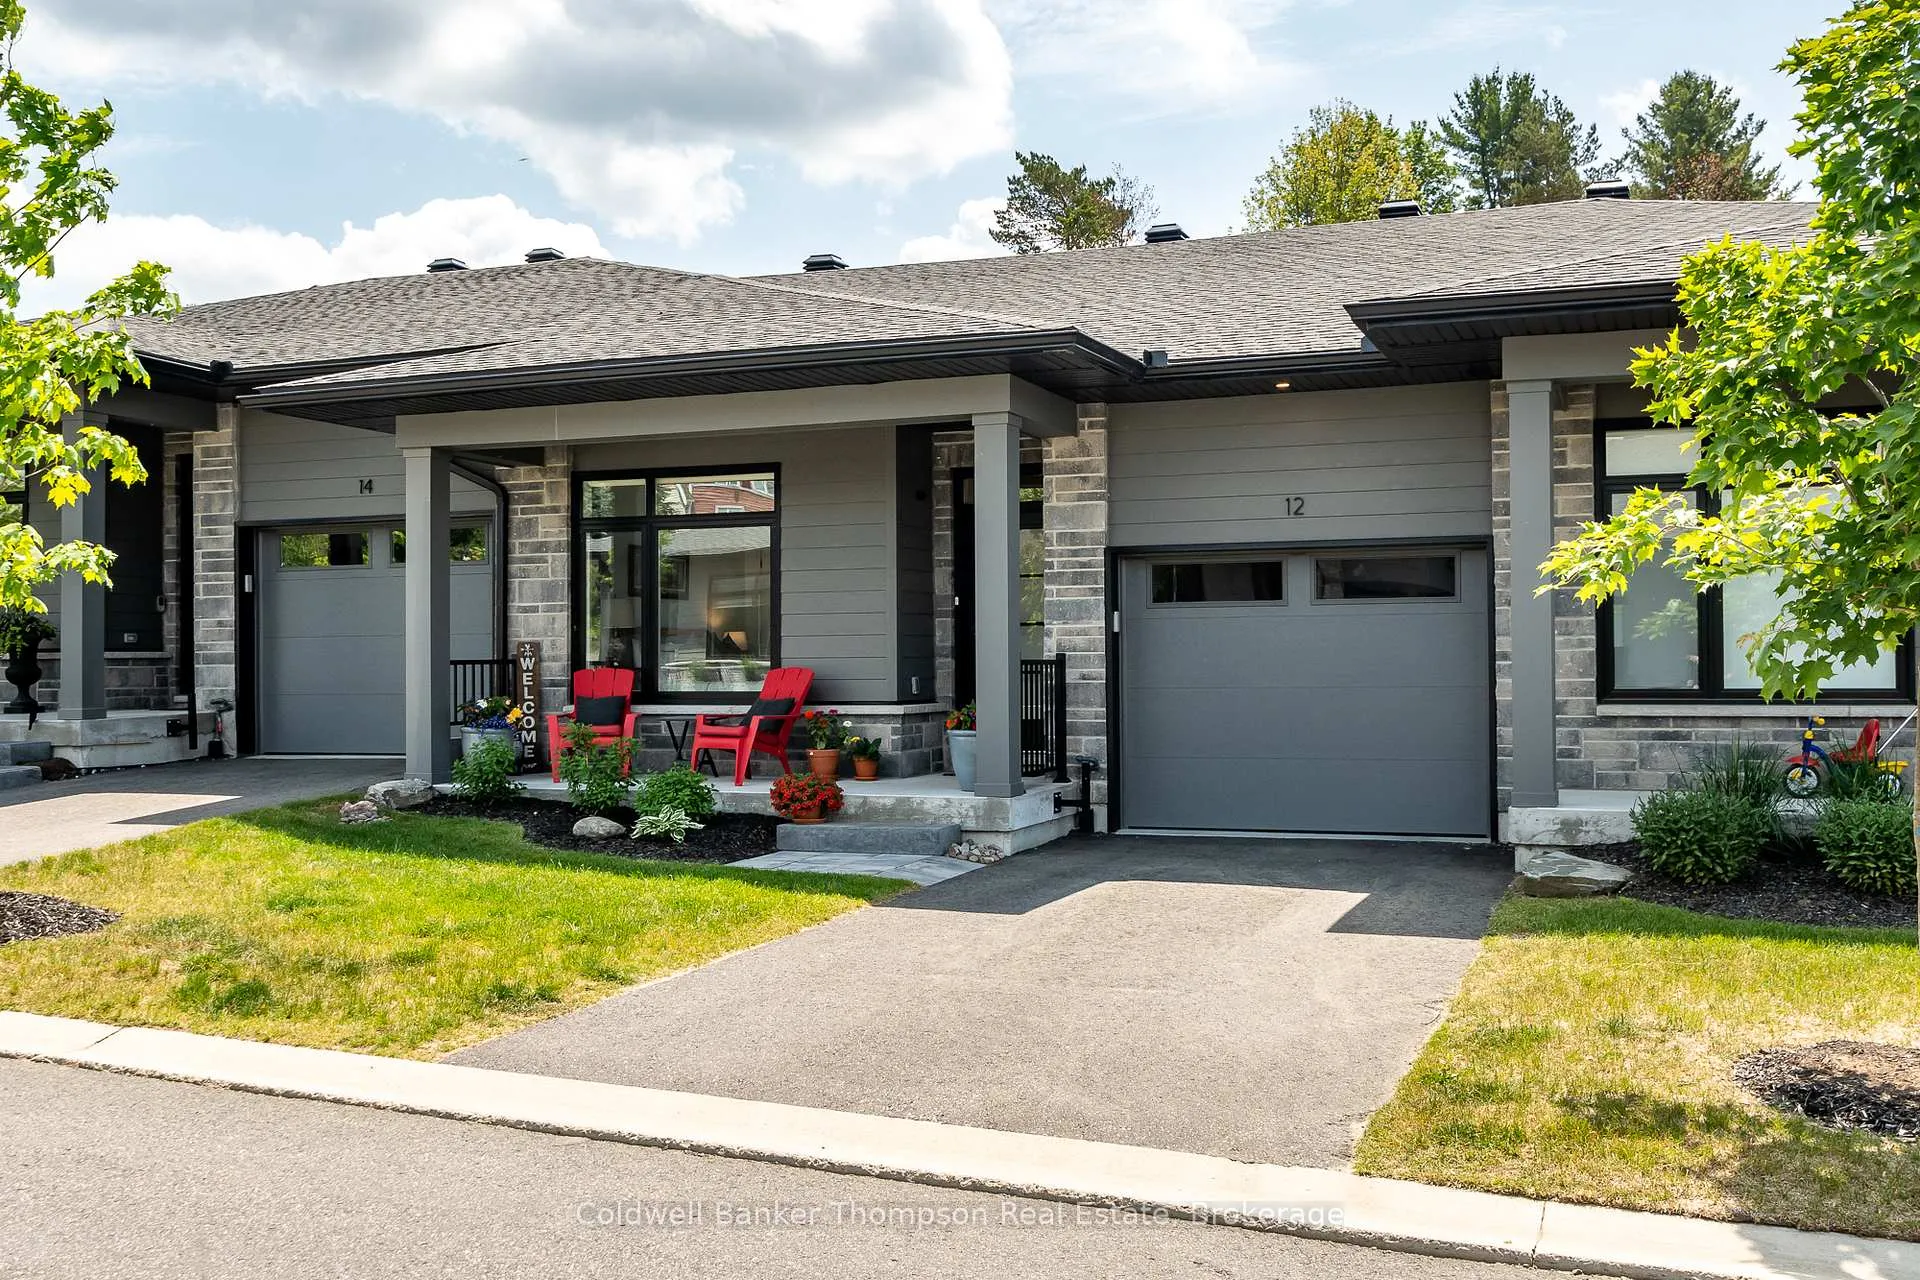
- Exterior: Stone, wood
- Roof: Asphalt shingle
- Foundation: Poured concrete
- Balcony: Open
- Features: Deck, landscaped, porch, year round living
Parking and locker2 Parking (1 garage + 1 drive), Attached, Exclusive
- Spaces: 2 Parking (1 garage + 1 drive)
- Garage: Attached
- Parking type: Exclusive
- Driveway: Inside entry
- Locker: None
Building12 Blue Birch Lane, Condo corporation 100, Visitor parking
- Name: 12 Blue Birch Lane
- Condo corporation: 100
- Amenities: Visitor parking
- Pets: Allowed
Heating, water and powerForced air, gas, Central air
- Heating: Forced air, gas
- Cooling: Central air
Costs and taxesTaxes $4,828 a year, Condo fee $410 a month, Common elements included
- Taxes, 2025: $4,828 a year
- Condo fee: $410 a month
- Fee includes: Common elements included
- HST: No HST
- Rental items: Hot water heater
- Under contract: Hot water heater
Included in the saleGarage door opener & remote, fridge, stove, built-in microwave, dishwasher, awning on deck, all tv wall mounts, washer, dryer, all curtain rods, all blinds, all bathroom mirrors, all light fixtures, hose reel, shelf in garage,, Security camera(s), beverage fridge, all drapery, personal items, staging materials
- Included: Garage door opener & remote, fridge, stove, built-in microwave, dishwasher, awning on deck, all tv wall mounts, washer, dryer, all curtain rods, all blinds, all bathroom mirrors, all light fixtures, hose reel, shelf in garage,
- Not included: Security camera(s), beverage fridge, all drapery, personal items, staging materials
NearbyGolf, hospital
- Close to: Golf, hospital
Listing detailsX12785608, Sold, Feb 12, 2026
- MLS® number: X12785608
- Status: Sold
- Listed on: Feb 12, 2026
- Days on market: 27
- Updated: Mar 11, 2026
- Possession: Flexible
- Occupied by: Owner
- Listing brokerage: Coldwell Banker Thompson Real Estate
About this home
12 Blue Birch Lane, Huntsville (Chaffey), ON P1H 0G4
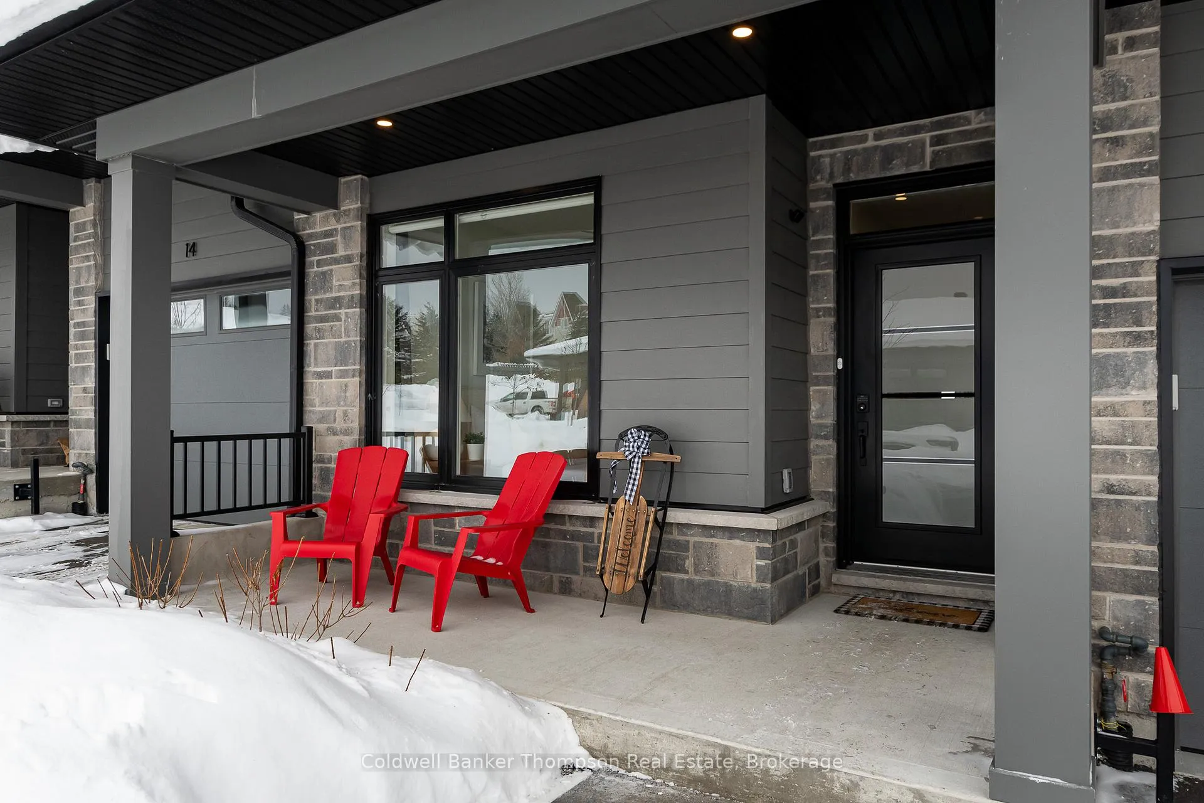
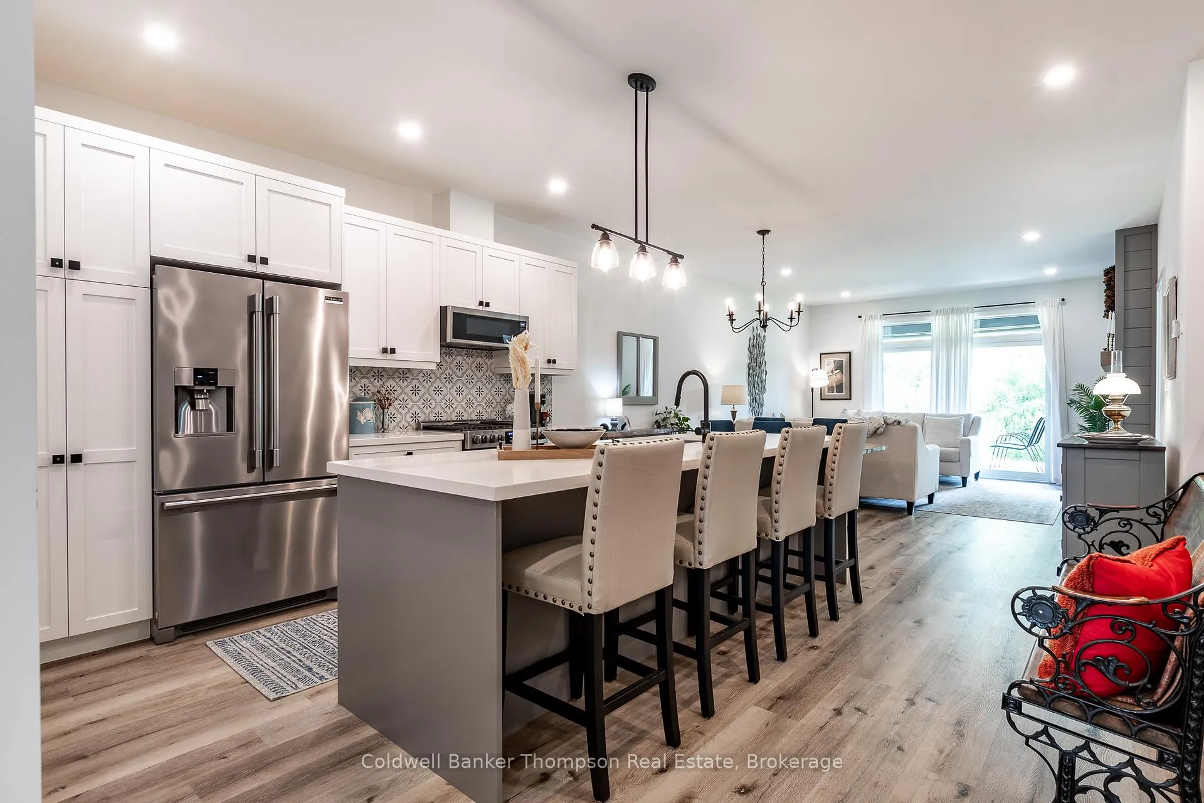
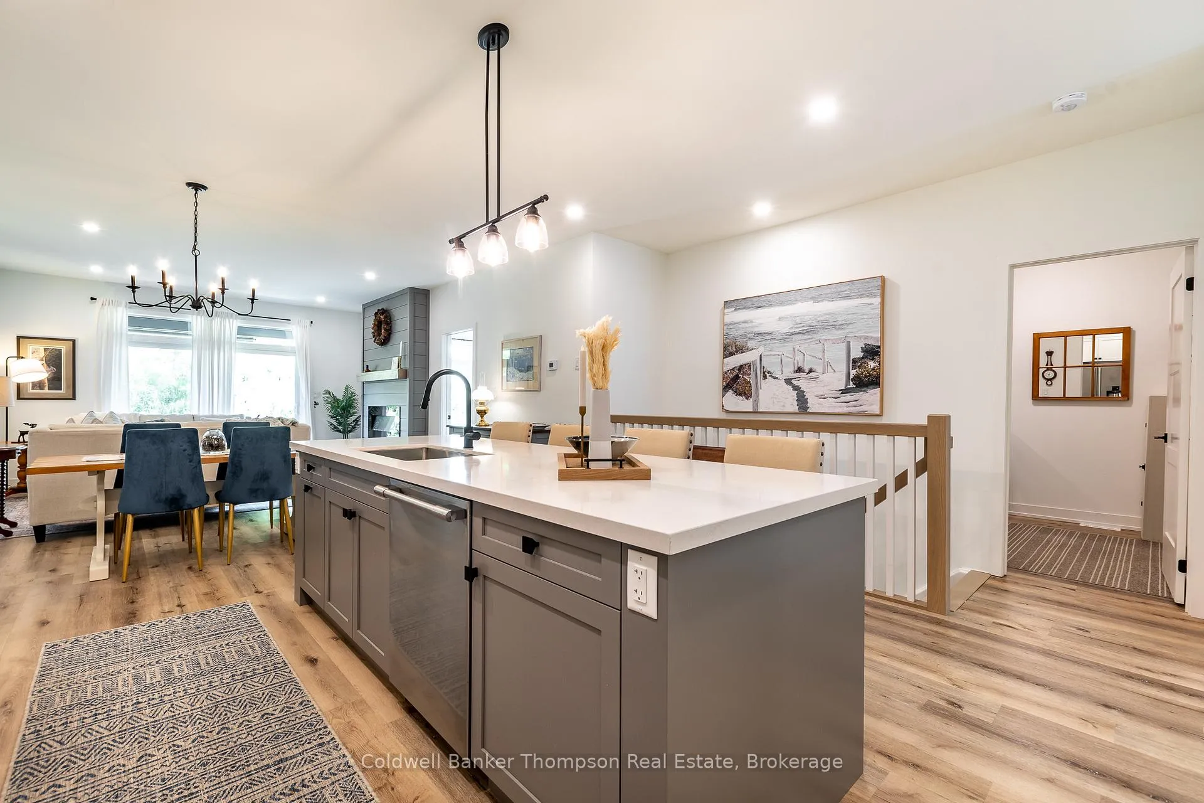
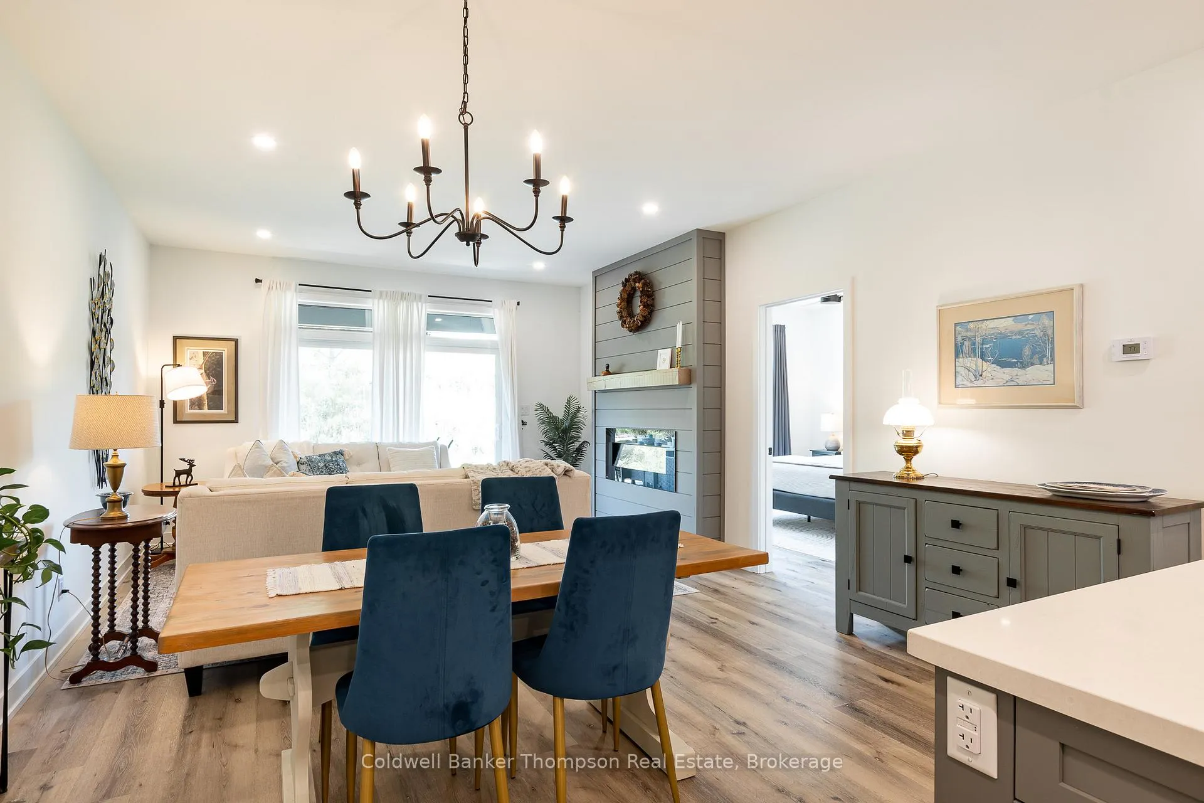
Welcome to this beautifully upgraded bungalow townhouse in the sought-after Highcrest community, built by Edgewood Homes. Thoughtfully designed and tastefully finished, this home offers a modern exterior with a stylish blend of grey stone and wood siding and a welcoming covered front porch. Step inside to discover an open-concept layout that seamlessly combines the kitchen, dining, and living areasideal for both everyday living and entertaining. The kitchen is a standout, featuring quartz countertops, stainless steel appliances, abundant cabinetry, and an oversized island with seating and a built-in sink. The living room is anchored by a shiplap-accented electric fireplace and oversized sliding doors that open to a private back deck, creating a perfect indoor-outdoor flow. The spacious primary suite is tucked at the back of the home and includes walk-through closets leading to a 3-piece ensuite with a step-in shower. A guest bedroom and a 4-piece bathroom are positioned at the front of the home, offering privacy for visitors. The main level also includes a laundry/mudroom with inside access to the single-car garage. Carpet-free throughout, the home exudes clean, modern comfort. The fully finished basement adds even more living space, with a third bedroom, a stylish 3-piece bathroom with a step-in shower, and a generous recreation room featuring another electric fireplace and warm shiplap accents. A custom wood bar creates a cozy entertaining space, while an adjacent office provides a quiet spot to work from home. At the back of the lower level is a massive storage and utility room, neatly tucked out of the way. With natural gas forced-air heat, central air conditioning, municipal services, and fibre optic internet, this home combines charm, functionality, and modern convenience in one lovely package.
Ask about this home
A HOMEH agent will answer your questions about this home.
Know more about 12 Blue Birch Lane
Condo building · 12 Blue Birch Lane
12 Blue Birch Lane is a condo. No units are on the market here right now.
No similar units for sale in 12 Blue Birch Lane right now.
Around this home
Daily convenience, out of 100, from the distances below
Schools nearby
School rating, out of 10.
Helpful calculators
Your HOMEH agent

"I would see it this week."